Debolender
  • Home
  • About
    • Relocating
    • Testimonials
  • Real Estate Listings
    • Guelph
    • Kitchener
    • Waterloo
    • Cambridge
  • News and Advice
    • Deb’s Blog
    • Home Buying Advice
    • Home Selling Advice
    • Get Listings Sent To You
    • Get Your Free Home Evaluation
  • Contact
Debolender
  • Home
  • About
    • Relocating
    • Testimonials
  • Real Estate Listings
    • Guelph
    • Kitchener
    • Waterloo
    • Cambridge
  • News and Advice
    • Deb’s Blog
    • Home Buying Advice
    • Home Selling Advice
    • Get Listings Sent To You
    • Get Your Free Home Evaluation
  • Contact

12 Mccammon Street, Paris ON N3L 1V9

  • Home
  • Paris

12 Mccammon Street, Paris ON N3L 1V9

12 Mccammon Street, Paris ON N3L 1V9

$674,900

  • 584cfa756c7f85271a5cea74dadfa75b-m1.jpeg
  • 584cfa756c7f85271a5cea74dadfa75b-m2.jpeg
  • 584cfa756c7f85271a5cea74dadfa75b-m3.jpeg
  • 584cfa756c7f85271a5cea74dadfa75b-m4.jpeg
  • 584cfa756c7f85271a5cea74dadfa75b-m5.jpeg
  • 584cfa756c7f85271a5cea74dadfa75b-m6.jpeg
  • 584cfa756c7f85271a5cea74dadfa75b-m7.jpeg
  • 584cfa756c7f85271a5cea74dadfa75b-m8.jpeg
  • 584cfa756c7f85271a5cea74dadfa75b-m9.jpeg
  • 584cfa756c7f85271a5cea74dadfa75b-m10.jpeg
  • 584cfa756c7f85271a5cea74dadfa75b-m11.jpeg
  • 584cfa756c7f85271a5cea74dadfa75b-m12.jpeg
  • 584cfa756c7f85271a5cea74dadfa75b-m13.jpeg
  • 584cfa756c7f85271a5cea74dadfa75b-m14.jpeg
  • 584cfa756c7f85271a5cea74dadfa75b-m15.jpeg
  • 584cfa756c7f85271a5cea74dadfa75b-m16.jpeg
  • 584cfa756c7f85271a5cea74dadfa75b-m17.jpeg
  • 584cfa756c7f85271a5cea74dadfa75b-m18.jpeg
  • 584cfa756c7f85271a5cea74dadfa75b-m19.jpeg
  • 584cfa756c7f85271a5cea74dadfa75b-m20.jpeg
  • 584cfa756c7f85271a5cea74dadfa75b-m21.jpeg
  • 584cfa756c7f85271a5cea74dadfa75b-m22.jpeg
  • 584cfa756c7f85271a5cea74dadfa75b-m23.jpeg
  • 584cfa756c7f85271a5cea74dadfa75b-m24.jpeg
  • 584cfa756c7f85271a5cea74dadfa75b-m25.jpeg
  • 584cfa756c7f85271a5cea74dadfa75b-m26.jpeg
  • 584cfa756c7f85271a5cea74dadfa75b-m27.jpeg
  • 584cfa756c7f85271a5cea74dadfa75b-m28.jpeg
  • 584cfa756c7f85271a5cea74dadfa75b-m29.jpeg
  • 584cfa756c7f85271a5cea74dadfa75b-m30.jpeg
  • 584cfa756c7f85271a5cea74dadfa75b-m31.jpeg
  • 584cfa756c7f85271a5cea74dadfa75b-m32.jpeg
  • 584cfa756c7f85271a5cea74dadfa75b-m33.jpeg
  • 584cfa756c7f85271a5cea74dadfa75b-m34.jpeg
  • 584cfa756c7f85271a5cea74dadfa75b-m35.jpeg
  • 584cfa756c7f85271a5cea74dadfa75b-m36.jpeg
  • 584cfa756c7f85271a5cea74dadfa75b-m37.jpeg
  • 584cfa756c7f85271a5cea74dadfa75b-m38.jpeg
  • 584cfa756c7f85271a5cea74dadfa75b-m39.jpeg
  • 584cfa756c7f85271a5cea74dadfa75b-m40.jpeg
  • 584cfa756c7f85271a5cea74dadfa75b-m41.jpeg
  • 584cfa756c7f85271a5cea74dadfa75b-m42.jpeg

Property ID:

 RH-1319115-property

Featured
Bedrooms
3
Bathrooms
2
Garage
Yes
Area
1935 Square Feet

Description

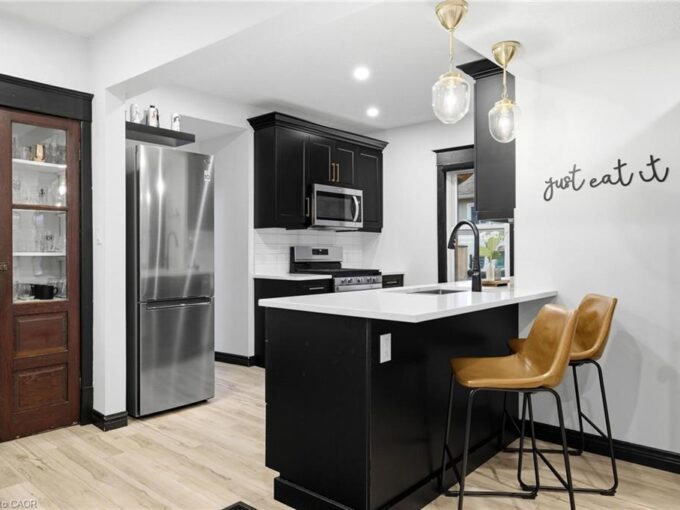
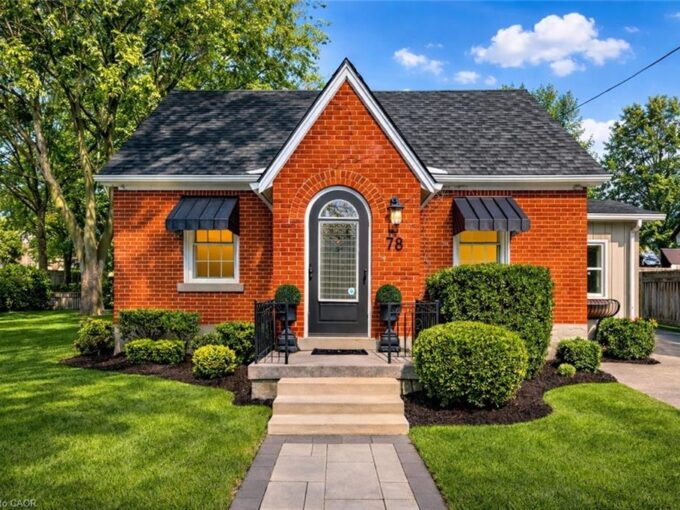
Nestled in a quiet, family-friendly neighbourhood close to schools, downtown, and all amenities, this solid brick bungalow with a durable steel roof, offers comfort, charm, and space both inside and out. The main floor features 3 spacious bedrooms, a bright 4-piece bath, and a welcoming dining room with hardwood floors and a big bay window which allows plenty of natural light to shine in. The eat-in kitchen is designed for both style and function with abundant cabinetry, quartz countertops, and a tile backsplash. Step down into the convenient mudroom with direct access to the garage. The cozy family room is highlighted by a gas fireplace and French doors leading to a private backyard oasis complete with a goldfish pond, hot tub, above-ground pool, and two storage sheds. The fully finished lower level adds even more living space with a 3-piece bath, rec room featuring a WETT-certified wood stove, a bonus room that could be turned into an office or playroom, separate laundry room plus workshop area. Landscaped with an abundance of perennials, this property is truly a gardener’s delight and the perfect place to call home.

Additional Details

  • Property Sub Type: Single Family Residence
  • Zoning: R2
  • Transaction Type: Sale
  • Basement: Full, Finished
  • Heating: Fireplace-Gas, Forced Air, Natural Gas, Wood Stove
  • Cooling: Private Drive Double Wide
  • Parking Space: 5
  • Pool Features: Above Ground
  • Virtual Tour: https://youtube.com/shorts/vlKTwzwdVw8?feature=share

Similar Properties

Featured
View Property

361 Ironwood Road, Guelph ON N1G 3P2

Amazing versatility! This home offers over 2,700 sq ft of…

Bedrooms
6
Bathrooms
2.5
Area
2686.93 Square Feet

$949,800

View Property

1083 Trudeau Drive, Milton ON L9T 0A3

Welcome to 1083 Trudeau Drive, Milton – a beautifully maintained…

Bedrooms
3
Bathrooms
2.5
Area
1849 Square Feet

$1,079,000

Debolender

Menu

  • Home
  • About
  • Buying Tips
  • Selling Tips
  • Testimonials
  • Contact

Contact Info

238 Speedvale Ave W, Guelph, ON N1L 1C9

+1 519 993 5656

deb@deboraholender.com

Find your new Home

  • All Listings
  • Guelph Listing
  • Kitchener Listing
  • Waterloo Listing
  • Cambridge Listing

Copyright © 2026, Deb Olender RE/MAX Guelph Real Estate Centre

|
200 Giddings Crescent, Milton ON L9T 7A7 74 Mitchell Street, Ayr ON N0B 1E0

Owning a home is a keystone of wealth… both financial affluence and emotional security.

Suze Orman
May 31, 2026 Sunday!
Debolender
  • Login
Forget Password?