Debolender
  • Home
  • About
    • Relocating
    • Testimonials
  • Real Estate Listings
    • Guelph
    • Kitchener
    • Waterloo
    • Cambridge
  • News and Advice
    • Deb’s Blog
    • Home Buying Advice
    • Home Selling Advice
    • Get Listings Sent To You
    • Get Your Free Home Evaluation
  • Contact
Debolender
  • Home
  • About
    • Relocating
    • Testimonials
  • Real Estate Listings
    • Guelph
    • Kitchener
    • Waterloo
    • Cambridge
  • News and Advice
    • Deb’s Blog
    • Home Buying Advice
    • Home Selling Advice
    • Get Listings Sent To You
    • Get Your Free Home Evaluation
  • Contact

12 York Street, Orangeville, ON L9W 1L6

  • Home
  • Orangeville

12 York Street, Orangeville, ON L9W 1L6

12 York Street, Orangeville, ON L9W 1L6

$2,350,000
  • 065e05ef-c60b-4053-8f50-e24a81f9f78c-l.jpeg
  • 06b919ea-9fc0-4831-a399-fa32c76f4fde-l.jpeg
  • 0ccbcf7a-7b02-4425-a694-4e5b7d85538d-l.jpeg
  • 109d598b-37a8-427e-9e48-d3a4ab595fec-l.jpeg
  • 146df3ac-b8e6-4f55-aa25-ccd7f71e42df-l.jpeg
  • 14a0de9c-2a56-46fa-8a8b-14b97938b46e-l.jpeg
  • 16dde110-6dd0-48da-a9cf-38da3b4541a6-l.jpeg
  • 21fc270c-d138-4e1d-a1cc-73418798cae3-l.jpeg
  • 2ad20591-134a-4981-99e6-9eb267f4af28-l.jpeg
  • 2c98a574-0a6e-44e3-a4d2-ff2dbf4112a9-l.jpeg
  • 33edc8f1-eb95-44c1-9209-40e05a12a205-l.jpeg
  • 36bfec33-f611-4a14-bc55-00f4a31c054d-l.jpeg
  • 38375aeb-3aae-402d-ba57-a2ed64c32698-l.jpeg
  • 3f5a42a4-8b5a-43b9-a685-9ea53dd65b5c-l.jpeg
  • 43a74269-4b88-448d-880b-cf9c1742de81-l.jpeg
  • 44d5634e-cc3d-4f78-a293-2b563c315db3-l.jpeg
  • 487e1cbd-fcfe-47e1-9931-e2c8a3dd59fb-l.jpeg
  • 493e9d52-e86a-4145-b3f3-3041a19c9519-l.jpeg
  • 53fd3052-29aa-4e3f-aaf7-ada0211d53ef-l.jpeg
  • 580afd1e-9355-47e0-bca5-fe9e82ca03a3-l.jpeg
  • 59aa2582-83f0-4534-9a88-a4534f7746d5-l.jpeg
  • 69358e82-29d0-43ea-9169-b5674def7ee2-l.jpeg
  • 698ca398-9b01-4174-806f-92acc1552bcd-l.jpeg
  • 6d533255-8a33-4169-96dd-a41ea35b71e8-l.jpeg
  • 6fa198f9-df59-42f7-971a-22c4b6a551cc-l.jpeg
  • 71ad40e4-1e76-4bac-9069-5a22c1fbbf2a-l.jpeg
  • 794faf0d-6452-4490-b564-ea6171b70912-l.jpeg
  • 7cad14e9-30ce-49fe-8693-ad08c9e2485b-l.jpeg
  • 80b8bf07-2ff8-4b6c-82b1-71a8219d30c6-l.jpeg
  • 8dbec49e-e679-41f8-b46b-8978588abc4a-l.jpeg
  • 90d89c51-f1e7-4a75-b886-e9f2fbc502fa-l.jpeg
  • 9bbca4c2-0244-4477-8095-1cd627d4864d-l.jpeg
  • b52c796c-346e-415e-8c46-b83972c46846-l.jpeg
  • b5569d25-4d78-412a-aa27-8ec6a93ca175-l.jpeg
  • beeb34b8-8fad-47f4-985e-872ea216125e-l.jpeg
  • c45f8c29-73b9-406f-904d-5f999bac26c1-l.jpeg
  • c98635b7-4512-4c10-9560-4497b5f34d69-l.jpeg
  • c9a410fb-cd1f-4994-ba2c-aea536e5243f-l.jpeg
  • c9edfff1-c136-4a2c-bc0c-39b9ad8728f9-l.jpeg
  • cb347a68-8979-4968-8fc2-d3ad80031969-l.jpeg
  • cd023544-c575-4732-b69f-13c6cc531291-l.jpeg
  • ce07efdb-6872-4ccc-86f6-81ef2a2ca49d-l.jpeg
  • d0af0062-8dce-4a17-93f9-1377b4592e80-l.jpeg
  • d2245ab1-16ff-4a9b-bf4d-13c767957ae9-l.jpeg
  • dd22f387-40c4-4db0-8dca-5450ce920082-l.jpeg
  • e31dfeb6-91bb-4435-aca2-d8f65c0330e2-l.jpeg
  • ea95b85b-2e3c-4345-b2b8-213c64d59ad6-l.jpeg
  • ed069f81-bd0a-4edf-b008-12cf4e4c3df1-l.jpeg
  • f19a161a-05ed-4e67-9b17-c5c9ab10e56a-l.jpeg
  • f244469d-4c43-4012-9b14-c66ce96608db-l.jpeg

Property ID:

 RH-1618582-property

Bedrooms
4
Bathrooms
3
Garage
No

Description

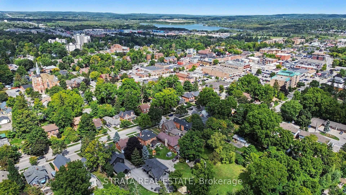
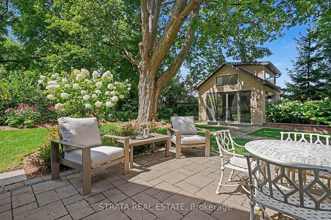
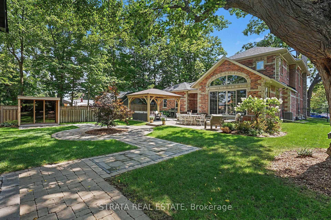
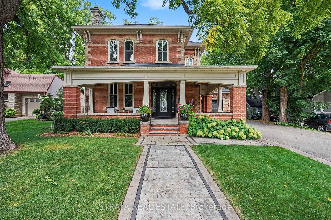
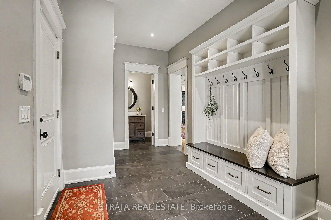
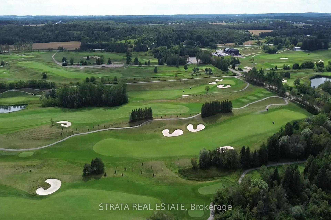
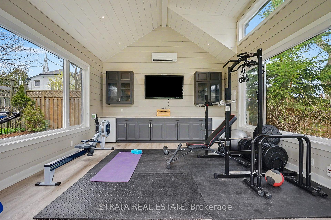
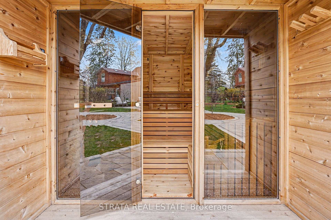
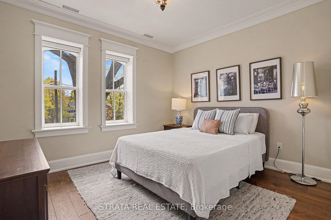
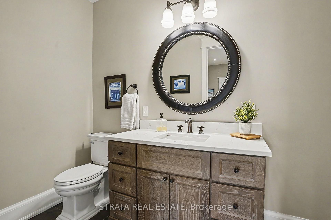
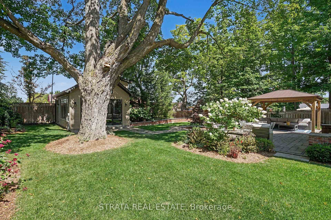
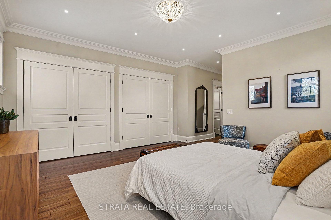
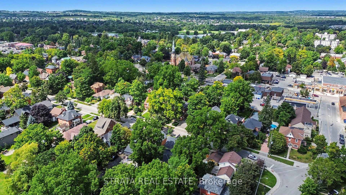
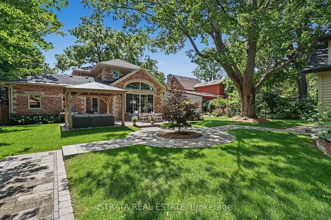
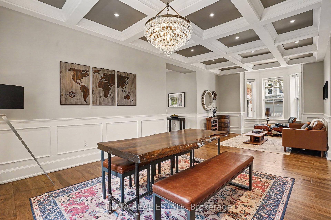
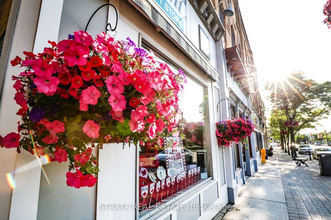
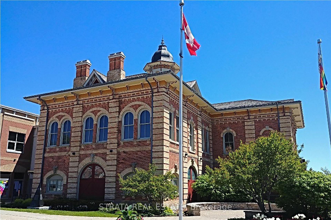
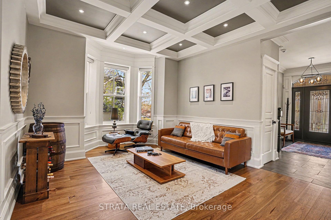
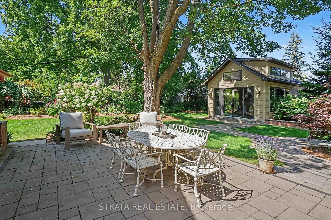
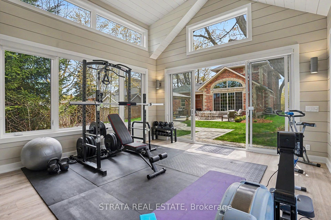
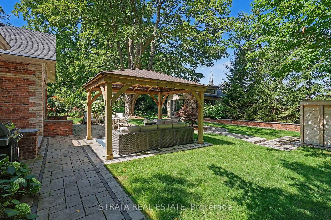
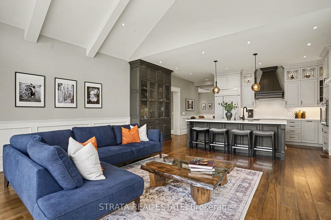
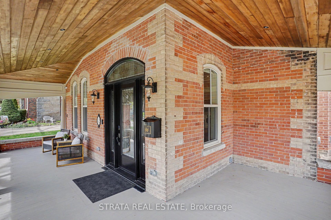
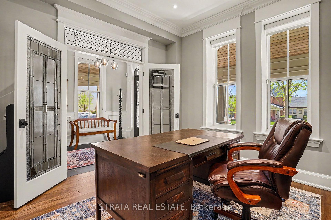
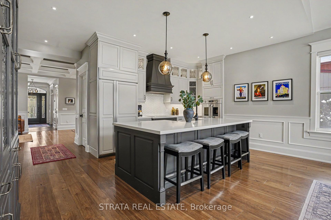
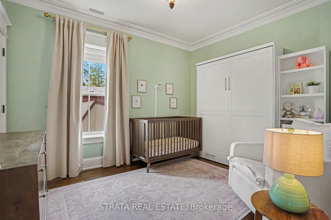
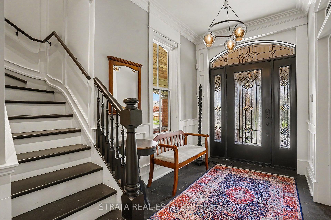
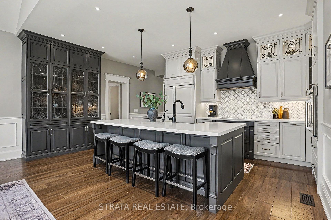
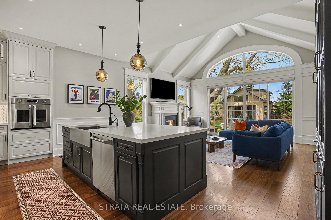
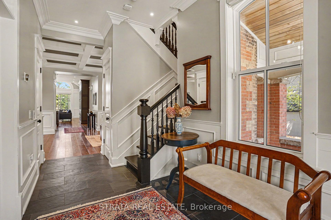
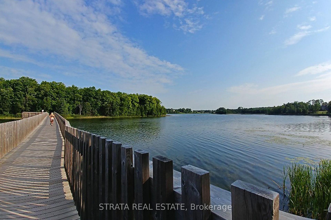
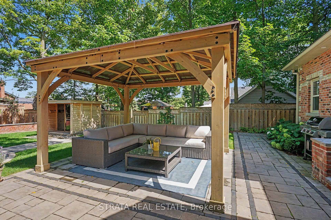
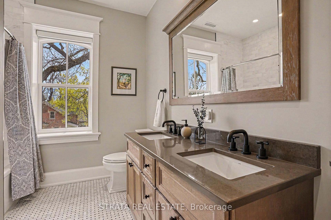
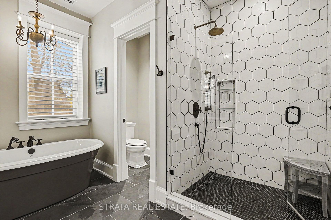
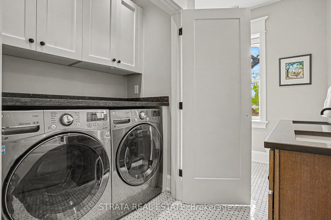
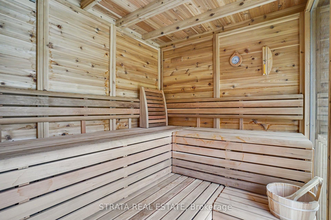
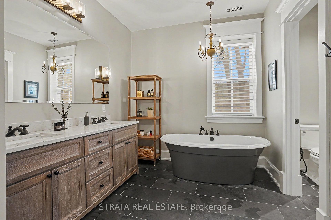
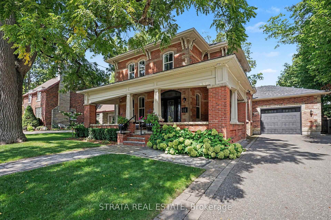
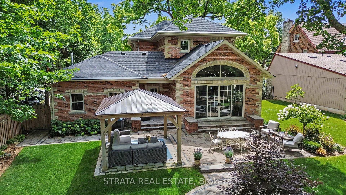
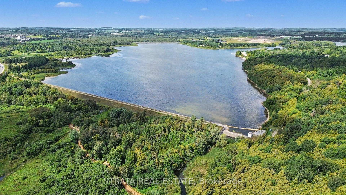
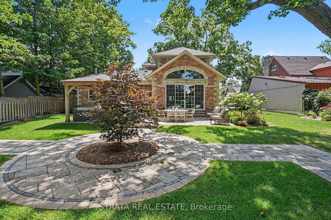
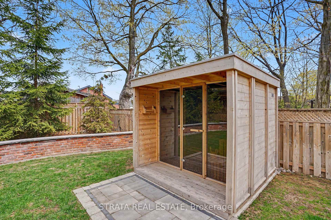
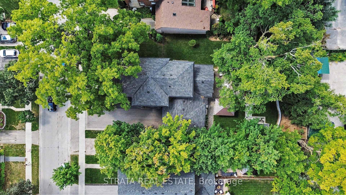
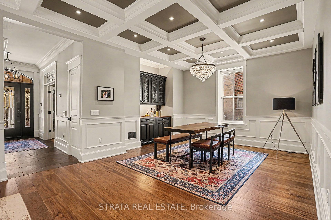
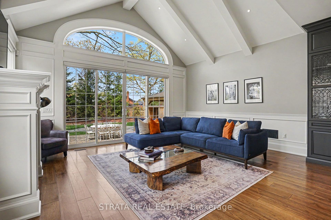
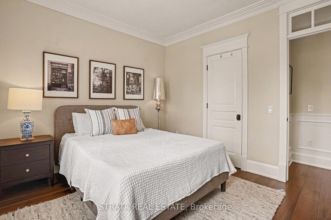
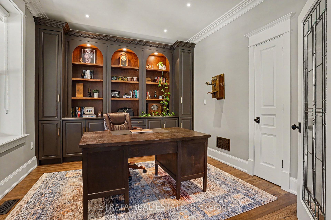
Set on one of the most coveted streets in Orangeville, this rarely offered 3+1 bedroom Victorian residence combines timeless charm w modern luxury. Fully renovated, it features a striking 2 level addition & 26 x 16 heated garage. Defined by exceptional craftsmanship & refined finishes throughout, this award-winning home (Heritage Recognition Award 2022; magazine featured in 2020) is truly one of a kind.At the heart of the home is a chef’s kitchen, complete with premium Monogram appliances, a large centre island, farmhouse sink, & separate custom pantry with elegant leaded glass. The adjoining family room is both welcoming & impressive, featuring a vaulted beamed ceiling & gas fireplace, perfect for everyday living & entertaining. This stunning home offers 3 baths & a versatile main floor office or 4th bedroom.Rich hickory hardwood flooring, coffered ceilings, crown moulding, & detailed wainscoting add character thruout, while heated tile floors in all bathrooms & mudroom, provide an elevated level of comfort.Extensive upgrades ensure peace of mind, including updated plumbing, electrical, windows, roof, soffits, and water/sewer lines. Additional highlights including dual-zone Lennox HVAC, an on demand tankless water system, reverse osmosis filtration, water softener, & hardwired security camera system. Custom blinds, new doors & trim, pot lighting complete the interior.Outdoors, a professionally landscaped backyard oasis showcases over $150K in upgrades, including irrigation, custom interlocking, heritage brick curved wall, gazebo, sauna, ambient lighting & gas line for BBQ. A 400 sq. ft. cabana/studio offers additional space w storage. Walk to Orangeville’s historic downtown cafes restaurants, play championship golf at Osprey Valley Golf Course, ski Ontario’s finest slopes, enjoy your daily hikes and walks through the Bruce Trails and Island Lake.This home has been meticulously reimagined for modern luxury while preserving the character that can never be recreated.

Additional Details

  • Property Sub Type: Detached
  • Transaction Type: For Sale
  • Basement: Full, Unfinished
  • Heating Source: Gas
  • Heating Type: Forced Air
  • Cooling: Central Air
  • Parking Space: 6
  • Fire Places:
  • Virtual Tour: https://listings.nextdoorphotos.com/12yorkstreetl9w1l6
  • MLS Status: New

Similar Properties

View Property

51 Laverty Crescent, Orangeville, ON L9W 6S9

TRULY AN EXTRAORDINARY LOT IN AN EXCEPTIONAL NEIGHBOURHOOD! Discover a…

Bedrooms
4
Bathrooms
3

$1,080,000
View Property

390 Sydenham Road, Hamilton, ON L9H 5E2
Welcome to 390 Sydenham Road, where country space meets everyday…

Bedrooms
3
Bathrooms
2

$1,999,999

Debolender

Menu

  • Home
  • About
  • Buying Tips
  • Selling Tips
  • Testimonials
  • Contact

Contact Info

238 Speedvale Ave W, Guelph, ON N1L 1C9

+1 519 993 5656

deb@deboraholender.com

Find your new Home

  • All Listings
  • Guelph Listing
  • Kitchener Listing
  • Waterloo Listing
  • Cambridge Listing

Copyright © 2026, Deb Olender RE/MAX Guelph Real Estate Centre

|
5126 Ninth Line, Erin, ON N0B 1T0 258 Edgewater Crescent 3, Kitchener, ON N2A 4M2

Owning a home is a keystone of wealth… both financial affluence and emotional security.

Suze Orman
October 16, 2026 Friday!
Debolender
  • Login
Forget Password?

OTP Verification

Please enter the 6-digit OTP sent to your email.

Time remaining: 05:00