Debolender
  • Home
  • About
    • Relocating
    • Testimonials
  • Real Estate Listings
    • Guelph
    • Kitchener
    • Waterloo
    • Cambridge
  • News and Advice
    • Deb’s Blog
    • Home Buying Advice
    • Home Selling Advice
    • Get Listings Sent To You
    • Get Your Free Home Evaluation
  • Contact
Debolender
  • Home
  • About
    • Relocating
    • Testimonials
  • Real Estate Listings
    • Guelph
    • Kitchener
    • Waterloo
    • Cambridge
  • News and Advice
    • Deb’s Blog
    • Home Buying Advice
    • Home Selling Advice
    • Get Listings Sent To You
    • Get Your Free Home Evaluation
  • Contact

51 Laverty Crescent, Orangeville, ON L9W 6S9

  • Home
  • Orangeville

51 Laverty Crescent, Orangeville, ON L9W 6S9

51 Laverty Crescent, Orangeville, ON L9W 6S9

$1,080,000
  • 006ff993-ebe4-48c2-9837-486639c87eb9-l.jpeg
  • 04da05bb-1e1e-41cf-8339-7417dfcc86f2-l.jpeg
  • 065dc116-019f-4774-bede-064d5bcb81d3-l.jpeg
  • 098356d9-236f-4e36-a5f7-8f3b7e1a80f2-l.jpeg
  • 09e1db53-8d84-43ed-93c1-3148b5f8303a-l.jpeg
  • 1415b212-de75-4fed-878b-2f674d8d9b65-l.jpeg
  • 1570b7ee-dfec-44aa-ad46-0c079560be82-l.jpeg
  • 16387586-2443-4f16-90df-bcc9872cc8ef-l.jpeg
  • 1ef0dda1-614a-4dea-9c2e-793925c07c6c-l.jpeg
  • 28749d93-1d50-4d29-a6c9-e1a63e520b02-l.jpeg
  • 2c61bf72-8cfd-4565-80e6-85a71124f69a-l.jpeg
  • 32521b54-32c7-4d94-a390-77da635b341f-l.jpeg
  • 327ebb81-06e2-45dd-bbbd-ed314420c156-l.jpeg
  • 3836744e-c100-4f76-98e4-a99e4367622b-l.jpeg
  • 3ac1ed55-3483-44a0-ae02-da1ee06ba899-l.jpeg
  • 3b73a2e2-273e-4e10-818c-19249b67524d-l.jpeg
  • 45930cf8-6c47-4f6d-bd95-66ee64019309-l.jpeg
  • 596621b9-160f-4baf-9372-8e3f65631c31-l.jpeg
  • 5e78445c-ce00-46b6-83c1-a2823f86f98f-l.jpeg
  • 631a33f2-e075-4e66-b37f-c14102394601-l.jpeg
  • 6d104f79-66fb-469e-809b-acfafe51e827-l.jpeg
  • 728a80e0-b8c3-4591-b456-957df3a486d6-l.jpeg
  • 7300636f-e198-4b2a-9ebb-dbd25f19269b-l.jpeg
  • 7404311d-2222-459b-b8cd-6f672ee6a2eb-l.jpeg
  • 76f88336-c078-4045-80cd-30e371d9a586-l.jpeg
  • 7b614ed6-ba4e-4332-9dcd-999f827412b4-l.jpeg
  • 868bfc2f-4be9-4a0b-b8b2-1165904a6f72-l.jpeg
  • 889ea315-f669-4e2f-94b9-10c843eb36b8-l.jpeg
  • 8bd73d93-1b1e-474e-b1d4-ec7aa72543fe-l.jpeg
  • 91887eb6-1452-41ea-b465-5e47f781a42b-l.jpeg
  • 936fb524-8206-46da-adc2-44c4b77a8d54-l.jpeg
  • 979badcf-8348-44f5-aea4-7843944400de-l.jpeg
  • a3c1ac31-dde9-431c-9e69-7a3ebb7efa6e-l.jpeg
  • a3dad91d-a057-41a4-b94d-f31d89fed4f7-l.jpeg
  • ad82293a-bea4-4abf-912e-e3beeee8aaa1-l.jpeg
  • b53153ff-3f2e-492d-93b1-832e62312251-l.jpeg
  • b6af8962-88a5-473a-8718-bc8bcc7b695f-l.jpeg
  • b80ecca2-67cd-496c-8029-8b6eb9b9a6ce-l.jpeg
  • b9a73175-8784-4004-90d9-76e7a07185f0-l.jpeg
  • baeae2c0-5585-48f0-9328-54e1efc4a790-l.jpeg
  • c02e4437-09e0-4dc3-9e0d-89e66a4c7d62-l.jpeg
  • c5971d13-c68d-4838-ac63-d5b2c5cc4bd6-l.jpeg
  • cf8745da-9234-44d0-bec8-1fb80924aa17-l.jpeg
  • d31cb465-104d-410a-ab75-f62e7f7f6cc0-l.jpeg
  • d6a7c88d-2473-4ebc-9148-a53019b9bf38-l.jpeg
  • d8b8fcc7-3aa3-4569-b214-11f447c80dd0-l.jpeg
  • dd6807bc-26ed-4179-a566-db1e4f4390e2-l.jpeg
  • e9a1b4d8-a2c3-447e-9fd6-7a086545ee61-l.jpeg

Property ID:

 RH-1860392-property

Bedrooms
4
Bathrooms
3
Garage
No
Year Built
2025

Description

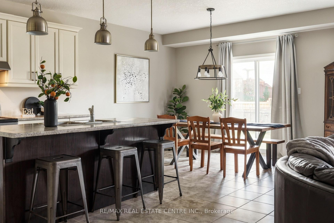
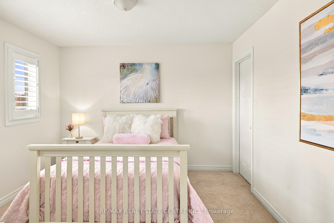
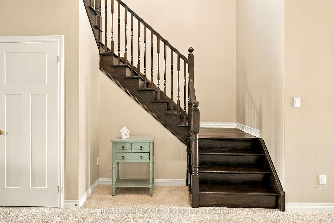
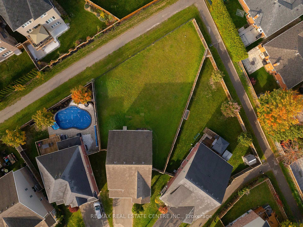
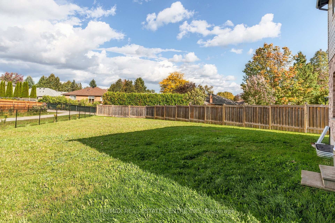
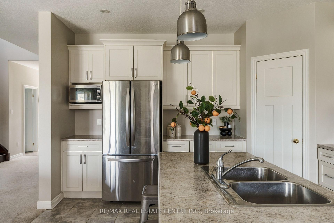
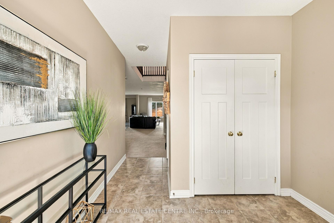
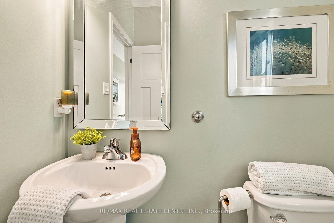
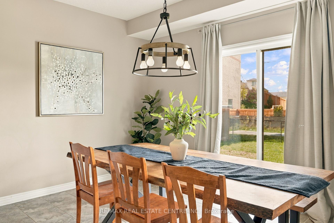
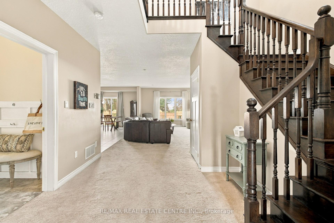
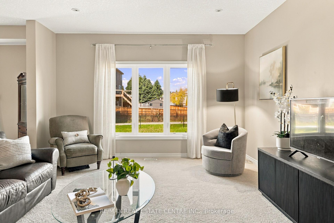
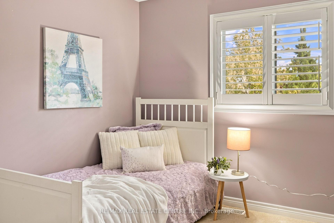
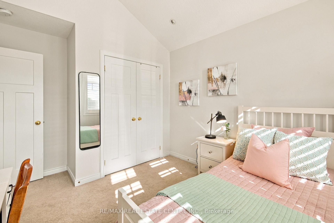
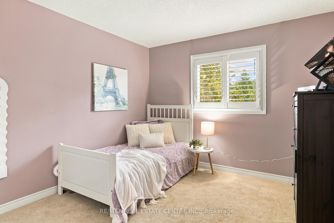
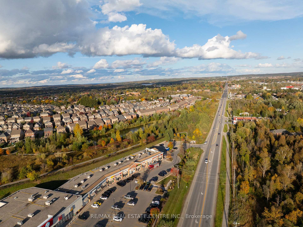
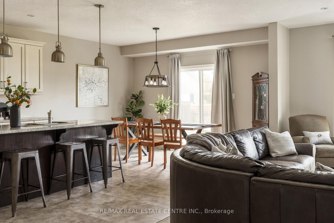
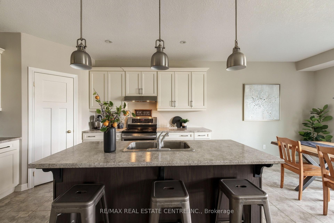
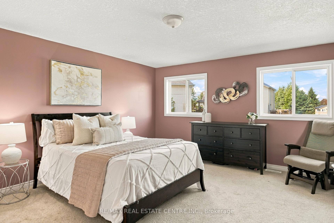
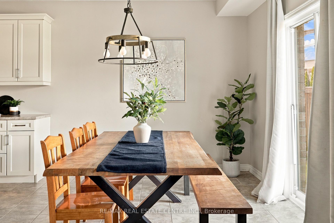
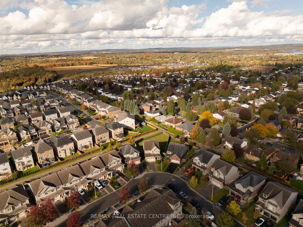
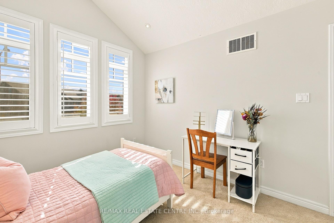
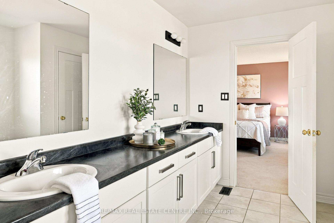
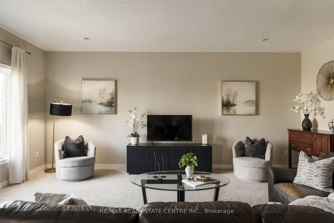
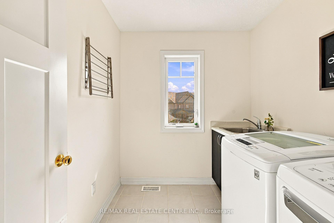
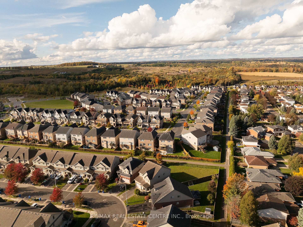
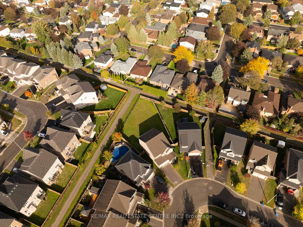
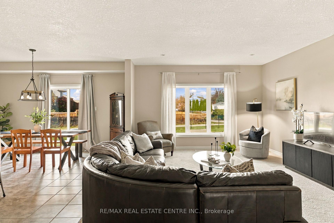
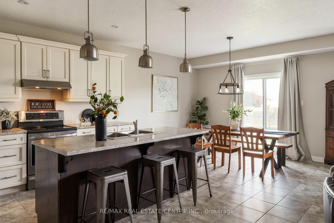
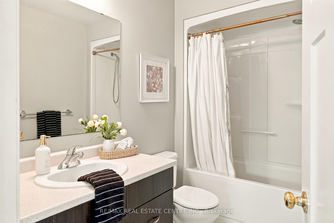
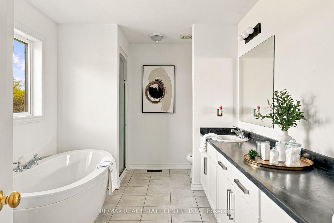
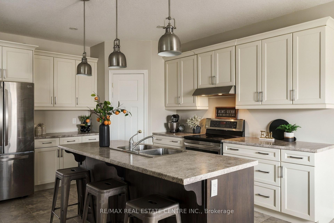
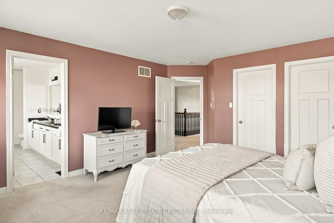
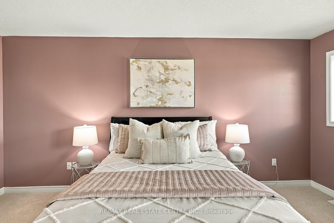
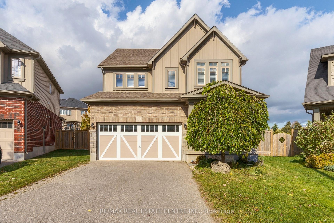
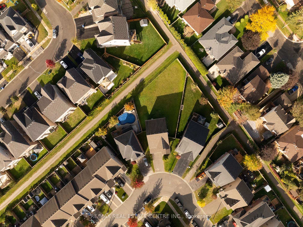
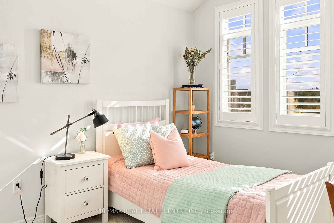
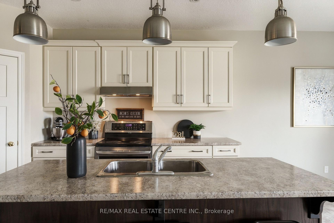
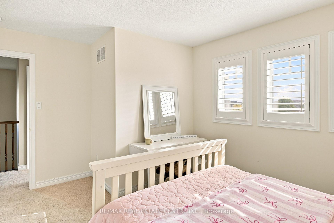
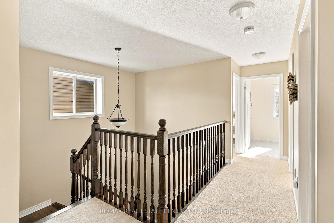
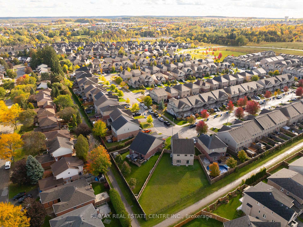
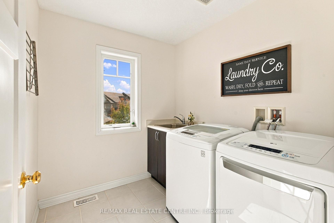
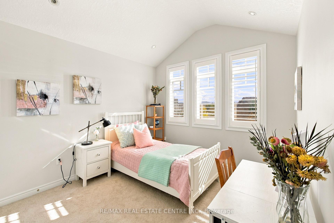
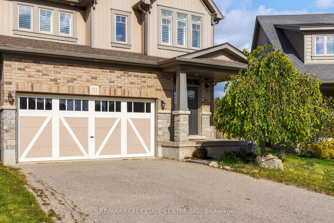
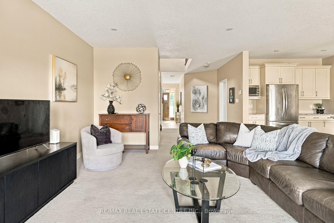
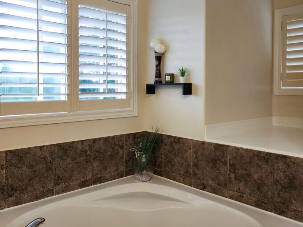
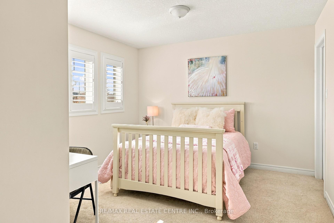
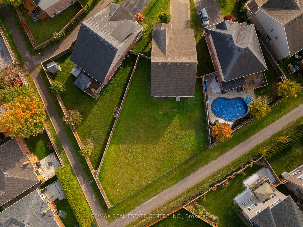
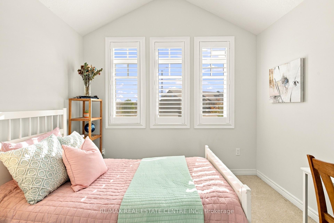
TRULY AN EXTRAORDINARY LOT IN AN EXCEPTIONAL NEIGHBOURHOOD! Discover a rare combination of space, setting and community. Welcome to 51 Laverty Crescent, where an extraordinary park-sized property, potentially the largest lot in the entire neighbourhood, offers a remarkable sense of space and freedom rarely found in a residential community. Tucked away on a quiet crescent and backing onto a peaceful network of scenic nature trails, this is an exceptional opportunity in one of Orangeville’s most desirable family neighbourhoods. These winding trails offer a tranquil escape through nature while connecting you to nearby parks, schools, shopping plazas and everyday amenities, with further expansion planned. Inside, discover a phenomenal floor plan that strikes the perfect balance between spaciousness and intimacy. Soaring ceilings, bright open-concept living spaces, an impressive hardwood staircase and elegant rounded drywall corners create a wonderful sense of character. The kitchen is anything but builder-basic, featuring quality cabinetry, generous workspace and a walk-in pantry. Upstairs, four generously sized bedrooms include an impressive primary retreat with his-and-hers walk-in closets and a five-piece ensuite featuring a freestanding soaker tub. The three additional bedrooms offer exceptional space, including one with a striking vaulted ceiling and another with its own walk-in closet. An outstanding combination of space, setting and lifestyle, with endless potential to make it your own!

Additional Details

  • Property Sub Type: Detached
  • Transaction Type: For Sale
  • Basement: Unfinished, Full
  • Heating Source: Gas
  • Heating Type: Forced Air
  • Cooling: Central Air
  • Parking Space: 4
  • MLS Status: New

Similar Properties

View Property

55 Magnificent Way, Hamilton, ON L0R 1C0

Welcome to 55 Magnificent Way, a beautifully appointed detached home…

Bedrooms
3
Bathrooms
4

$869,900
View Property

195 Green Vista Drive, Cambridge, ON N1T 1Y9

Welcome to 195 Green Vista Drive – an impressive 2-storey…

Bedrooms
6
Bathrooms
4

$949,900
Debolender

Menu

  • Home
  • About
  • Buying Tips
  • Selling Tips
  • Testimonials
  • Contact

Contact Info

238 Speedvale Ave W, Guelph, ON N1L 1C9

+1 519 993 5656

deb@deboraholender.com

Find your new Home

  • All Listings
  • Guelph Listing
  • Kitchener Listing
  • Waterloo Listing
  • Cambridge Listing

Copyright © 2026, Deb Olender RE/MAX Guelph Real Estate Centre

|
37 RODGERS Road, Guelph, ON N1H 4V3 7459 Boyce Drive, Puslinch, ON N1H 6H9

Owning a home is a keystone of wealth… both financial affluence and emotional security.

Suze Orman
October 16, 2026 Friday!
Debolender
  • Login
Forget Password?

OTP Verification

Please enter the 6-digit OTP sent to your email.

Time remaining: 05:00