Debolender
  • Home
  • About
    • Relocating
    • Testimonials
  • Real Estate Listings
    • Guelph
    • Kitchener
    • Waterloo
    • Cambridge
  • News and Advice
    • Deb’s Blog
    • Home Buying Advice
    • Home Selling Advice
    • Get Listings Sent To You
    • Get Your Free Home Evaluation
  • Contact
Debolender
  • Home
  • About
    • Relocating
    • Testimonials
  • Real Estate Listings
    • Guelph
    • Kitchener
    • Waterloo
    • Cambridge
  • News and Advice
    • Deb’s Blog
    • Home Buying Advice
    • Home Selling Advice
    • Get Listings Sent To You
    • Get Your Free Home Evaluation
  • Contact

120 Huron Street 418, Guelph, ON N1E 0T8

  • Home
  • Guelph

120 Huron Street 418, Guelph, ON N1E 0T8

120 Huron Street 418, Guelph, ON N1E 0T8

$499,900
  • 01815293-d1cd-4bc7-bbfb-336b7a57848e-l.jpeg
  • 0390d9e6-4327-4196-a4bf-248933ee1360-l.jpeg
  • 0405b34e-f736-4a66-b7c1-c7be0e39a69b-l.jpeg
  • 071780ea-ca80-44e1-a9ec-4da4b6c5dd7b-l.jpeg
  • 0c577ce7-1bca-4a80-8403-2a99f22bc8d2-l.jpeg
  • 10e03306-3f9a-4298-a424-ad32e082d0c5-l.jpeg
  • 19f04ee1-3552-408d-85af-568ad04de55a-l.jpeg
  • 2a6fb8ba-a034-4624-8c76-405a9115398b-l.jpeg
  • 30b82c2c-8608-413f-98c0-f826a9f4456a-l.jpeg
  • 3f33ba1b-e39f-449e-a52b-b72ceeb0c174-l.jpeg
  • 41ebbf5e-d4cd-4dd4-b833-d9c94feef60d-l.jpeg
  • 459cb502-47bf-41c2-b8be-d98735401d33-l.jpeg
  • 51522a34-612c-4486-8222-38993893f2cc-l.jpeg
  • 56a00ec4-68dd-4237-93ae-a528e968cb65-l.jpeg
  • 5834341d-028b-4361-a202-e1144aeeba10-l.jpeg
  • 5a280d47-950d-42e3-ba7d-4c4837686210-l.jpeg
  • 5c82b208-b491-40bf-9acb-604f2cce72b0-l.jpeg
  • 68a9d3f5-cf1d-4854-928e-90f85bb524e2-l.jpeg
  • 6fba220a-892c-402e-a9b9-149a5cd8d02b-l.jpeg
  • 7a8c4fb0-d2c1-47f5-8171-fea7b5b9bef7-l.jpeg
  • 7bf86625-84aa-4a07-a305-89c693a11759-l.jpeg
  • 7ea58f4f-ba36-4f6a-ba41-570d148299ee-l.jpeg
  • 825802c8-5d75-4843-931e-2b0353117ede-l.jpeg
  • 8721721e-fbb0-4a79-be1e-e5c7b8c48e7a-l.jpeg
  • 87abca39-aa92-43fa-be29-1dcd31f981b6-l.jpeg
  • 8aad26a3-ea8f-4555-91af-1256da885f1d-l.jpeg
  • 8be29d3d-8c9e-4849-8d38-f37dfd3f826f-l.jpeg
  • 92ef4f94-9496-4b36-8b64-fae1218de1ce-l.jpeg
  • 93114fd5-c4fa-4f83-aec0-cfe94914215b-l.jpeg
  • 9668b03d-d64c-41c9-82ba-b604847a784e-l.jpeg
  • 9a72c896-d31d-41f9-9fa4-718a64a4dfad-l.jpeg
  • 9a88504c-ab63-4361-96c6-2e8e0b1534b2-l.jpeg
  • a0239c34-f947-4e72-acab-e3215942c2d7-l.jpeg
  • a55418ed-eaf6-4e32-a027-35acb9123373-l.jpeg
  • a7d790c0-1c46-4871-8b1d-e6bfd86fd7b2-l.jpeg
  • aa32aadf-bd53-4c20-b13b-22e5b863497c-l.jpeg
  • aab83a3e-dba1-4fe5-bf58-e90655bf149b-l.jpeg
  • b01df0ca-15f3-4418-9982-95e58da9884a-l.jpeg
  • bc634d70-a56e-4f21-bc1c-39cbb52de28f-l.jpeg
  • bd893c0c-cc1e-49e5-a8f0-323b9a0f282c-l.jpeg
  • d7bb38d6-5998-4399-91d5-793f21997776-l.jpeg
  • db10aae6-0509-4690-adad-273ab3e304f9-l.jpeg
  • dbbbc1be-1274-41d6-b509-60f73536ceed-l.jpeg
  • de02b96e-9f9b-4f52-868d-229ec78d6ce0-l.jpeg
  • e25b7615-2af0-4f1a-9b43-f9b3a05b7e92-l.jpeg
  • e86d3960-e21d-43f5-979d-9974bfdc81f5-l.jpeg
  • f013ea2e-b2f2-43ab-867d-b72e57bb8ba9-l.jpeg
  • f81944ab-cdb1-43b2-854e-dd3fd3c13c17-l.jpeg

Property ID:

 RH-1870529-property

Bedrooms
2
Bathrooms
2
Garage
No

Description

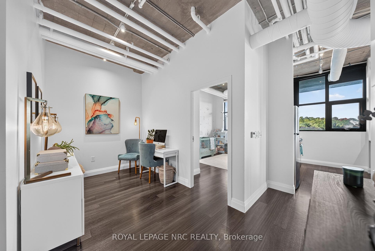
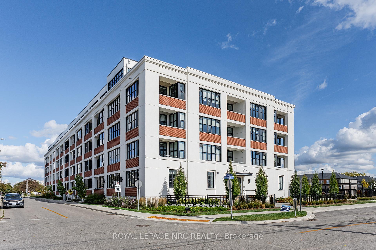
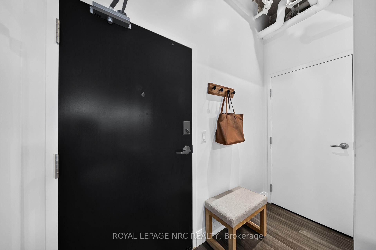
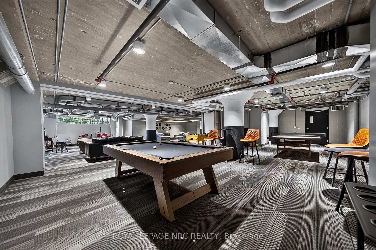
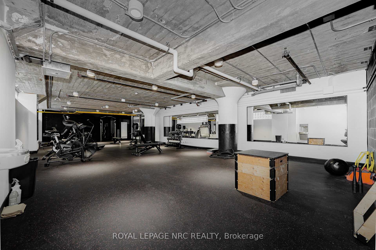
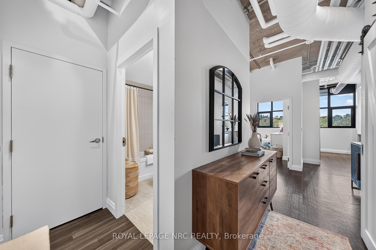
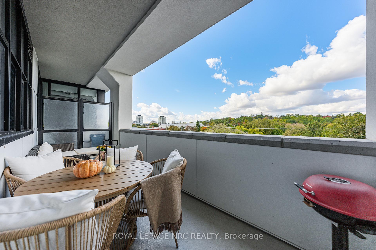
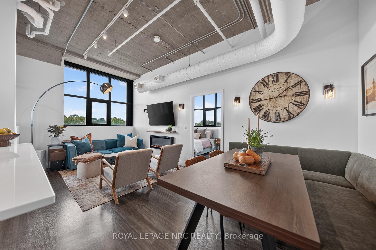
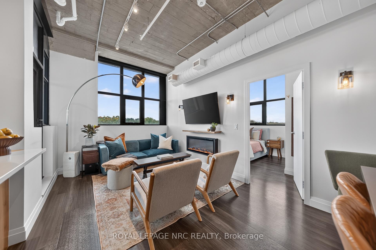
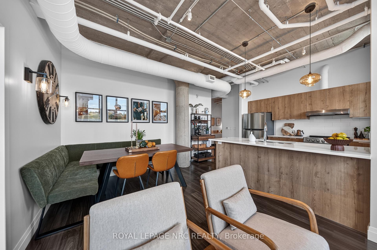
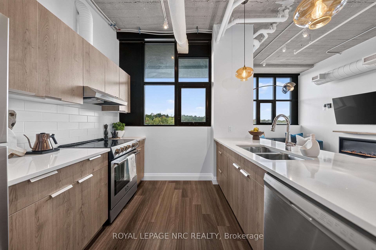
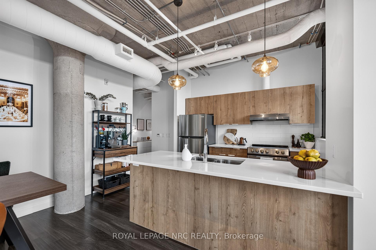
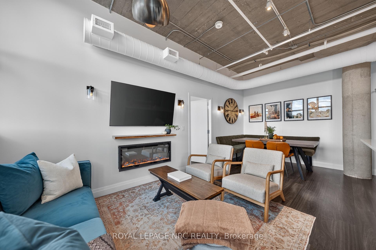
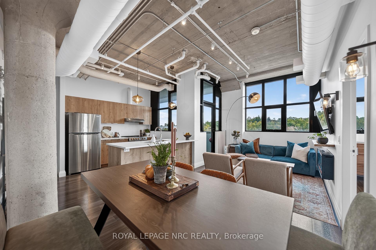
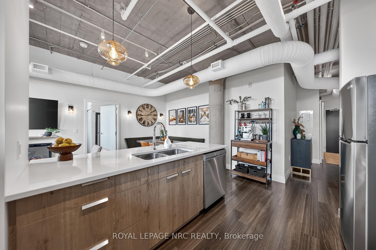
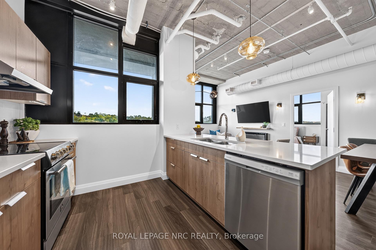
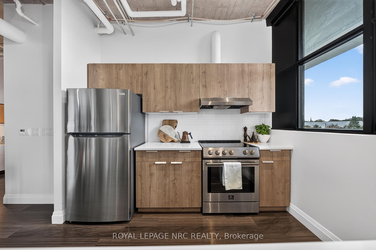
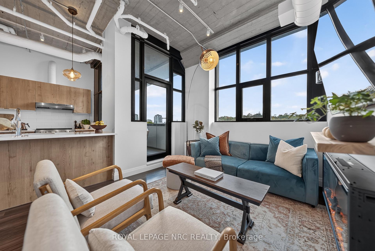
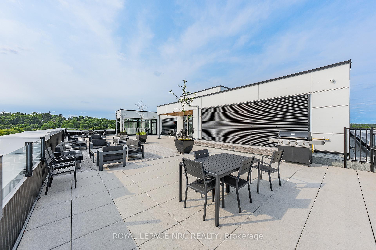
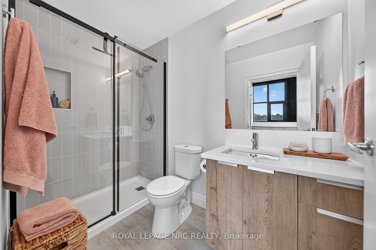
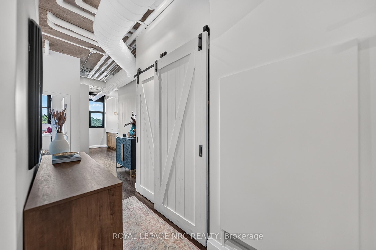
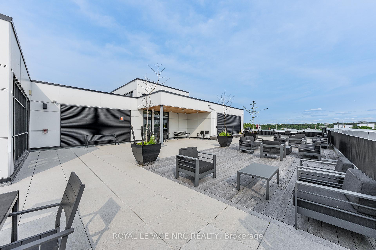
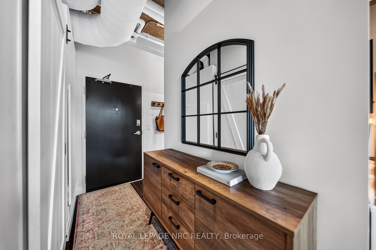
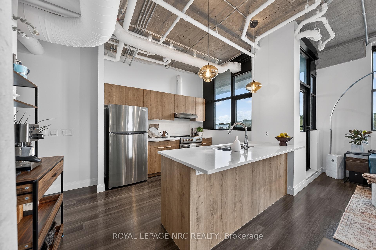
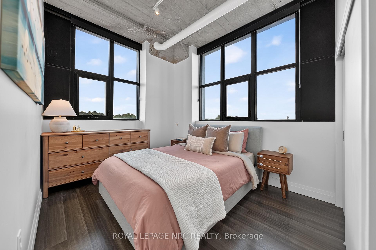
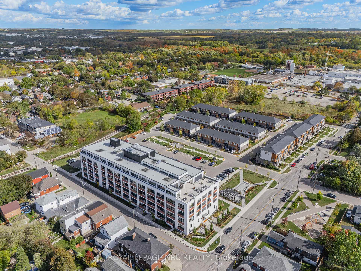
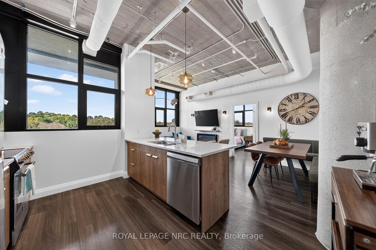
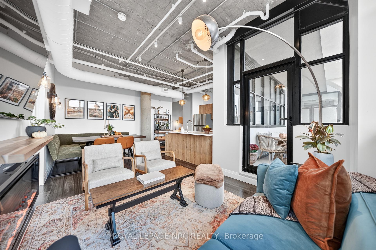
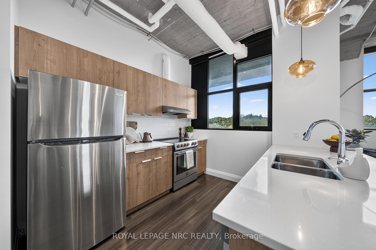
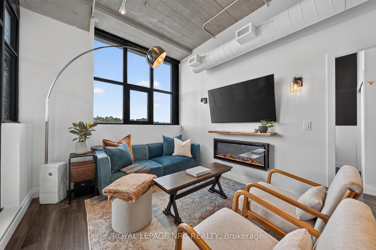
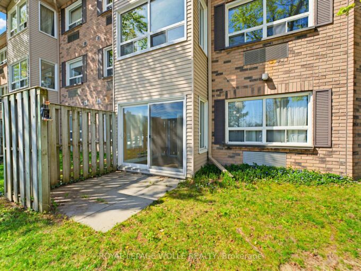
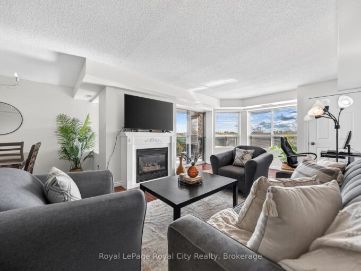
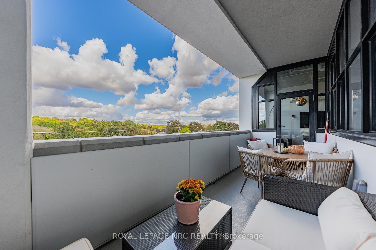
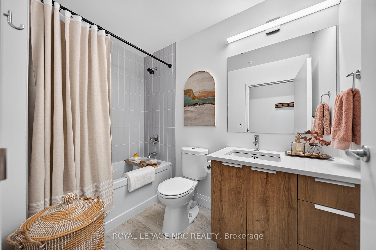
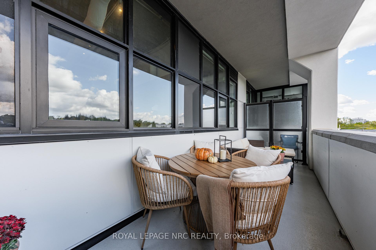
Experience contemporary loft-style living in the heart of Guelph! Offering over 900 sq. ft. of thoughtfully designed living space, this bright and stylish 2-bedroom, 2-bathroom condo also features a separate home office which is perfect for working remotely without sacrificing a bedroom. Soaring 10-foot exposed concrete ceilings, luxury vinyl plank flooring and oversized European-inspired black-framed windows create a modern, open atmosphere filled with natural light. The spacious kitchen flows seamlessly into the dining and living areas, where a fireplace adds warmth and character. The primary bedroom includes its own 3-piece ensuite, while the second bedroom is conveniently located near the full 4-piece bathroom. Step outside onto your private balcony.The building offers an impressive collection of amenities, including a welcoming lobby and lounge, main-floor common room with kitchenette, fully equipped gym, games room with pool table and foosball, pet wash station, rooftop patio with barbecues, and extensive bike storage complete with a heated bike ramp. Ideally located close to downtown Guelph’s shops, restaurants, trails, transit and everyday conveniences, this spacious condo delivers the layout, style and amenities you’ve been looking for.
Additional Details

  • Property Sub Type: Condo Apartment
  • Transaction Type: For Sale
  • Stories: 4
  • Basement: None
  • Heating Source: Gas
  • Heating Type: Forced Air
  • Cooling: Central Air
  • Parking Space: 1
  • Fire Places:
  • Virtual Tour: https://unbranded.youriguide.com/418_120_huron_st_guelph_on/
  • MLS Status: New

Similar Properties

View Property

281 Bristol Street 701, Guelph, ON N1H 8J3

A condo that genuinely feels like home-spacious, sun-filled, and beautifully…

Bedrooms
2
Bathrooms
2

$439,000
View Property

30 Hugo Crescent 110, Kitchener, ON N2M 3Z2

Tucked away on a QUIET CUL-DE-SAC 30 Hugo Crescent offers…

Bedrooms
2
Bathrooms
1

$299,999

Debolender

Menu

  • Home
  • About
  • Buying Tips
  • Selling Tips
  • Testimonials
  • Contact

Contact Info

238 Speedvale Ave W, Guelph, ON N1L 1C9

+1 519 993 5656

deb@deboraholender.com

Find your new Home

  • All Listings
  • Guelph Listing
  • Kitchener Listing
  • Waterloo Listing
  • Cambridge Listing

Copyright © 2026, Deb Olender RE/MAX Guelph Real Estate Centre

|
311 East 14th Street, Hamilton, ON L9A 4C1 100 Balsam Avenue S, Hamilton, ON L8M 3B3

Owning a home is a keystone of wealth… both financial affluence and emotional security.

Suze Orman
October 16, 2026 Friday!
Debolender
  • Login
Forget Password?

OTP Verification

Please enter the 6-digit OTP sent to your email.

Time remaining: 05:00