Debolender
  • Home
  • About
    • Relocating
    • Testimonials
  • Real Estate Listings
    • Guelph
    • Kitchener
    • Waterloo
    • Cambridge
  • News and Advice
    • Deb’s Blog
    • Home Buying Advice
    • Home Selling Advice
    • Get Listings Sent To You
    • Get Your Free Home Evaluation
  • Contact
Debolender
  • Home
  • About
    • Relocating
    • Testimonials
  • Real Estate Listings
    • Guelph
    • Kitchener
    • Waterloo
    • Cambridge
  • News and Advice
    • Deb’s Blog
    • Home Buying Advice
    • Home Selling Advice
    • Get Listings Sent To You
    • Get Your Free Home Evaluation
  • Contact

311 East 14th Street, Hamilton, ON L9A 4C1

  • Home
  • Hamilton

311 East 14th Street, Hamilton, ON L9A 4C1

311 East 14th Street, Hamilton, ON L9A 4C1

$737,777
  • 003bdce7-9bfe-478e-9957-2c004eb13eca-l.jpeg
  • 04cc1973-1783-4bb8-90b3-bb7ba9c07bfb-l.jpeg
  • 04cca1e3-6b1d-4c7c-801a-6cdd14adfce0-l.jpeg
  • 05905bad-8afa-4eb7-ad8f-46ef5a5ad004-l.jpeg
  • 07d8a5be-d376-4165-b031-fab0b97bf3d6-l.jpeg
  • 1388bbd5-f95c-428d-bdad-a671d84b72f1-l.jpeg
  • 1d97e281-3d92-48a7-b03b-084a2139d0db-l.jpeg
  • 1f61a12b-087e-4d06-b2c4-f9543b6235ac-l.jpeg
  • 1fc06c36-34ae-47f2-9eb4-2f30e9cd84f9-l.jpeg
  • 21198d33-40b0-4098-81dd-556f0607fd50-l.jpeg
  • 2376752f-706f-48a6-b5b6-de19917d4bfa-l.jpeg
  • 2ba43801-5530-486d-ac27-097494066aad-l.jpeg
  • 2db92f30-43f5-40fc-b494-46b03e876300-l.jpeg
  • 357b9612-c417-45eb-abb8-a62ef342507d-l.jpeg
  • 3d3cf3ce-f70c-489c-afc7-502ec7385c7a-l.jpeg
  • 43708ef1-f96e-4b9f-b5c4-b0cf813e1d33-l.jpeg
  • 47b6006e-e7ef-4643-b05f-0fae11033108-l.jpeg
  • 4ae92775-ae00-45f1-8305-d9a884383bef-l.jpeg
  • 59258f71-e3d3-4305-bd70-34138756ddff-l.jpeg
  • 6b34614f-4287-4d8e-8f71-c887edc58140-l.jpeg
  • 772100c6-a609-484f-84cc-45597bafcc71-l.jpeg
  • 77f47e7b-102c-40a0-a3a6-05386870de45-l.jpeg
  • 818a8fa9-6867-431b-b8a4-ea3f398bf3f2-l.jpeg
  • 92772688-b68e-4c2e-9f66-12f9b0db55ba-l.jpeg
  • 98b37904-6e54-4be8-9e35-c6f6089797d3-l.jpeg
  • a0900fea-a967-4588-aa1f-940cab185438-l.jpeg
  • a642b956-b1ae-4928-b348-8429de1afb45-l.jpeg
  • c12164d0-8bfb-4359-a7f7-589559763604-l.jpeg
  • cc39aeef-7053-4b4c-95d5-4c49943cef7f-l.jpeg
  • cd96b1c2-75de-4b6e-a998-6ef3a3c96ef6-l.jpeg
  • d0003415-b53c-477c-b126-b48679a784e9-l.jpeg
  • d12f45cf-271c-43a8-9514-4370fba1cf8e-l.jpeg
  • d3452e64-752f-4a18-af94-02907bc3d61d-l.jpeg
  • d6d77f74-049f-430f-ba54-b47036b3c628-l.jpeg
  • db15975e-bbb1-4355-8831-4089b01c406b-l.jpeg
  • de89e26a-043f-4b58-916b-d995723ae3c4-l.jpeg
  • de91e8ef-394d-4318-8f0d-35ff00557edc-l.jpeg
  • e5ecab43-6cc1-4221-89ca-fa101389ac02-l.jpeg
  • f2e4dc04-39bf-4149-9511-fa9b388a3ef0-l.jpeg
  • f4a4cda1-7917-4cbf-a6e2-3f157b07d0dd-l.jpeg

Property ID:

 RH-1870488-property

Featured
Bedrooms
6
Bathrooms
2
Garage
No

Description

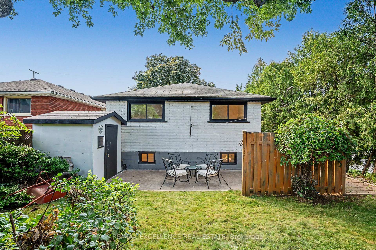
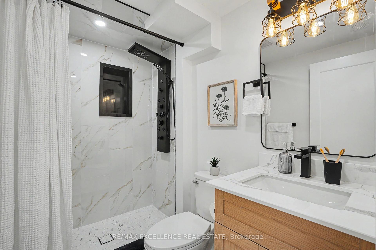
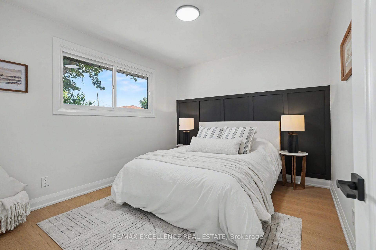
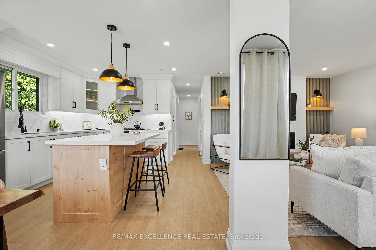
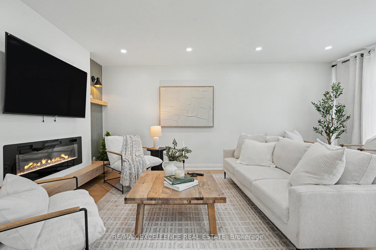
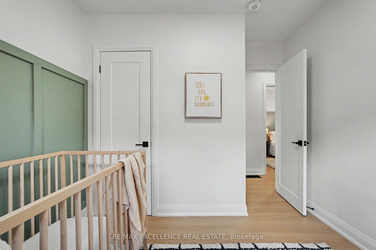
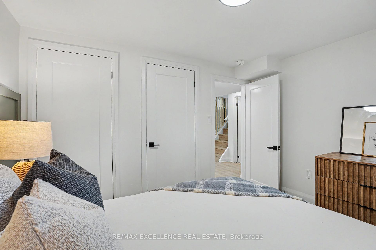
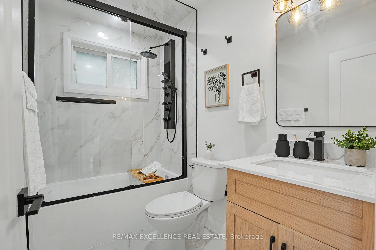
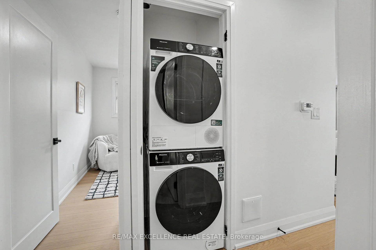
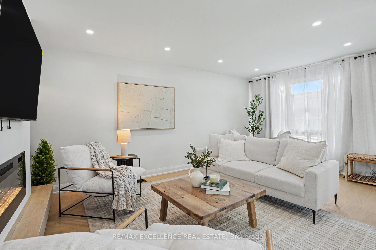
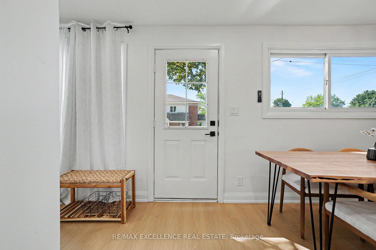
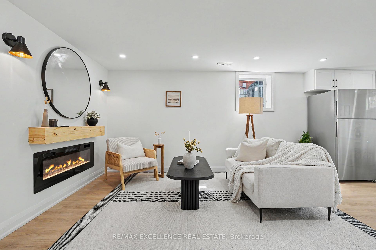
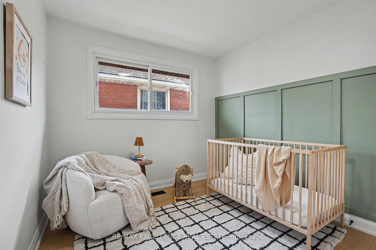
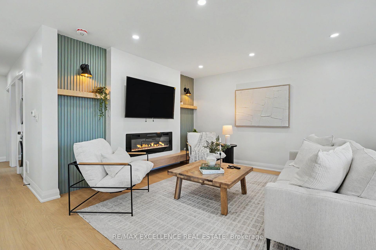
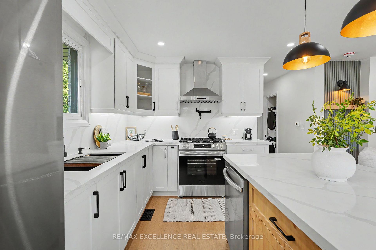
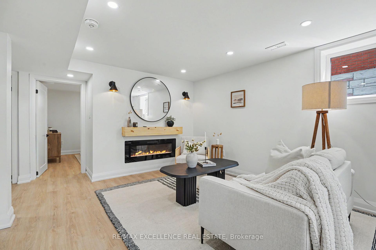
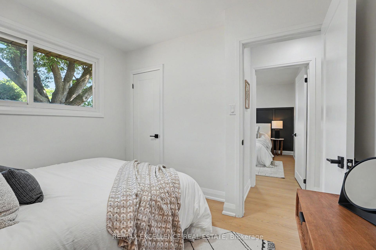
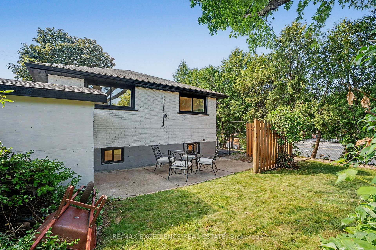
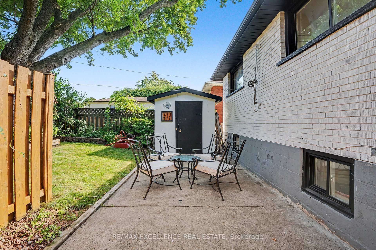
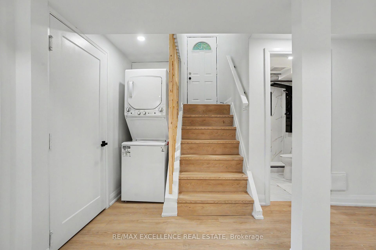
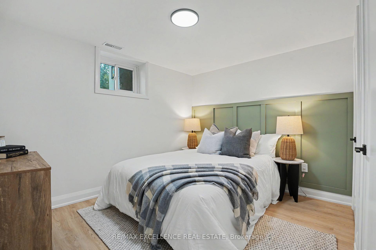
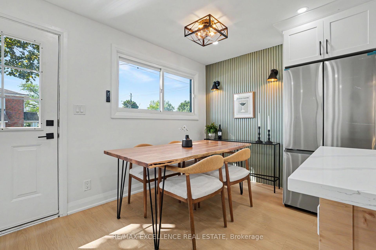
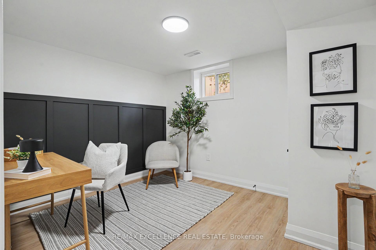
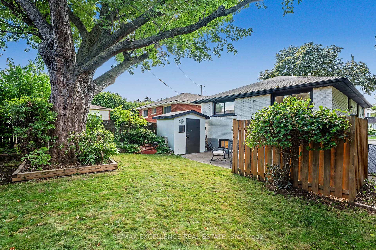
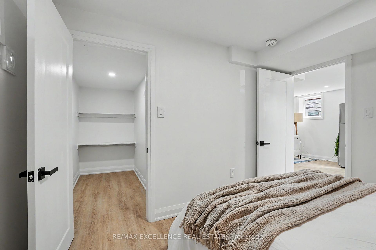
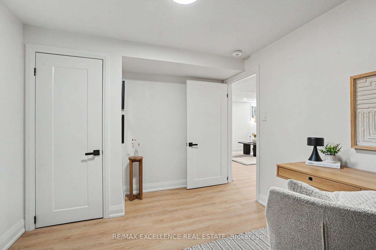
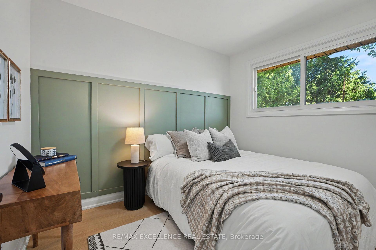
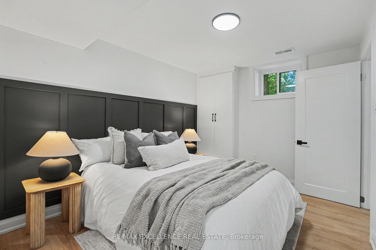
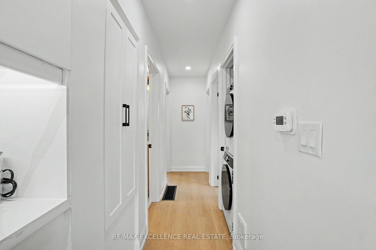
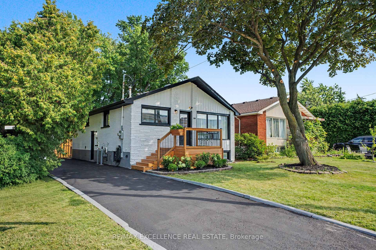
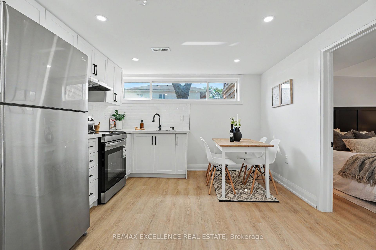
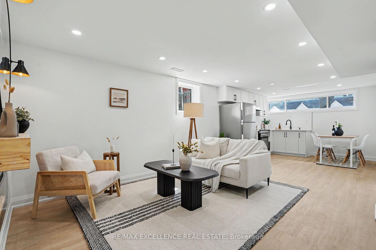
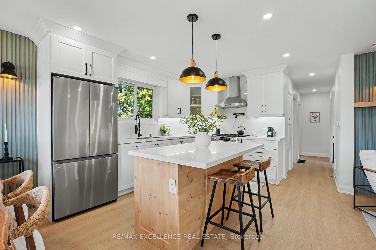
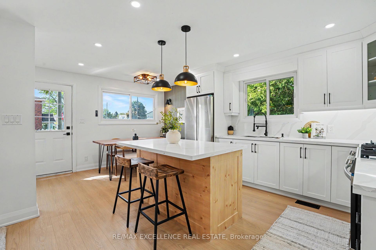
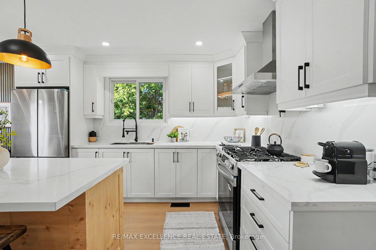
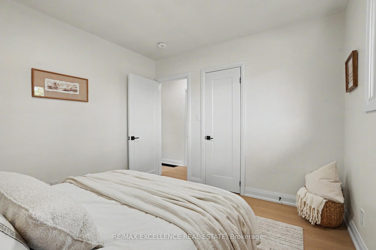
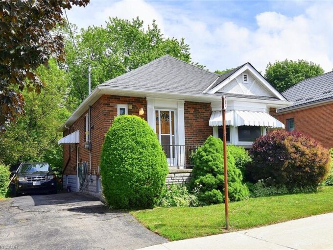
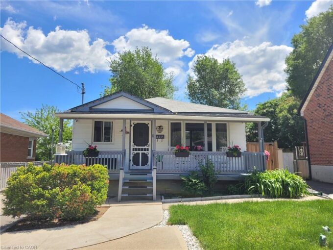
311 East 14th St, Hamilton – Legal 2-Unit Bungalow Beautifully remodelled bungalow in Hill Park, Hamilton Mountain. Move-in ready.Main floor: 3 bedrooms, 4-piece bath, open-concept kitchen with quartz counters and Backsplash , pot lights, pot filler, and a fireplace with accent shelving. Tons of natural light.Basement: Legal ADU with separate entrance, 3 bedrooms, full bath, custom kitchen, separate laundry. Great for extended family or rental income.Outside: fully fenced backyard, front deck, driveway parking for 3 and a Storage Shed.Close to all schools , 6 Min to Mohawk College, parks, shopping, and transit.Its a turnkey Property for Buyers or Investors.

Additional Details

  • Property Age: 51-99
  • Property Sub Type: Detached
  • Transaction Type: For Sale
  • Basement: Finished, Full, Separate Entrance
  • Heating Source: Electric
  • Heating Type: Forced Air
  • Cooling: Central Air
  • Parking Space: 3
  • Fire Places: Electric
  • MLS Status: New

Similar Properties

View Property

239 West 18th Street, Hamilton ON L9C 4H1

Legal Duplex in the fabulous Buchanan Park Neighborhood on the…

Bedrooms
4
Bathrooms
2
Area
1620 Square Feet

$759,900

View Property

603 Upper Wentworth Street, Hamilton ON L9A 4V1

Nestled in Hamilton’s welcoming Eastmount community, 603 Upper Wentworth Street…

Bedrooms
2
Bathrooms
1
Area
1756 Square Feet

$559,000

Debolender

Menu

  • Home
  • About
  • Buying Tips
  • Selling Tips
  • Testimonials
  • Contact

Contact Info

238 Speedvale Ave W, Guelph, ON N1L 1C9

+1 519 993 5656

deb@deboraholender.com

Find your new Home

  • All Listings
  • Guelph Listing
  • Kitchener Listing
  • Waterloo Listing
  • Cambridge Listing

Copyright © 2026, Deb Olender RE/MAX Guelph Real Estate Centre

|
75 Stevenson Street N, Guelph, ON N1E 5A6 120 Huron Street 418, Guelph, ON N1E 0T8

Owning a home is a keystone of wealth… both financial affluence and emotional security.

Suze Orman
October 16, 2026 Friday!
Debolender
  • Login
Forget Password?

OTP Verification

Please enter the 6-digit OTP sent to your email.

Time remaining: 05:00