Debolender
  • Home
  • About
    • Relocating
    • Testimonials
  • Real Estate Listings
    • Guelph
    • Kitchener
    • Waterloo
    • Cambridge
  • News and Advice
    • Deb’s Blog
    • Home Buying Advice
    • Home Selling Advice
    • Get Listings Sent To You
    • Get Your Free Home Evaluation
  • Contact
Debolender
  • Home
  • About
    • Relocating
    • Testimonials
  • Real Estate Listings
    • Guelph
    • Kitchener
    • Waterloo
    • Cambridge
  • News and Advice
    • Deb’s Blog
    • Home Buying Advice
    • Home Selling Advice
    • Get Listings Sent To You
    • Get Your Free Home Evaluation
  • Contact

121 Crafter Crescent, Hamilton, ON L8J 0H8

  • Home
  • Hamilton

121 Crafter Crescent, Hamilton, ON L8J 0H8

121 Crafter Crescent, Hamilton, ON L8J 0H8

$1,050,000
  • 4952d2aa-3aa8-4a8f-9966-6db9a130c325-l.jpeg
  • 78d68b55-433d-4b63-9515-46935e7808ce-l.jpeg
  • 9c042db8-d6b9-4488-9ed6-1fb827464786-l.jpeg
  • 83fc9869-e7ce-4d5b-8018-35b079840a10-l.jpeg
  • 951c5232-a78d-417b-b745-85ea070993fe-l.jpeg
  • a825a8f8-b1f5-493b-b5d0-455a28752930-l.jpeg
  • 21410ef3-86ea-4661-b48d-bd24c7c38256-l.jpeg
  • 175f84f3-e4bb-4b0e-a377-49a0931aa121-l.jpeg
  • 040fd31b-611e-4545-b198-f49683002390-l.jpeg
  • 884030c1-c991-4fea-b1c4-68d5affd42f3-l.jpeg
  • 311d845f-21c2-419d-974a-be52020599e8-l.jpeg
  • 953ecd5a-a9ee-4f47-b153-8bacfd2c2a97-l.jpeg
  • d140feba-acb3-47f1-a3d5-d17f247f4b9d-l.jpeg
  • 6a294a49-896b-4c86-8992-6d95714be4d0-l.jpeg
  • 451245a7-27ce-4bc6-93bf-e71fef852f69-l.jpeg
  • 836cc8b3-b859-4f1b-965a-3acd2142f64e-l.jpeg
  • 7d68d4f6-38b9-4ceb-819c-2321a3fd6186-l.jpeg
  • 3e8bb979-ef4e-4bda-bddc-5f6ef6fc60ba-l.jpeg
  • fc73707a-2966-44b0-a7a3-4cb16a0d2222-l.jpeg
  • e3e19e37-9b0d-4f8b-b197-814fec507898-l.jpeg
  • 4cfa9dd6-d0e0-4be4-bca6-12b8cf1016a8-l.jpeg
  • 17c8097a-bf85-4d49-8c87-a2f503b3dc88-l.jpeg
  • 1395afc9-b75a-43dd-98d4-e3d2a844520c-l.jpeg
  • 134fe7f9-c1d6-40b6-97fd-a8f690d1c533-l.jpeg
  • 8bc2988d-e386-4d2a-a4be-64218038f009-l.jpeg
  • 24287bf2-521a-4f24-9675-12e0c6237b9a-l.jpeg
  • 15b3f831-4086-4ae4-8dec-0d7000638015-l.jpeg
  • 6c5b117f-9b72-4d05-975c-9719e3785170-l.jpeg
  • 22d8240b-75c0-42e0-b8c1-be749956fa77-l.jpeg
  • cba19225-af70-4257-810d-42c16f684cb0-l.jpeg
  • 6f3c2ef9-6f2d-4485-a5cd-f3c6dee07e9a-l.jpeg
  • 4352397f-5559-4d03-886b-ebec573c4dd6-l.jpeg
  • 55efa6a3-d913-47f2-8970-4c436d0f6376-l.jpeg
  • 4ede237b-3c0f-4e27-bcc8-a093ddc8a655-l.jpeg
  • 0274a81a-4c74-4d82-823e-9be982cb11f2-l.jpeg
  • 2e40b530-158b-40cb-91ca-5873bb24ba60-l.jpeg
  • 234c6180-f913-499c-bfd1-3473f9c73e4f-l.jpeg
  • 017d70dd-770e-4f1a-9713-f520c8dc54ce-l.jpeg
  • 68fb0aed-afec-47c1-89bd-0eb13eed0b5a-l.jpeg
  • 0b483e64-bd26-4174-8378-a85fe16549e9-l.jpeg
  • e96b95e9-cbb1-45ea-93d3-967d464a9832-l.jpeg
  • f554ef68-f8d4-4a11-a976-aeecd62ca945-l.jpeg
  • ada1ac23-3bb4-4bbe-a210-c27d1b29086a-l.jpeg
  • 1cdbc493-3509-4e9c-9e01-e52439e6300a-l.jpeg
  • cbe7fb5e-9431-4837-a9e0-734cf28f5db6-l.jpeg
  • 123b07f4-376b-42f3-8cd1-8f28e64ce6ae-l.jpeg
  • 7a888331-f691-41da-b9f2-cf58f0c8c867-l.jpeg
  • 0d8e2f6d-b63c-4b33-b07e-3845d5cc7fd5-l.jpeg
  • ba35464e-8ccf-4afb-9793-2482af69d6cf-l.jpeg
  • 5965d3ba-7a59-4fca-b49a-065ffa4cc9f4-l.jpeg

Property ID:

 RH-1255518-property

Bedrooms
5
Bathrooms
4
Garage
No

Description

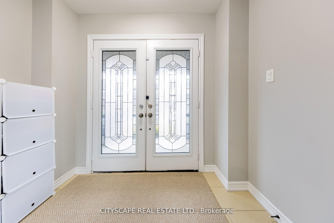
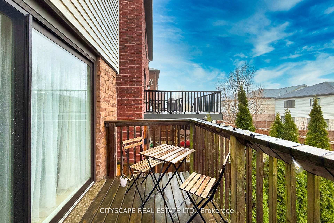
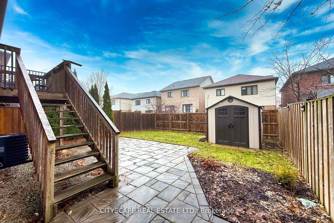
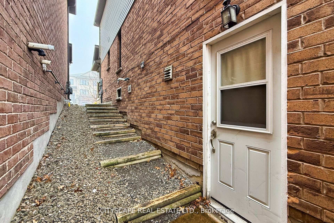
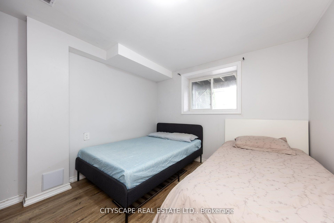
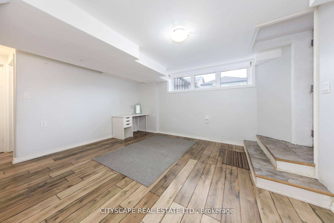
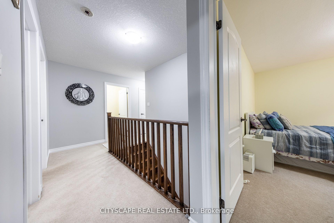
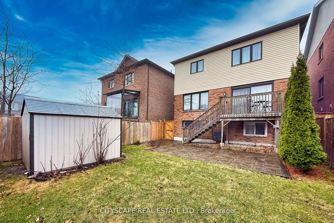
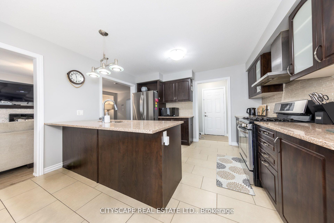
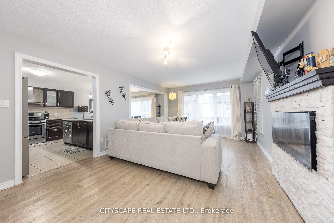
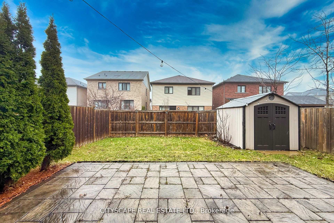
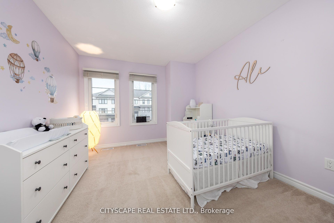
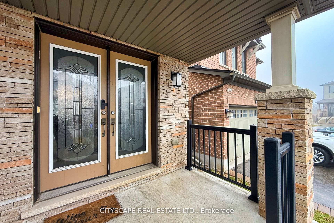
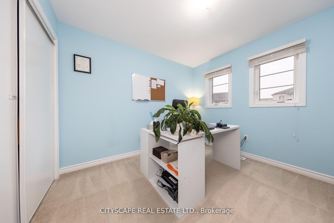
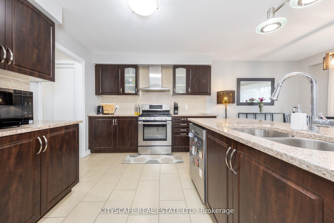
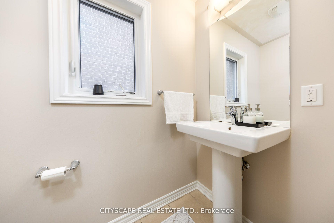
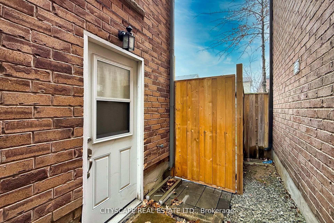
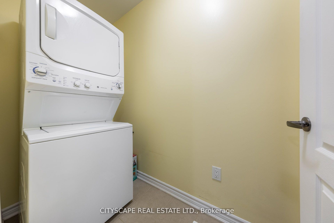
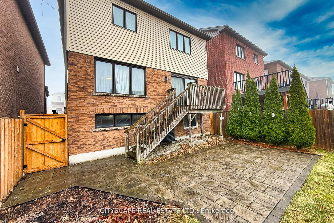
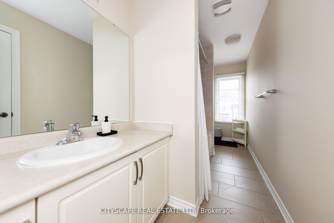
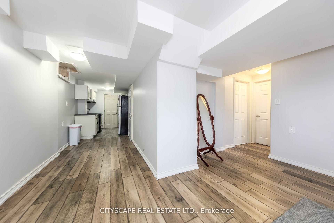
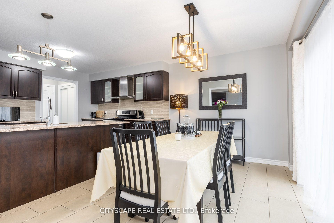
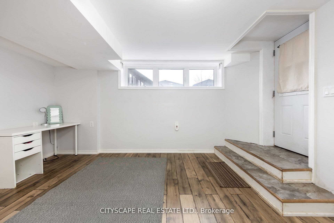
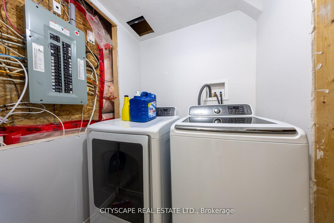
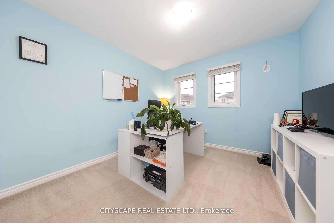
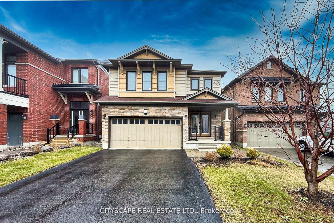
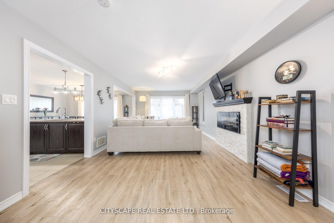
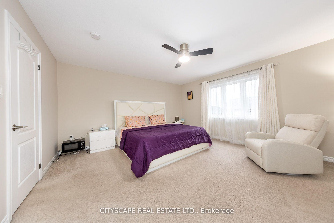
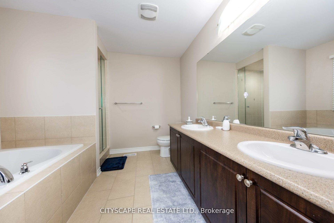
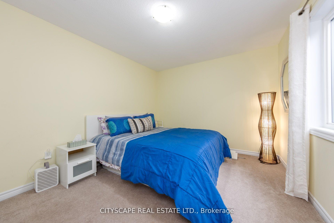
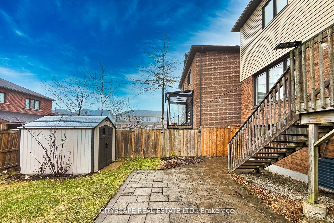
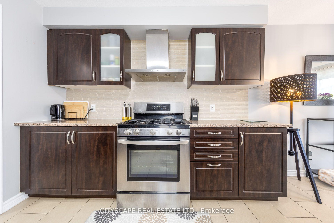
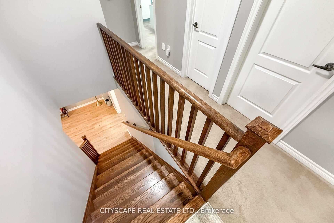
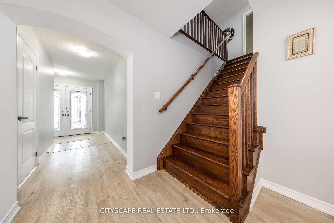
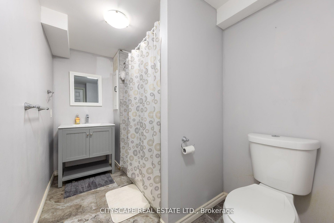
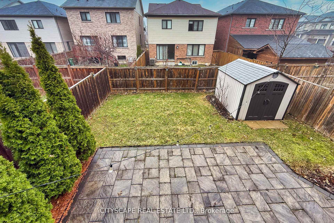
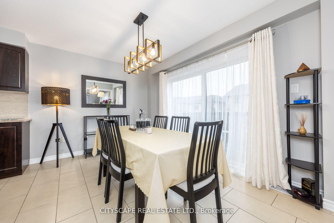
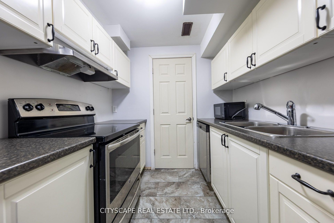
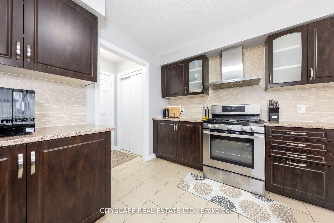
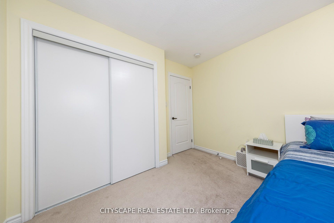
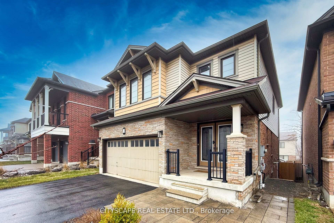
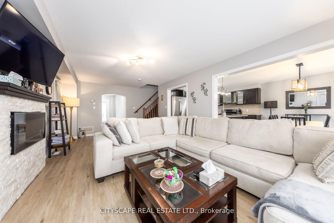
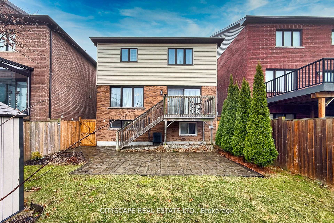
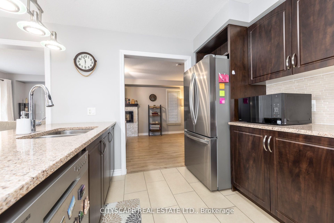
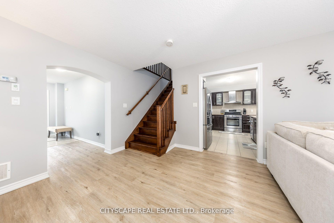
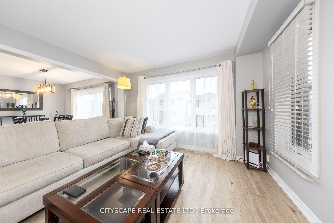
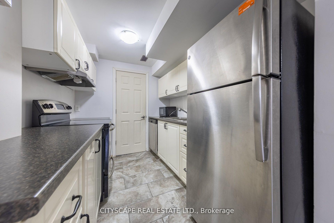
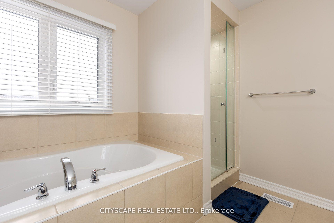
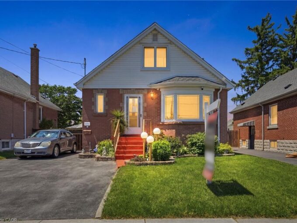
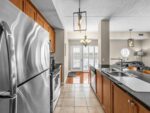
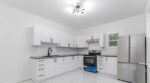
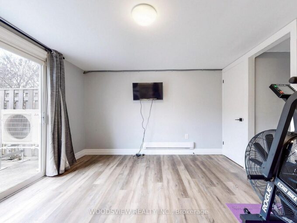
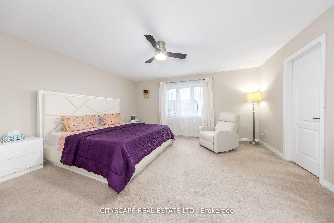
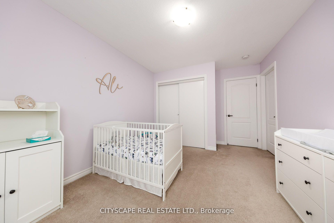
Welcome to this well-maintained 2-storey home located in the desirable Heritage Green neighbourhood. Offering over 2,300 sqft of finished living space, this property features 4+1 bedrooms and 3.5 bathrooms. The main floor includes a spacious living room with stone fireplace, updated vinyl flooring, a powder room, and a modern kitchen with granite countertops, breakfast bar, and stainless steel appliances. Walkout from the main floor to a fully fenced and landscaped backyard with deck. The second level offers a large primary bedroom with walk-in closet and 4-piece ensuite, three additional bedrooms, a full bathroom with ensuite privileges, and convenient second-floor laundry. The finished lower level includes a separate in-law suite with 1 bedroom, 1 bathroom, and additional living space, suitable for extended family or potential rental use. Additional features include an extra-wide oak staircase and updated finishes throughout. Close to schools, parks, shopping, and highway access.

Additional Details

  • Property Age: 6-15
  • Property Sub Type: Detached
  • Transaction Type: For Sale
  • Basement: Apartment, Finished
  • Heating Source: Gas
  • Heating Type: Forced Air
  • Cooling: Central Air
  • Parking Space: 2
  • Virtual Tour: https://www.photographyh.com/mls/f990/

Similar Properties

View Property

77 Watt Street, Guelph, ON N1E 6W6

Beautifully renovated 3+1 bedroom, 2.5 bathroom home in a desirable…

Bedrooms
4
Bathrooms
3

$735,000
View Property

546 Woolwich Place, Waterloo, ON N2J 4G8

A Masterpiece of Craftsmanship and Permanence! Nestled beside a protected…

Bedrooms
6
Bathrooms
6

$4,344,444

Debolender

Menu

  • Home
  • About
  • Buying Tips
  • Selling Tips
  • Testimonials
  • Contact

Contact Info

238 Speedvale Ave W, Guelph, ON N1L 1C9

+1 519 993 5656

deb@deboraholender.com

Find your new Home

  • All Listings
  • Guelph Listing
  • Kitchener Listing
  • Waterloo Listing
  • Cambridge Listing

Copyright © 2026, Deb Olender RE/MAX Guelph Real Estate Centre

|
39 Everton Drive, Guelph, ON N1E 0R9 26 Cardwell Street, Orangeville, ON L9W 2V6

Owning a home is a keystone of wealth… both financial affluence and emotional security.

Suze Orman
August 1, 2026 Saturday!
Debolender
  • Login
Forget Password?