Debolender
  • Home
  • About
    • Relocating
    • Testimonials
  • Real Estate Listings
    • Guelph
    • Kitchener
    • Waterloo
    • Cambridge
  • News and Advice
    • Deb’s Blog
    • Home Buying Advice
    • Home Selling Advice
    • Get Listings Sent To You
    • Get Your Free Home Evaluation
  • Contact
Debolender
  • Home
  • About
    • Relocating
    • Testimonials
  • Real Estate Listings
    • Guelph
    • Kitchener
    • Waterloo
    • Cambridge
  • News and Advice
    • Deb’s Blog
    • Home Buying Advice
    • Home Selling Advice
    • Get Listings Sent To You
    • Get Your Free Home Evaluation
  • Contact

121 LOVETT LANE N/A, Guelph, ON N1G 0H1

  • Home
  • Guelph

121 LOVETT LANE N/A, Guelph, ON N1G 0H1

121 LOVETT LANE N/A, Guelph, ON N1G 0H1

$1,499,000
  • 24edb700-ffb5-4171-9658-8ddbf9df19d4-l.jpeg
  • acd8d805-fddf-4f5e-b4f6-3ba7af2a3a81-l.jpeg
  • bee0f407-e696-404a-9620-5baf70a5fa26-l.jpeg
  • d9e5b4ed-c2c8-46ac-a24f-1e96aa4a6d10-l.jpeg
  • 2b7e9e3d-5421-456a-9e1c-ef44e24efdfc-l.jpeg
  • 5bab8365-41bc-469a-9794-fbe67d07bb8f-l.jpeg
  • 96e6679f-c9c1-4cf7-a948-1722da0f4d74-l.jpeg
  • 30369753-950f-4a53-9a98-77d95f1b6c37-l.jpeg
  • 9e5994b6-6a1e-4f4c-b376-6fba1263106d-l.jpeg
  • 618ab293-43d4-4b13-a36c-a56e96c7c44c-l.jpeg
  • 944c4f87-7844-48df-b256-253bc98924e1-l.jpeg
  • c4073896-3df6-4a77-adef-73e3150c7231-l.jpeg
  • 9eb38226-7d62-42e8-a21e-7bc2f0831fb2-l.jpeg
  • d548542d-6447-457e-b8c7-d03aec42b306-l.jpeg
  • 8a3f96f8-80e7-4808-8c3f-e474911e5148-l.jpeg
  • 1522bb5d-a080-4d02-96d8-83637bc38c66-l.jpeg
  • 87f69443-8b44-47ec-84c2-583b73a3986a-l.jpeg
  • 4823d508-4a05-4647-9778-8200a3395c9b-l.jpeg
  • 95229562-b278-4023-8cde-1d6df2430c92-l.jpeg
  • 8def2a22-28e1-4435-a582-1cab71eafc0b-l.jpeg
  • c01154a1-0841-46d3-80dd-b8a4f3ef83f3-l.jpeg
  • 5a894885-b1dd-42f6-95fc-2a98d58eda0b-l.jpeg
  • e7be96ad-68cb-4fd3-8f5a-ed98ad8aeb1a-l.jpeg
  • d5166f6f-1764-44f3-8b44-4b6b3e828877-l.jpeg
  • 1b923cf9-e002-49b0-8422-36e1201377e8-l.jpeg
  • 53046812-fac2-43e6-93b7-d9f529bd52c8-l.jpeg
  • 9d7a6b25-2ebc-4bfd-ae20-6690133bab22-l.jpeg
  • 68603c18-c7c1-4278-be90-9de22d6ef9dd-l.jpeg
  • cab85e1a-8241-4005-8cc3-1743b42f9632-l.jpeg
  • 58ab3b45-a07b-46fe-9e94-a11d5aa69a56-l.jpeg
  • d2552177-8915-4445-bdb9-27de9f217fe5-l.jpeg
  • 4988f498-d821-432c-9210-1b39f29b8a20-l.jpeg
  • 5c900681-91e2-4574-ba76-e4205f4a4a9a-l.jpeg
  • a803ae67-7acf-4b7d-a6ce-3429a377468a-l.jpeg
  • 69b003e2-2edb-43b2-85f4-f207a82d6ee0-l.jpeg
  • bda5101f-da51-45f5-99c5-dfaca6ee6718-l.jpeg
  • ce5879ef-9219-41b8-9d5e-0bb63bd0d228-l.jpeg
  • 1792c210-6802-4c6d-b5ed-36f726e6089f-l.jpeg
  • d4274727-4fcd-462a-911e-d9c5044ec785-l.jpeg
  • bb16bfc5-0449-445b-b4b9-e2d939d048e9-l.jpeg
  • 9707a65b-0138-40df-b3dc-9e381bd24cea-l.jpeg
  • 102c0f2d-1280-4162-be85-5840a996315f-l.jpeg
  • dd40bc08-5df6-4c6b-aebf-44d6012d1007-l.jpeg

Property ID:

 RH-1186325-property

Bedrooms
4
Bathrooms
4
Garage
No
Year Built
2026

Description


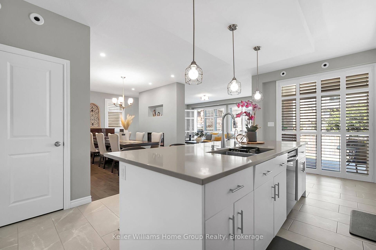
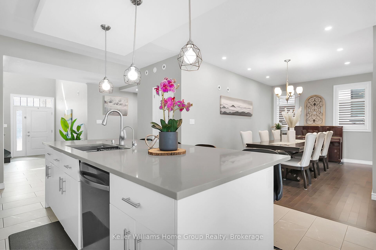
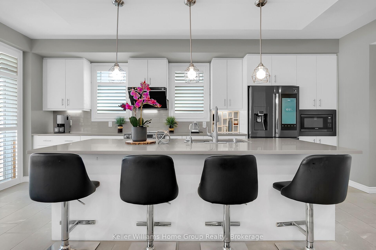
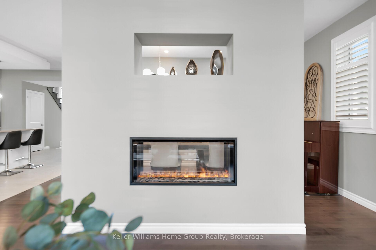
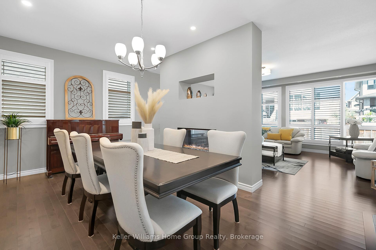
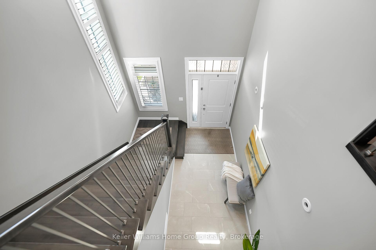
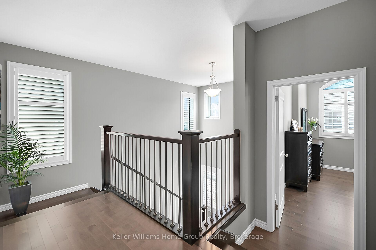
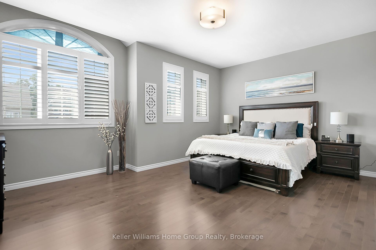
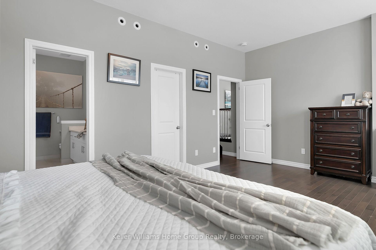
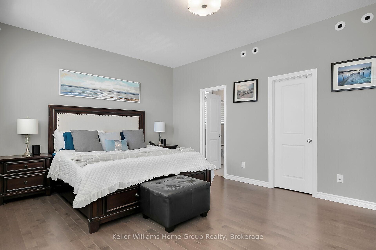
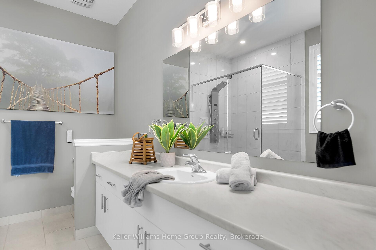

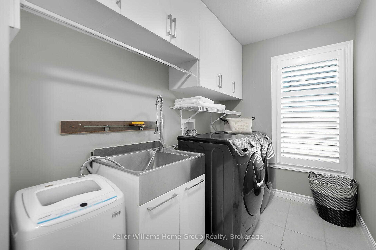
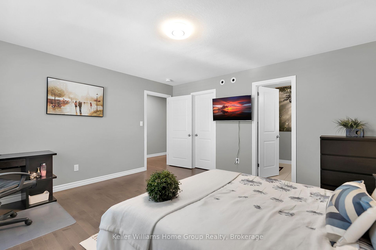

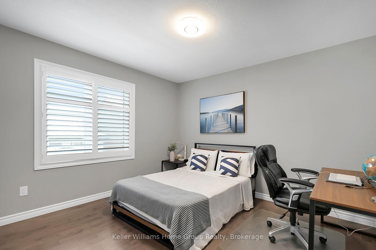
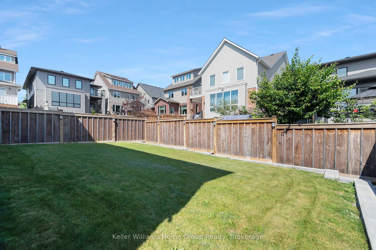
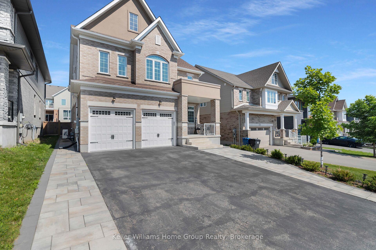
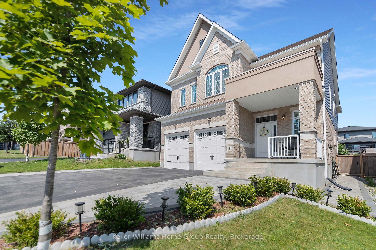
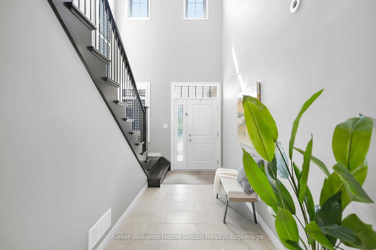
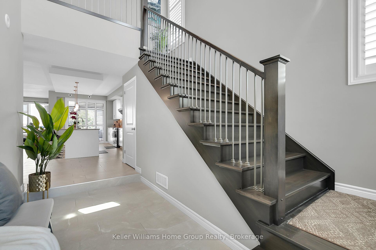
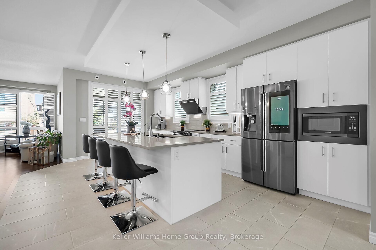
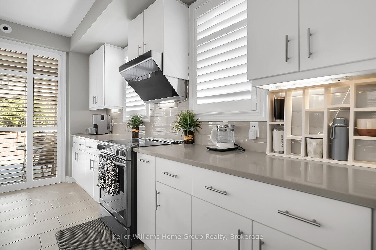
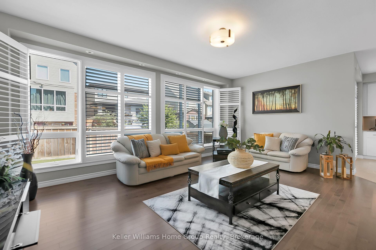
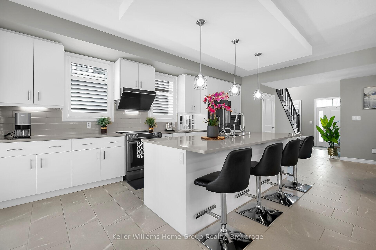
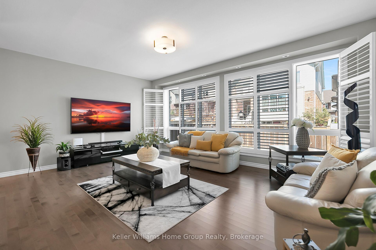
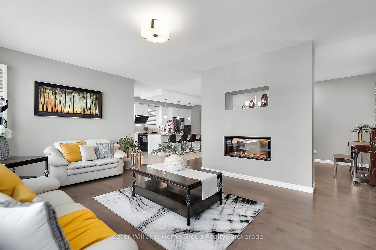
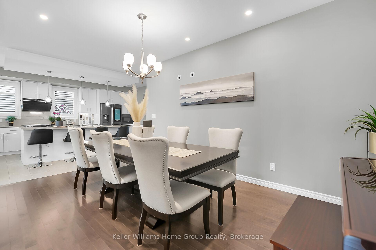
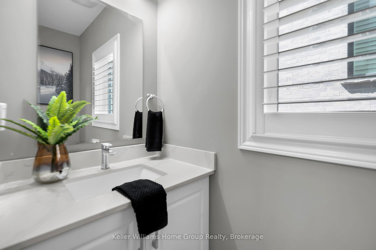
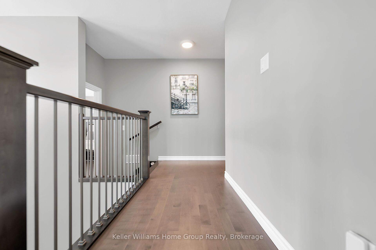

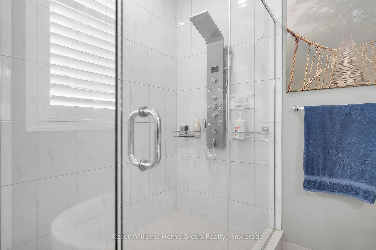
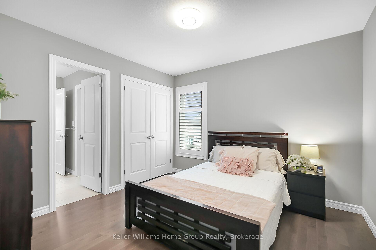

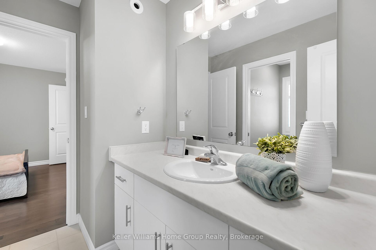
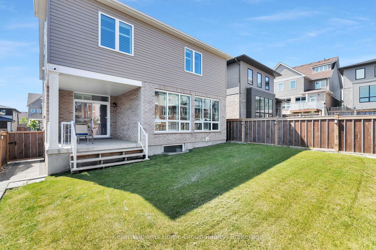
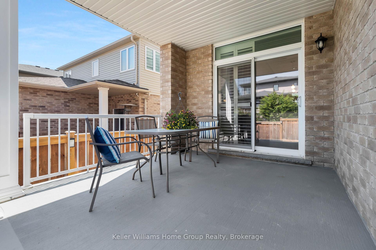
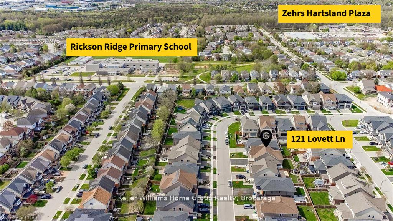
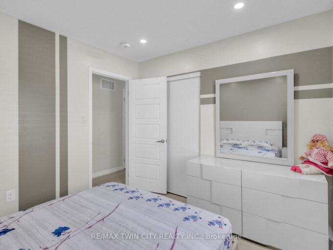
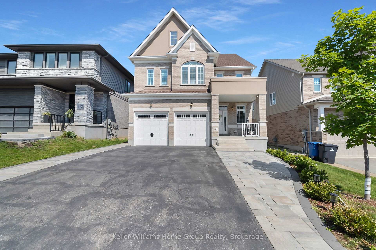
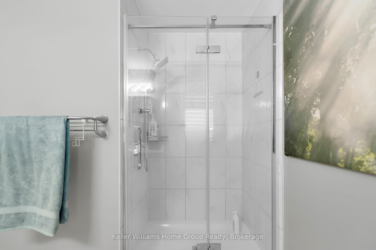

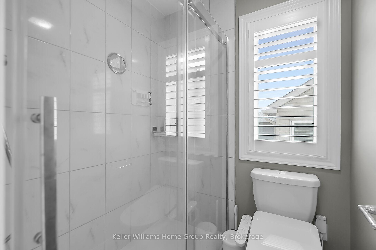
This almost 3000 sq ft Terra View Net Zero ready home sits within the sought-after Hart Village in Guelph’s South end. Step into the 18 foot open front foyer, and gaze into its elegant open concept main, with its soaring 9 foot ceilings. The kitchen presents quartz countertops, as well as upgraded appliances and and a walk-in pantry for more convenient storage. The living room/dining room spaces are separated by a double sided electric steam fireplace that you’ll absolutely love. Out the rear sliders we come into a very trim fully fenced yard with a regulation escape window for the apartment ready basement. And if you’re looking to add either an in-law suite or a second unit, there’s already a completely separate entry for the basement. Upstairs features four luxurious bedrooms, including a rare set-up of two primary bedrooms, with the other two bedrooms joined by a cheater bathroom. Both primary bedrooms feature an ensuite and a walk-in closet. There’s also a convenient top floor laundry to save on chore time. And a double car garage with driveway parking for at least 4 cars and NO sidewalk. We all know that the South end is the best area in the city for its convenience, and some of the best schools in the city. Rickson Ridge Public is a short 5 minute walk away. Access to the 401, the University, and all of the nearby malls and restaurants make this home an easy choice.
Additional Details

  • Property Age: 6-15
  • Property Sub Type: Detached
  • Transaction Type: For Sale
  • Basement: Walk-Up, Separate Entrance
  • Heating Source: Gas
  • Heating Type: Forced Air
  • Cooling: Central Air
  • Parking Space: 4
  • Fire Places: Living Room, Electric
  • Virtual Tour: https://www.myvisuallistings.com/cvt/357662

Similar Properties

View Property

62 Kipling Avenue, Guelph ON N1H 8C4

Beautiful multilevel back split backing onto a serene greenbelt! Step…

Bedrooms
3
Bathrooms
2.5
Area
1802 Square Feet

$899,900
View Property

661 Doon South Drive, Kitchener, ON N2P 0H5

Welcome to 661 Doon South Drive, a beautiful detached home…

Bedrooms
3
Bathrooms
3

$749,900
Debolender

Menu

  • Home
  • About
  • Buying Tips
  • Selling Tips
  • Testimonials
  • Contact

Contact Info

238 Speedvale Ave W, Guelph, ON N1L 1C9

+1 519 993 5656

deb@deboraholender.com

Find your new Home

  • All Listings
  • Guelph Listing
  • Kitchener Listing
  • Waterloo Listing
  • Cambridge Listing

Copyright © 2026, Deb Olender RE/MAX Guelph Real Estate Centre

|
752 Paris Boulevard, Waterloo, ON N2T 2Y1 369 Potts Terrace, Milton, ON L9T 0X5

Owning a home is a keystone of wealth… both financial affluence and emotional security.

Suze Orman
August 5, 2026 Wednesday!
Debolender
  • Login
Forget Password?