Debolender
  • Home
  • About
    • Relocating
    • Testimonials
  • Real Estate Listings
    • Guelph
    • Kitchener
    • Waterloo
    • Cambridge
  • News and Advice
    • Deb’s Blog
    • Home Buying Advice
    • Home Selling Advice
    • Get Listings Sent To You
    • Get Your Free Home Evaluation
  • Contact
Debolender
  • Home
  • About
    • Relocating
    • Testimonials
  • Real Estate Listings
    • Guelph
    • Kitchener
    • Waterloo
    • Cambridge
  • News and Advice
    • Deb’s Blog
    • Home Buying Advice
    • Home Selling Advice
    • Get Listings Sent To You
    • Get Your Free Home Evaluation
  • Contact

369 Potts Terrace, Milton, ON L9T 0X5

  • Home
  • Milton

369 Potts Terrace, Milton, ON L9T 0X5

369 Potts Terrace, Milton, ON L9T 0X5

$1,690,000
  • 317775f6-e08c-4a99-b3b0-608d5103099b-l.jpeg
  • e7d9f4f3-1ef1-4e13-9c18-b8a07ae0bf82-l.jpeg
  • 9e32563b-1399-44d5-a14e-7393316db6ae-l.jpeg
  • 2c510322-87e8-47e4-a46d-0561b4328262-l.jpeg
  • c0dd3a86-0fbe-4c62-933d-37e74a13c8c3-l.jpeg
  • 1c1203a0-4acf-4bc0-9903-707f9218b460-l.jpeg
  • b3bd7988-3e07-498c-826b-6be1e8275d6c-l.jpeg
  • 24f338b3-9751-464b-8b5d-9de84ffad7fd-l.jpeg
  • 382eb3c4-8b61-418c-88fc-6a72314fae22-l.jpeg
  • 5080cd42-99ac-4e57-bc6d-d9b818e6e8fa-l.jpeg
  • 95cc4955-ba83-42fa-9f79-218ac9fa9186-l.jpeg
  • bc2a1fc4-334e-41dc-899d-c21b5fc120c4-l.jpeg
  • 5caa4916-ead0-4173-9cab-0524ede91e4d-l.jpeg
  • 9cbf1ccd-5c6f-46b8-8b3c-fad807f30220-l.jpeg
  • 6eab1042-16b5-4050-abf3-6bdbb7d59355-l.jpeg
  • 63ec670d-6bed-413c-a68e-8c0b35fc5a89-l.jpeg
  • 030309f6-e58f-4f75-80fe-0743643c641e-l.jpeg
  • 400b1e51-003e-40e3-9fd6-bd86b72ca133-l.jpeg
  • 7b682fea-60e5-4e7f-9c8d-a65ed561176d-l.jpeg
  • deffe278-c22a-49bb-8414-637a875c894c-l.jpeg
  • f08baefb-aaf4-48c2-bf63-975a51e3fb62-l.jpeg
  • 959d2d34-5061-442d-92df-1d7746113d93-l.jpeg
  • 2a5ec90e-50f1-4012-ac7b-646e73c39ddc-l.jpeg
  • 2c7b2e13-a375-4a3d-9e50-5ee0f83604e3-l.jpeg
  • b8406fc1-ce23-4e17-b134-f60f6dbdd39c-l.jpeg
  • 52c66fce-82bc-452a-9bf0-a86046be82d0-l.jpeg
  • 39243fb6-9605-424a-b5af-6a1d3f976db9-l.jpeg
  • b868b4aa-93a9-48ef-b86a-65a329dc116e-l.jpeg
  • 7031cfe0-6370-475a-873b-ccbc0781a021-l.jpeg
  • 1361aaf6-4b8e-42ff-a923-d6fe2de7def6-l.jpeg
  • 5ae4e852-72a4-4b20-b8c0-0f4e7cec2eab-l.jpeg
  • e0afe805-1ec1-4970-b662-f503cd7ccdf0-l.jpeg
  • 8fcc905e-ae37-45e7-a41e-63b85680606b-l.jpeg
  • 1e3c8adc-a35b-4f0b-8ca6-f3be658df142-l.jpeg
  • c83ff0d7-250f-484f-8f70-e5859669aa15-l.jpeg
  • 43c25aad-e5ce-4401-bd4c-e6fc56482cf1-l.jpeg
  • d8d12173-0cb7-43c1-acd1-d7c0daa4c77b-l.jpeg
  • 2b210a10-54b2-49d1-b803-30d3b9e88c6a-l.jpeg
  • ca8b1a53-c3b7-4e76-a18b-6a004cb07d82-l.jpeg
  • c8b502c5-0483-45e4-9f25-cf43c084cae9-l.jpeg

Property ID:

 RH-1186369-property

Bedrooms
4
Bathrooms
5
Garage
No

Description

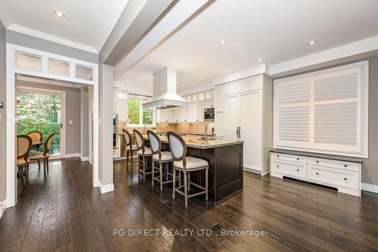
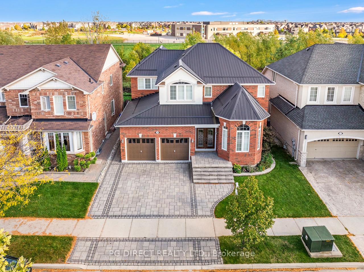
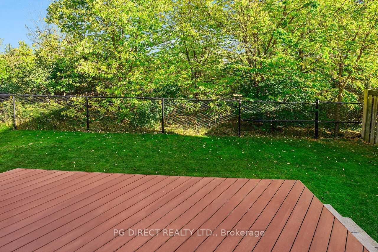
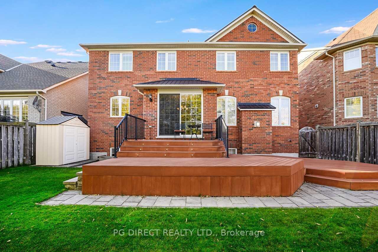
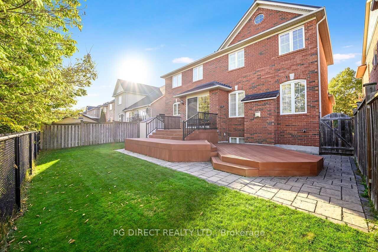
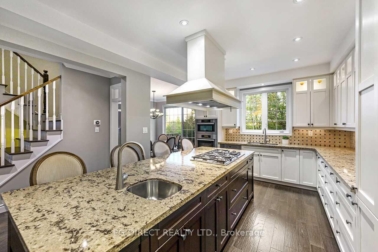
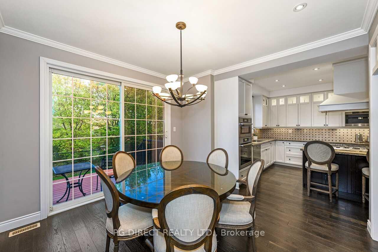
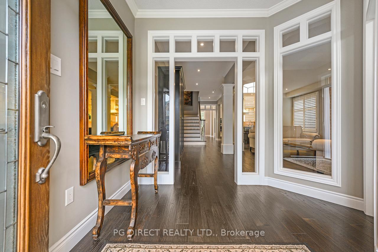
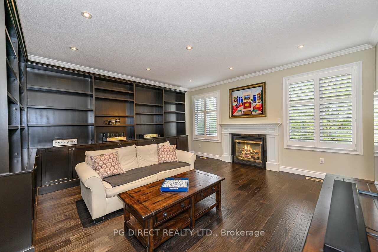
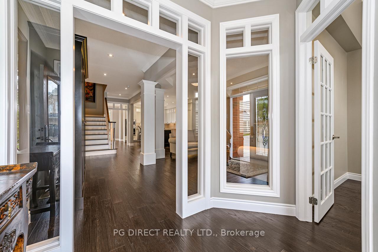
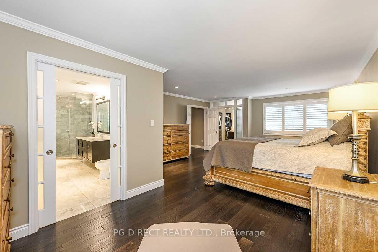
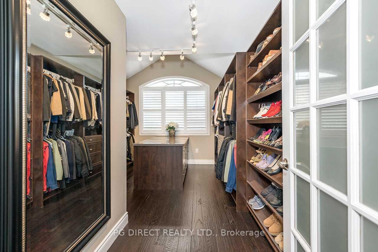
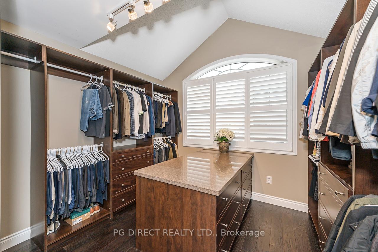
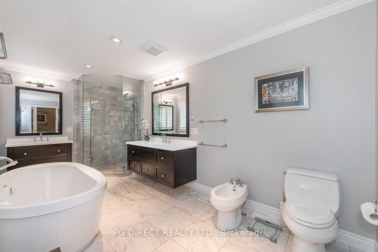
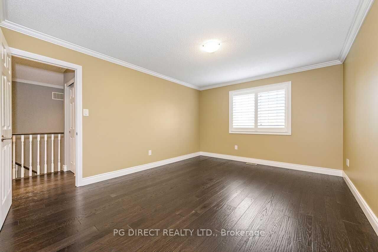
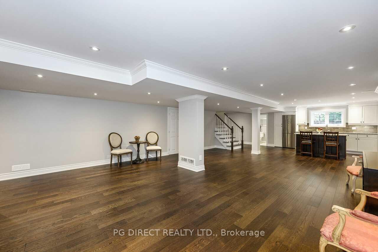
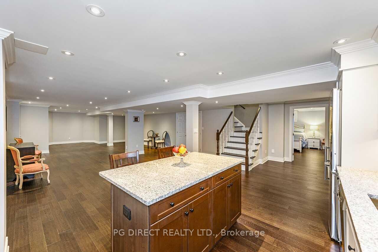
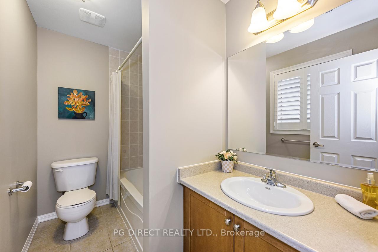
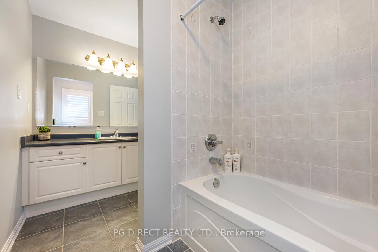
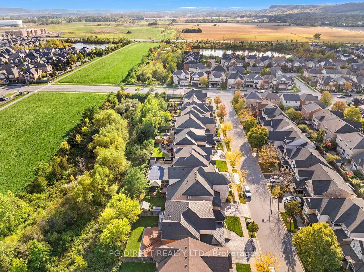
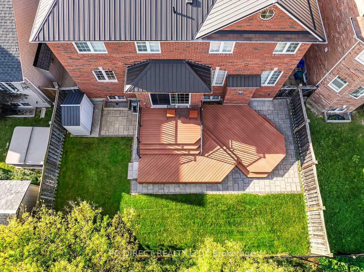
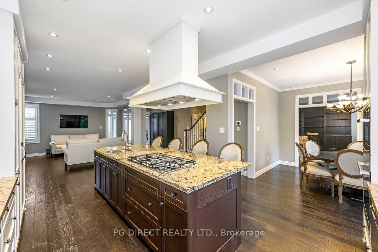
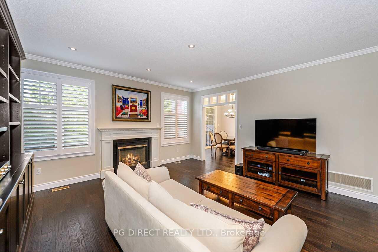
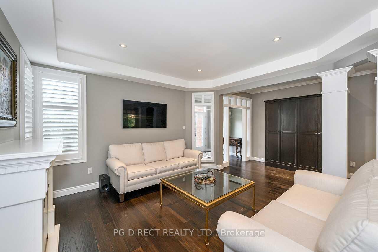
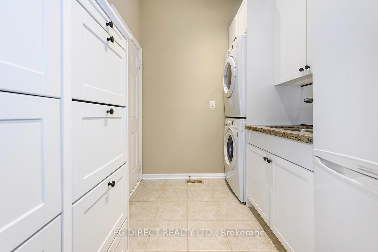
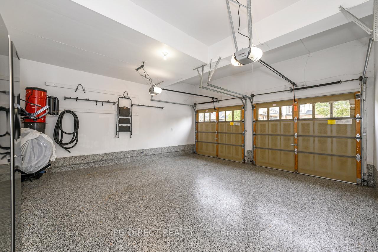
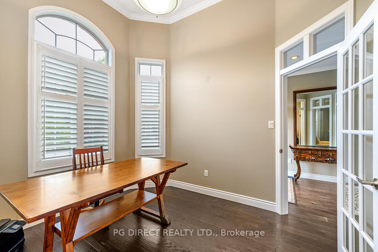
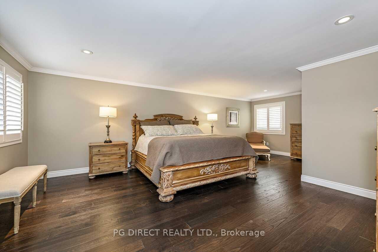
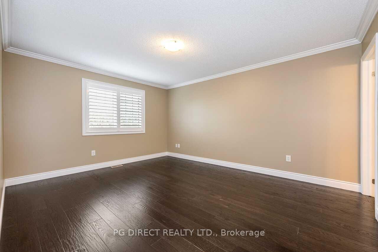
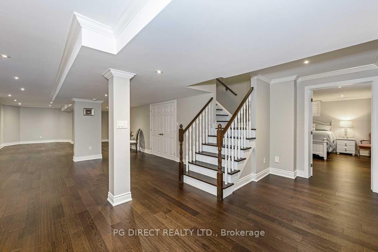
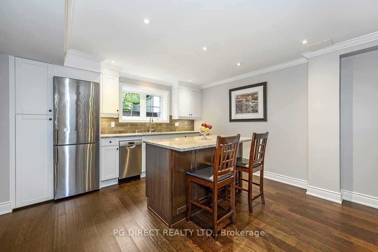
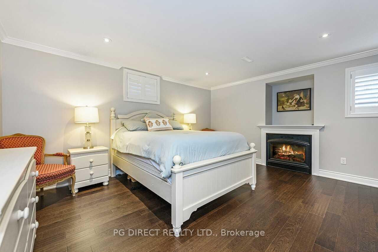
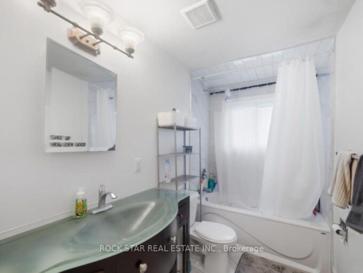
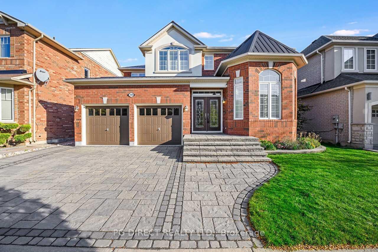
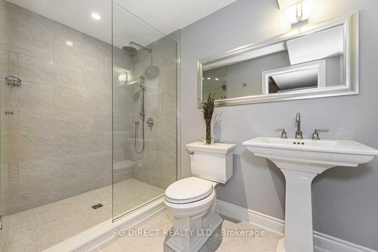
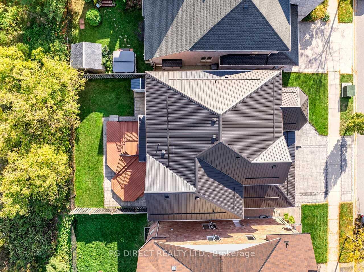
Visit REALTOR website for additional information. This exceptional ravine-lot home offers over 4,300 sq. ft. of upgraded living space, blending architectural elegance with modern comfort. Features include hand-scraped hardwood floors, California shutters, crown moulding, custom transoms, and pot lighting throughout.The chef-inspired kitchen boasts custom cabinetry, a 10-ft island with gas cooktop and prep sink, premium Miele appliances, and a built-in Gaggenau refrigerator. A sun-filled breakfast area opens to an oversized three-tier composite deck with integrated lighting and peaceful ravine views.The main floor offers a library with built-ins and gas fireplace, private office, powder room, and designer laundry. The finished double garage features epoxy floors and custom cabinetry.Upstairs, the primary suite includes a spa-inspired ensuite with heated marble floors. A fourth bedroom was converted to an executive walk-in closet but can easily be restored. Each additional bedroom has its own ensuite. The finished lower level includes a bedroom with fireplace, second kitchen, full bath, and large storage room-ideal for an in-law suite. Metal roof, paving stone driveway, owned water softener, and water filtration system complete this remarkable home.
Additional Details

  • Property Sub Type: Detached
  • Transaction Type: For Sale
  • Basement: Full, Finished
  • Heating Source: Gas
  • Heating Type: Forced Air
  • Cooling: Central Air
  • Parking Space: 2
  • Fire Places: Natural Gas
  • Virtual Tour: https://my.matterport.com/show/?m=uJDmAzHxUnS&mls=1

Similar Properties

View Property

52 Maryann Price Lane, Cambridge, ON N3C 4K6

Welcome home to 52 Maryann Price Lane, located in a…

Bedrooms
3
Bathrooms
3

$759,900
View Property

47 Drinkwater Drive, Cambridge, ON N1P 1E4

PREMIER FAMILY LIVING IN FRANKLIN POND. Located in the highly…

Bedrooms
5
Bathrooms
4

$899,900

Debolender

Menu

  • Home
  • About
  • Buying Tips
  • Selling Tips
  • Testimonials
  • Contact OLD

Contact Info

238 Speedvale Ave W, Guelph, ON N1L 1C9

+1 519 993 5656

deb@deboraholender.com

Find your new Home

  • All Listings
  • Guelph Listing
  • Kitchener Listing
  • Waterloo Listing
  • Cambridge Listing

Copyright © 2026, Deb Olender RE/MAX Guelph Real Estate Centre

|
121 LOVETT LANE N/A, Guelph, ON N1G 0H1 15 Winterton Court, Orangeville, ON L9W 5H8

Owning a home is a keystone of wealth… both financial affluence and emotional security.

Suze Orman
May 30, 2026 Saturday!
Debolender
  • Login
Forget Password?