Debolender
  • Home
  • About
    • Relocating
    • Testimonials
  • Real Estate Listings
    • Guelph
    • Kitchener
    • Waterloo
    • Cambridge
  • News and Advice
    • Deb’s Blog
    • Home Buying Advice
    • Home Selling Advice
    • Get Listings Sent To You
    • Get Your Free Home Evaluation
  • Contact
Debolender
  • Home
  • About
    • Relocating
    • Testimonials
  • Real Estate Listings
    • Guelph
    • Kitchener
    • Waterloo
    • Cambridge
  • News and Advice
    • Deb’s Blog
    • Home Buying Advice
    • Home Selling Advice
    • Get Listings Sent To You
    • Get Your Free Home Evaluation
  • Contact

1217 Ferguson Drive, Milton, ON L9T 7V8

  • Home
  • Milton

1217 Ferguson Drive, Milton, ON L9T 7V8

1217 Ferguson Drive, Milton, ON L9T 7V8

$1,059,000
  • 07211216-ac9d-4386-9d57-73aac0bfb1e3-l.jpeg
  • 08c1ac7b-9855-480c-a8fc-bd022e3931d8-l.jpeg
  • 0938688b-203d-418a-80de-2d7a895e1e48-l.jpeg
  • 0a776205-2c14-4c28-a42b-bced9203226d-l.jpeg
  • 0fd8bfa3-62eb-4c57-a000-0c9a6c060fef-l.jpeg
  • 1f35c9bd-e5be-40c3-929b-d4bb6b417f75-l.jpeg
  • 203e069a-7ff9-4058-ad15-8766f37b4c20-l.jpeg
  • 209d3bfb-ff8b-48e1-a532-e79888f5dff7-l.jpeg
  • 2339a256-b313-42a1-b4a0-867915ef0e09-l.jpeg
  • 30808d7c-c52c-4221-985b-efdd8891317e-l.jpeg
  • 3c29bec3-3678-44e3-a84e-1771eb1d75db-l.jpeg
  • 413f3e34-bf2a-4f0e-87b8-a5f4c103e7ef-l.jpeg
  • 4d817b0a-72c9-4efe-9d89-a5ecfc952a87-l.jpeg
  • 4eb6d313-dfbc-47dc-874e-7fb42fc5cf16-l.jpeg
  • 4eeeb793-d942-41e1-8d02-54007e5f7ad0-l.jpeg
  • 581b03af-6d75-46a6-acce-dda1678e5021-l.jpeg
  • 5c90acad-1839-4364-a0a9-3b1a18e70679-l.jpeg
  • 632ae221-927d-4ac6-a6c7-19a4fe96c1fa-l.jpeg
  • 64401663-e6d6-489e-b348-286d6b60a213-l.jpeg
  • 6482ed19-f2b6-49d5-81ff-7e1b3cb3fef2-l.jpeg
  • 6a13b786-0d10-495f-9743-e8427b620fdc-l.jpeg
  • 78002642-d79e-41dc-9a16-ac71b892129c-l.jpeg
  • 79a00c55-0300-4e61-8a75-7efed5bc8f7b-l.jpeg
  • 7ae42b62-554f-4635-a8cd-ff77e7a771e6-l.jpeg
  • 7f83411d-b5d1-4ed2-9de6-fcfd98706631-l.jpeg
  • 891b30dd-d877-4f51-bed7-805182dcc9d9-l.jpeg
  • 895ae4f9-83e4-4174-8b1c-4c3b4a5433c5-l.jpeg
  • 96f0bdda-7eee-4245-a1a3-3153c4167b0c-l.jpeg
  • 9f933ea7-85b9-4b6d-8d07-b9c79956024a-l.jpeg
  • ab6b4a4e-ea12-4fed-8f17-f9f0806e5d31-l.jpeg
  • b33061f0-6c26-45b5-9736-dd532f86d4a3-l.jpeg
  • b9bd179e-14db-4e40-8edf-d6324e465e0c-l.jpeg
  • bf8c41c3-b28f-48df-ab83-fa68e499548d-l.jpeg
  • c33af085-4399-4ce0-8177-5b59083b5a25-l.jpeg
  • d069e8f7-3b9a-4036-ba62-d379cf0d6c5d-l.jpeg
  • d7718564-2546-4cf7-b33d-a4645bace087-l.jpeg
  • dcad8389-da83-4741-831b-c55f88ccaf21-l.jpeg
  • dd5247e3-7d49-4646-93c0-cd7531d024f3-l.jpeg
  • e4aaeb95-2352-43d6-9c16-72ac3176ef67-l.jpeg
  • ece70e03-43fe-426f-b502-20da2e02a17b-l.jpeg
  • f2cb0333-f085-4ade-b4f9-e906a2dce508-l.jpeg
  • f619affe-fb77-4bc4-ba22-825f8b71791f-l.jpeg
  • f8235274-dd3b-4900-a438-09d3d734b646-l.jpeg

Property ID:

 RH-1442925-property

Bedrooms
4
Bathrooms
3
Garage
No

Description

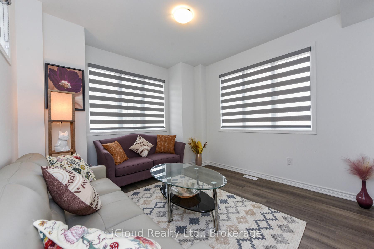
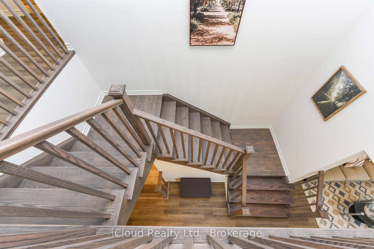
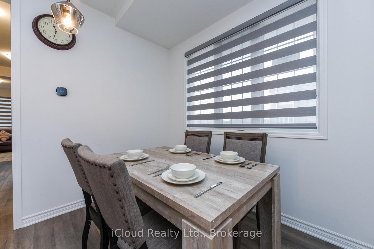
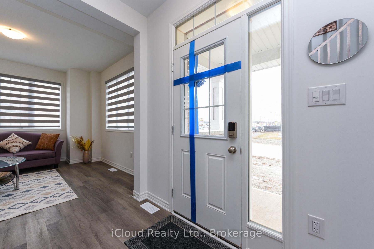
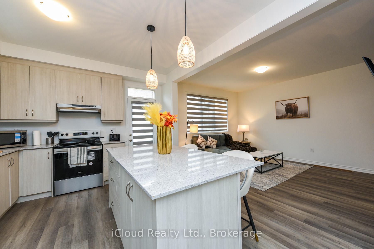
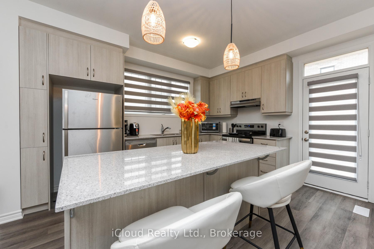
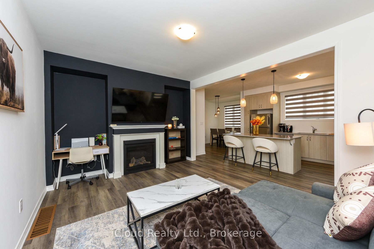
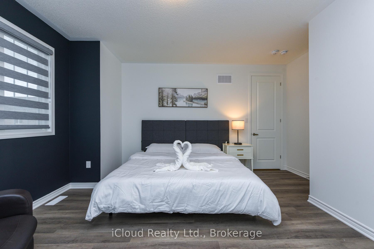
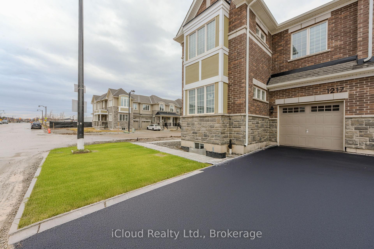
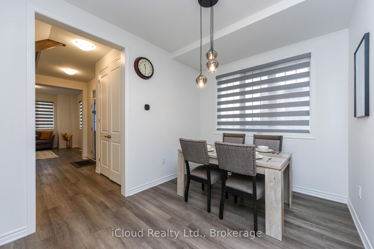
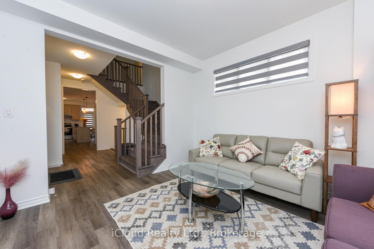

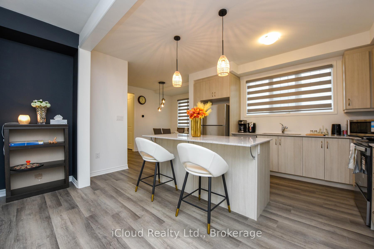
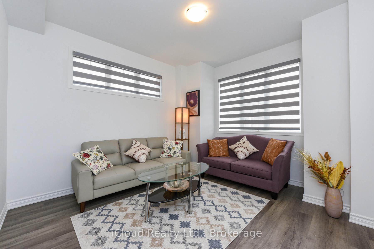
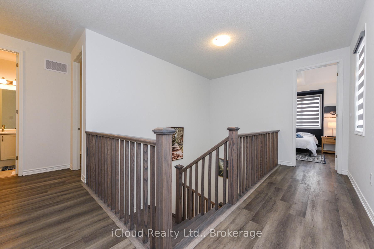
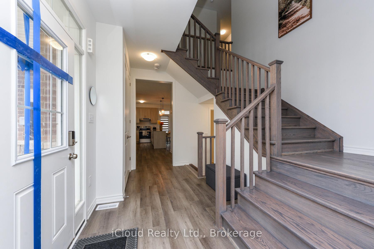
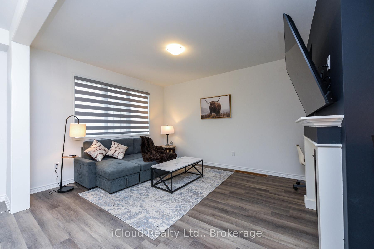
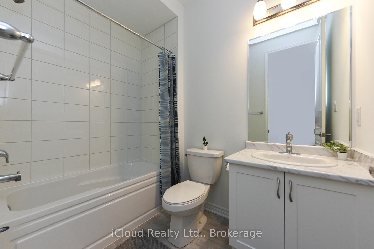
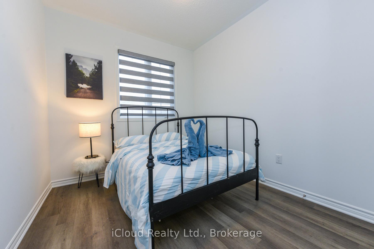
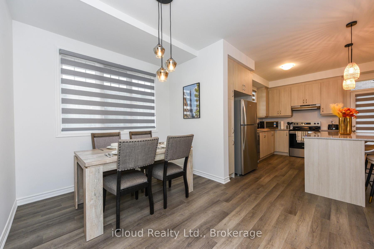
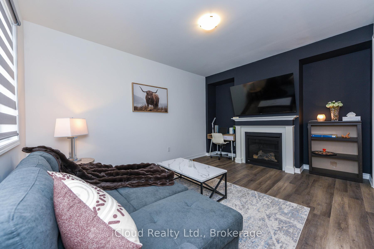
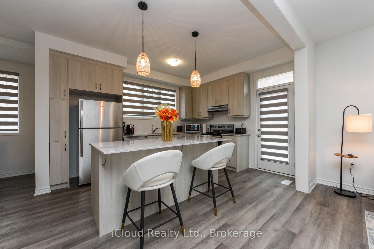
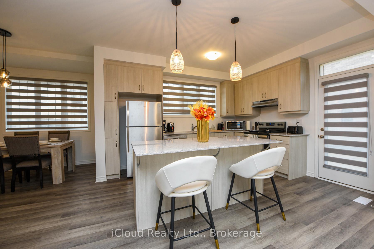
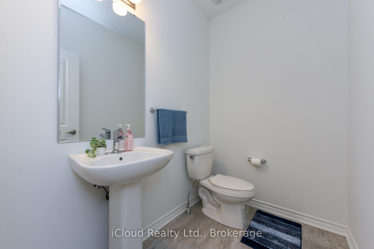
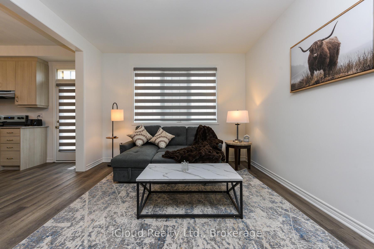
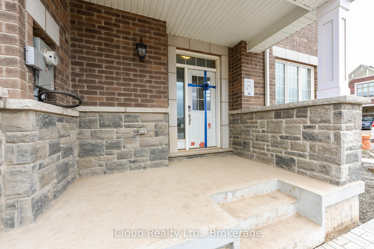
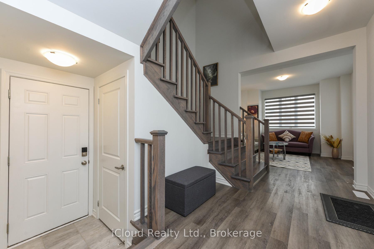
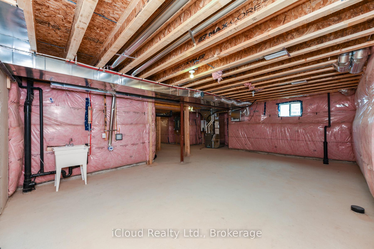
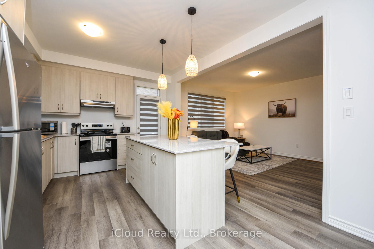
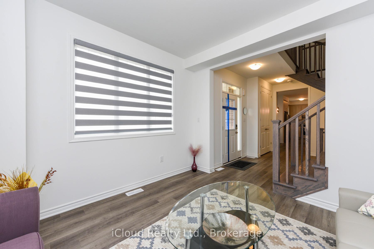
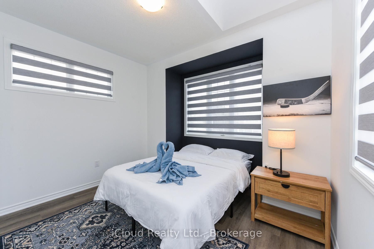
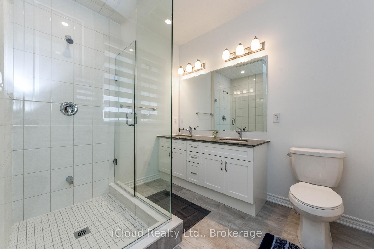
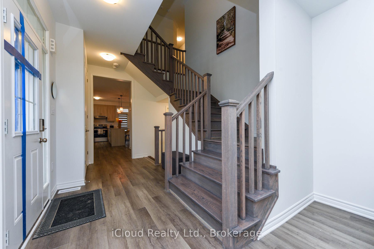
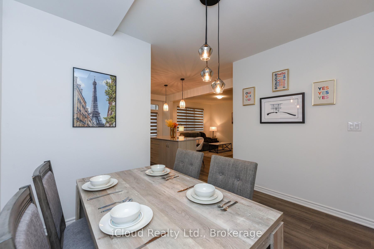
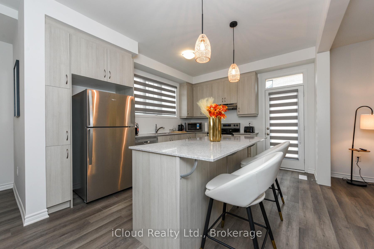
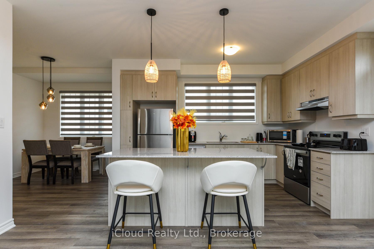
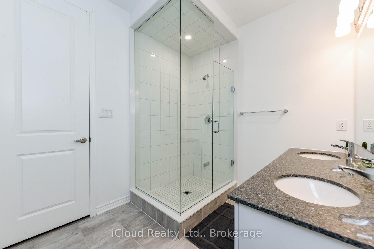
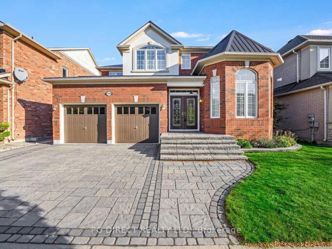
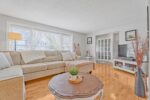
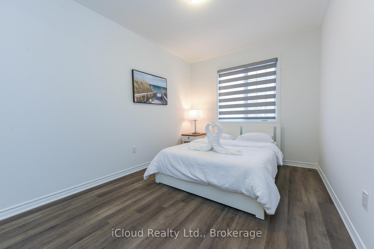
Premium Corner Lot – 4 Bedroom Freehold Townhome. Welcome to the Sage Corner, a Highly Sought After Brand New, 1 yr old, 2 Storey Corner Townhome featuring Top Tier Upgrades in Prime Milton Community. With an Elegant Brick and Stone Exterior, This Freehold Townhome offers 1997 Sq.Ft. of throughfully designed living space. Modern and Elegant Interior: 9ft Ceilings on both Floors for an Open, Airy feel , Carpet Free Home with Laminate Flooring Throughout, Spacious Open Concept Layout with a Separate Den/Home Office, Gourmet Kitchen with Quartz Countertops and Modern Finishes, Cozy Family Room with a Fireplace – Perfect for Relaxing or Entertaining, Triple Glazed Windows and High Efficiency features for Year Round Comfort, Luxurious Primary Suite with a Walk-In Closet and Spa Like Ensuite featuring a Framless Glass Shower, Prime Location and Unmatched Convenience, Walking Distance to Top Rated Schools – Craig Kielburger Secondary School, Saint Kateri Catholic Secondary School, Saint Anne Catholic Elementary School. 10 Minute Drive to Toronto Premium Outlets, Mississauga, Oakville, Burlington. Easy Highway Access to James Snow Parkway Exit to 401 and 407, Close to Essential Amenities.

Additional Details

  • Property Age: 0-5
  • Property Sub Type: Att/Row/Townhouse
  • Transaction Type: For Sale
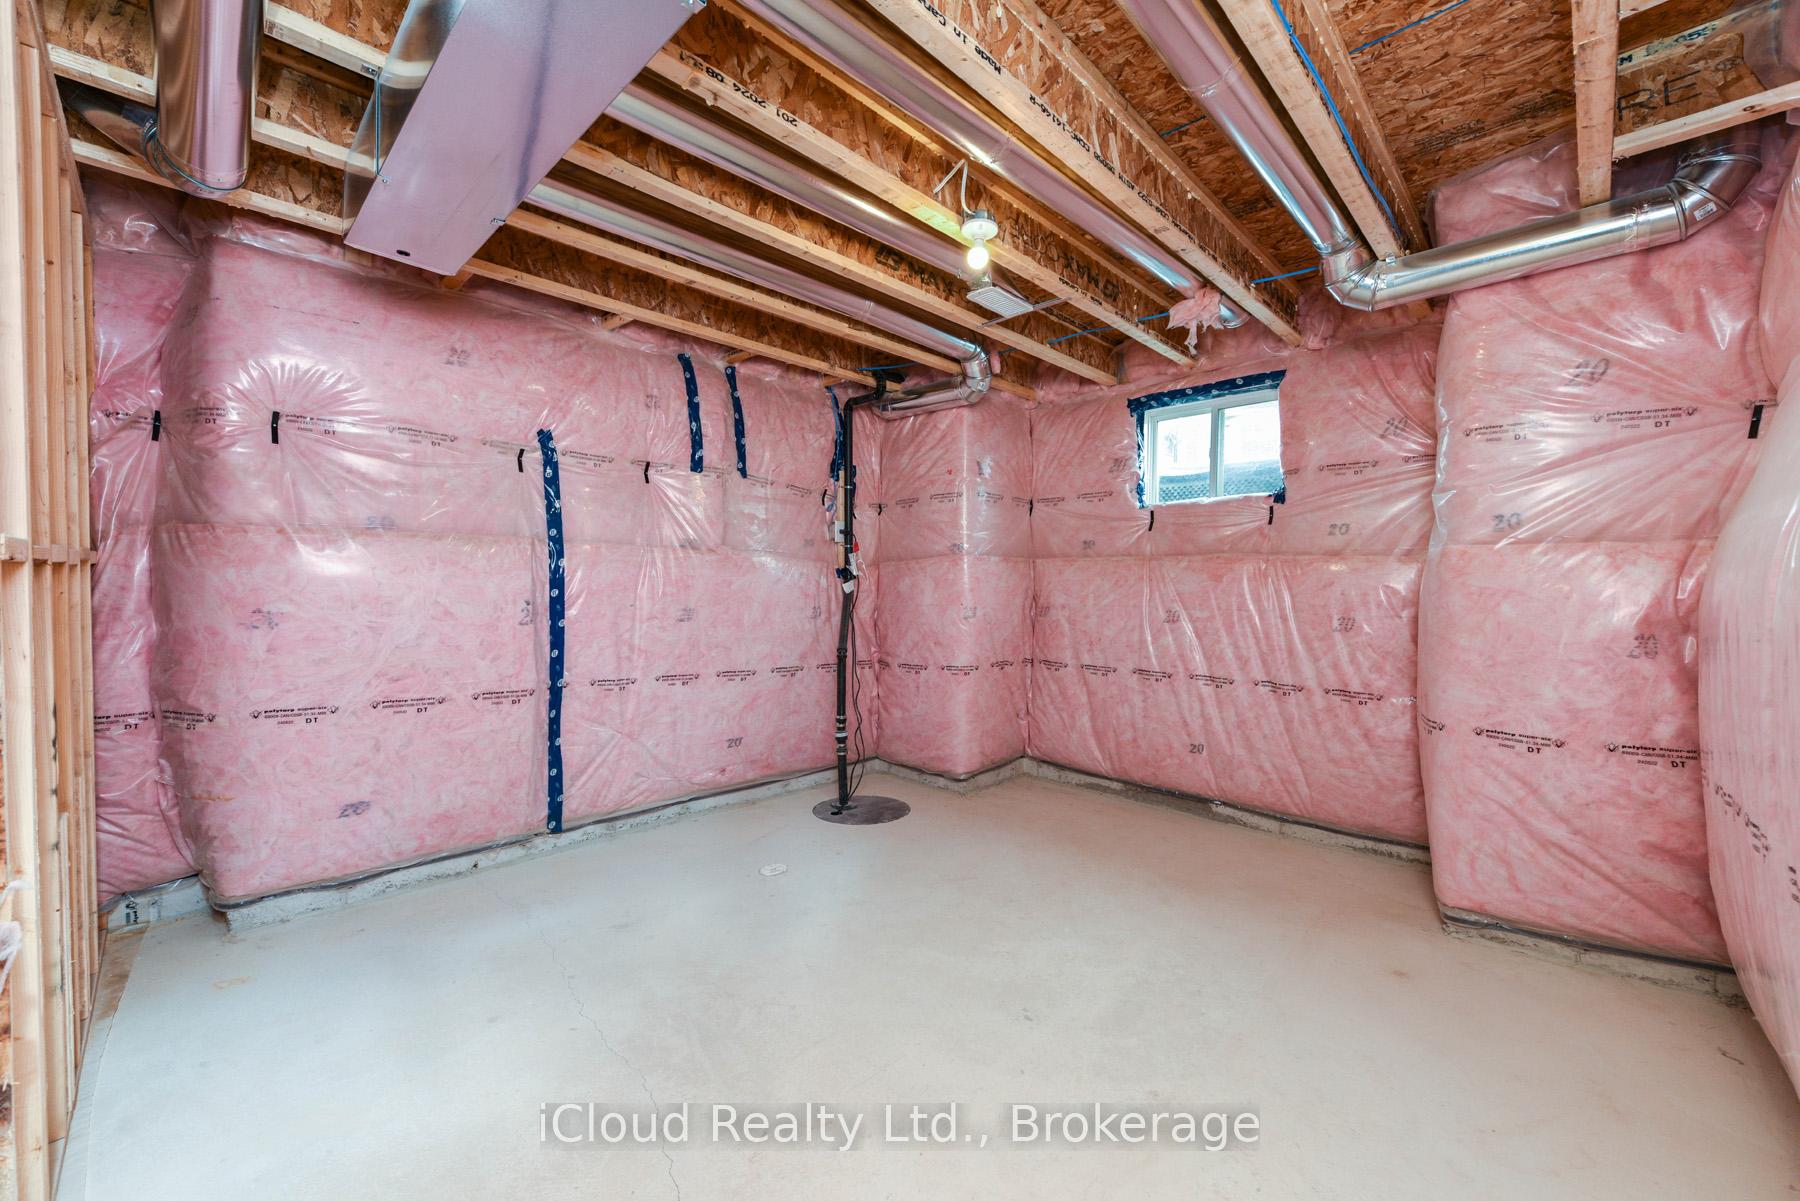
  • Basement: Unfinished
  • Heating Source: Gas
  • Heating Type: Forced Air
  • Cooling: Central Air
  • Parking Space: 1
  • Fire Places: Natural Gas

Similar Properties

View Property

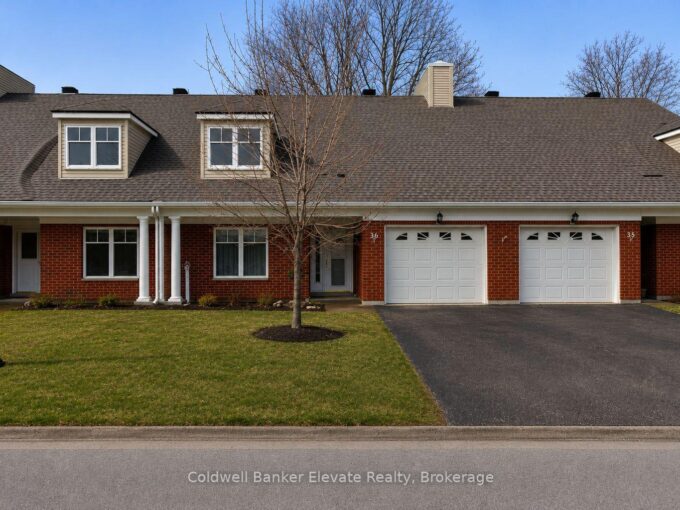
2705 KINGSWAY Drive 36, Kitchener, ON N2C 2T2

Welcome to Trinity Village Terrace, a well-maintained 1,184 sq. ft.…

Bedrooms
2
Bathrooms
2

$550,000

View Property

369 Potts Terrace, Milton, ON L9T 0X5

Visit REALTOR website for additional information. This exceptional ravine-lot home…

Bedrooms
4
Bathrooms
5

$1,690,000
Debolender

Menu

  • Home
  • About
  • Buying Tips
  • Selling Tips
  • Testimonials
  • Contact

Contact Info

238 Speedvale Ave W, Guelph, ON N1L 1C9

+1 519 993 5656

deb@deboraholender.com

Find your new Home

  • All Listings
  • Guelph Listing
  • Kitchener Listing
  • Waterloo Listing
  • Cambridge Listing

Copyright © 2026, Deb Olender RE/MAX Guelph Real Estate Centre

|
181 Rodney Street, Waterloo, ON N2J 1G4 153 The Greenway Way, Cambridge, ON N1R 6L6

Owning a home is a keystone of wealth… both financial affluence and emotional security.

Suze Orman
August 6, 2026 Thursday!
Debolender
  • Login
Forget Password?