Debolender
  • Home
  • About
    • Relocating
    • Testimonials
  • Real Estate Listings
    • Guelph
    • Kitchener
    • Waterloo
    • Cambridge
  • News and Advice
    • Deb’s Blog
    • Home Buying Advice
    • Home Selling Advice
    • Get Listings Sent To You
    • Get Your Free Home Evaluation
  • Contact
Debolender
  • Home
  • About
    • Relocating
    • Testimonials
  • Real Estate Listings
    • Guelph
    • Kitchener
    • Waterloo
    • Cambridge
  • News and Advice
    • Deb’s Blog
    • Home Buying Advice
    • Home Selling Advice
    • Get Listings Sent To You
    • Get Your Free Home Evaluation
  • Contact

1218 Costigan Road, Milton, ON L9T 6N8

  • Home
  • Milton

1218 Costigan Road, Milton, ON L9T 6N8

1218 Costigan Road, Milton, ON L9T 6N8

$1,293,333
  • d728300c-62ed-4087-b826-3c62743f843c-l.jpeg
  • e3d2ebac-4d96-45e8-9977-65568b6cda39-l.jpeg
  • ee1fec0d-acc0-409a-8fb3-30299b80a2d2-l.jpeg
  • 9d9af54b-22ab-486a-b90a-093b9aec6f90-l.jpeg
  • 2a71dc59-a979-4684-961a-4411602dde2c-l.jpeg
  • 3106864c-535f-4a05-ae15-37e43908155c-l.jpeg
  • 7f33a2fd-2890-40df-ab0a-623ee046b7f1-l.jpeg
  • e4f37c54-27ad-49fc-839b-ac7ab40ca8f2-l.jpeg
  • 1717e345-029b-48e4-b123-e3bb6b3845b2-l.jpeg
  • deab5904-c5cd-4b8c-b1be-0d5b170d09fa-l.jpeg
  • aee1efff-72be-4b1c-ada3-724b96702615-l.jpeg
  • 0cd43005-1733-4633-88d9-ab147f7f976a-l.jpeg
  • 066854ce-b960-40ce-bf79-541983cdfd15-l.jpeg
  • 406af213-f366-464b-8147-44c5abce5d66-l.jpeg
  • 20f3aa4b-9fd2-4acd-afec-832952c444be-l.jpeg
  • d43b2645-885b-4f0a-8e75-bae623182772-l.jpeg
  • f940bedc-52d1-4a5e-bd11-9ba0315ef862-l.jpeg
  • 2434b96b-e118-4ccd-943e-5da1db0b8fbe-l.jpeg
  • a6a4f46d-90b5-4c3b-ac68-8725069d464d-l.jpeg
  • 5e2681c2-1329-496e-bd74-8545718b0358-l.jpeg
  • af4ad81c-a650-4589-8d5a-ceeca40ac7f7-l.jpeg
  • b2e9879b-54ea-420a-87ee-bab097d0ca56-l.jpeg
  • a0f556c5-b259-41bf-a0f6-6261a0d207a6-l.jpeg
  • 5fe95fa6-bea4-4014-9152-9395d0d689d3-l.jpeg
  • d9504cb4-2547-4193-a006-53575b36afe0-l.jpeg
  • 9b3371d3-bb98-4a27-8ba0-5f1002b71766-l.jpeg
  • bd4a4308-4b2c-44c5-a80e-9ce49ed0f14e-l.jpeg
  • ef94e112-cf64-4580-ba8e-dcbecce24344-l.jpeg
  • 56ccdd6a-1b3d-4faa-9dcc-4efb8b68c7b4-l.jpeg
  • 9ed5b2c2-14bc-4e58-aca4-5c60d98b80d7-l.jpeg
  • d09f6c81-a7da-4316-b4e3-14e3dac3b53d-l.jpeg
  • d44aca96-2934-4f49-ae4c-72518636f1f5-l.jpeg
  • 9f826dac-b1c8-42be-8423-c1ae75bf7b75-l.jpeg
  • 3aee551c-b6b6-4391-8c1d-4c74fe6187cc-l.jpeg
  • 18aff48b-1d3e-4352-b314-03ef65c09f13-l.jpeg
  • 50e78a34-6654-46ab-9175-09cadb8e3dec-l.jpeg
  • fbe1ba05-90db-4f83-b5d6-0e4999df1b97-l.jpeg
  • cab7f401-bf4d-4dc4-9401-f1d5f4ec45d9-l.jpeg
  • 54306f1b-5359-4a53-8a63-7783673e79ae-l.jpeg
  • d65433c8-1b3a-4acb-a153-ab807df3711f-l.jpeg
  • cd6d8436-6e23-49bb-abf5-f3aca25ab0a0-l.jpeg
  • 3187ab43-605f-4efb-b4b7-ed8d060df891-l.jpeg
  • f33d7a2d-04a5-4725-8644-dd5acbbb3617-l.jpeg
  • 2833df04-2c12-4e9e-9652-7cfad351d0f2-l.jpeg
  • 37ff787e-11b1-4cb6-8d9b-9a73ec5f3ad7-l.jpeg
  • 4919684e-25a2-49e0-a96d-1a2ef8d7e456-l.jpeg
  • d18ff176-c82c-4771-8efc-b01c01dac12c-l.jpeg

Property ID:

 RH-1289800-property

Bedrooms
5
Bathrooms
4
Garage
No

Description

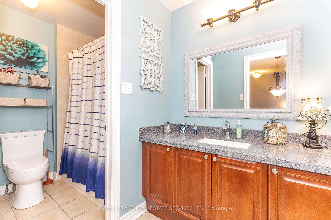
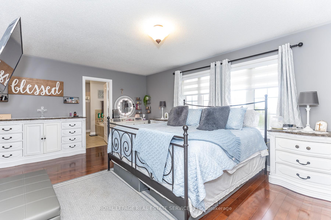
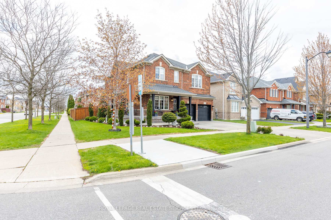
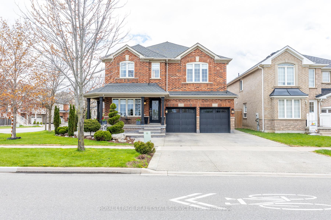
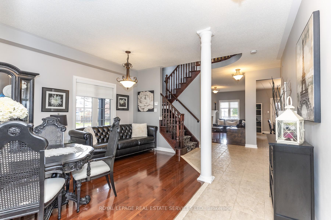
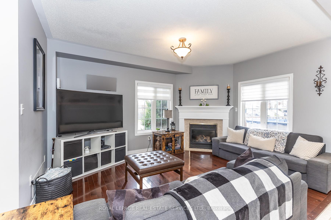
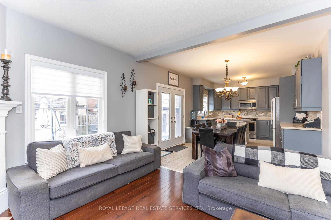
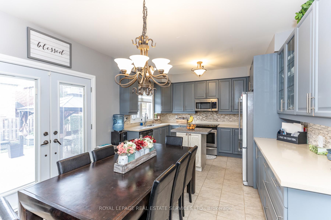
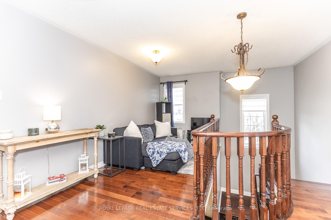
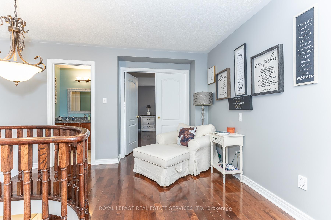
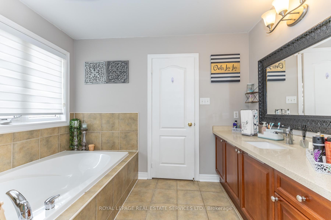
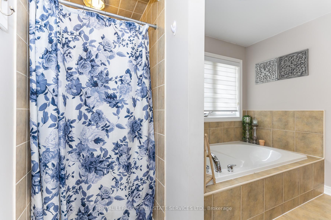
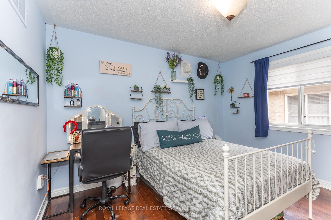
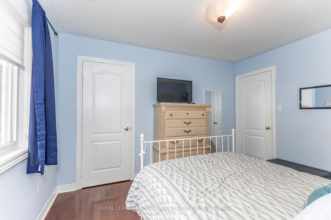
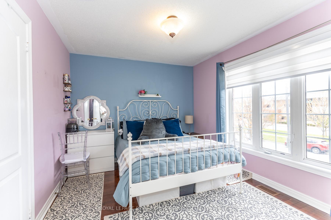
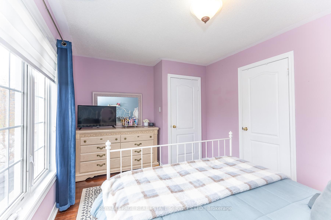
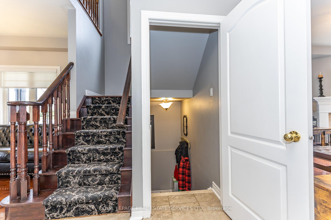
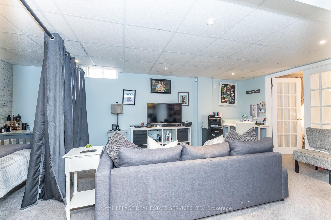
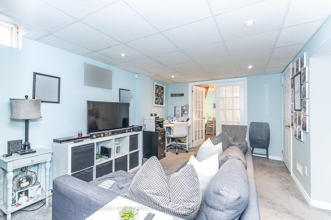
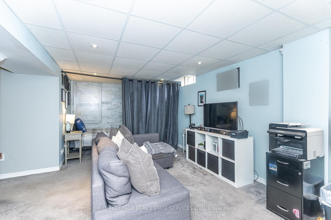
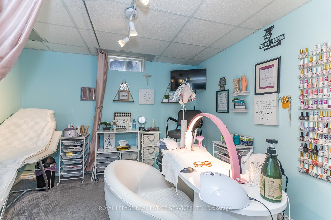
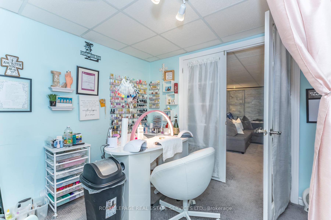
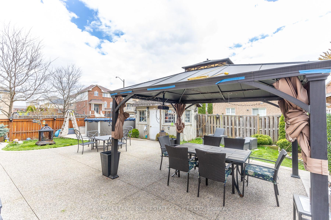
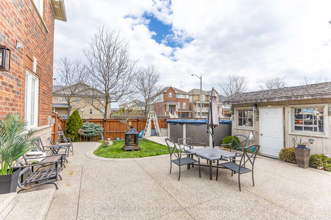
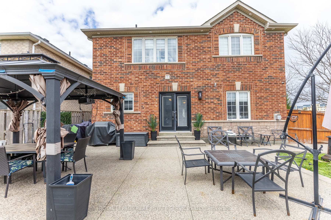
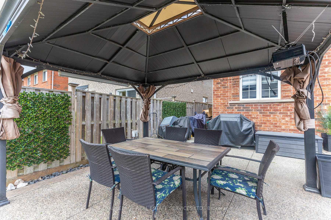
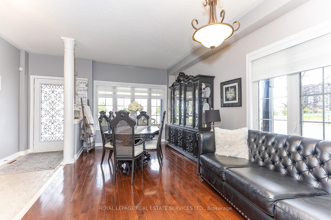
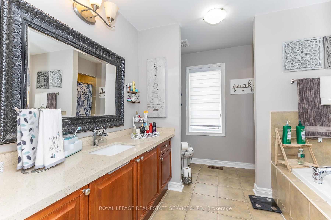
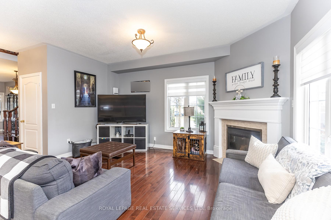
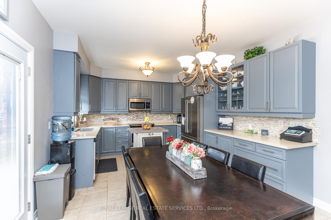
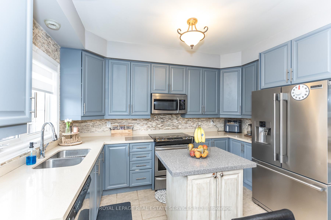
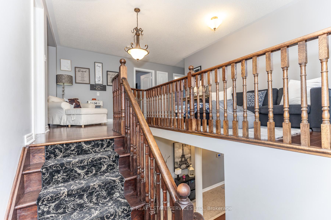
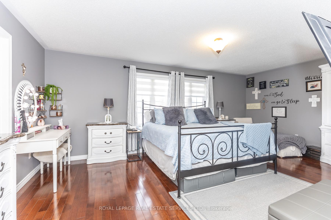
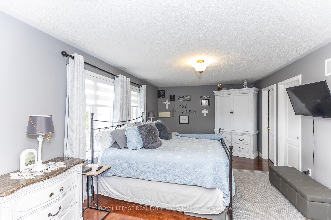
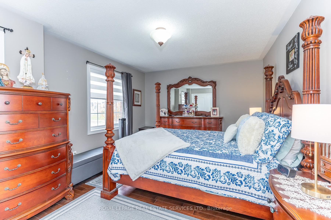
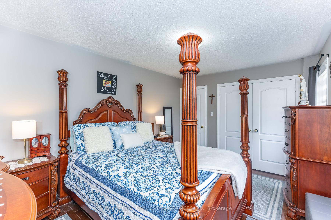
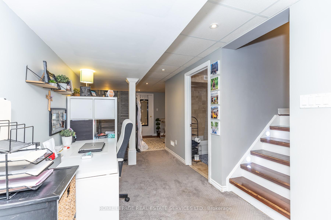
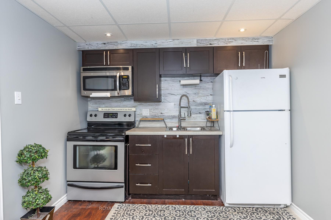
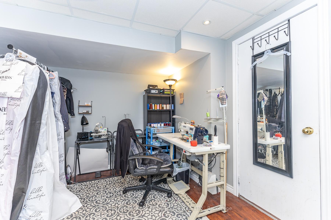
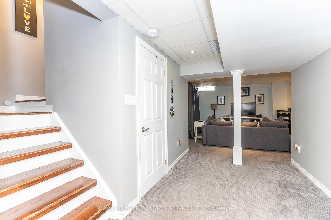
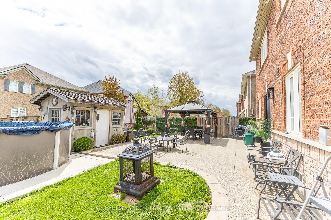
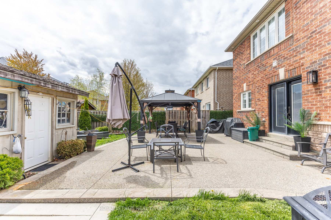
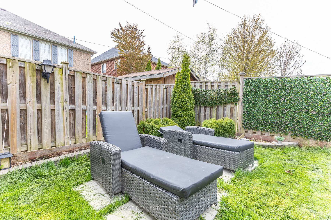
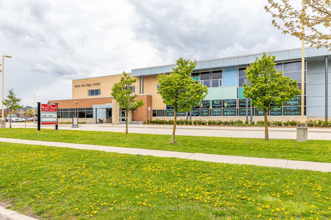
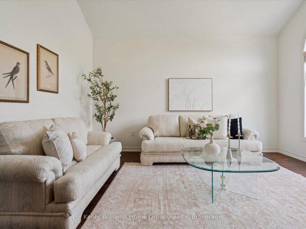
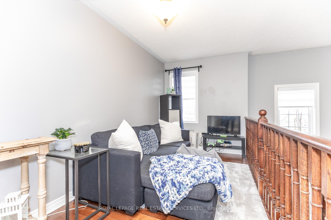
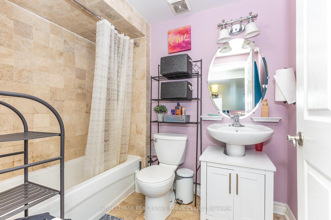
Totally upgraded and well maintained, bright with lots of natural lights, 4-bedroom, 4-bath on a Premium Corner Lot: Width (51.89′) and Depth (100.07′) with wrap-around Porch in Popular Clarke Neighbourhood, across from Bruce Trail Public School and Clarke Neighbourhood Park. 9-foot ceiling on the main floor with hardwood floors throughout ground and second floors! Gas fireplace in family room, upgraded kitchen with quartz counters and tall cabinetry, stainless steel appliances & Centre Island. Breakfast area has walk out to large backyard with above ground swimming pool, Gazebo and Gas hookup for BBQ; the driveway, outside porch and the whole backyard are covered with lasting Exposed Aggregate. 4 bedrooms and 2 full baths on the 2nd level, plus a huge open Loft for home office or sitting area. Master bedroom has 2 walk-in closets! Finished basement has 5th bedroom and a kitchen for entertaining or guest use. Just move in and enjoy! Hurry before it’s gone!

Additional Details

  • Property Sub Type: Detached
  • Transaction Type: For Sale
  • Basement: Full, Finished
  • Heating Source: Gas
  • Heating Type: Forced Air
  • Cooling: Central Air
  • Parking Space: 4
  • Pool Features: Above Ground
  • Fire Places:
  • Virtual Tour: https://virtualtourrealestate.ca/UzMay2026/May7UnbrandedB/

Similar Properties

View Property

522 Cannon Street E, Hamilton, ON L8L 2E8

A spacious 2 1/2 -storey detached home at 522 Cannon…

Bedrooms
3
Bathrooms
2

$399,900

View Property

17 Oxford Street, Cambridge, ON N1R 1M3

Timeless Elegance Meets Modern Living A Refined 3-Bedroom Century Home…

Bedrooms
3
Bathrooms
1

$569,900

Debolender

Menu

  • Home
  • About
  • Buying Tips
  • Selling Tips
  • Testimonials
  • Contact

Contact Info

238 Speedvale Ave W, Guelph, ON N1L 1C9

+1 519 993 5656

deb@deboraholender.com

Find your new Home

  • All Listings
  • Guelph Listing
  • Kitchener Listing
  • Waterloo Listing
  • Cambridge Listing

Copyright © 2026, Deb Olender RE/MAX Guelph Real Estate Centre

|
18 Ryan Street, Centre Wellington, ON N1M 0C9 432 Lee Avenue A, Waterloo, ON N2K 2L7

Owning a home is a keystone of wealth… both financial affluence and emotional security.

Suze Orman
May 31, 2026 Sunday!
Debolender
  • Login
Forget Password?