Debolender
  • Home
  • About
    • Relocating
    • Testimonials
  • Real Estate Listings
    • Guelph
    • Kitchener
    • Waterloo
    • Cambridge
  • News and Advice
    • Deb’s Blog
    • Home Buying Advice
    • Home Selling Advice
    • Get Listings Sent To You
    • Get Your Free Home Evaluation
  • Contact
Debolender
  • Home
  • About
    • Relocating
    • Testimonials
  • Real Estate Listings
    • Guelph
    • Kitchener
    • Waterloo
    • Cambridge
  • News and Advice
    • Deb’s Blog
    • Home Buying Advice
    • Home Selling Advice
    • Get Listings Sent To You
    • Get Your Free Home Evaluation
  • Contact

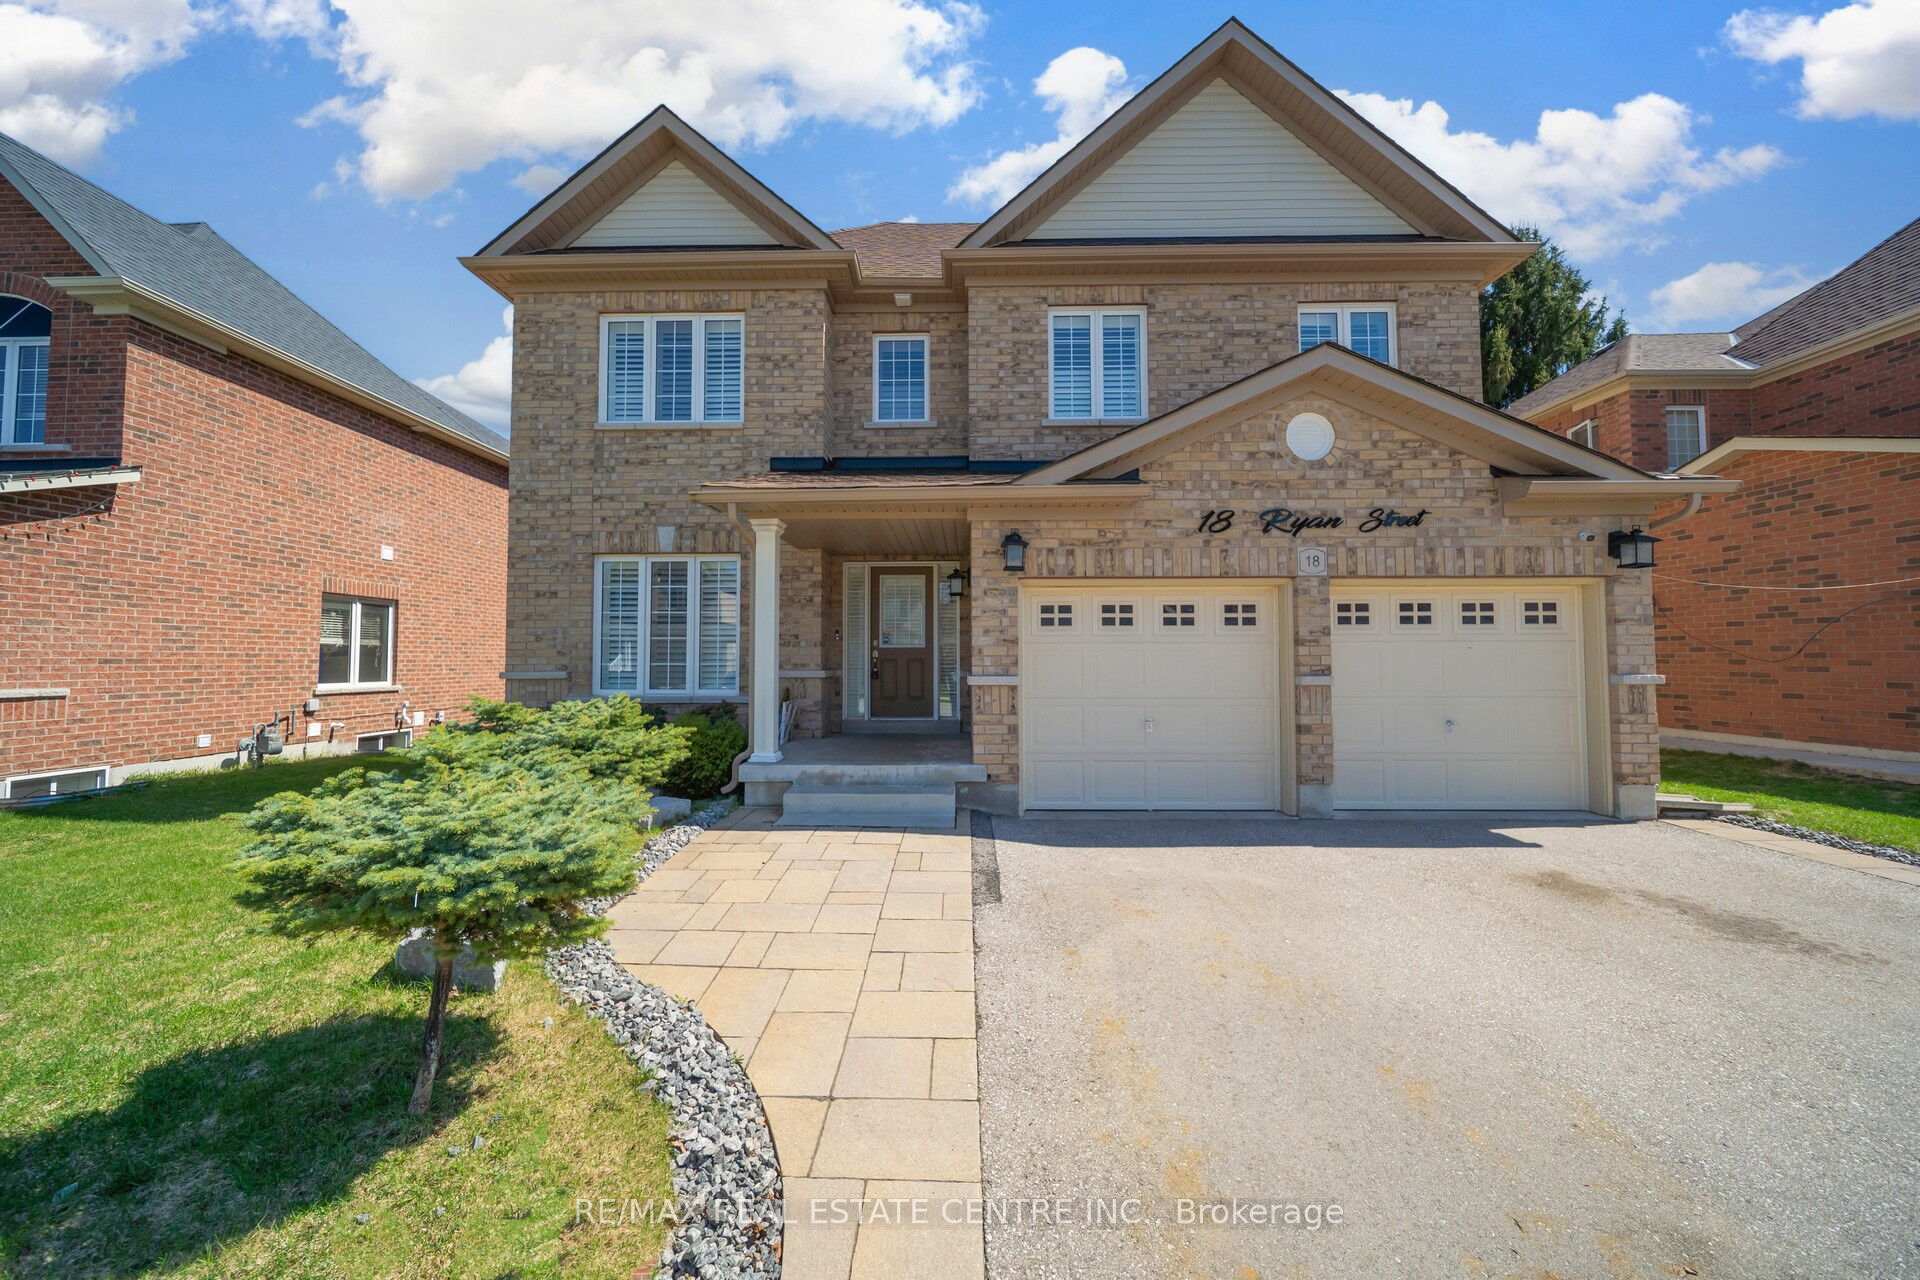
18 Ryan Street, Centre Wellington, ON N1M 0C9

  • Home
  • Centre Wellington

18 Ryan Street, Centre Wellington, ON N1M 0C9

18 Ryan Street, Centre Wellington, ON N1M 0C9

$1,099,000
  • 8bc6aaba-9af9-4309-87cd-0e260e0384cf-l.jpeg
  • 4e82c6c3-bc4f-4ff7-94d9-d7d47932089e-l.jpeg
  • 3bedc7f5-dcc9-40d4-9663-372b00bb241a-l.jpeg
  • 0b2aea2e-04b0-4905-a86c-c766367152af-l.jpeg
  • d2cedfa5-a7bc-4f23-af09-95b29e94f3b2-l.jpeg
  • 2c5dd8bc-18c5-4a02-b491-c298d45b3133-l.jpeg
  • 65468210-f4ae-4664-9130-06af2e342f61-l.jpeg
  • 7ba5adf8-8278-408b-bcdc-072869d4166a-l.jpeg
  • ab72a74d-9283-4a40-9278-855cb2a9aece-l.jpeg
  • e06c9d42-5647-4b77-b91e-f956d0668e0f-l.jpeg
  • b0c6710c-18ee-4a7f-ad0b-3c91e85b5f32-l.jpeg
  • e5a8813d-6bf4-468b-9b84-3e51dc562ac8-l.jpeg
  • 8d343fa9-bbe8-49a2-8673-da2d6a966fa8-l.jpeg
  • 9daf7ecb-90bf-4129-9055-1ad92158990d-l.jpeg
  • c961c403-6349-4368-989a-c4ecd2c74d90-l.jpeg
  • 775de742-4fe7-4751-8a9b-73efc5532ebf-l.jpeg
  • 012bd373-1682-4a23-9438-a079b6deee93-l.jpeg
  • 1b5fe164-08c9-4648-9f8c-3a4c03bf9b39-l.jpeg
  • c06a3b30-c635-4e85-a7fc-8cfe5591be01-l.jpeg
  • 4c6e3963-a71c-445a-a803-1cc504382375-l.jpeg
  • 1c3561af-1c41-4f0b-9c30-ab993e6f2555-l.jpeg
  • 1bb4dae4-5242-4692-b528-621af57821f9-l.jpeg
  • ba83c44e-4d68-46ba-a90b-ed0c2b184c1a-l.jpeg
  • a8090b82-1999-4fb3-be5d-afa02539fe12-l.jpeg
  • 11b45873-1a22-411a-a0ea-b935fd786cec-l.jpeg
  • b752868c-a74d-4111-a583-24912f9c553f-l.jpeg
  • 0205696d-e1be-428b-b835-f6d0a1be6a4b-l.jpeg
  • 5a7e2b04-c65f-495a-a37f-85c03de7bb49-l.jpeg
  • dcc23930-d13f-4a74-8d07-e775e763980b-l.jpeg
  • b20ad633-4944-4870-b19b-8a6bce739a0e-l.jpeg
  • cb03b433-077b-457d-b163-981a825195bc-l.jpeg
  • c225de78-f3b0-4041-8637-8400e49ce456-l.jpeg
  • 3f6617f8-e03d-476c-b86e-9b9e7f3dc2cc-l.jpeg
  • 914bd669-66d0-46ea-90b6-95cb5b0ac908-l.jpeg
  • 799cc5ed-3b52-4cd7-9784-6dd016f8b547-l.jpeg
  • a81ba23a-73eb-4aec-9eea-3d6943f1eb6d-l.jpeg
  • 3807edd4-31d0-4c84-b76e-ab63226246f6-l.jpeg
  • 7fc5ea7c-5cc8-4977-a9f7-5d15dabbc6dc-l.jpeg
  • 7feeb25a-3622-44b3-a3f6-fa89a97e29f9-l.jpeg
  • 9a1f0c9f-cb0d-466e-b78a-8934e2b2376f-l.jpeg
  • d50094b4-7c11-44e1-be11-ef42457ccbbc-l.jpeg
  • 581c5f9b-cf5f-4dcf-9fb4-525e6bbe5b73-l.jpeg
  • ac6a9905-1c8f-4fe1-a3c0-80d22e00b6c1-l.jpeg
  • 6f9fad42-bdcb-4457-9747-87332fdbedf1-l.jpeg
  • 35052084-578d-4017-a6fe-e98b22de0bc7-l.jpeg
  • 7366b781-cc37-4cd2-af0e-92d100493e7c-l.jpeg
  • ce242db1-52b1-42af-8e04-7006a35eaf19-l.jpeg
  • 74fcd125-0ae8-490c-b3c4-169ef6a4de1d-l.jpeg
  • 576e25f3-9672-4dd4-adbf-0a710d082014-l.jpeg

Property ID:

 RH-1289750-property

Bedrooms
4
Bathrooms
4
Garage
No
Year Built
2025

Description

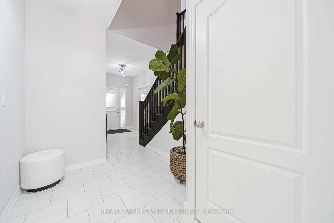
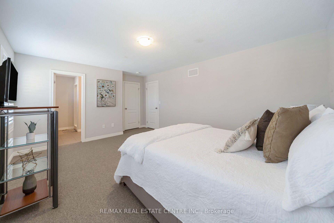
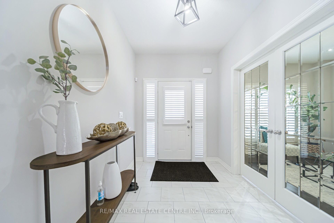
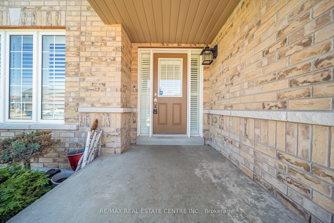
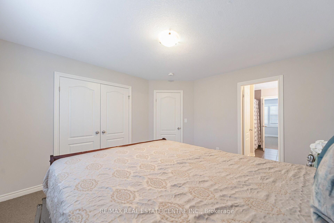
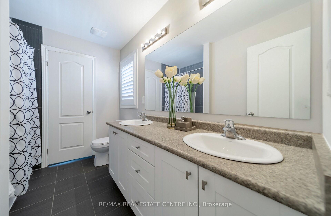
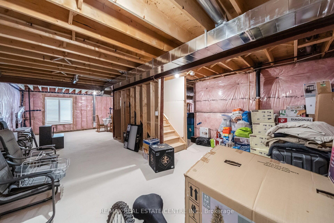
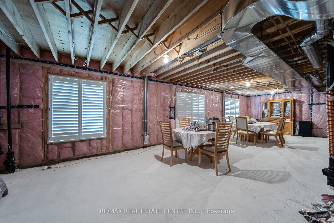
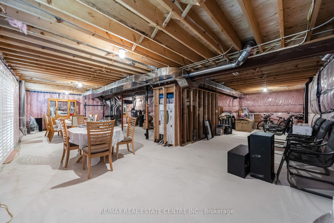
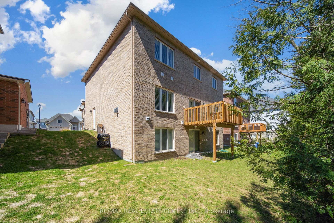
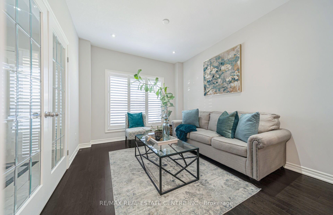
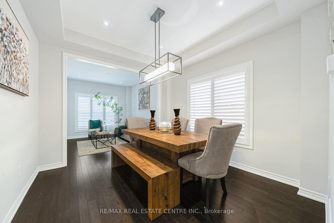
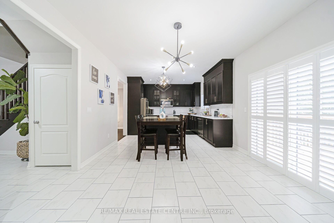
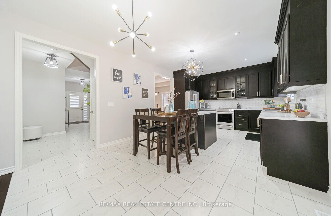
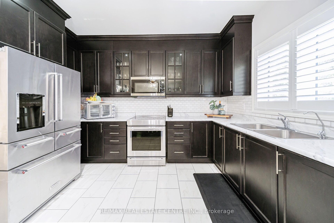
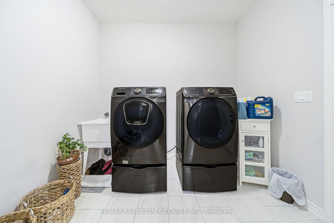
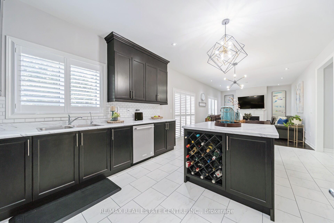
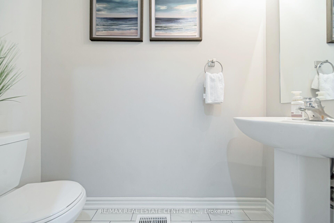
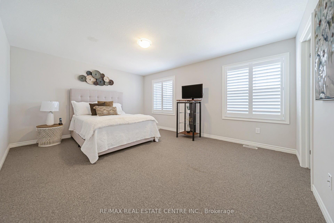
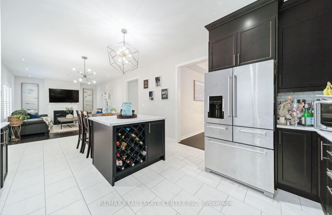
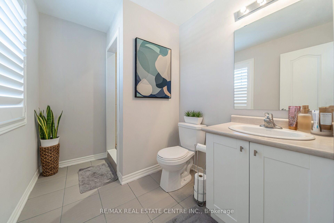
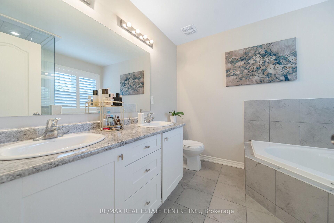
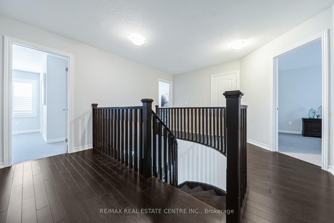
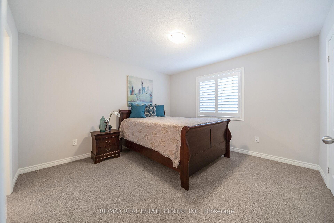
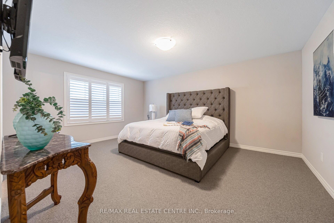
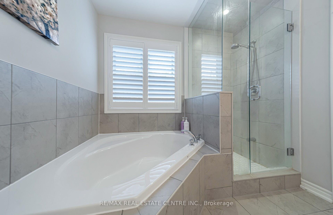
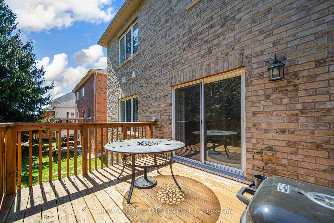
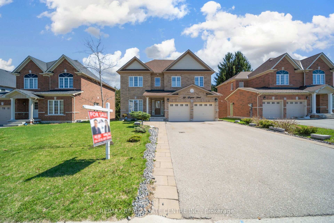
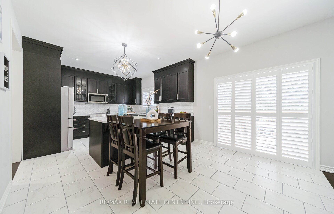
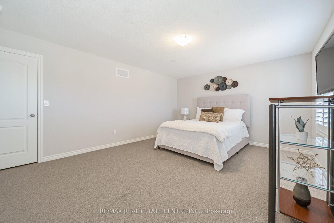
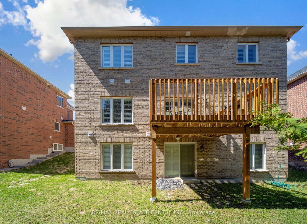
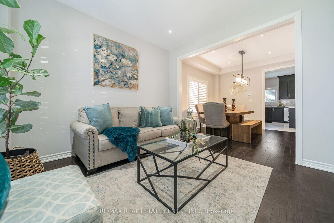
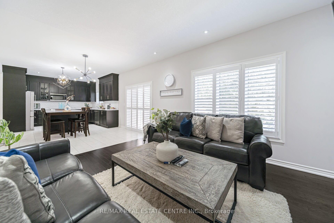
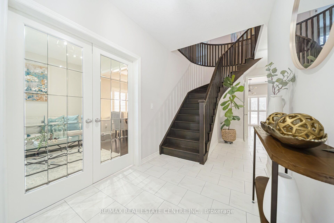
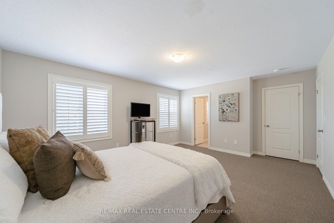
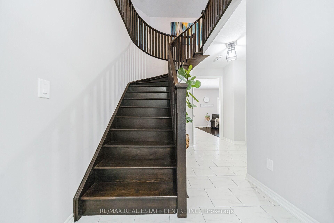
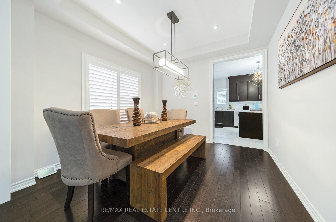
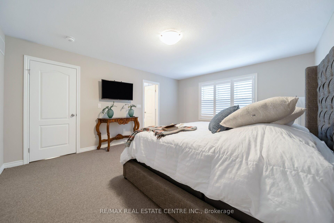
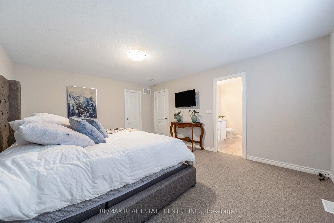
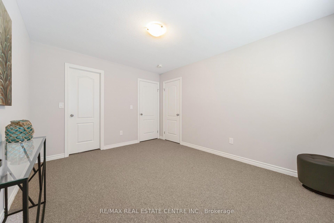
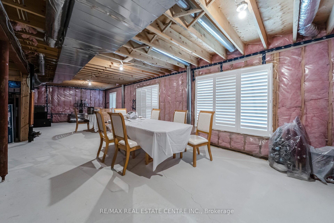
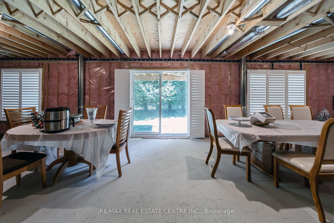
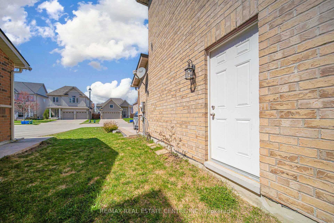
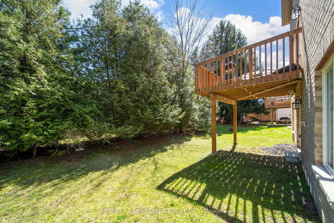
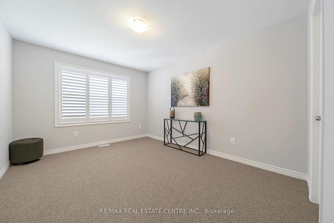
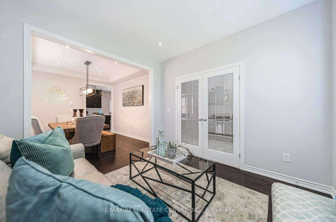
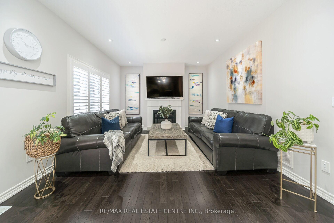
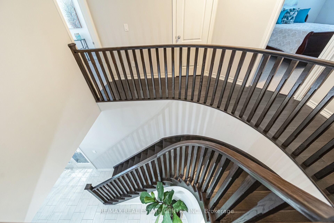
Beautifully Designed 2660+ Sq.Ft Home Featuring An Extraordinary Layout And Modern Finishes Throughout. Step Into A Bright, Spacious Living And Dining Area With Hardwood Flooring, An Eat-In Kitchen With Centre Island, Counter Seating, And All Built-In Stainless Steel Appliances. The Cozy Family Room ideal for everyday living and effortless entertaining, Includes An Electric Fireplace With TV Mounted Above. The Chef’s kitchen Impresses With Waterfall Quartz Countertops, Modern Appliances, And Convenient Interior Access To The Patio. Pot Lights And Smooth Ceilings Run Throughout The Main Level. A 2-Piece Powder Room, Main-Floor Laundry, And Direct Garage Access Add Everyday Convenience. Upstairs, The Spacious Primary Bedroom Features A Walk-In Closet And A 5-Piece Ensuite With Double Sinks. The Second Bedroom Includes Its Own 3-Piece Ensuite. The Third And Fourth Bedrooms Share A Jack-And-Jill Bathroom. All Four Bedrooms Are Generously Sized, Making This Home Perfect For Growing Families. All Bedrooms Include Closets, Windows, And Comfortable Carpeting.This Meticulously Upgraded Home Delivers Tranquility, Convenience, And The Perfect Setting For A Vibrant Indoor & Outdoor Lifestyle In A Family-Friendly Neighbourhood. The Basement Is Unfinished, Offering Endless Potential For Customization.**A Home You’ll Truly Love- Don’t Miss Your Chance To Own This Exceptional Property!!**

Additional Details

  • Property Sub Type: Detached
  • Transaction Type: For Sale
  • Basement: Unfinished
  • Heating Source: Gas
  • Heating Type: Forced Air
  • Cooling: Central Air
  • Parking Space: 4
  • Fire Places: Electric
  • Virtual Tour: https://hdtour.virtualhomephotography.com/18-ryan-st/nb/

Similar Properties

View Property

59 Saddlebrook Court, Kitchener, ON N2R 0P6

Beautiful, bright & spacious 4-bedroom Freure Homes Brookside Model features…

Bedrooms
4
Bathrooms
3

$949,000
View Property

7525 Wellington Road No. 36 Road E, Puslinch, ON N0B 2J0

Set on 2.3 acres of beautifully landscaped, park-like grounds, this…

Bedrooms
3
Bathrooms
4

$1,699,900
Debolender

Menu

  • Home
  • About
  • Buying Tips
  • Selling Tips
  • Testimonials
  • Contact

Contact Info

238 Speedvale Ave W, Guelph, ON N1L 1C9

+1 519 993 5656

deb@deboraholender.com

Find your new Home

  • All Listings
  • Guelph Listing
  • Kitchener Listing
  • Waterloo Listing
  • Cambridge Listing

Copyright © 2026, Deb Olender RE/MAX Guelph Real Estate Centre

|
5 Sandybay Avenue, Kitchener, ON N2A 0H7 1218 Costigan Road, Milton, ON L9T 6N8

Owning a home is a keystone of wealth… both financial affluence and emotional security.

Suze Orman
May 30, 2026 Saturday!
Debolender
  • Login
Forget Password?