Debolender
  • Home
  • About
    • Relocating
    • Testimonials
  • Real Estate Listings
    • Guelph
    • Kitchener
    • Waterloo
    • Cambridge
  • News and Advice
    • Deb’s Blog
    • Home Buying Advice
    • Home Selling Advice
    • Get Listings Sent To You
    • Get Your Free Home Evaluation
  • Contact
Debolender
  • Home
  • About
    • Relocating
    • Testimonials
  • Real Estate Listings
    • Guelph
    • Kitchener
    • Waterloo
    • Cambridge
  • News and Advice
    • Deb’s Blog
    • Home Buying Advice
    • Home Selling Advice
    • Get Listings Sent To You
    • Get Your Free Home Evaluation
  • Contact

123 Rea Drive, Fergus ON N1M 0J8

  • Home
  • Fergus

123 Rea Drive, Fergus ON N1M 0J8

123 Rea Drive, Fergus ON N1M 0J8

$1,049,000
  • 88eb04535074a52e5aff1f65fa06876d-m1.jpeg
  • 88eb04535074a52e5aff1f65fa06876d-m2.jpeg
  • 88eb04535074a52e5aff1f65fa06876d-m3.jpeg
  • 88eb04535074a52e5aff1f65fa06876d-m4.jpeg
  • 88eb04535074a52e5aff1f65fa06876d-m5.jpeg
  • 88eb04535074a52e5aff1f65fa06876d-m6.jpeg
  • 88eb04535074a52e5aff1f65fa06876d-m7.jpeg
  • 88eb04535074a52e5aff1f65fa06876d-m8.jpeg
  • 88eb04535074a52e5aff1f65fa06876d-m9.jpeg
  • 88eb04535074a52e5aff1f65fa06876d-m10.jpeg
  • 88eb04535074a52e5aff1f65fa06876d-m11.jpeg
  • 88eb04535074a52e5aff1f65fa06876d-m12.jpeg
  • 88eb04535074a52e5aff1f65fa06876d-m13.jpeg
  • 88eb04535074a52e5aff1f65fa06876d-m14.jpeg
  • 88eb04535074a52e5aff1f65fa06876d-m15.jpeg
  • 88eb04535074a52e5aff1f65fa06876d-m16.jpeg
  • 88eb04535074a52e5aff1f65fa06876d-m17.jpeg
  • 88eb04535074a52e5aff1f65fa06876d-m18.jpeg
  • 88eb04535074a52e5aff1f65fa06876d-m19.jpeg
  • 88eb04535074a52e5aff1f65fa06876d-m20.jpeg
  • 88eb04535074a52e5aff1f65fa06876d-m21.jpeg
  • 88eb04535074a52e5aff1f65fa06876d-m22.jpeg
  • 88eb04535074a52e5aff1f65fa06876d-m23.jpeg
  • 88eb04535074a52e5aff1f65fa06876d-m24.jpeg
  • 88eb04535074a52e5aff1f65fa06876d-m25.jpeg
  • 88eb04535074a52e5aff1f65fa06876d-m26.jpeg
  • 88eb04535074a52e5aff1f65fa06876d-m27.jpeg
  • 88eb04535074a52e5aff1f65fa06876d-m28.jpeg
  • 88eb04535074a52e5aff1f65fa06876d-m29.jpeg
  • 88eb04535074a52e5aff1f65fa06876d-m30.jpeg
  • 88eb04535074a52e5aff1f65fa06876d-m31.jpeg
  • 88eb04535074a52e5aff1f65fa06876d-m32.jpeg
  • 88eb04535074a52e5aff1f65fa06876d-m33.jpeg
  • 88eb04535074a52e5aff1f65fa06876d-m34.jpeg
  • 88eb04535074a52e5aff1f65fa06876d-m35.jpeg
  • 88eb04535074a52e5aff1f65fa06876d-m36.jpeg
  • 88eb04535074a52e5aff1f65fa06876d-m37.jpeg
  • 88eb04535074a52e5aff1f65fa06876d-m38.jpeg
  • 88eb04535074a52e5aff1f65fa06876d-m39.jpeg
  • 88eb04535074a52e5aff1f65fa06876d-m40.jpeg
  • 88eb04535074a52e5aff1f65fa06876d-m41.jpeg
  • 88eb04535074a52e5aff1f65fa06876d-m42.jpeg
  • 88eb04535074a52e5aff1f65fa06876d-m43.jpeg

Property ID:

 RH-1278622-property

Bedrooms
4
Bathrooms
3.5
Garage
Yes
Year Built
2024
Area
3050 Square Feet

Description

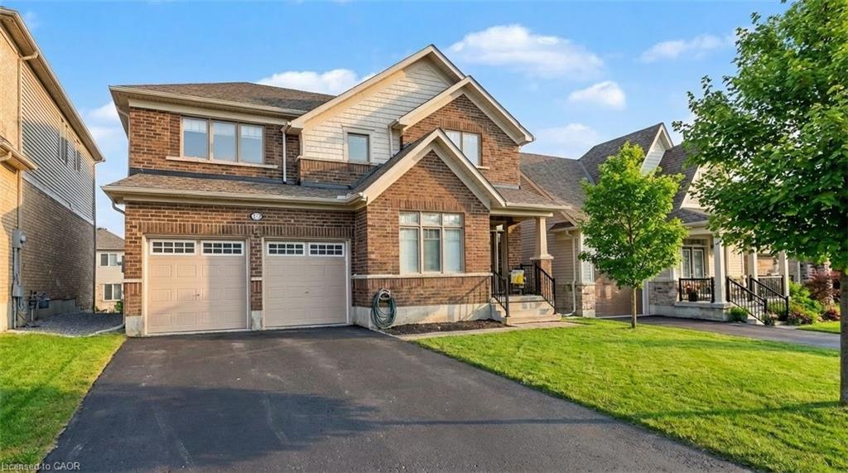
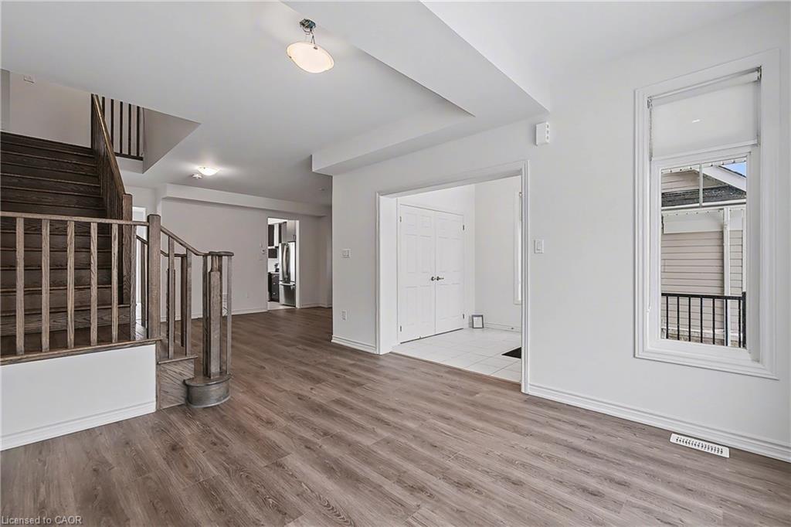
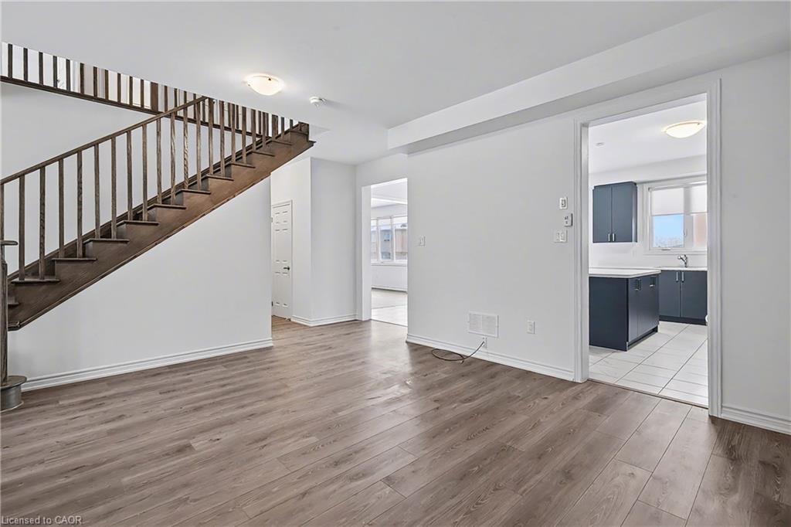
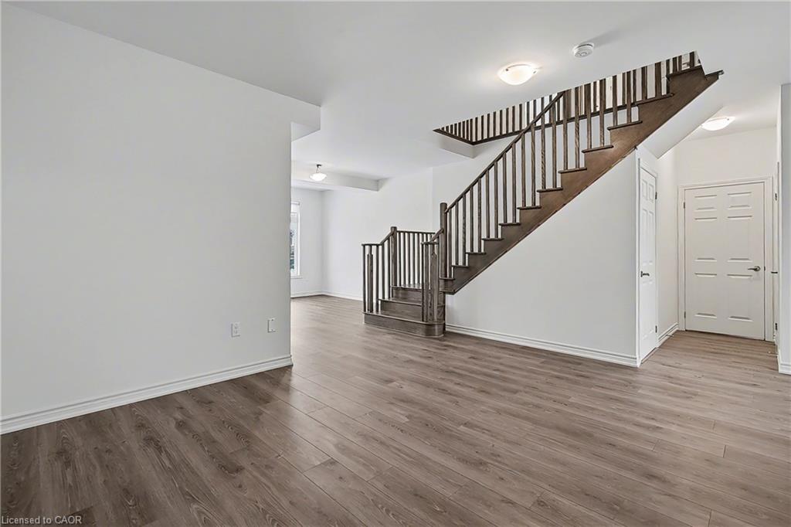
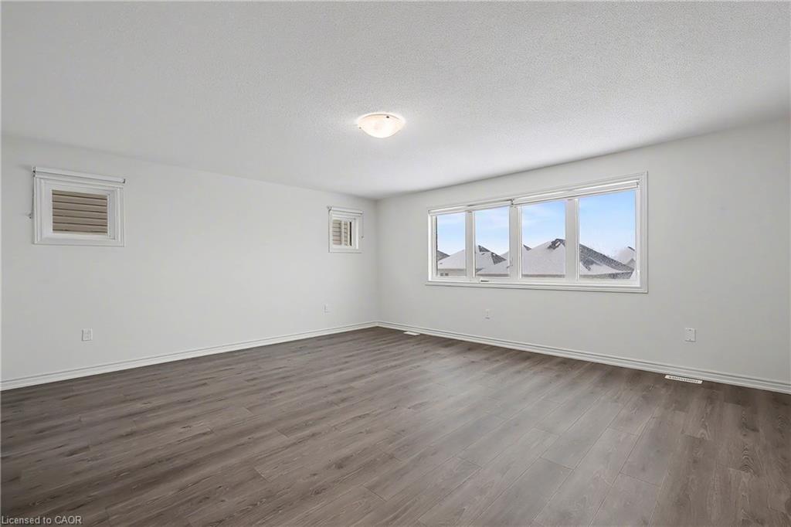
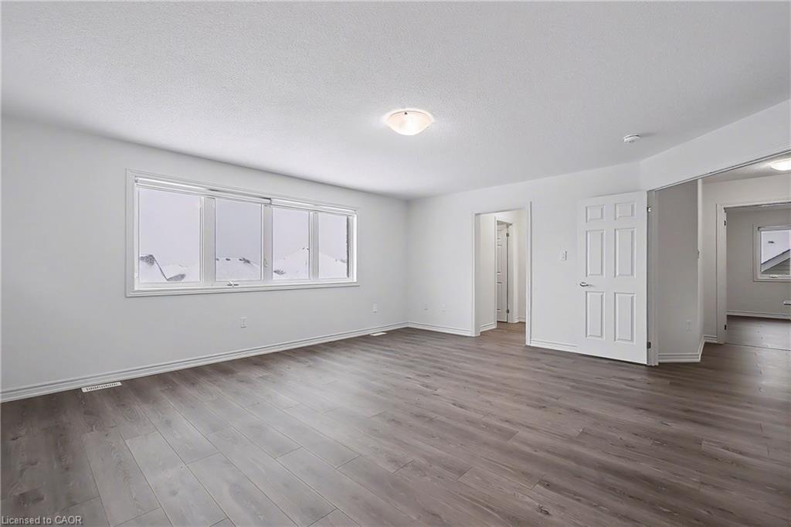
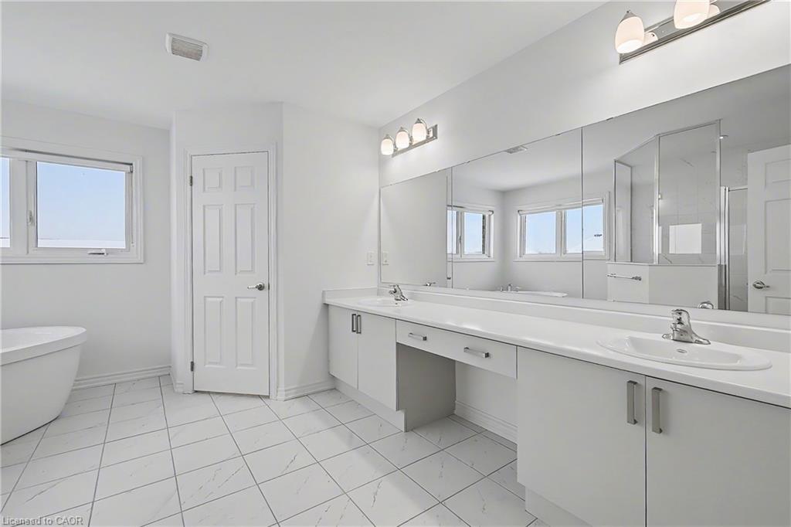
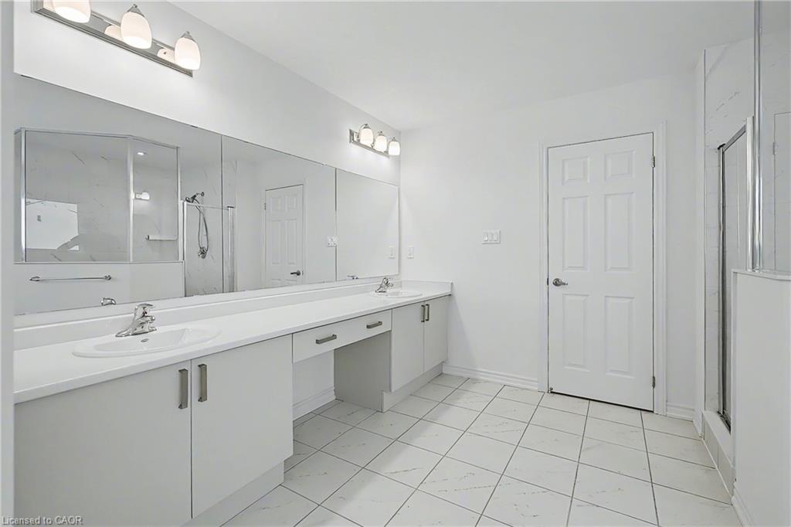
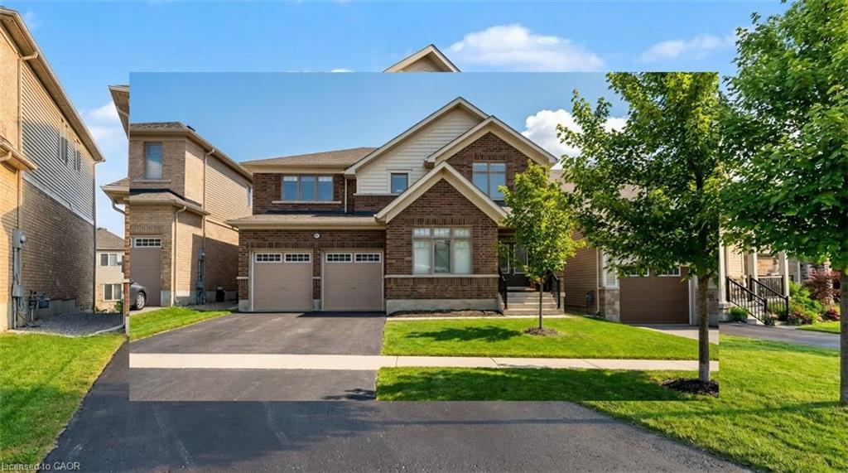
Welcome to refined living in one of Fergus’s most coveted neighbourhoods. This impressive 3,000+ sq ft two-storey home blends luxury finishes,
intelligent design, and exceptional functionality within minutes of major educational and transit hubs. Located less than 30 minutes from
University of Guelph, 35 minutes from University of Waterloo, and 25 minutes to Guelph Central GO Station, this address offers unbeatable
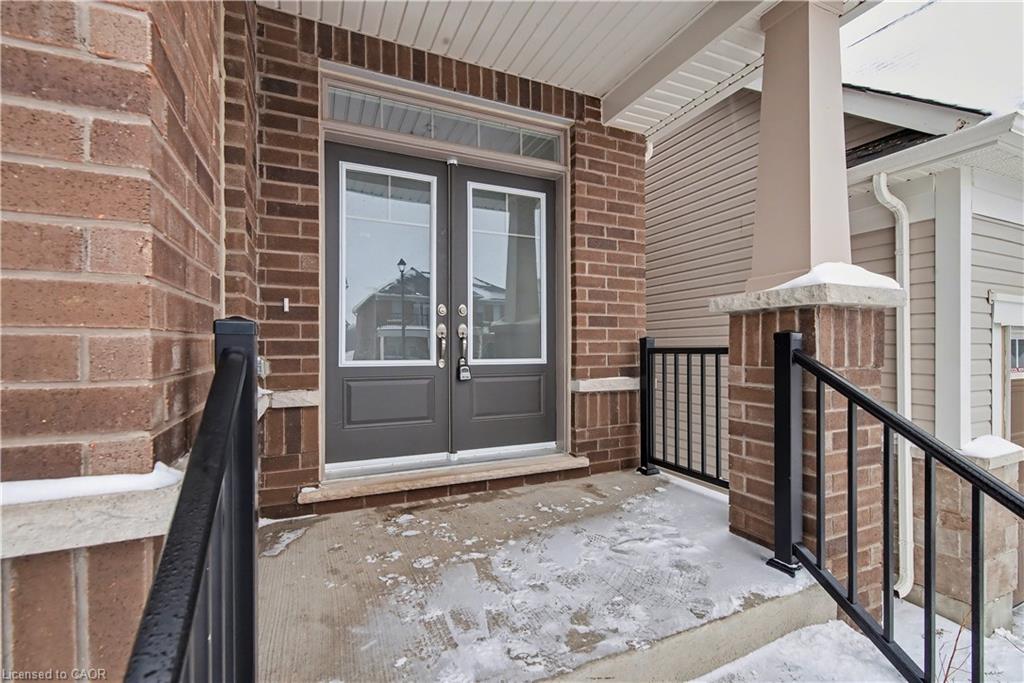
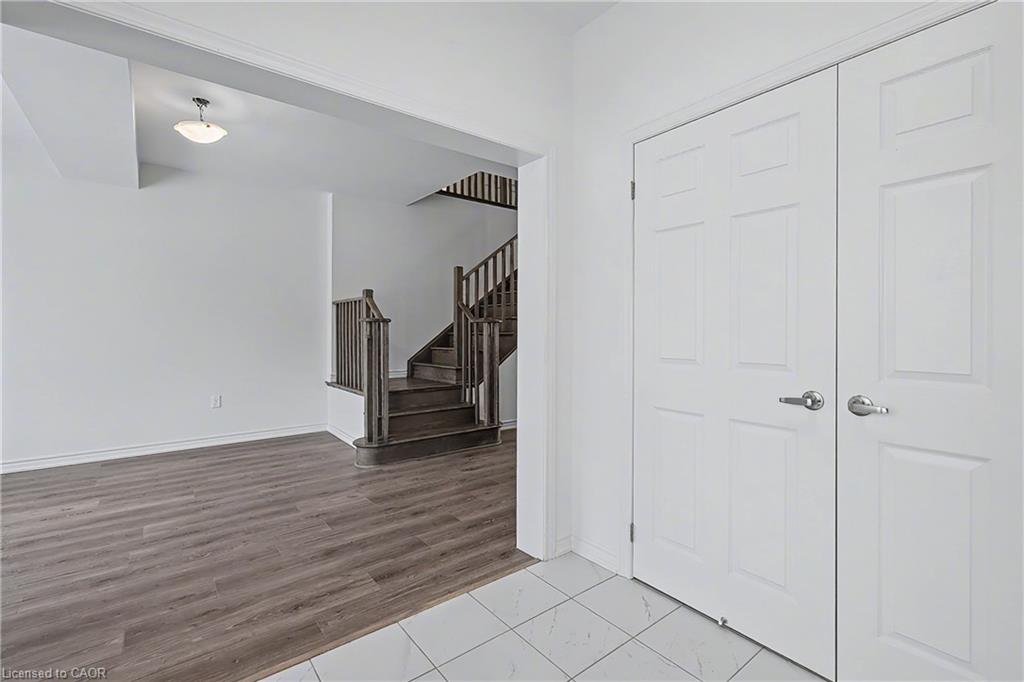
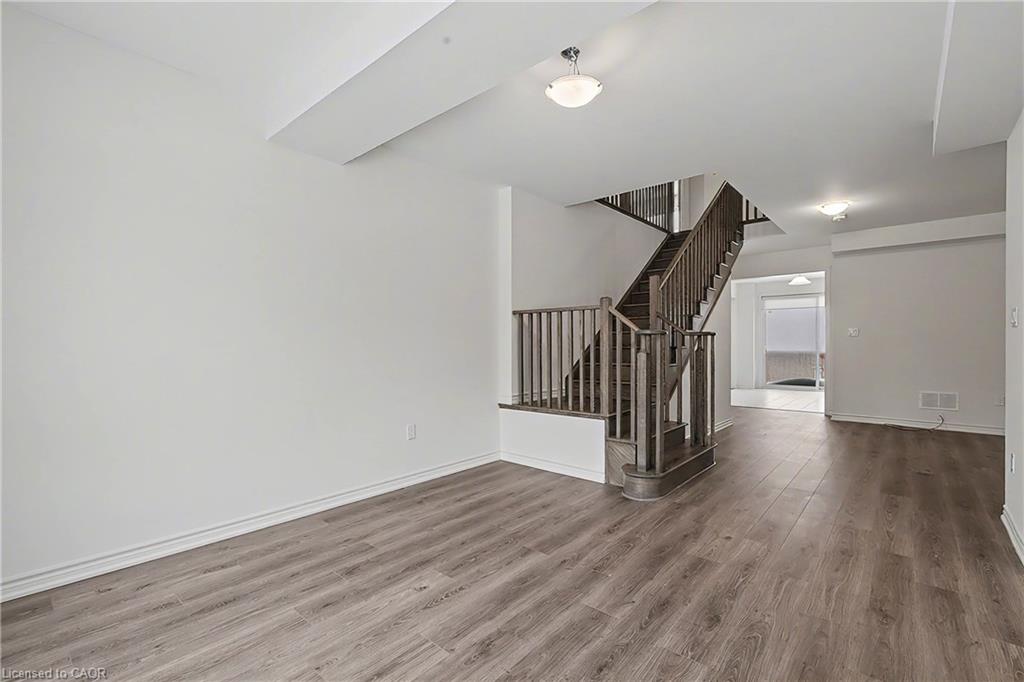
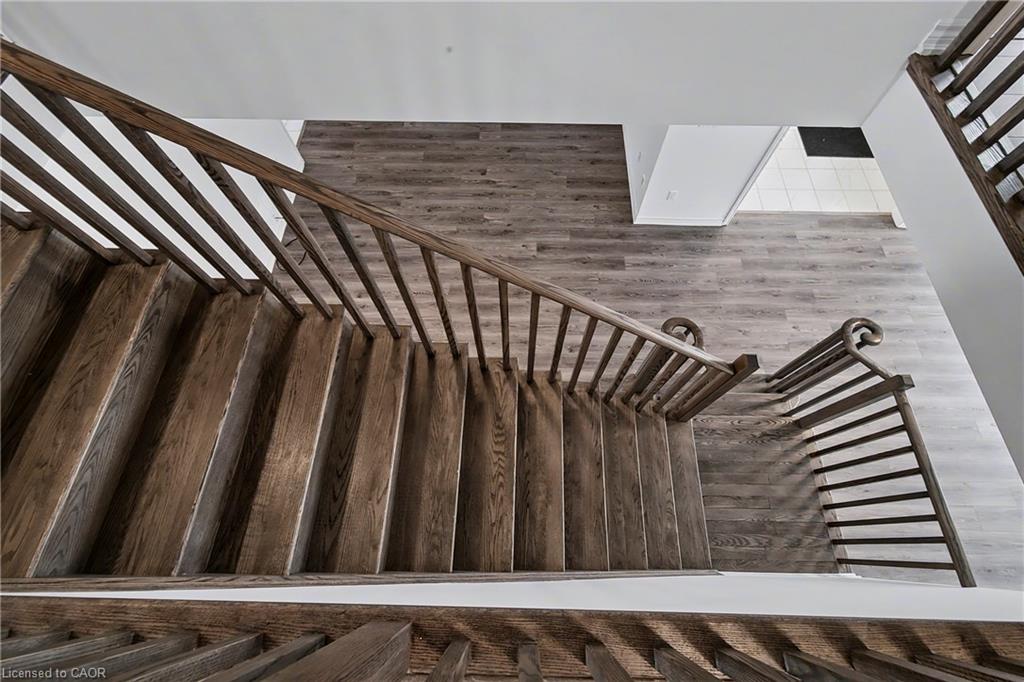
accessibility for students, commuters, and professionals. Step through the covered porch into a grand foyer with soaring ceilings and elegant
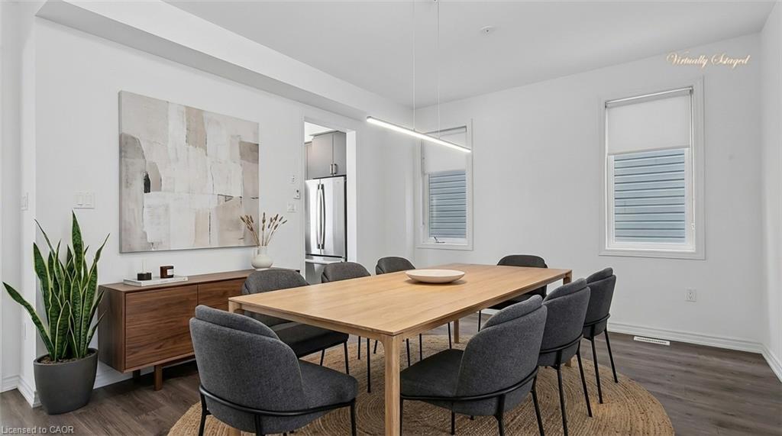
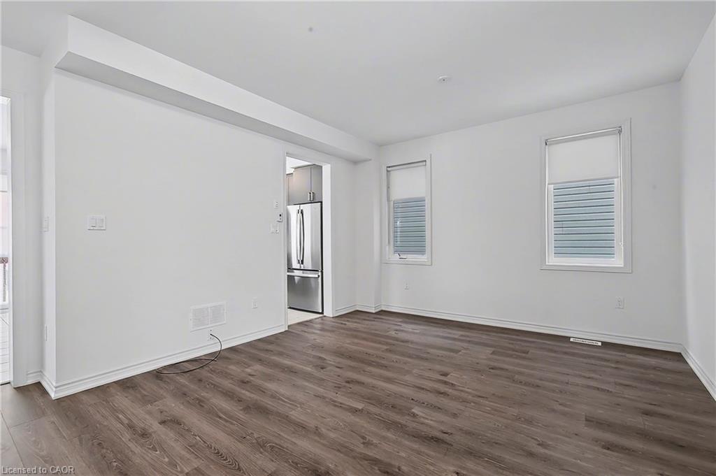
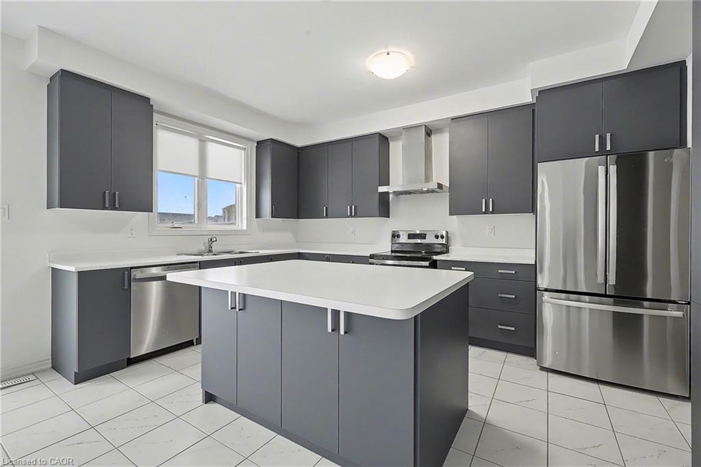
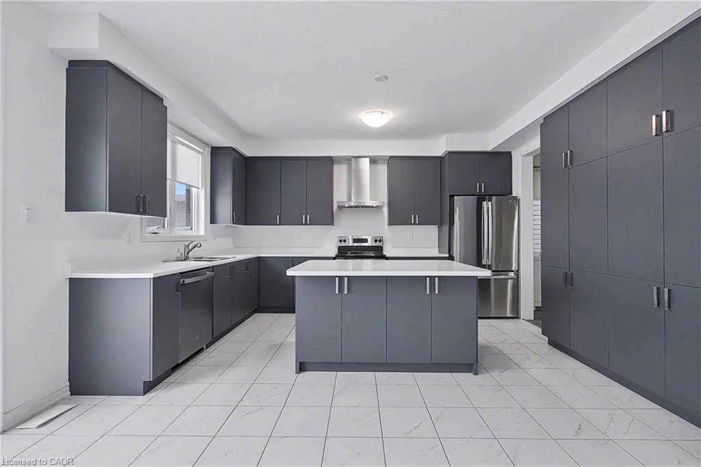
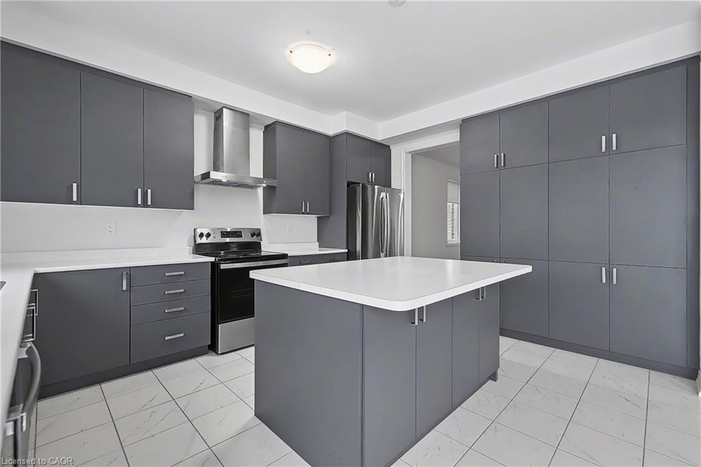
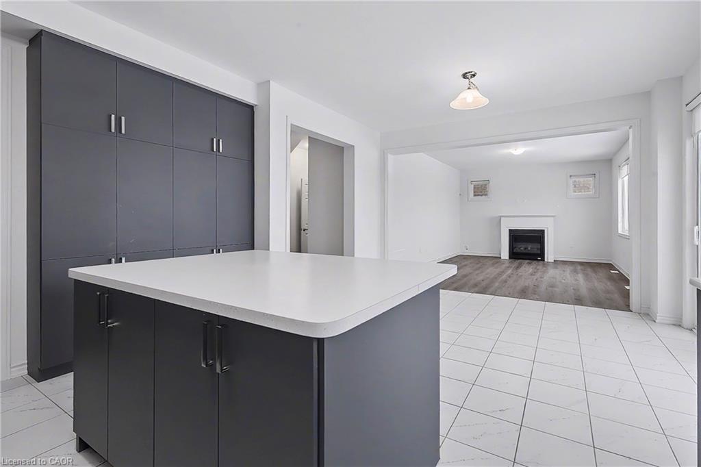
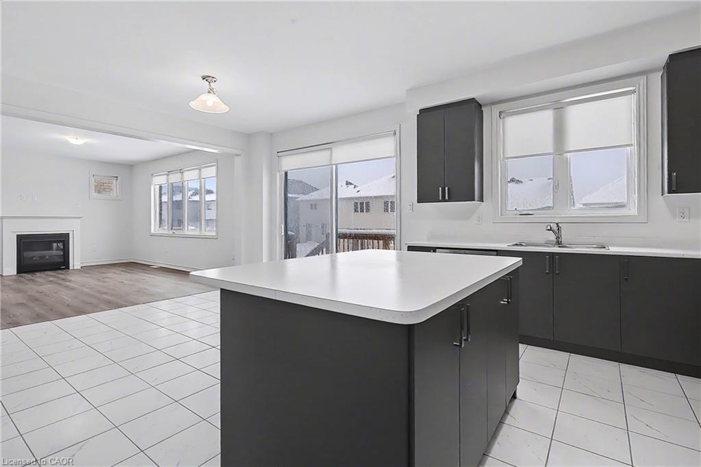
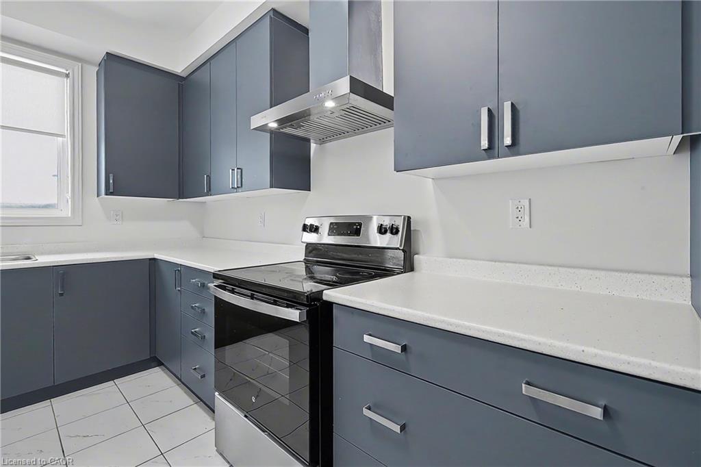
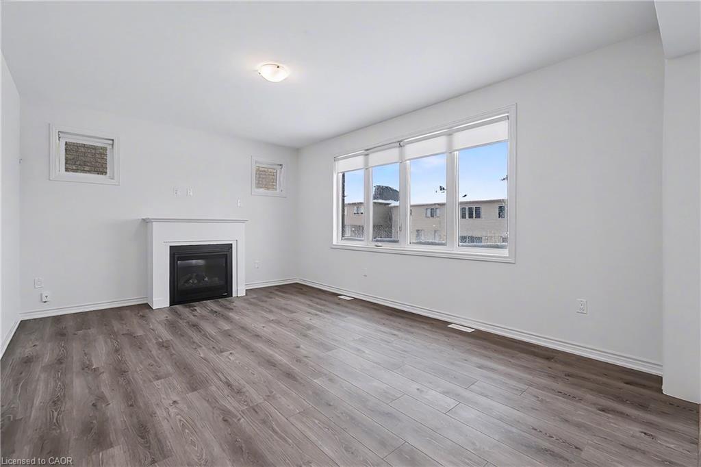
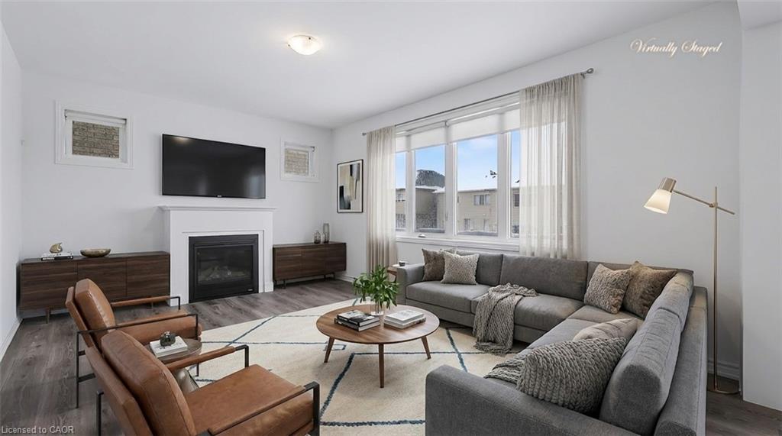
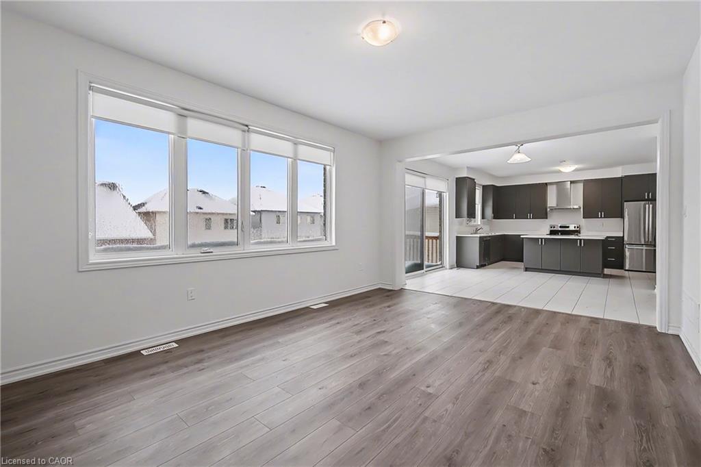
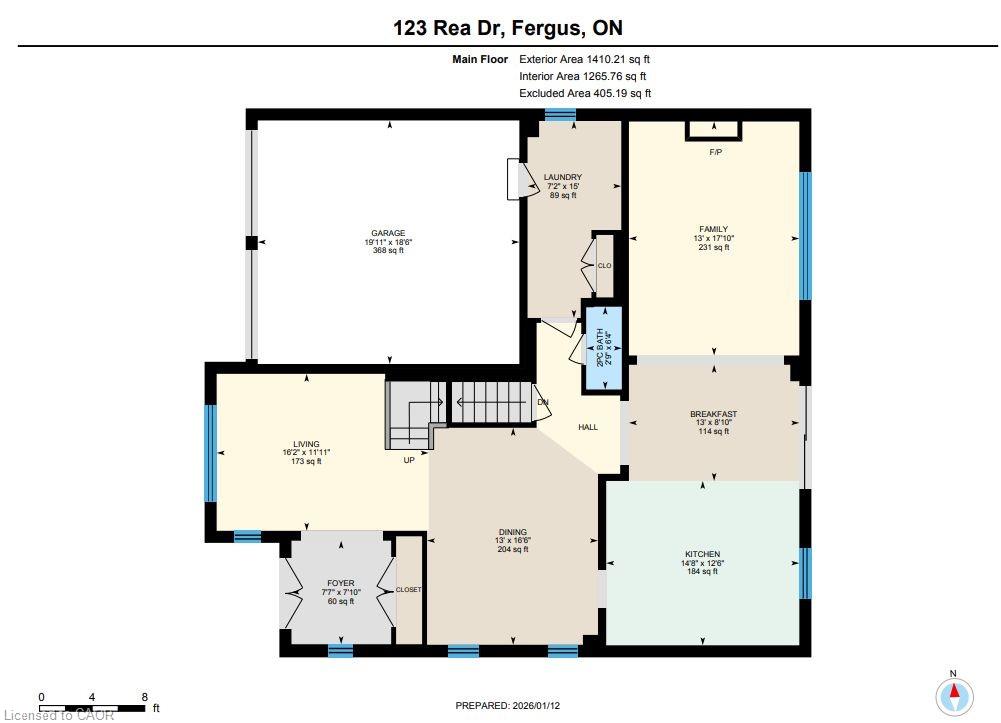
staircase. The expansive main floor features a designer kitchen with premium cabinetry, centre island, and spacious family room with gas
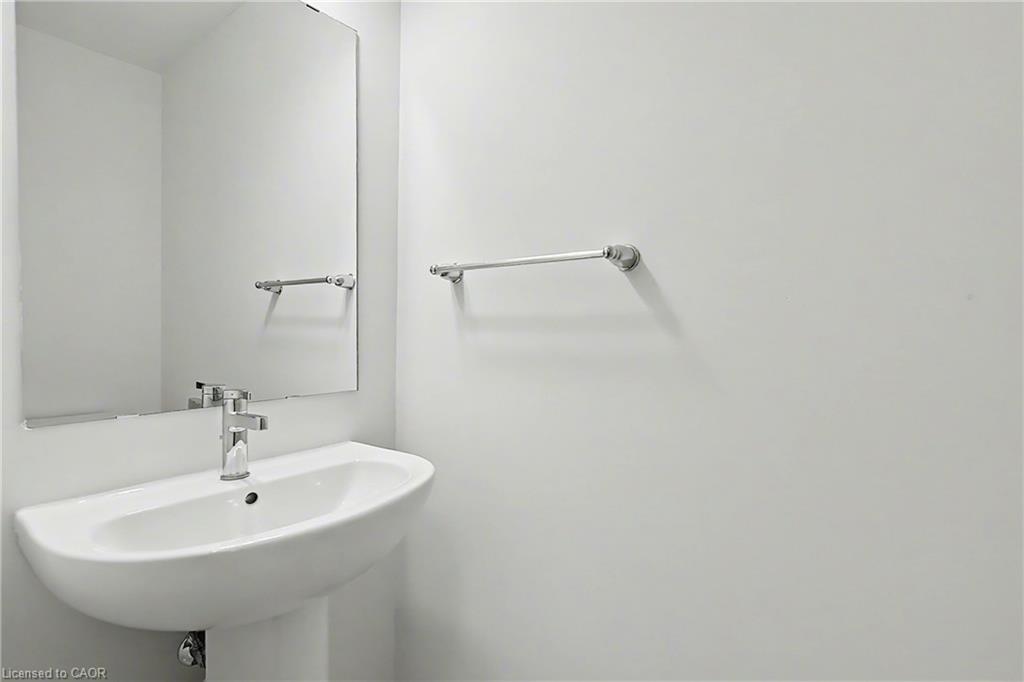
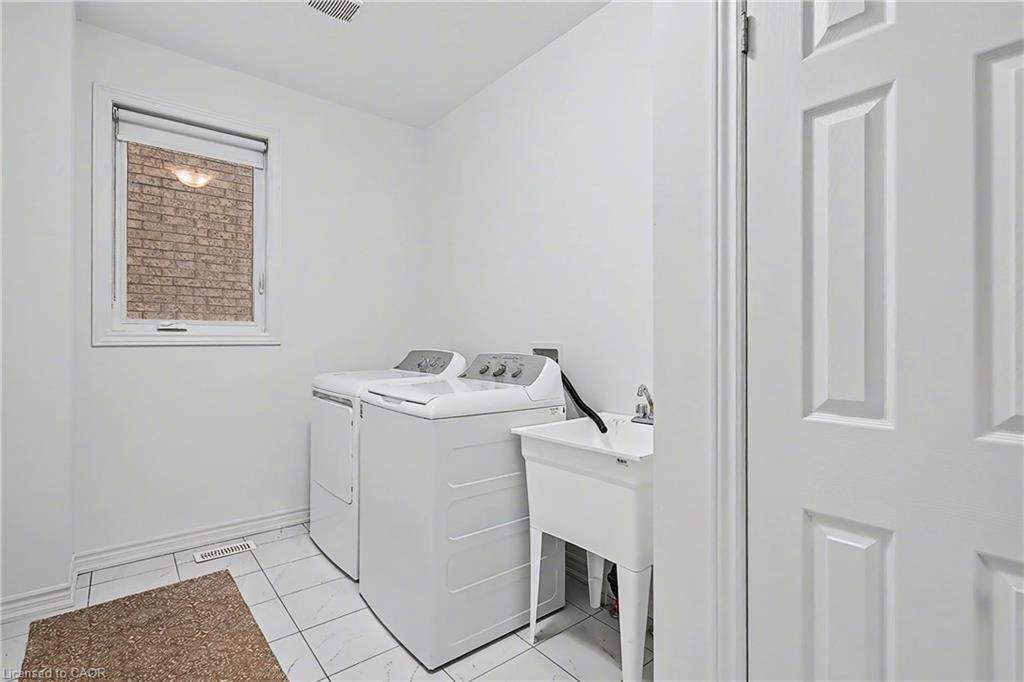
fireplace, seamlessly flowing to a generous deck via oversized walkout sliders. Completed by powder room, mudroom/laundry, and garage
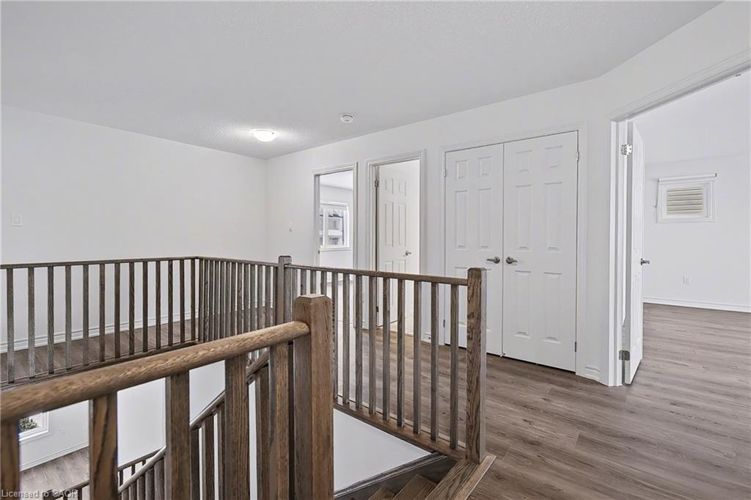
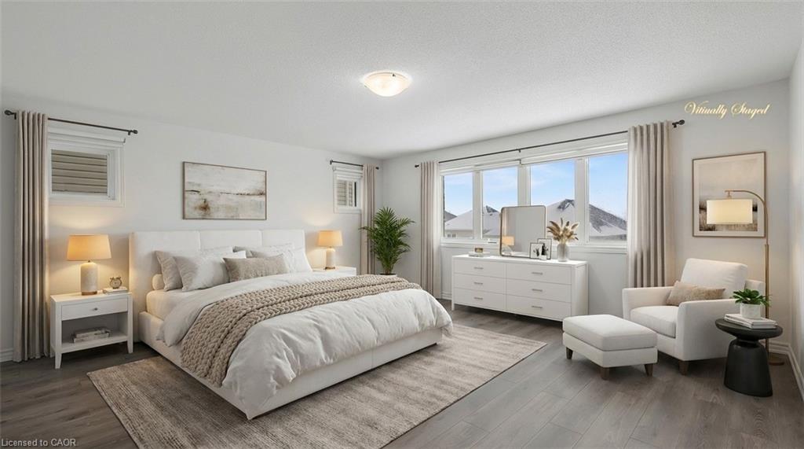
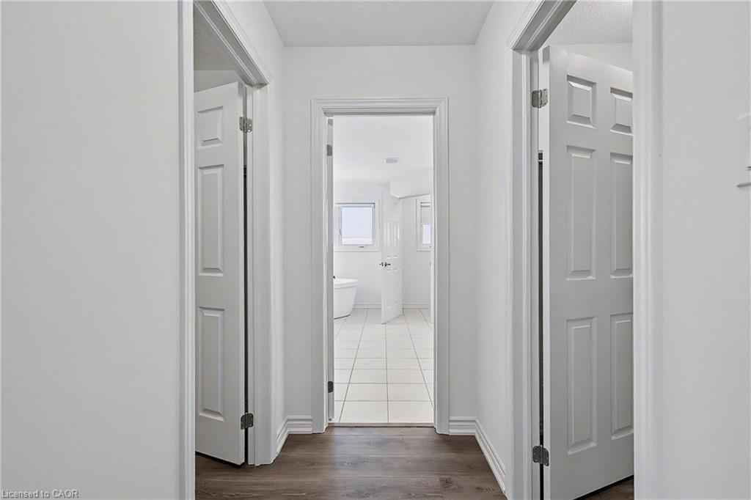
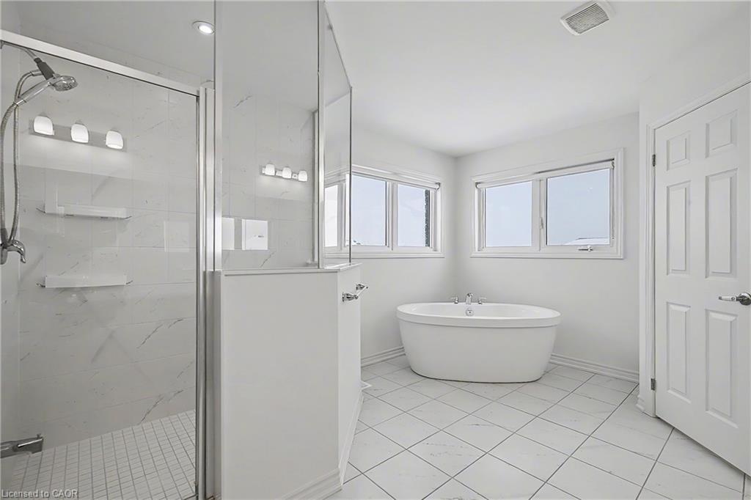
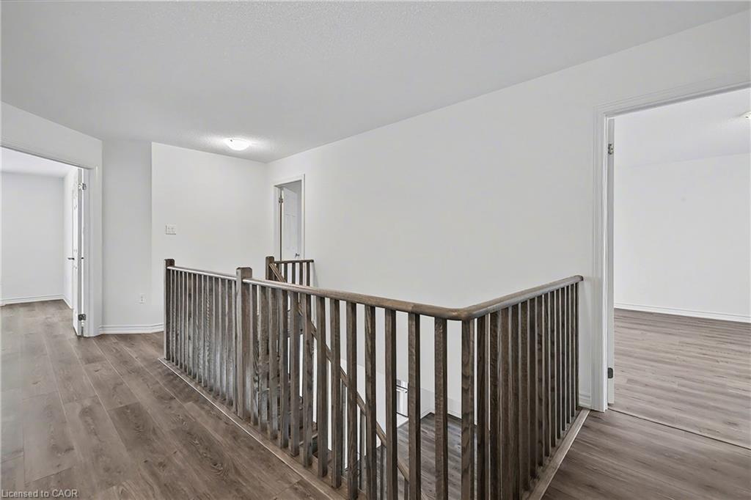
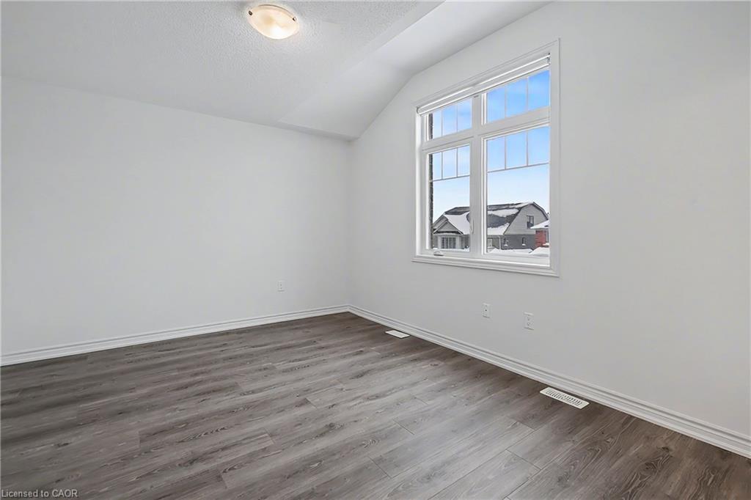
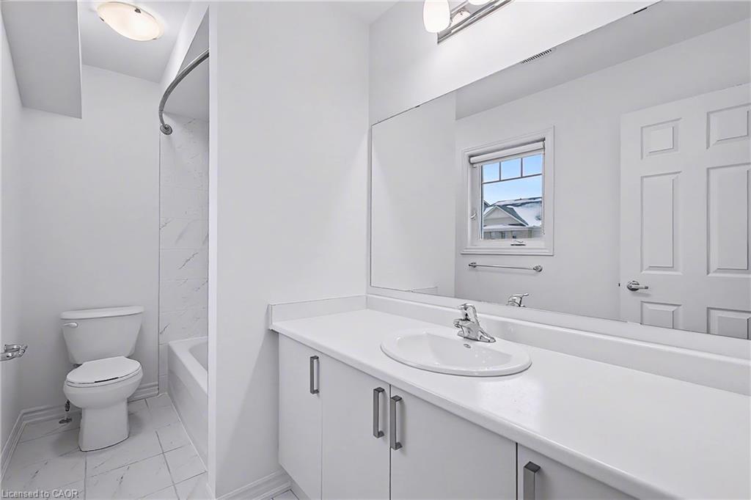
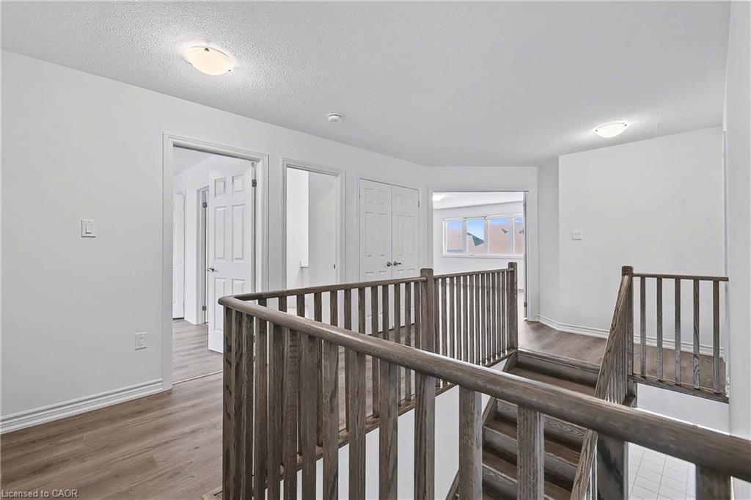
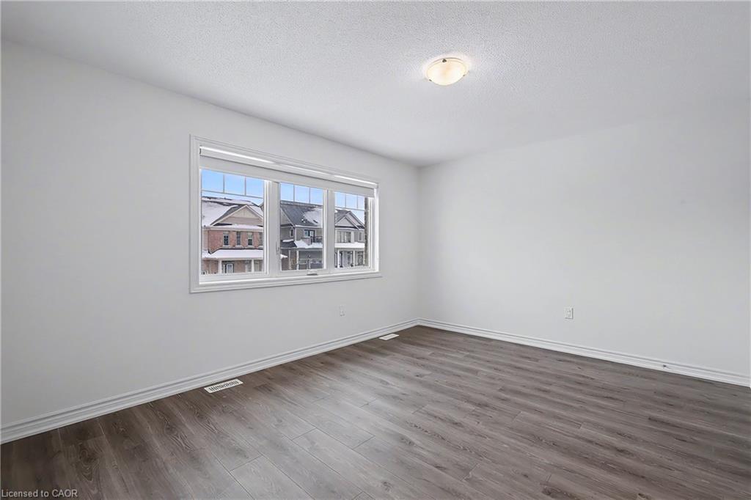
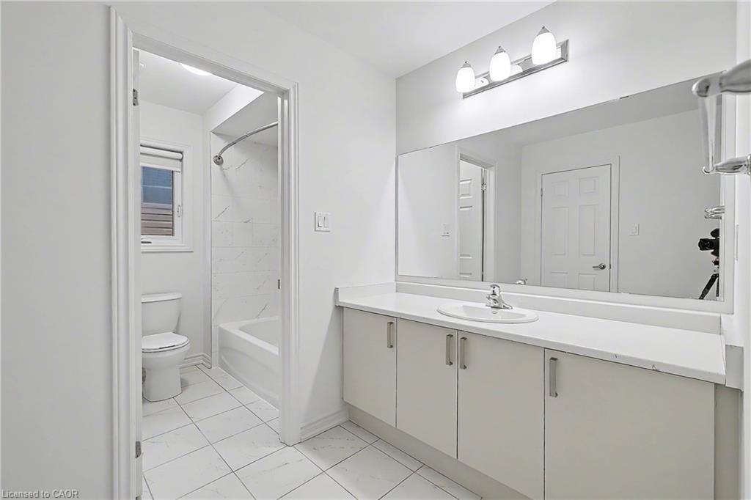
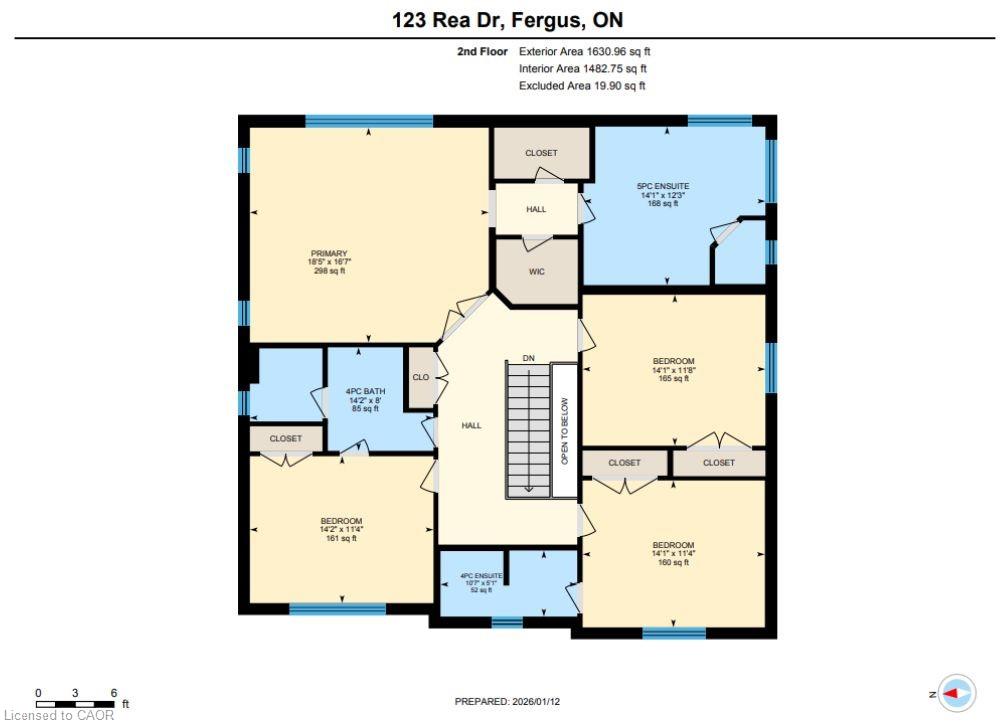
access. Upstairs offers four generously proportioned bedrooms-three with private ensuite bathrooms. The primary bedroom is a sanctuary
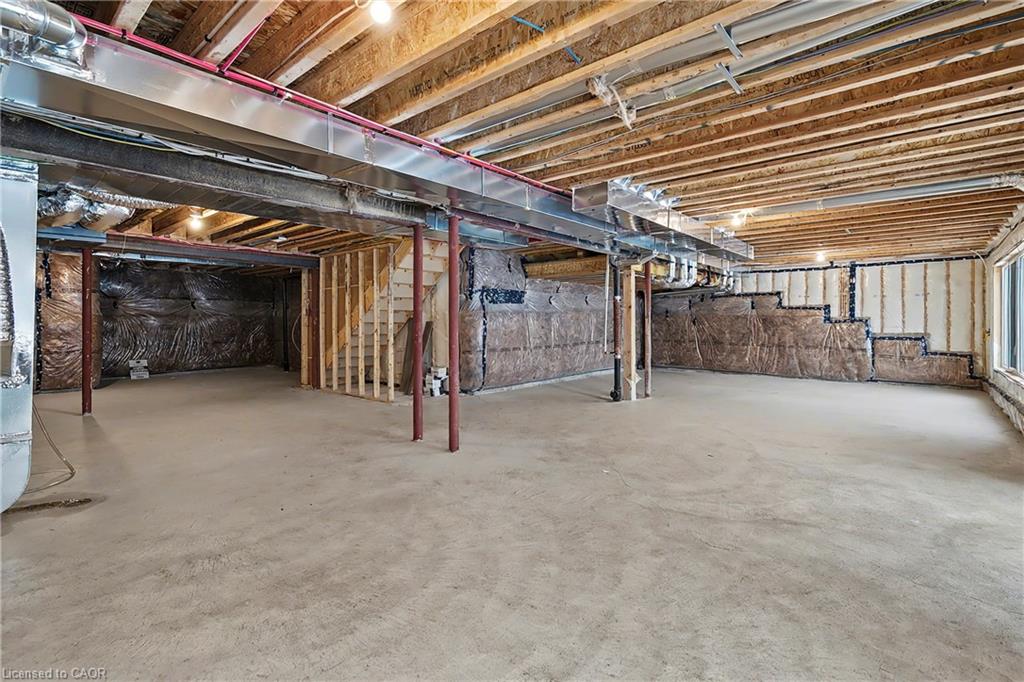
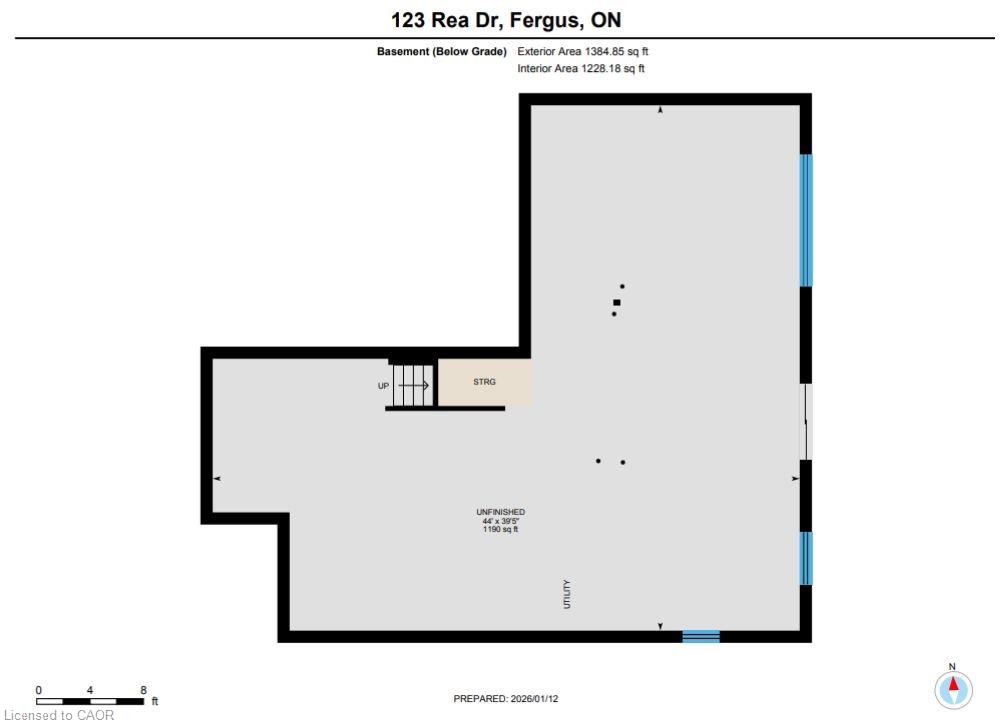
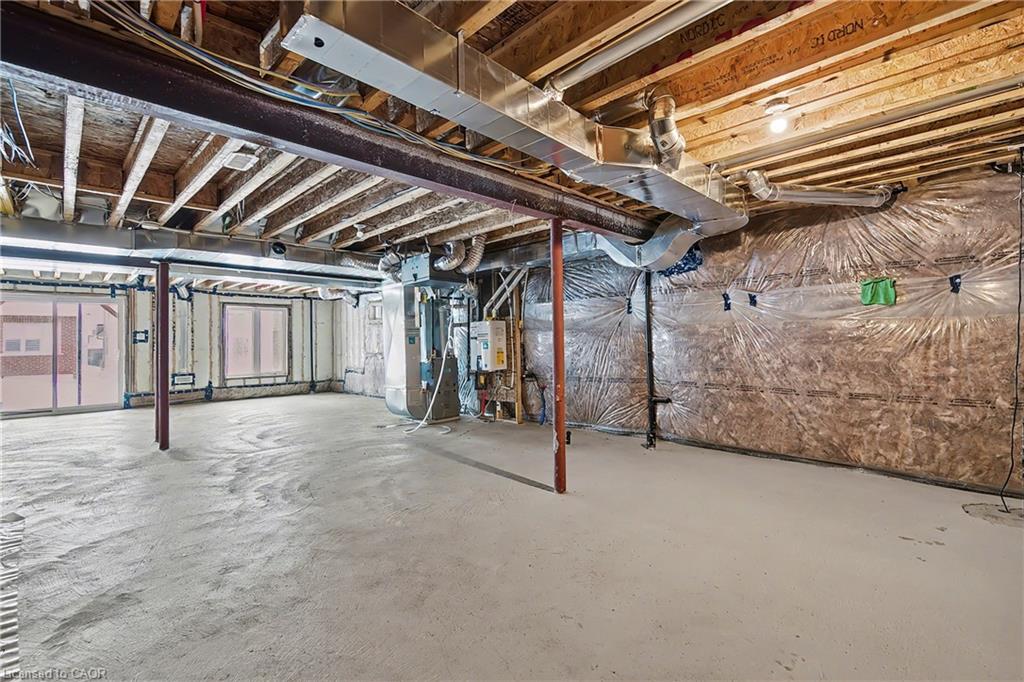
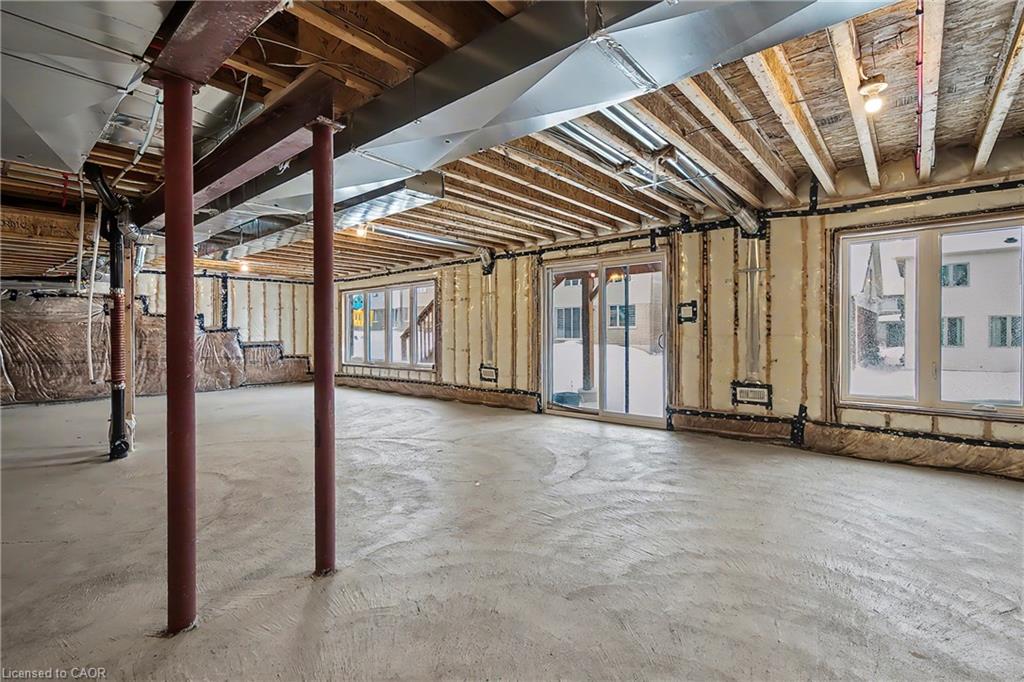
featuring a spa-inspired five-piece ensuite and his and her walk-in closets. The walkout basement with separate entrance presents exceptional
multi-generational and rental potential. Rough-in plumbing is ready for a full bathroom, and the open layout with large windows maximizes
flexibility. Whether you’re a growing family, professional, or investor seeking multi-unit potential, this home serves today’s needs while
accommodating tomorrow’s possibilities. Impeccable finishes, intelligent planning, and strategic location create a truly impressive opportunity.

Additional Details

  • Property Age: 2024
  • Property Sub Type: Single Family Residence
  • Zoning: R2.66.5
  • Transaction Type: Sale
  • Basement: Development Potential, Separate Entrance, Walk-Out Access, Full, Unfinished
  • Heating: Forced Air, Natural Gas
  • Cooling: Private Drive Double Wide
  • Parking Space: 4
  • Virtual Tour: https://tours.vastvue.ca/123-Rea-Dr

Similar Properties

View Property

2 Country Club Drive, Hamilton ON L8K 5W2

Unlock the potential of this charming backsplit semi-detached home, perfectly…

Bedrooms
3
Bathrooms
1.5
Area
996 Square Feet

$449,900
View Property

34 Forsyth Crescent, Georgetown ON L7G 6G3

Welcome to this exceptional luxury residence nestled in a highly…

Bedrooms
5
Bathrooms
4.5
Area
3830 Square Feet
$1,369,900

Debolender

Menu

  • Home
  • About
  • Buying Tips
  • Selling Tips
  • Testimonials
  • Contact OLD

Contact Info

1499 Gordon St Guelph, ON N1L 1C9

+1 519 993 5656

deb@deboraholender.com

Find your new Home

  • All Listings
  • Guelph Listing
  • Kitchener Listing
  • Waterloo Listing
  • Cambridge Listing

Copyright © 2022, Deb Olender RE/MAX Guelph Real Estate Centre

|
10 Gourlay Farm Lane, Ayr ON N0B 1E0 52 Curry Crescent, Georgetown ON L7G 5S9

Owning a home is a keystone of wealth… both financial affluence and emotional security.

Suze Orman
May 27, 2026 Wednesday!
Debolender
  • Login
Forget Password?