Debolender
  • Home
  • About
    • Relocating
    • Testimonials
  • Real Estate Listings
    • Guelph
    • Kitchener
    • Waterloo
    • Cambridge
  • News and Advice
    • Deb’s Blog
    • Home Buying Advice
    • Home Selling Advice
    • Get Listings Sent To You
    • Get Your Free Home Evaluation
  • Contact
Debolender
  • Home
  • About
    • Relocating
    • Testimonials
  • Real Estate Listings
    • Guelph
    • Kitchener
    • Waterloo
    • Cambridge
  • News and Advice
    • Deb’s Blog
    • Home Buying Advice
    • Home Selling Advice
    • Get Listings Sent To You
    • Get Your Free Home Evaluation
  • Contact

10 Gourlay Farm Lane, Ayr ON N0B 1E0

  • Home
  • Ayr

10 Gourlay Farm Lane, Ayr ON N0B 1E0

10 Gourlay Farm Lane, Ayr ON N0B 1E0

$979,000
  • 27a515072a20913f8646458e45bfb5cc-m1.jpeg
  • 27a515072a20913f8646458e45bfb5cc-m2.jpeg
  • 27a515072a20913f8646458e45bfb5cc-m3.jpeg
  • 27a515072a20913f8646458e45bfb5cc-m4.jpeg
  • 27a515072a20913f8646458e45bfb5cc-m5.jpeg
  • 27a515072a20913f8646458e45bfb5cc-m6.jpeg
  • 27a515072a20913f8646458e45bfb5cc-m7.jpeg
  • 27a515072a20913f8646458e45bfb5cc-m8.jpeg
  • 27a515072a20913f8646458e45bfb5cc-m9.jpeg
  • 27a515072a20913f8646458e45bfb5cc-m10.jpeg
  • 27a515072a20913f8646458e45bfb5cc-m11.jpeg
  • 27a515072a20913f8646458e45bfb5cc-m12.jpeg
  • 27a515072a20913f8646458e45bfb5cc-m13.jpeg
  • 27a515072a20913f8646458e45bfb5cc-m14.jpeg
  • 27a515072a20913f8646458e45bfb5cc-m15.jpeg
  • 27a515072a20913f8646458e45bfb5cc-m16.jpeg
  • 27a515072a20913f8646458e45bfb5cc-m17.jpeg
  • 27a515072a20913f8646458e45bfb5cc-m18.jpeg
  • 27a515072a20913f8646458e45bfb5cc-m19.jpeg
  • 27a515072a20913f8646458e45bfb5cc-m20.jpeg
  • 27a515072a20913f8646458e45bfb5cc-m21.jpeg
  • 27a515072a20913f8646458e45bfb5cc-m22.jpeg
  • 27a515072a20913f8646458e45bfb5cc-m23.jpeg
  • 27a515072a20913f8646458e45bfb5cc-m24.jpeg
  • 27a515072a20913f8646458e45bfb5cc-m25.jpeg
  • 27a515072a20913f8646458e45bfb5cc-m26.jpeg
  • 27a515072a20913f8646458e45bfb5cc-m27.jpeg
  • 27a515072a20913f8646458e45bfb5cc-m28.jpeg
  • 27a515072a20913f8646458e45bfb5cc-m29.jpeg
  • 27a515072a20913f8646458e45bfb5cc-m30.jpeg
  • 27a515072a20913f8646458e45bfb5cc-m31.jpeg
  • 27a515072a20913f8646458e45bfb5cc-m32.jpeg
  • 27a515072a20913f8646458e45bfb5cc-m33.jpeg
  • 27a515072a20913f8646458e45bfb5cc-m34.jpeg
  • 27a515072a20913f8646458e45bfb5cc-m35.jpeg
  • 27a515072a20913f8646458e45bfb5cc-m36.jpeg
  • 27a515072a20913f8646458e45bfb5cc-m37.jpeg
  • 27a515072a20913f8646458e45bfb5cc-m38.jpeg
  • 27a515072a20913f8646458e45bfb5cc-m39.jpeg
  • 27a515072a20913f8646458e45bfb5cc-m40.jpeg
  • 27a515072a20913f8646458e45bfb5cc-m41.jpeg
  • 27a515072a20913f8646458e45bfb5cc-m42.jpeg
  • 27a515072a20913f8646458e45bfb5cc-m43.jpeg
  • 27a515072a20913f8646458e45bfb5cc-m44.jpeg
  • 27a515072a20913f8646458e45bfb5cc-m45.jpeg
  • 27a515072a20913f8646458e45bfb5cc-m46.jpeg

Property ID:

 RH-1278573-property

Bedrooms
5
Bathrooms
4.5
Garage
Yes
Year Built
2022
Area
3195 Square Feet

Description

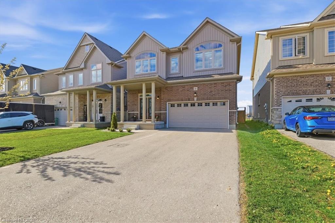
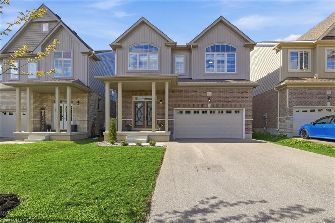
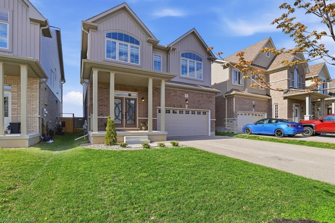
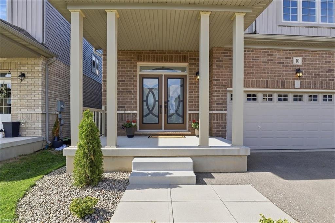
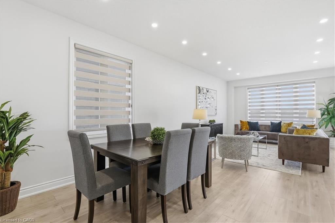
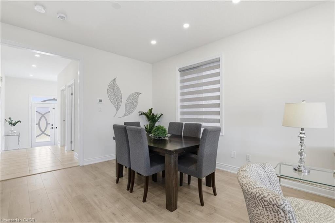
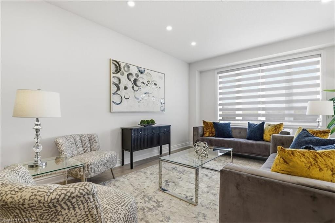
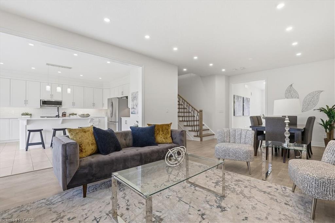
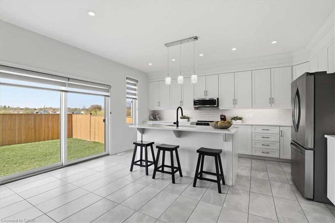
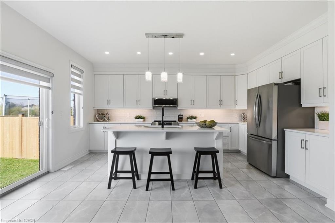
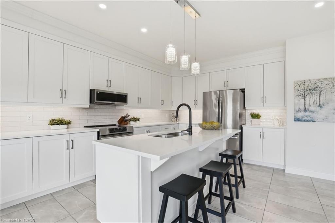
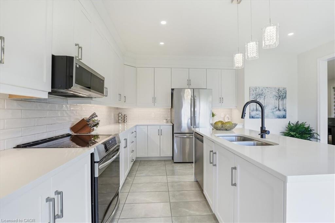
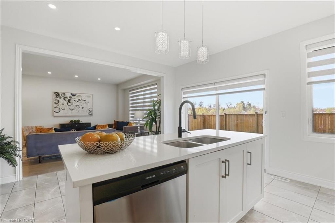
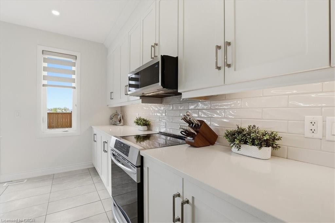
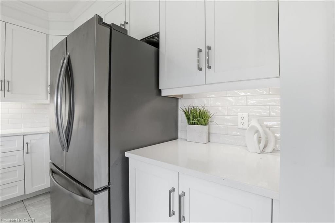
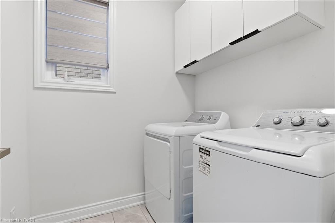
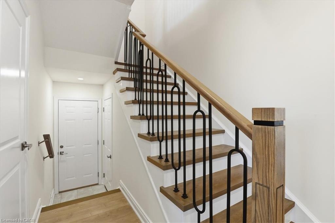
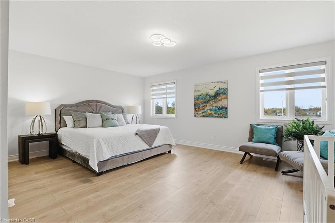
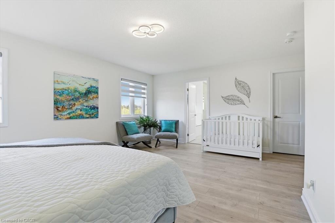
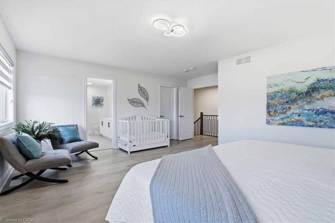
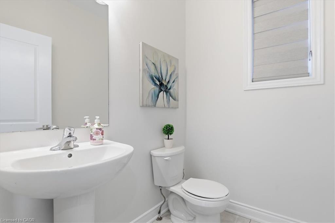
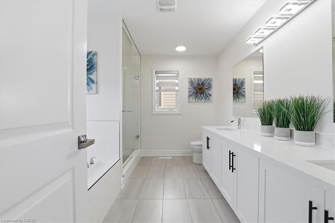
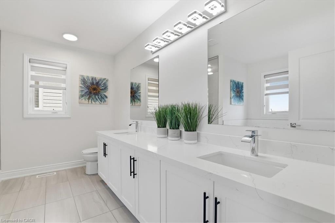
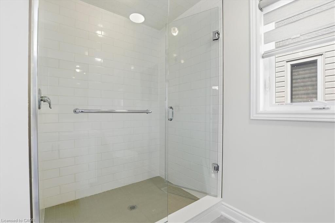
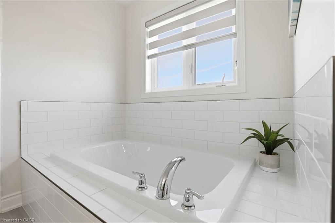
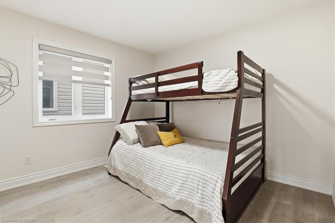
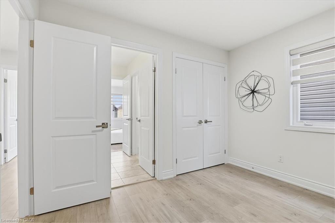
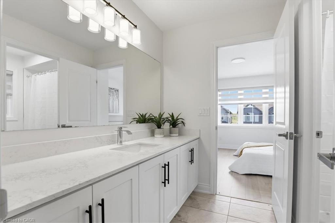
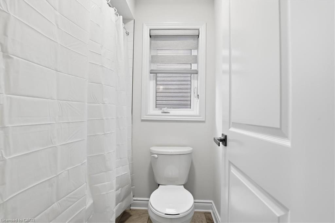
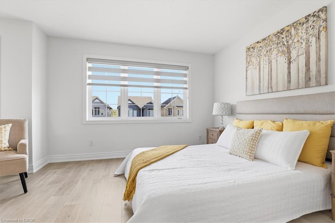
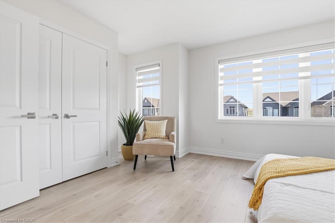
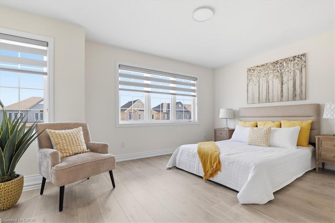
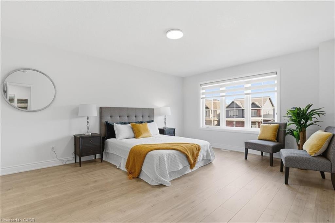
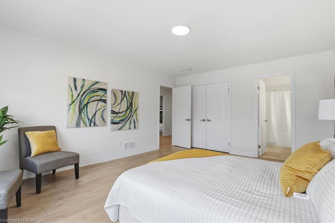
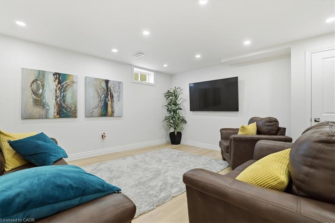
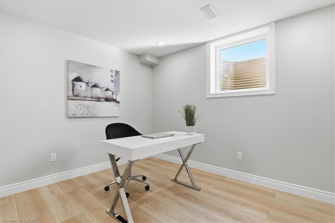
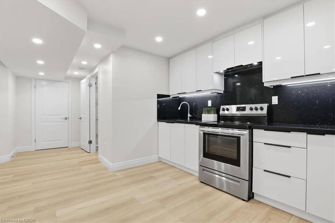
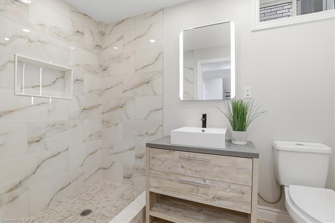
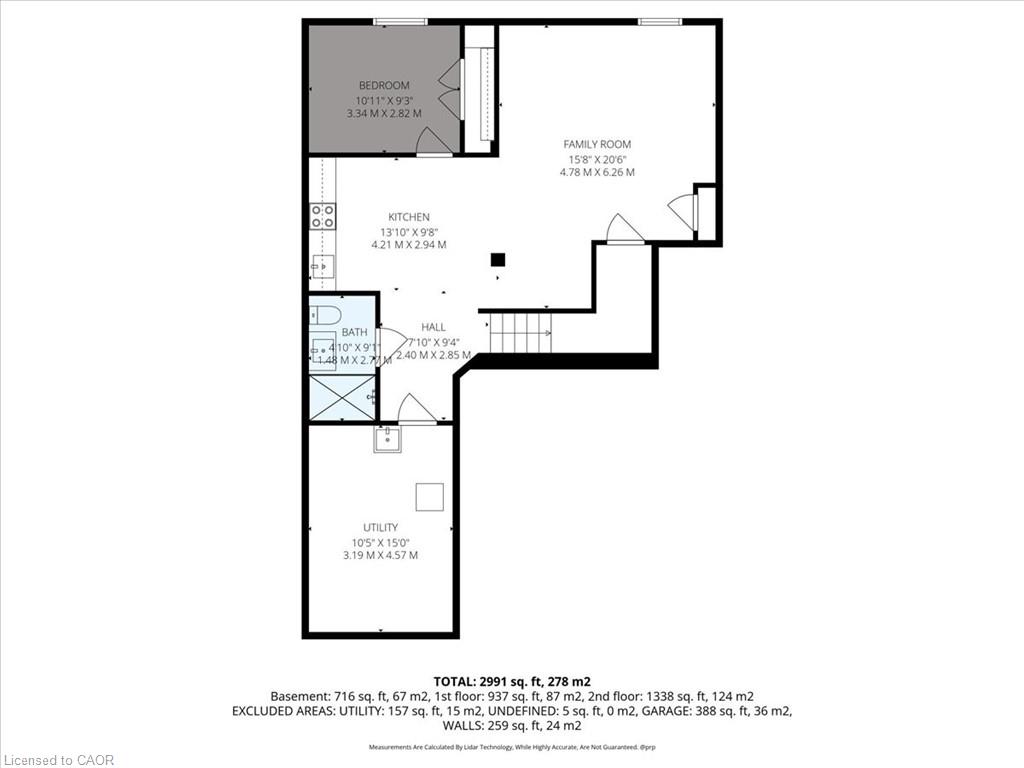
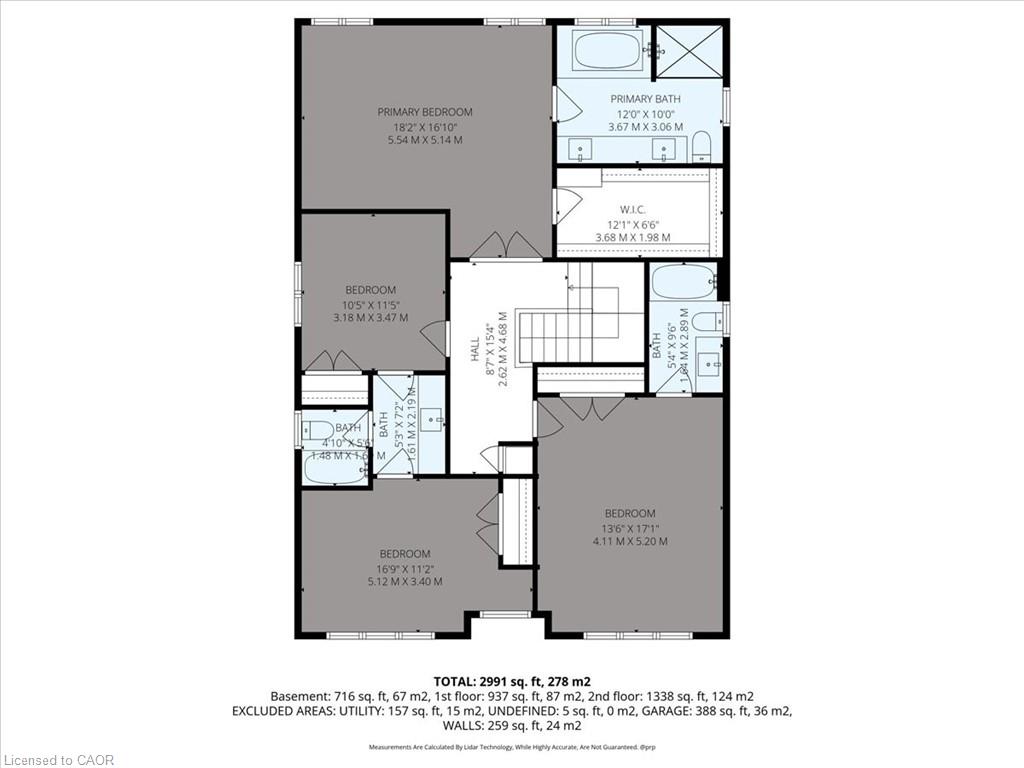
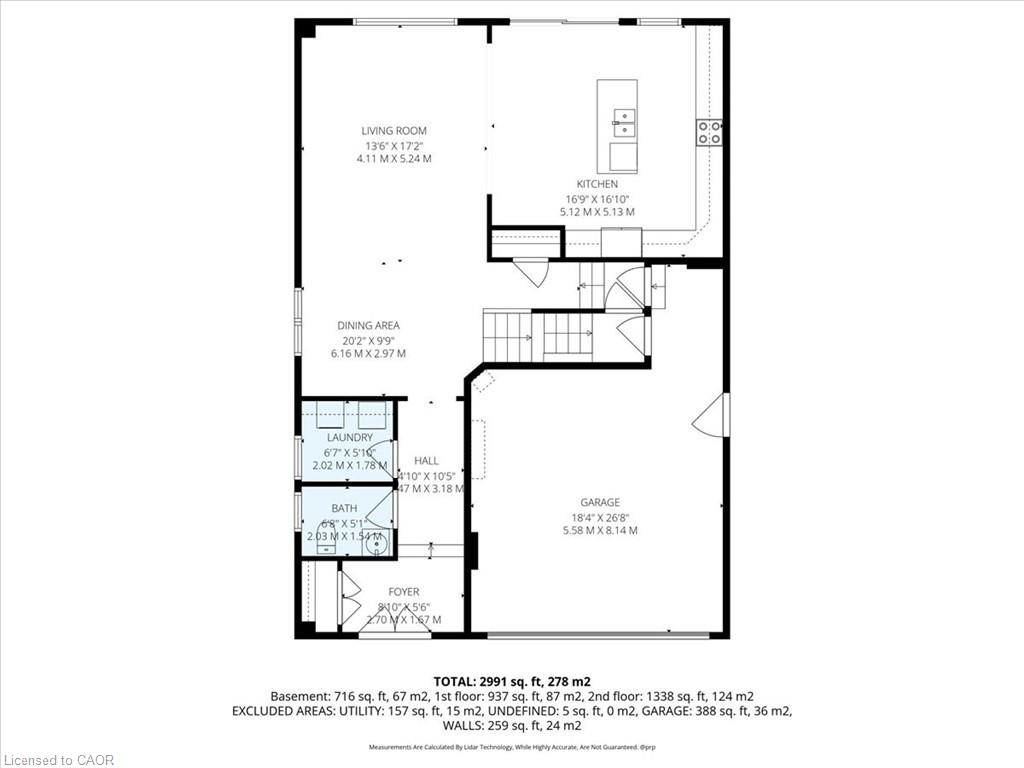
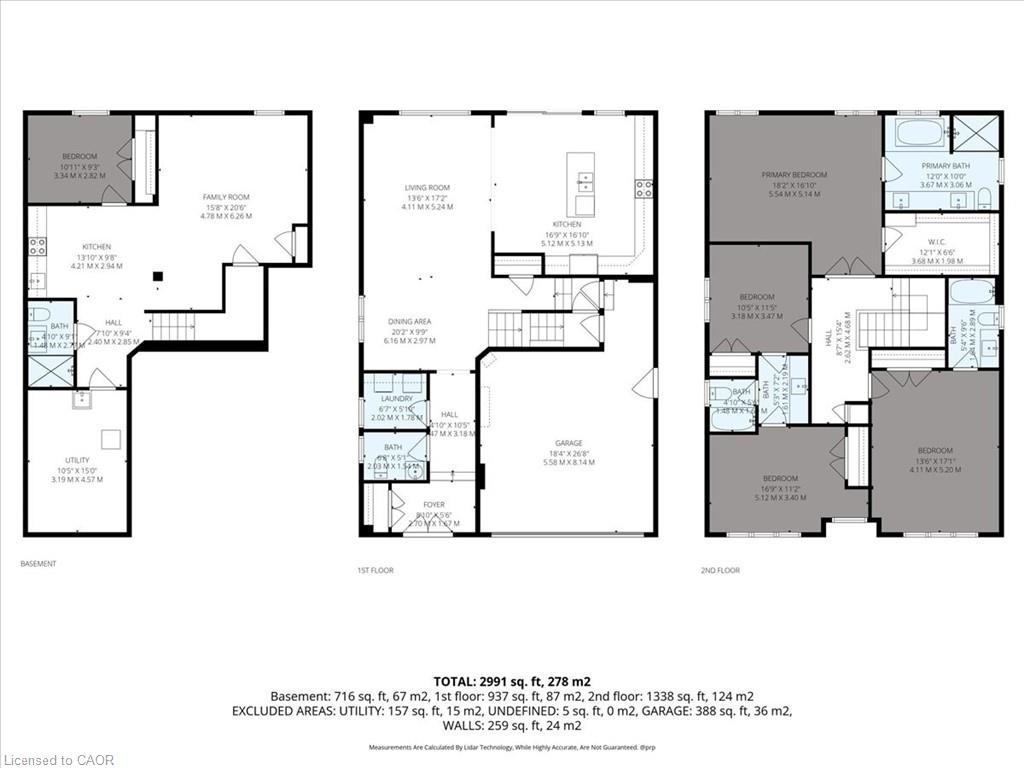
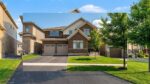
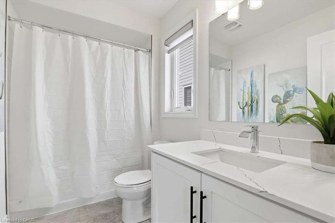
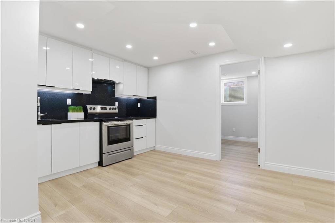
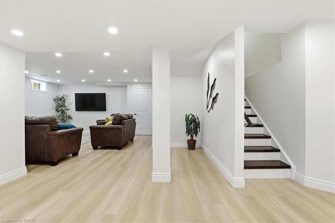
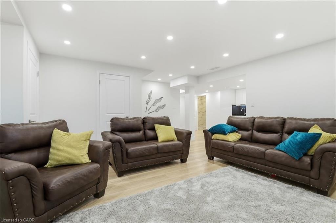
Excellent value in Ayr in this fully finished carpet free home offering capacity and style! 10 Gourlay Farm Lane is a 2022 build with 4+1 bedrooms, 4.5 bathrooms, and a large list of builder and homeowner upgrades, starting with the elegant full glass double doors and transom. Executive finishes start in the sunken foyer and are carried throughout the home; contemporary floor and kitchen wall tile, wide plank laminate, oak staircases with wrought iron spindles. The eat in kitchen overlooks the family and dining rooms and has southern exposure meaning lots of natural light during the day. The cabinets are a clean white shaker door style, complimented by the modern light quartz countertops and matching stainless steel appliance to kitchen hardware; from here a sliding door provides access to the fully fenced backyard and natural gas BBQ hookup. The bedrooms of the second floor are generously sized; the primary suite features a walk-in closet and luxury 5 piece ensuite with glass shower, soaker tub, and double vanity. A 4 piece jack-and-jill bathroom separates two bedrooms with the fourth bedroom having its own 4 piece ensuite. The basement is ideal for in-law usage; 3 piece bathroom, bedroom, recreation room, kitchenette, second laundry rough in, all offering the same caliber of finishes found throughout the home, and a separate entry through the garage. Don’t miss out!

Additional Details

  • Property Age: 2022
  • Property Sub Type: Single Family Residence
  • Zoning: R4F
  • Transaction Type: Sale
  • Basement: Full, Finished
  • Heating: Forced Air, Natural Gas
  • Cooling: Private Drive Double Wide
  • Parking Space: 6
  • Virtual Tour: https://youtu.be/JMAGAQR69S4

Similar Properties

View Property

44 Crane Crescent, Elmira ON N3B 3M3

Welcome home to Executive Living on this Prestigious Crescent in…

Bedrooms
5
Bathrooms
3.5
Area
3371 Square Feet

$1,149,000
View Property

220 Jeffrey Place, Kitchener ON N2C 2T7

Hard to find 4 bedroom home on a 73 foot…

Bedrooms
4
Bathrooms
2.5
Area
2260 Square Feet

$1,499,000
Debolender

Menu

  • Home
  • About
  • Buying Tips
  • Selling Tips
  • Testimonials
  • Contact OLD

Contact Info

1499 Gordon St Guelph, ON N1L 1C9

+1 519 993 5656

deb@deboraholender.com

Find your new Home

  • All Listings
  • Guelph Listing
  • Kitchener Listing
  • Waterloo Listing
  • Cambridge Listing

Copyright © 2022, Deb Olender RE/MAX Guelph Real Estate Centre

|
2092 Highway 6, Puslinch ON N0B 2J0 123 Rea Drive, Fergus ON N1M 0J8
Owning a home is a keystone of wealth… both financial affluence and emotional security.

Suze Orman
May 27, 2026 Wednesday!
Debolender
  • Login
Forget Password?