Debolender
  • Home
  • About
    • Relocating
    • Testimonials
  • Real Estate Listings
    • Guelph
    • Kitchener
    • Waterloo
    • Cambridge
  • News and Advice
    • Deb’s Blog
    • Home Buying Advice
    • Home Selling Advice
    • Get Listings Sent To You
    • Get Your Free Home Evaluation
  • Contact
Debolender
  • Home
  • About
    • Relocating
    • Testimonials
  • Real Estate Listings
    • Guelph
    • Kitchener
    • Waterloo
    • Cambridge
  • News and Advice
    • Deb’s Blog
    • Home Buying Advice
    • Home Selling Advice
    • Get Listings Sent To You
    • Get Your Free Home Evaluation
  • Contact

125 Dufferin Street, Orangeville, ON L9W 1X4

  • Home
  • Orangeville

125 Dufferin Street, Orangeville, ON L9W 1X4

125 Dufferin Street, Orangeville, ON L9W 1X4

$778,000

  • a1dc2443-2e67-48ac-bacb-c28a91e7c76a-l.jpeg
  • e666637e-1eb6-43aa-acdf-92e8c7691970-l.jpeg
  • 30d57b9c-a19d-42f7-89c2-4958561350b2-l.jpeg
  • e3937eb7-def0-44eb-a2b7-11b0028454cd-l.jpeg
  • feba8b72-4e21-49d3-9ba1-27be4040d5e0-l.jpeg
  • 1cc3a3e8-3360-46cd-834a-6a037f2d0c8f-l.jpeg
  • 487cafa1-baeb-4f1d-a93e-2193ced3c74d-l.jpeg
  • d55459fc-037d-4b58-9a21-56c6978b4ccf-l.jpeg
  • c9844050-3aa4-4842-b569-76674cf9b2f6-l.jpeg
  • b3ab1e41-c0ee-4e5c-a940-6f20e9ea6796-l.jpeg
  • 3be7680f-4c5e-4095-afe3-b8ecc5ac2f39-l.jpeg
  • fa3d83e3-ea77-4276-ab5a-7d67a9f674cf-l.jpeg
  • 12116f49-d610-45eb-a40a-cc14c1e730c5-l.jpeg
  • 9547644a-e934-403e-bf5b-8f7d511c1d46-l.jpeg
  • fb34444f-5d11-4763-a36b-5a0e7c084606-l.jpeg
  • cb9032b3-08a4-4069-a470-47fc438fb9c3-l.jpeg
  • b9fcefc6-062b-4f13-ada2-2ed23cd0db3e-l.jpeg
  • e756ea70-a93a-49e1-a98c-63298817bb88-l.jpeg
  • c98d3647-3aa9-4c4d-ad5c-64d294c37e5f-l.jpeg
  • 6e8b58a8-7276-444b-bb4b-921cd6ccdbb9-l.jpeg
  • 052d3945-b27b-4fa3-9351-9087c4066f61-l.jpeg
  • 766cfc1d-435e-4d5f-b0cf-ebcabaaa6a9f-l.jpeg
  • d1793e6a-314a-4aea-b7d6-62053d0736ce-l.jpeg
  • bf3c3fd6-e035-45f5-82e0-fd319b675f72-l.jpeg
  • 1728dcf5-fd1e-4233-bb0a-052888046ce1-l.jpeg
  • faf8b99f-47e1-4bc6-9944-05127c3cb45d-l.jpeg
  • 96be6b24-3e81-4bda-ac54-08e0274b7cfd-l.jpeg
  • c368e719-9b1d-461e-ae02-7bd144b11a35-l.jpeg
  • ae8285bd-8466-4890-8f68-389cb0f1fed8-l.jpeg
  • 66fcc218-22bf-4578-8d14-7c5db21abd14-l.jpeg
  • 2159dede-579e-40ae-9ff2-48905514b45f-l.jpeg
  • b661f2a7-c6c9-4acb-a15f-3d582f05b60c-l.jpeg
  • 0023e8d4-09f2-4497-9f04-ba866580a63a-l.jpeg
  • ec251635-ebd7-4d92-9e34-6201bbfb974b-l.jpeg
  • 57421678-4724-4580-bc68-dc60f055036f-l.jpeg
  • 6b82b2a6-8d74-4ce5-b996-cce6dc8bf7c1-l.jpeg
  • e1ff2f1f-6765-449b-9b26-e267255c7d71-l.jpeg
  • 96705ae5-44ea-406e-a7b9-71654143a6a5-l.jpeg
  • 9683d9fc-c8b2-4f69-b8a6-83043f83cfd0-l.jpeg
  • a62c3c0d-be5c-4a54-b894-f71cb7b06f4e-l.jpeg

Property ID:

 RH-1223077-property

Bedrooms
6
Bathrooms
3
Garage
No

Description

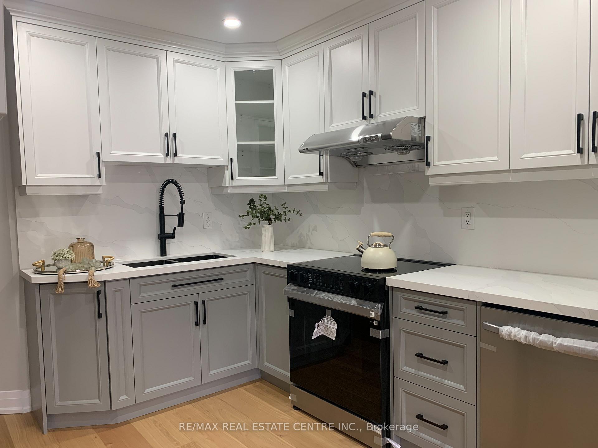
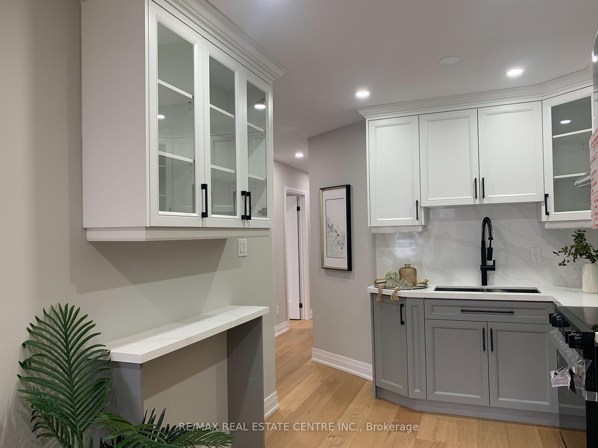
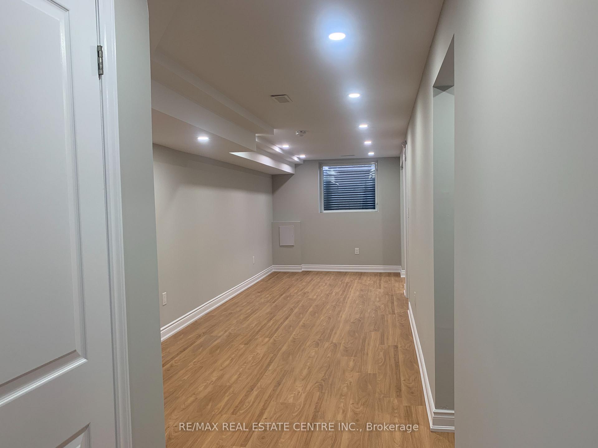
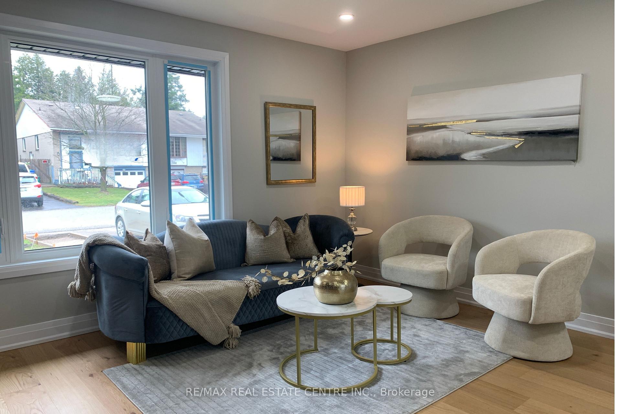
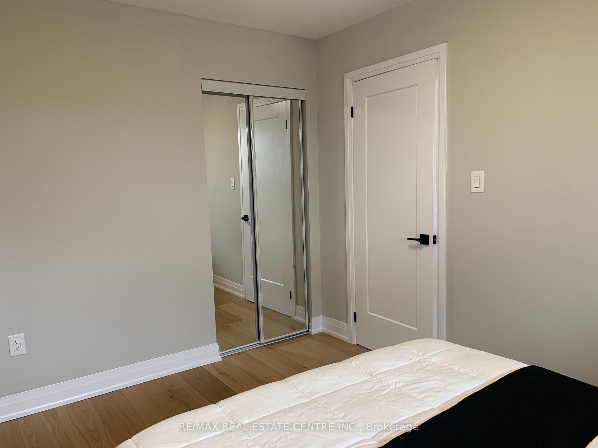
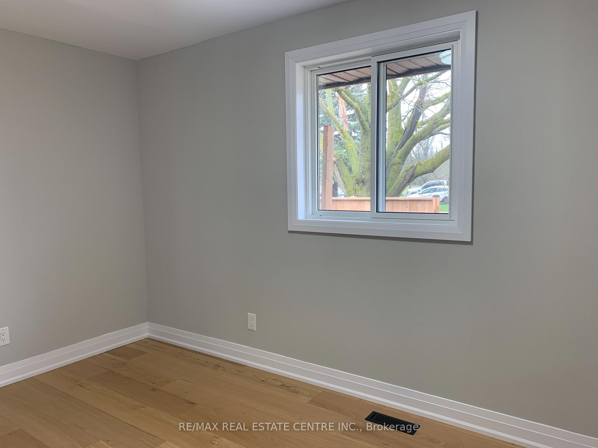
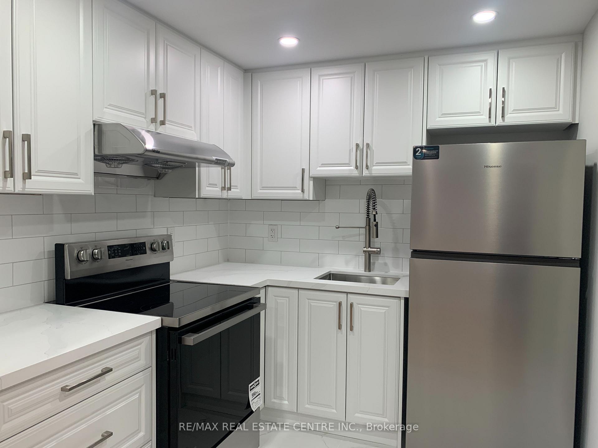
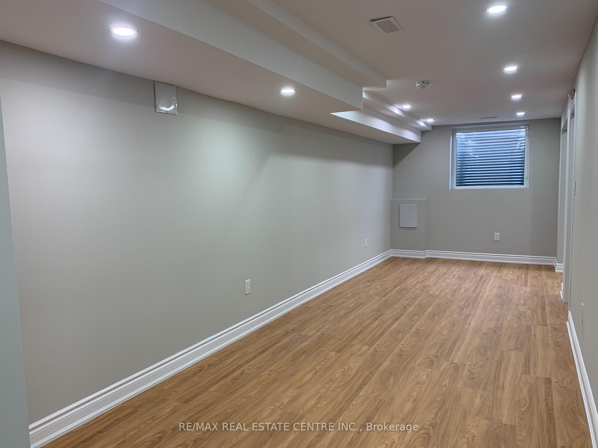
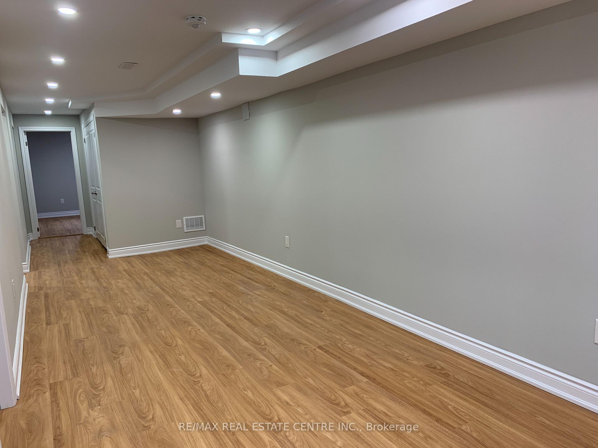
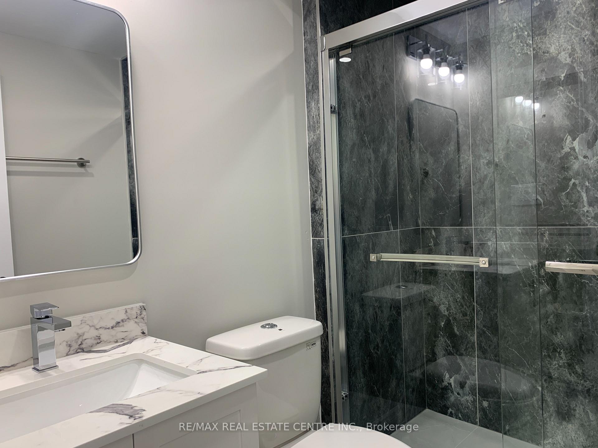
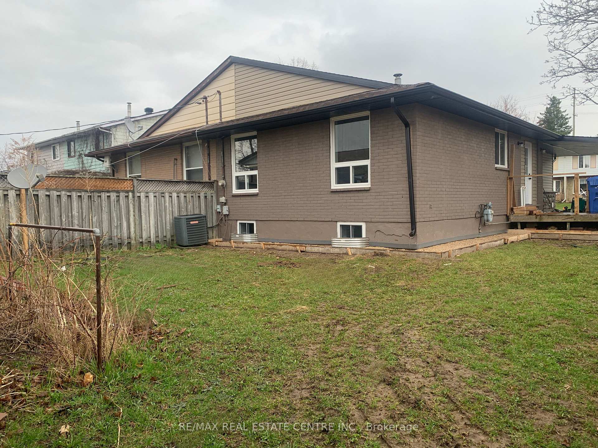
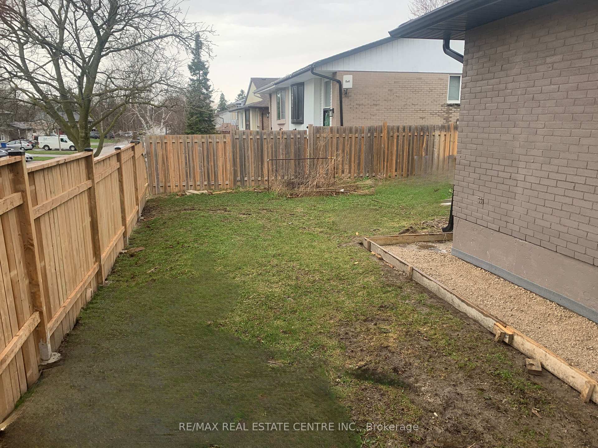
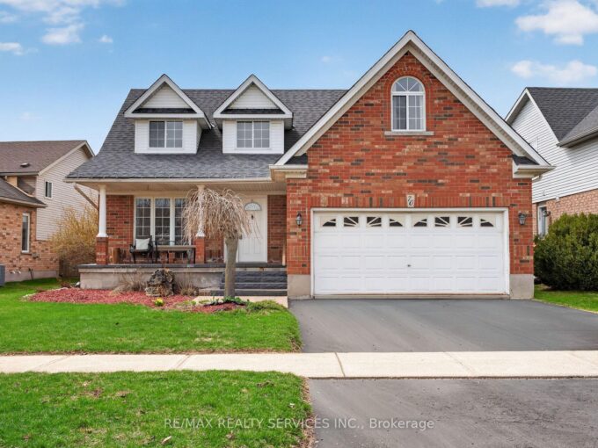
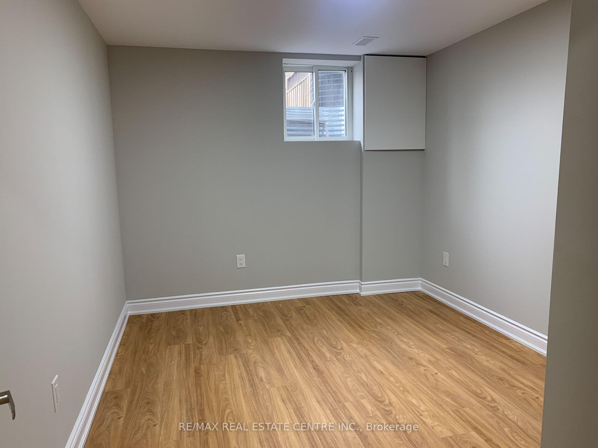
!!Like Brand New !! FULLY RENOVATED!!LEGAL BASEMENT APARTMENT with SEPRATE ENTRANCE!! Semi Detached Bungalow on the Corner. All the Comforts of A New Home w/ New Windows, Doors, Lighting, Plumbing, Electrical, Appliances, Flooring & Paint. New Soffits, Facia, Concrete Pad & Side Fence. Tiled Entry with Convenient 2pc Bath & Coat Closet. Bright Open Concept Living/Dining & Kitchen Area with Large 3 Panel Window to the Front and Hardwood Floor Throughout Main Level. New Kitchen with Plenty of Cupboards, Quartz Counter & Coffee Bar. Main 4pc Bath with Tile & Glass Shower/ Bathtub. 3 Good Size Bedrooms w/ Large Windows & Dbl Closets. Side Entry & Stairs to New Finished Legal Basement In Law Suite with Kitchen, Dining/Living Area & 3 Bed/ Office. New Laundry Rm at Bottom of Stairs for Easy Access for Up or Down Use. Large Private Back Yard with Side Deck & Updated Carport. Great Space to Relax and Enjoy Time with Family & Friends. Close Walk to Corner Park & Playground. Minutes to Schools, Shopping & Dining. Quick Access to Riddell Rd. & Highway 10, Great for Commuters. A Must See Home & Property!

Additional Details

  • Property Age: 31-50
  • Property Sub Type: Semi-Detached
  • Transaction Type: For Sale
  • Basement: Separate Entrance
  • Heating Source: Gas
  • Heating Type: Forced Air
  • Cooling: Central Air
  • Parking Space: 4
  • Virtual Tour: https://na-80.aryeo.com/sites/rygzxbxl/unbranded

Similar Properties

View Property

310 Balsam Street, Orangeville, ON L9W 4X6

Located in Orangeville’s west end, this 3 bedroom townhouse offers…

Bedrooms
4
Bathrooms
3

$599,997

View Property

33 Quarry Drive, Orangeville, ON L9W 3S6

Welcome to 33 Quarry Drive-a versatile raised bungalow ideal for…

Bedrooms
3
Bathrooms
2

$639,000

Debolender

Menu

  • Home
  • About
  • Buying Tips
  • Selling Tips
  • Testimonials
  • Contact OLD

Contact Info

1499 Gordon St Guelph, ON N1L 1C9

+1 519 993 5656

deb@deboraholender.com

Find your new Home

  • All Listings
  • Guelph Listing
  • Kitchener Listing
  • Waterloo Listing
  • Cambridge Listing

Copyright © 2022, Deb Olender RE/MAX Guelph Real Estate Centre

|
180 Gordon Street 7, Guelph, ON N1G 1X1 2 Rideau Crescent, Hamilton, ON L8T 2S9
Owning a home is a keystone of wealth… both financial affluence and emotional security.
Suze Orman
May 21, 2026 Thursday!
Debolender
  • Login
Forget Password?