Debolender
  • Home
  • About
    • Relocating
    • Testimonials
  • Real Estate Listings
    • Guelph
    • Kitchener
    • Waterloo
    • Cambridge
  • News and Advice
    • Deb’s Blog
    • Home Buying Advice
    • Home Selling Advice
    • Get Listings Sent To You
    • Get Your Free Home Evaluation
  • Contact
Debolender
  • Home
  • About
    • Relocating
    • Testimonials
  • Real Estate Listings
    • Guelph
    • Kitchener
    • Waterloo
    • Cambridge
  • News and Advice
    • Deb’s Blog
    • Home Buying Advice
    • Home Selling Advice
    • Get Listings Sent To You
    • Get Your Free Home Evaluation
  • Contact

125 Steepleridge Street, Kitchener, ON N2P 2W2

  • Home
  • Kitchener

125 Steepleridge Street, Kitchener, ON N2P 2W2

125 Steepleridge Street, Kitchener, ON N2P 2W2

$995,000

  • 6681a146-3015-4233-88b5-e7329c30c46a-l.jpeg
  • 22688e1c-9788-46ab-8b82-5ace59e01987-l.jpeg
  • 3eaaeab3-55fd-48d8-b4ce-9157a29c8c94-l.jpeg
  • 0b357308-6b9e-42c0-ba46-6d289501d854-l.jpeg
  • 3641bfa0-4607-4992-a5f7-f10f41d96c8b-l.jpeg
  • 72fae748-45c1-4f6b-93a1-e0e572b022e1-l.jpeg
  • 0b0c6c32-2f4a-4344-8d42-aa271d3ed94c-l.jpeg
  • 04cca84e-584a-4c6f-a029-72934858e9cc-l.jpeg
  • 5c055b25-7f1b-4e2d-b927-d6bd8cf80051-l.jpeg
  • 90fb726d-c07c-42d0-8e1b-b46e9022cad8-l.jpeg
  • 91470a84-afdb-4f86-a16b-d83208464bae-l.jpeg
  • ad9a2ac6-680f-4a5b-a20a-4eb349e2613a-l.jpeg
  • 09ddb9be-7129-4159-aa67-d71504d96dab-l.jpeg
  • cbb5bb1c-2390-49ef-b7cb-253c6dbff4de-l.jpeg
  • 805a045f-2a2c-4f17-af9c-e0046a1a73fa-l.jpeg
  • 72ab198f-4049-4312-9bc7-0fdefd82815c-l.jpeg
  • 3e628123-ad4e-4499-9d2b-84e8f37f3db0-l.jpeg
  • dd16736a-401a-4c8c-ad2b-97a8e464d516-l.jpeg
  • eeeff5f1-02cd-4dba-a594-fb4b12965886-l.jpeg
  • 25bfca05-a3a0-43a7-b34b-8eb2897c9b85-l.jpeg
  • 7e769c72-f7f3-488a-b13a-c3ed9f4655b3-l.jpeg
  • 0b8ee4ac-c2db-4076-9476-86a848badaa8-l.jpeg
  • af16f084-0f57-4ba9-9f3a-eb1b203a6e9e-l.jpeg
  • 58d26c1b-d6ff-4123-8392-385449282a75-l.jpeg
  • 397e2b7c-4c11-4119-9203-25082555eeb6-l.jpeg
  • b84c24a7-d507-4716-9d73-7db3231df05a-l.jpeg
  • db7195c1-7ce1-43bb-90db-96315a0dc01f-l.jpeg
  • e2bf4197-a81d-408b-aeb0-6915b92c2723-l.jpeg
  • 26734bea-df73-4041-b011-659e7c1e78c5-l.jpeg
  • 1f8cfb23-7e36-4eb5-93a2-87bba69df07b-l.jpeg
  • fbf69e9a-094e-4f62-b5aa-c395610a1732-l.jpeg
  • 89529f65-de29-4a9f-9f98-e7b1635f8bde-l.jpeg
  • 0c92f508-6fcc-41e0-8694-bdbb0299f243-l.jpeg
  • c6b1eacb-8a92-4ab3-b2ca-f8ed343cb61d-l.jpeg
  • 70b89193-68d8-4289-85ee-67ab49d33eba-l.jpeg
  • b8b1f80d-091b-4534-888b-d255afa21d64-l.jpeg
  • 0e3b0f75-7163-418f-8c44-d476435f412b-l.jpeg
  • e4f98d79-416d-473e-9c90-318ff27eb10e-l.jpeg
  • 1c8cc51c-982e-4099-98b9-7fc2e8666a7b-l.jpeg
  • ffd509f2-7350-4309-97f5-2e9ddf7dbd5d-l.jpeg
  • 6c0e72fc-8863-4bcd-861b-cc241c7ff8ea-l.jpeg
  • 72cc8414-b7af-4f15-98eb-bf993c59c1ae-l.jpeg
  • 1d188134-7e4b-4c57-aec4-714d6afea050-l.jpeg
  • d8d29cff-56ad-4ea6-8cfe-6d650c728b5e-l.jpeg
  • 197e0d73-e13d-441b-a08f-25076d8de9ad-l.jpeg
  • 7ced6169-5aae-4fe3-9c1d-61149c8b81fc-l.jpeg
  • e06c7204-8fe4-4854-9115-cb7c7a05b485-l.jpeg
  • 37c76bc6-665d-4163-aba6-fcab4edbca1e-l.jpeg
  • 603750b8-fb4f-4d8d-aed0-9047d44aa95a-l.jpeg
  • c91fa4be-9cd5-4546-99c0-36f99e60a879-l.jpeg

Property ID:

 RH-1288117-property

Bedrooms
3
Bathrooms
4
Garage
No
Year Built
2025

Description

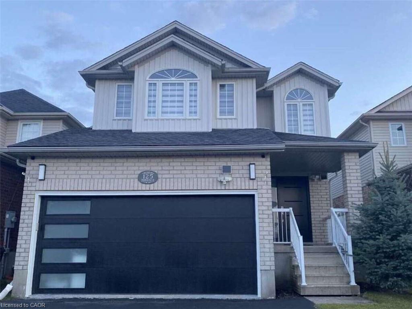
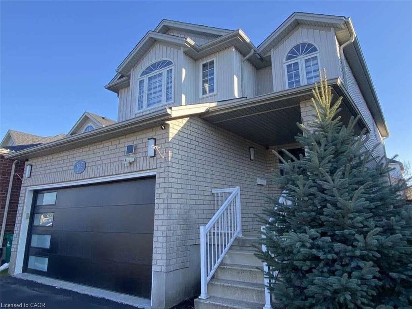
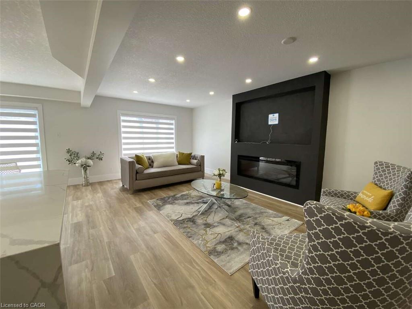
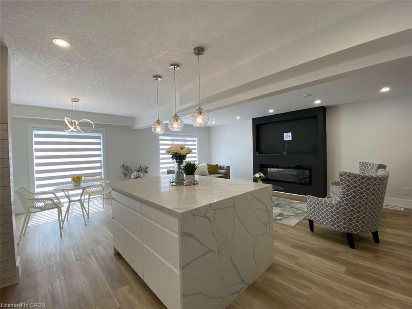
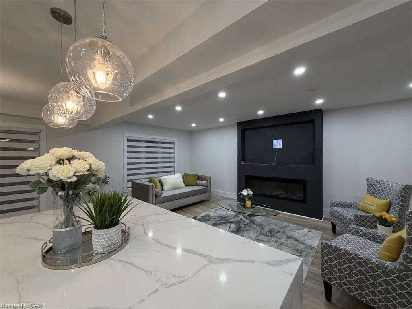
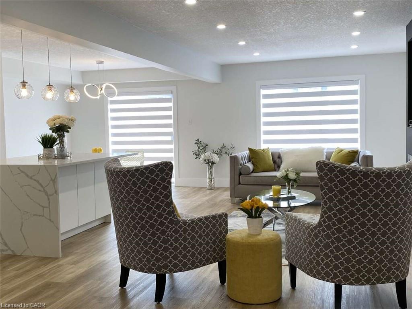
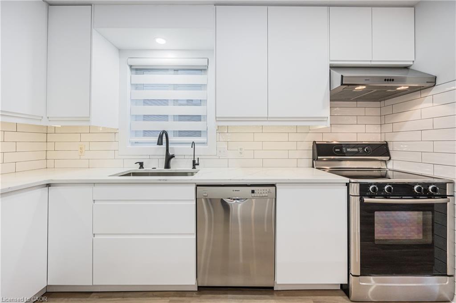
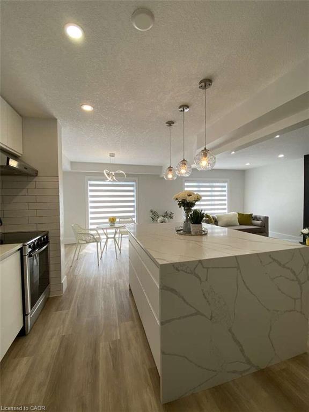
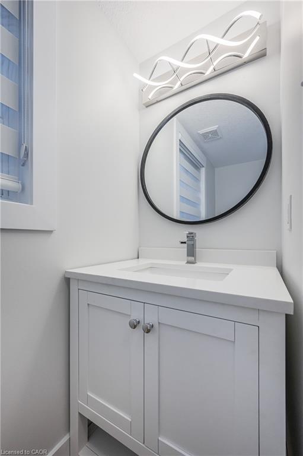
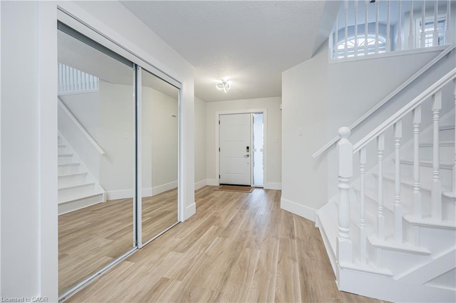
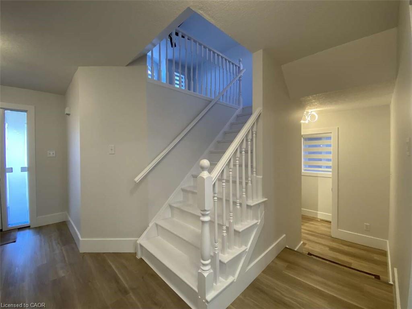
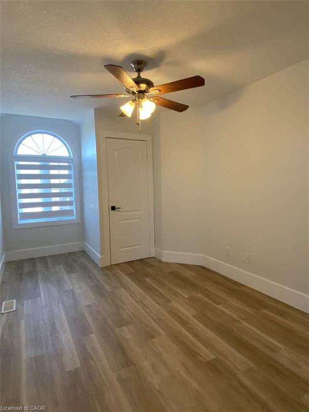
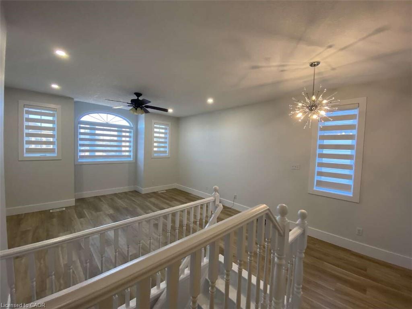
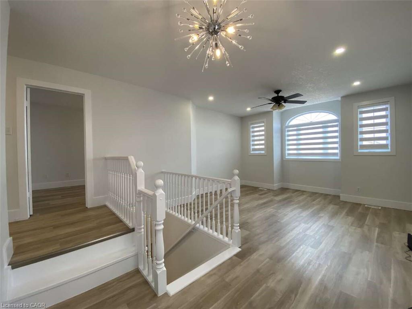
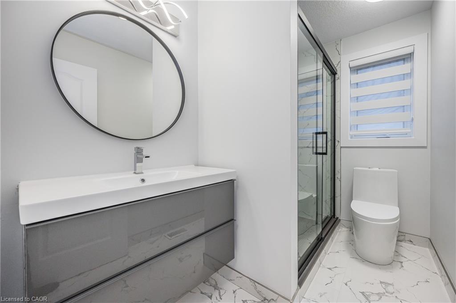
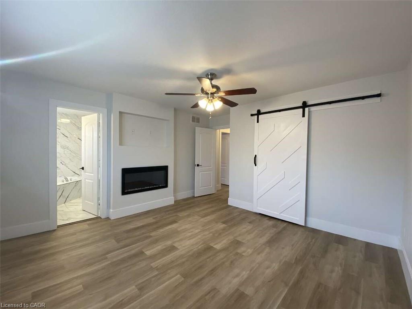
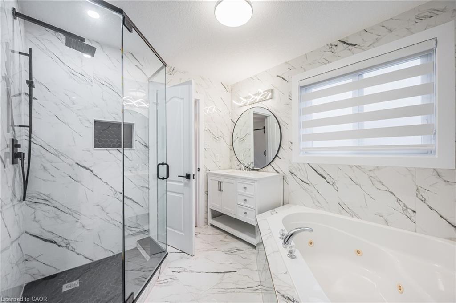
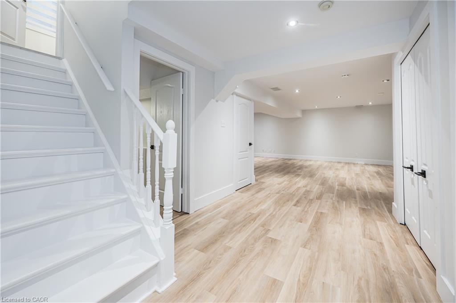
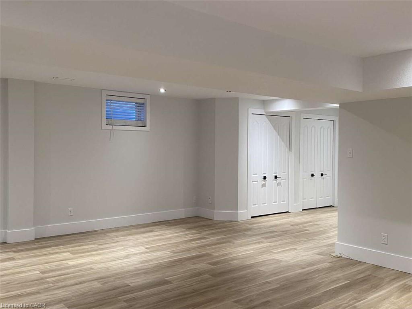
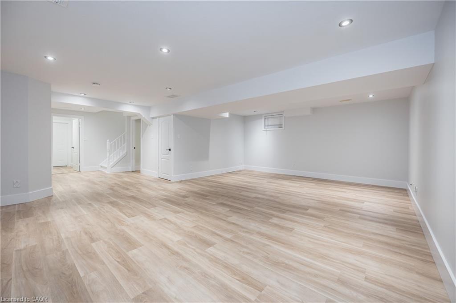
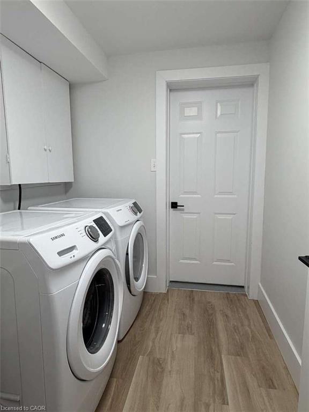
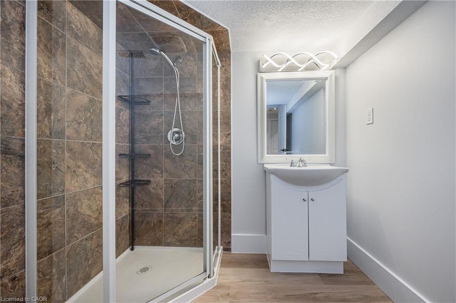
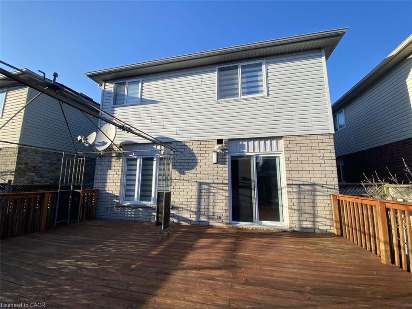
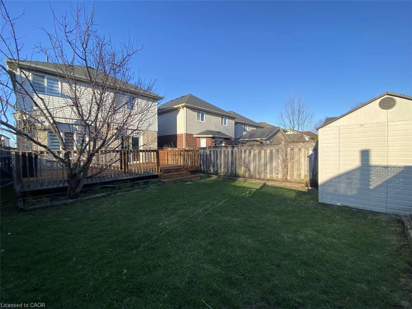
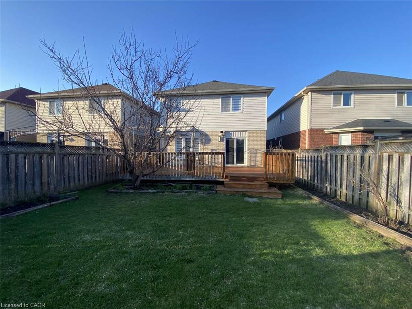
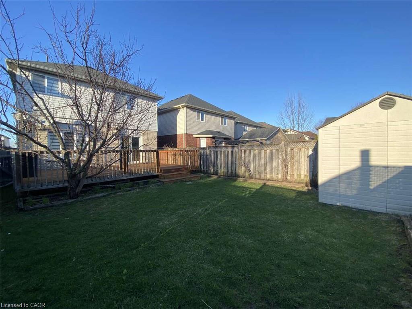
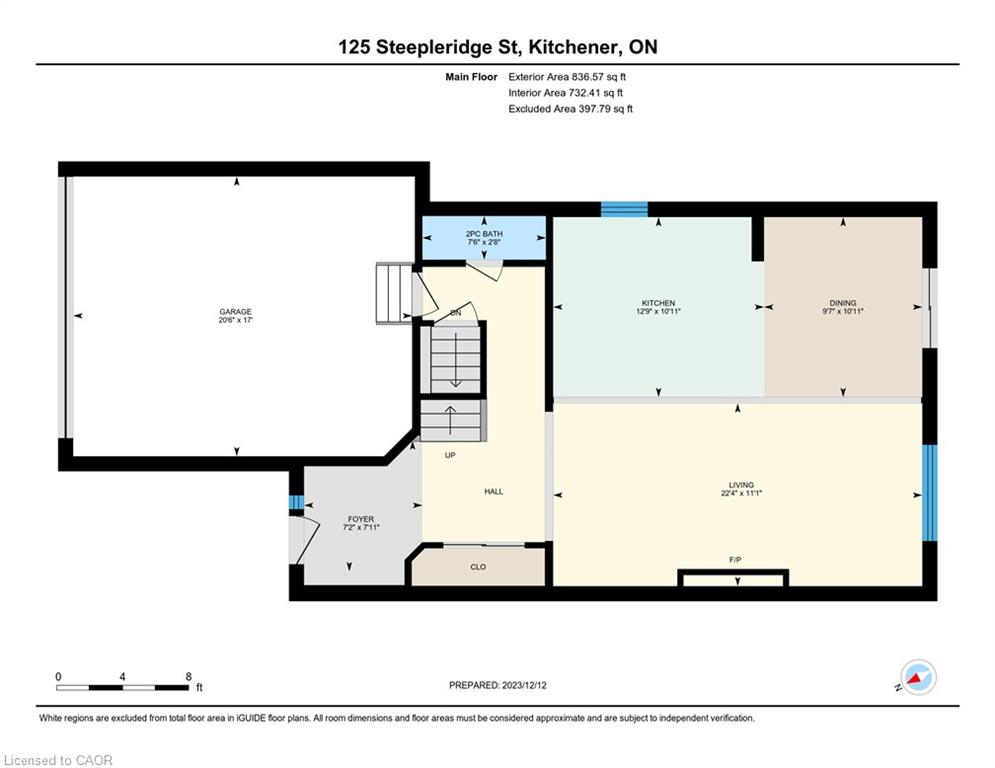
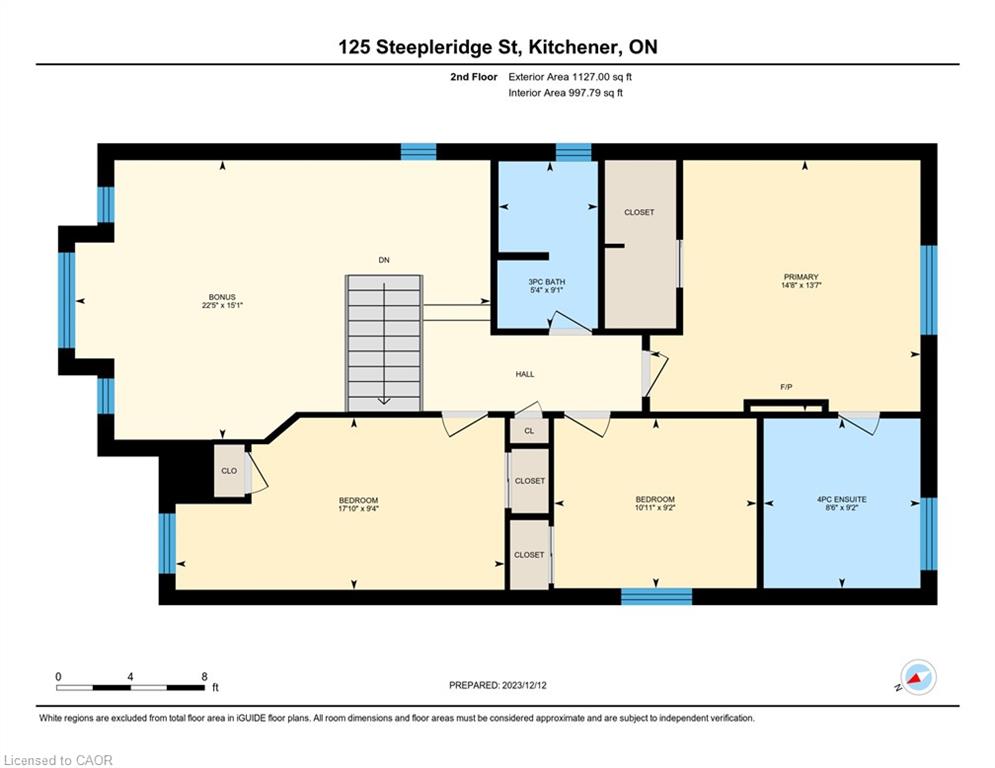
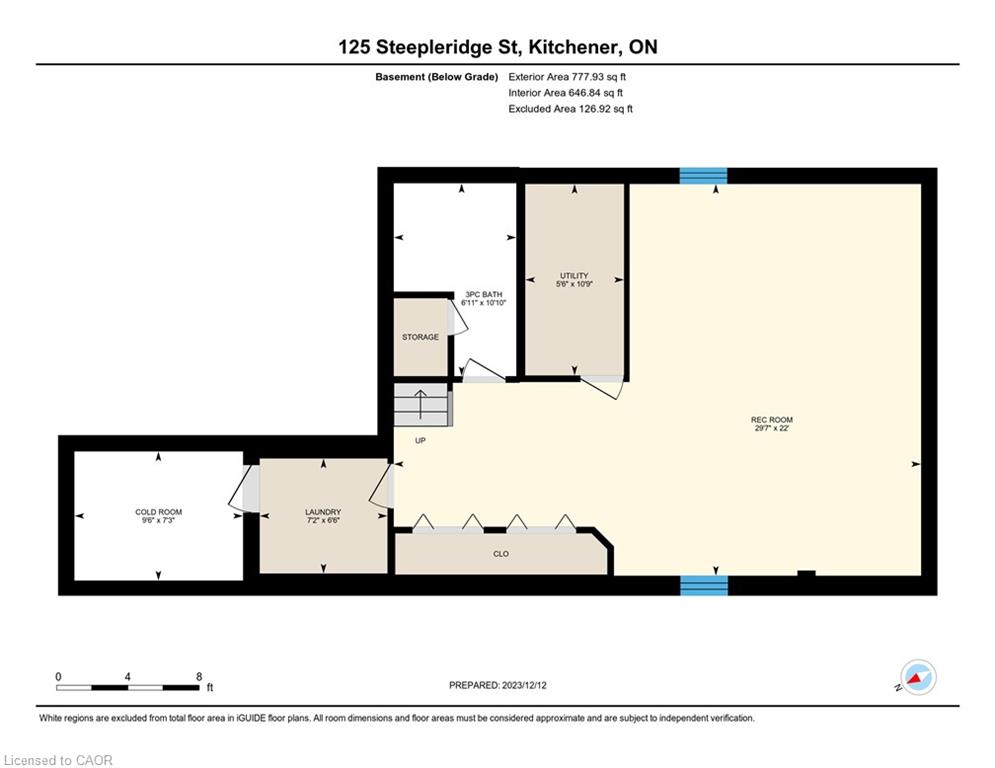
*** Visit the REALTOR website for further information about this Listing *** This beautifully remodeled home offers over 2,700 sq. ft. of updated living space and is located in the highly desirable, family-friendly Doon South neighbourhood of Kitchener, just minutes from Highway 401. The main floor features a bright open-concept layout with a built-in fireplace and a stunning new kitchen complete with white cabinetry, quartz countertops, a waterfall island, tiled backsplash, built-in refrigerator, and stainless steel Bosch appliances. The home is carpet-free throughout with modern finishes and includes three spacious bedrooms, four full bathrooms, two fireplaces, and a second-floor family room with 10-foot ceilings. The primary suite features a private ensuite and fireplace. Extensive upgrades completed between 2023-2024 include new flooring, bathrooms with soundproof insulation, lighting, plumbing, paint, and more, along with a new roof in 2022. Additional features include waterproof, pet-friendly vinyl plank flooring, a tankless water heater, and five security cameras. The fully finished basement offers a large recreation area, home theatre wiring, an additional bathroom, and a separate garage entrance. The private backyard includes a deck, shed, and space for future development. Close to schools, parks, shopping, and transit, this home is ideal for commuters and families alike.

Additional Details

  • Property Sub Type: Detached
  • Transaction Type: For Sale
  • Basement: Finished, Full
  • Heating Source: Gas
  • Heating Type: Forced Air
  • Cooling: Central Air
  • Parking Space: 2
  • Fire Places: Electric, Family Room, Living Room, Rec Room

Similar Properties

View Property

170 Templewood Drive, Kitchener, ON N2R 0H5

Step into TIMELESS ELEGANCE & SOPHISTICATION with this meticulously finished…

Bedrooms
3
Bathrooms
3

$698,000

View Property

4314 Victoria Road S, Puslinch, ON N0B 2J0

Welcome To Puslinch And This Fabulous 85.69 Acres Equestrian Centre…

Bedrooms
7
Bathrooms
3

$2,499,000

Debolender

Menu

  • Home
  • About
  • Buying Tips
  • Selling Tips
  • Testimonials
  • Contact OLD

Contact Info

238 Speedvale Ave W, Guelph, ON N1L 1C9

+1 519 993 5656

deb@deboraholender.com

Find your new Home

  • All Listings
  • Guelph Listing
  • Kitchener Listing
  • Waterloo Listing
  • Cambridge Listing

Copyright © 2026, Deb Olender RE/MAX Guelph Real Estate Centre

|
260 Dewdrop Crescent, Waterloo, ON N2V 0A9 768 Bon Accord Street, Centre Wellington, ON N1M 3A5

Owning a home is a keystone of wealth… both financial affluence and emotional security.

Suze Orman
May 30, 2026 Saturday!
Debolender
  • Login
Forget Password?