Debolender
  • Home
  • About
    • Relocating
    • Testimonials
  • Real Estate Listings
    • Guelph
    • Kitchener
    • Waterloo
    • Cambridge
  • News and Advice
    • Deb’s Blog
    • Home Buying Advice
    • Home Selling Advice
    • Get Listings Sent To You
    • Get Your Free Home Evaluation
  • Contact

40 Perth Road, Kitchener ON N2M 3G5

  • Home
  • Kitchener

40 Perth Road, Kitchener ON N2M 3G5

40 Perth Road, Kitchener ON N2M 3G5

$529,000
  • a874ace364748c29a90e63379fe6adad-m1.jpeg
  • a874ace364748c29a90e63379fe6adad-m2.jpeg
  • a874ace364748c29a90e63379fe6adad-m3.jpeg
  • a874ace364748c29a90e63379fe6adad-m4.jpeg
  • a874ace364748c29a90e63379fe6adad-m5.jpeg
  • a874ace364748c29a90e63379fe6adad-m6.jpeg
  • a874ace364748c29a90e63379fe6adad-m7.jpeg
  • a874ace364748c29a90e63379fe6adad-m8.jpeg
  • a874ace364748c29a90e63379fe6adad-m9.jpeg
  • a874ace364748c29a90e63379fe6adad-m10.jpeg
  • a874ace364748c29a90e63379fe6adad-m11.jpeg
  • a874ace364748c29a90e63379fe6adad-m12.jpeg
  • a874ace364748c29a90e63379fe6adad-m13.jpeg
  • a874ace364748c29a90e63379fe6adad-m14.jpeg
  • a874ace364748c29a90e63379fe6adad-m15.jpeg
  • a874ace364748c29a90e63379fe6adad-m16.jpeg
  • a874ace364748c29a90e63379fe6adad-m17.jpeg
  • a874ace364748c29a90e63379fe6adad-m18.jpeg
  • a874ace364748c29a90e63379fe6adad-m19.jpeg
  • a874ace364748c29a90e63379fe6adad-m20.jpeg
  • a874ace364748c29a90e63379fe6adad-m21.jpeg
  • a874ace364748c29a90e63379fe6adad-m22.jpeg
  • a874ace364748c29a90e63379fe6adad-m23.jpeg
  • a874ace364748c29a90e63379fe6adad-m24.jpeg
  • a874ace364748c29a90e63379fe6adad-m25.jpeg
  • a874ace364748c29a90e63379fe6adad-m26.jpeg
  • a874ace364748c29a90e63379fe6adad-m27.jpeg
  • a874ace364748c29a90e63379fe6adad-m28.jpeg
  • a874ace364748c29a90e63379fe6adad-m29.jpeg
  • a874ace364748c29a90e63379fe6adad-m30.jpeg
  • a874ace364748c29a90e63379fe6adad-m31.jpeg
  • a874ace364748c29a90e63379fe6adad-m32.jpeg
  • a874ace364748c29a90e63379fe6adad-m33.jpeg
  • a874ace364748c29a90e63379fe6adad-m34.jpeg
  • a874ace364748c29a90e63379fe6adad-m35.jpeg

Property ID:

 RH-1809894-property

Bedrooms
3
Bathrooms
1
Garage
No
Year Built
1948
Area
1081 Square Feet

Description

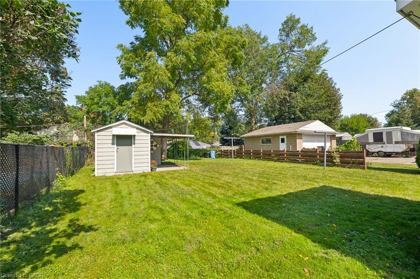
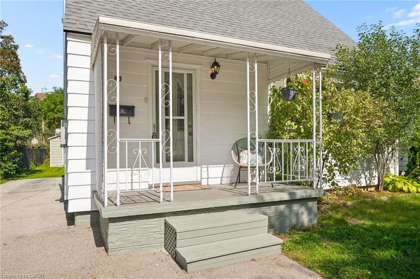
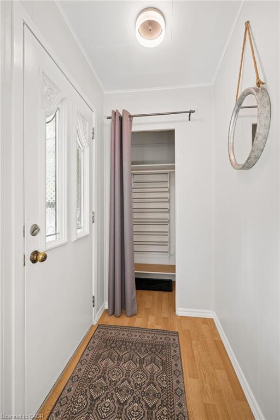
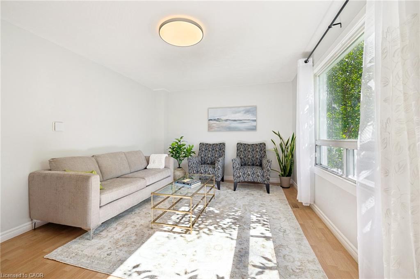
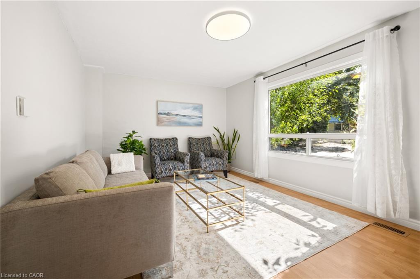
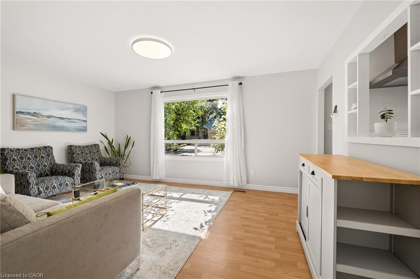
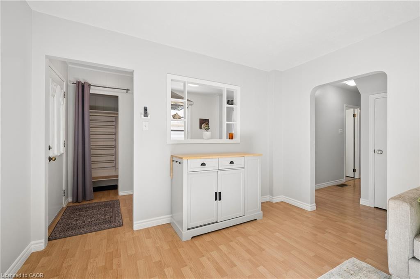
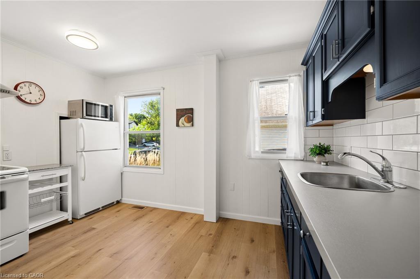
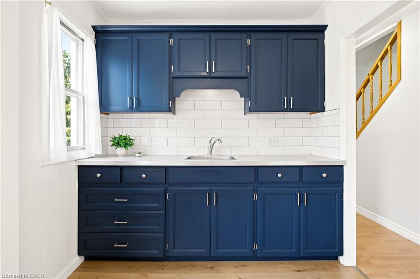
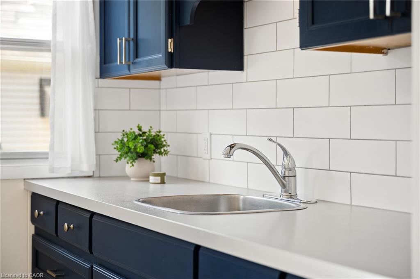
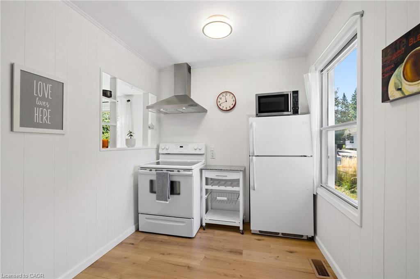
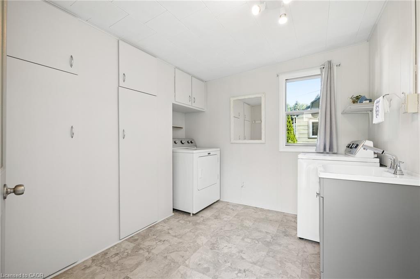
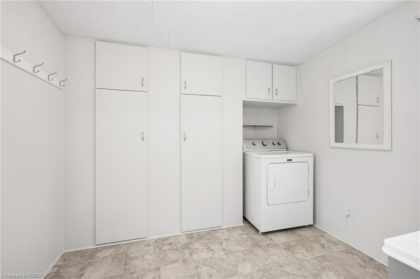
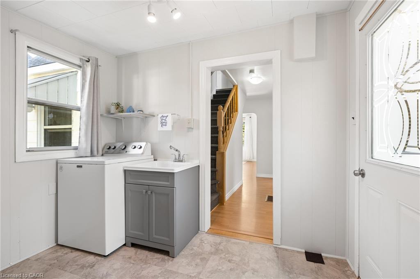
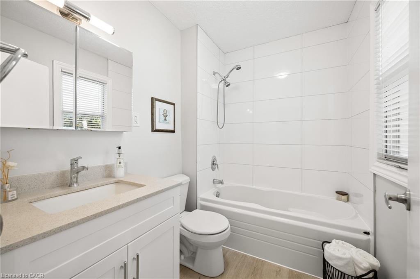
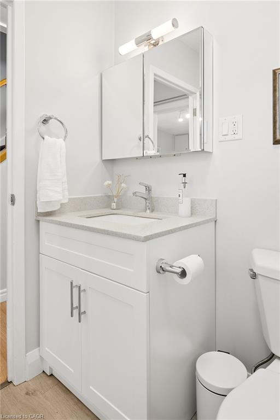
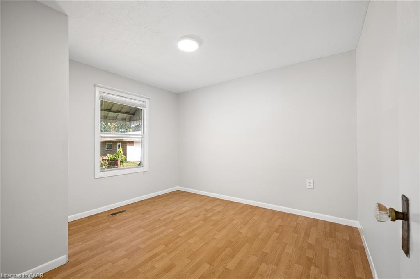
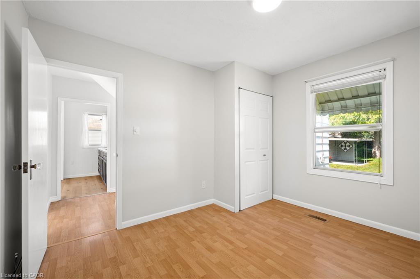
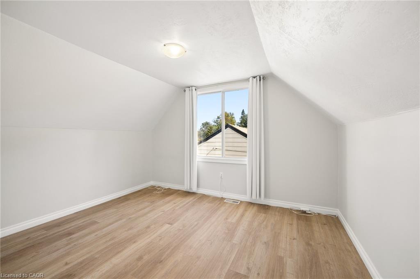
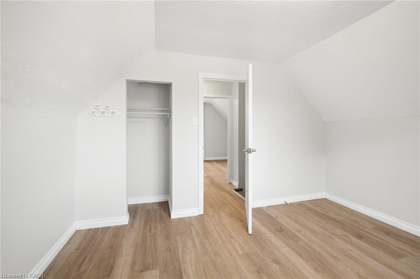
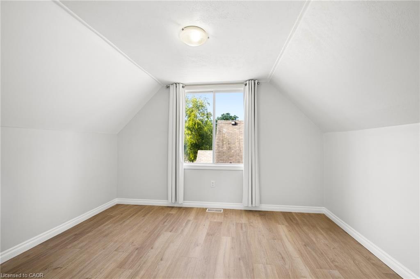
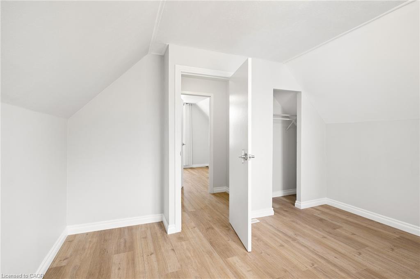
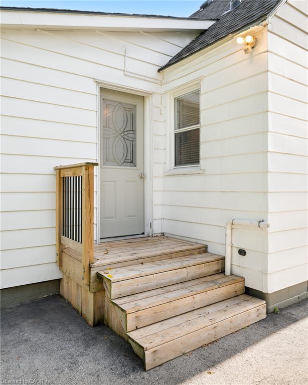
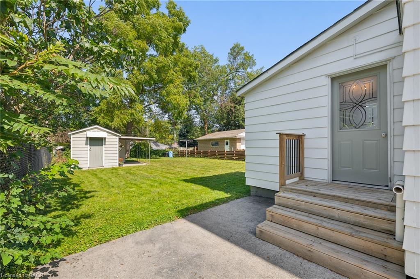
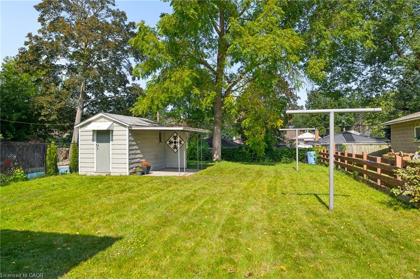
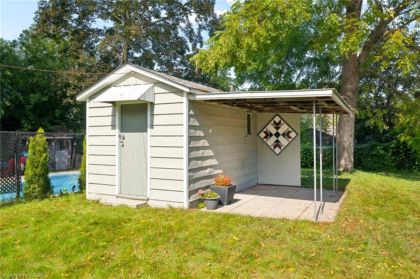
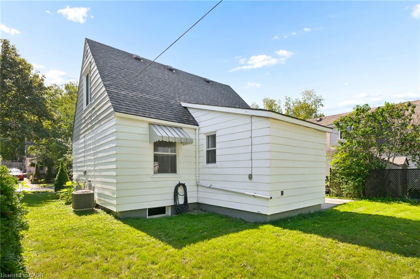
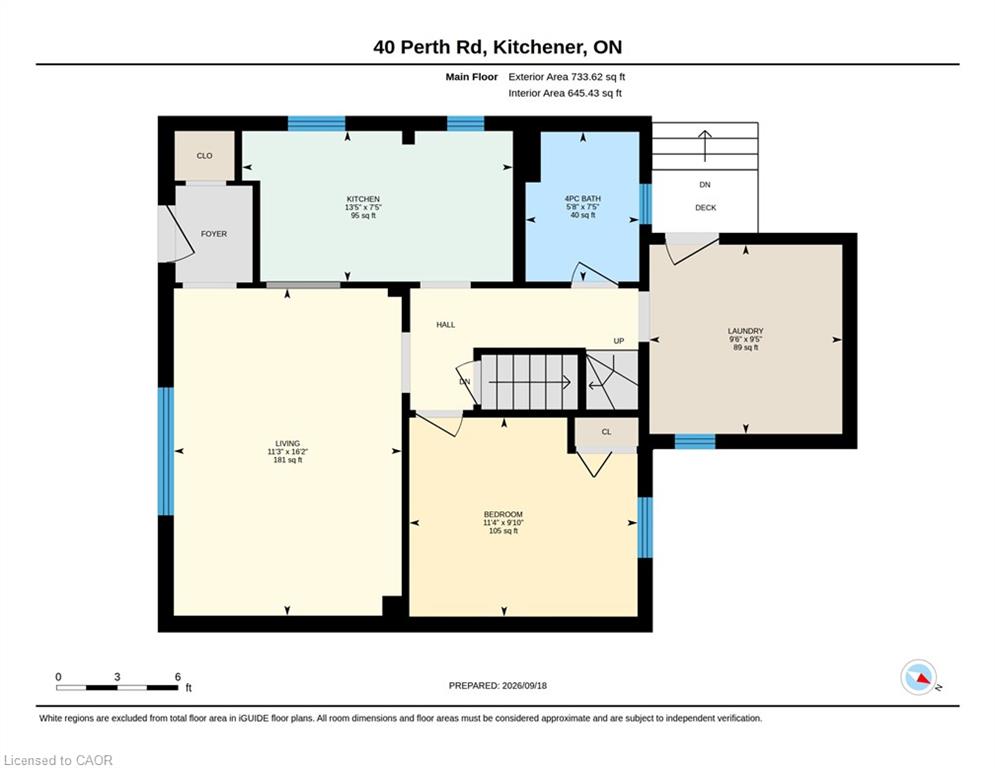
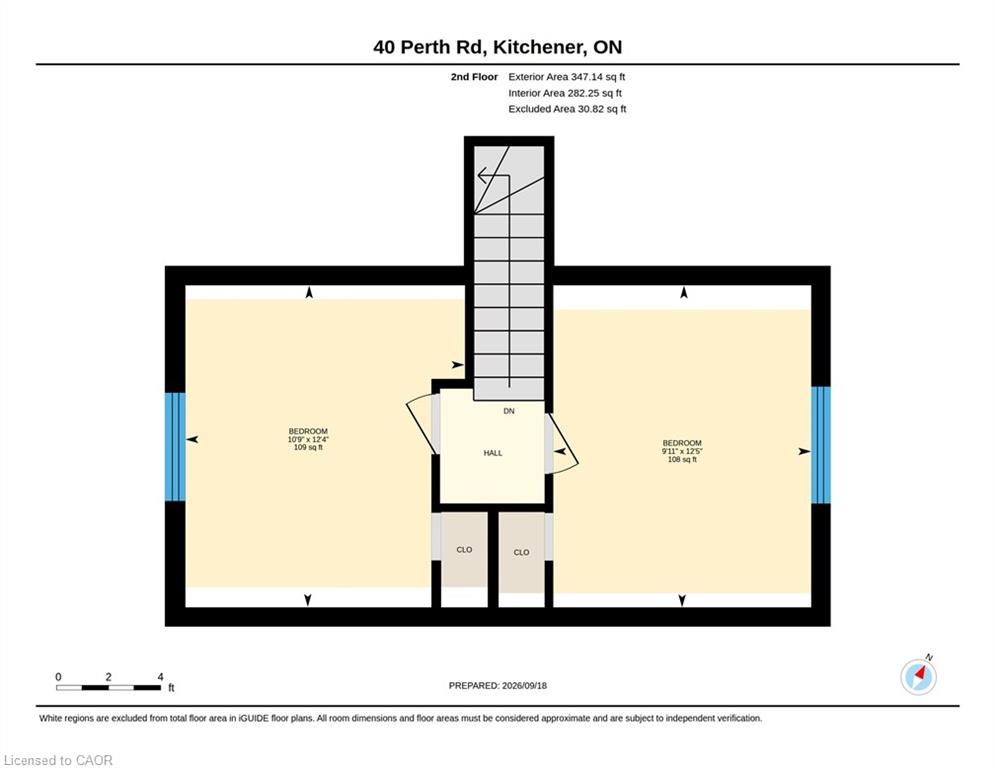
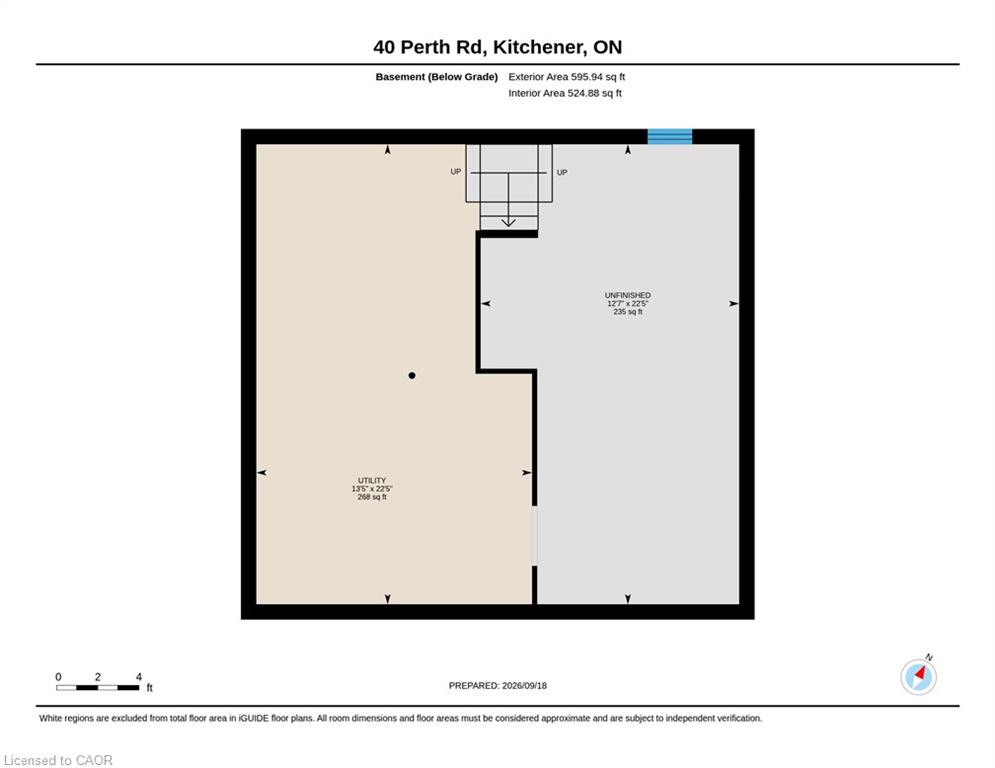
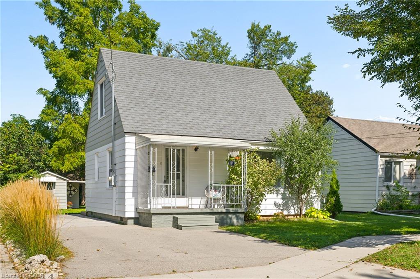
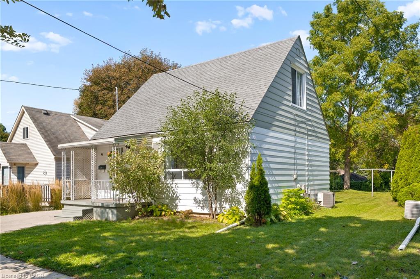
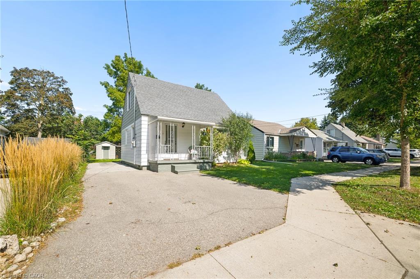
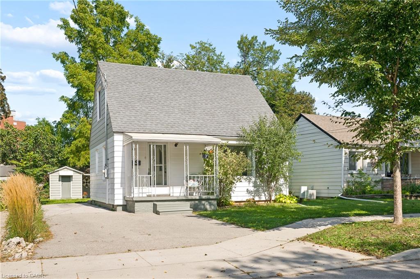
Welcome to 40 Perth Road, a charming and pristine 1 1/2-storey home with 1,080 sq. ft. of renovated living space, a large private yard, and all of the important updates already completed. This move-in-ready home is an ideal fit for first-time buyers, young families, or anyone looking for a manageable home with room to grow. Step inside to an inviting main floor where large windows fill the living room with natural light, and warm-toned flooring creates a welcoming feel. The kitchen offers a classic white subway-tile backsplash set against stylish navy blue cabinetry and an abundance of natural light. Across the hall, a versatile additional room may serve as a third bedroom, home office, or dedicated dining room depending on your needs. Also on the main level is a beautifully updated 4-piece bathroom, along with a spacious laundry and mudroom with its own sink and convenient access to the backyard. Upstairs, you’ll find two generously sized bedrooms tucked beneath the home’s charming sloped rooflines, each with large windows and plenty of natural light. Downstairs, the clean and spacious basement provides excellent storage and additional possibilities for a workshop, home gym, or hobby space. Set on a large, mature lot, the expansive backyard offers plenty of room for kids and pets to play, summer entertaining, gardening, or simply relaxing beneath the surrounding mature trees. An 8’x 12’ storage shed adds useful outdoor storage, while the private driveway accommodates up to four vehicles. All of this is conveniently located near St. Mary’s General Hospital, schools, parks, shopping, everyday amenities, public transit, and quick expressway access. Major updates include furnace (2025), A/C (2021), roof (2018), Washer & Dryer 2022, plumbing, painting, windows and electrical. 40 Perth Road is all ready for you—just unpack and make it yours.

Additional Details

  • Property Age: 1948
  • Property Sub Type: Single Family Residence
  • Zoning: R3
  • Transaction Type: Sale
  • Stories: 3
  • Basement: Full, Unfinished, Sump Pump
  • Heating: Forced Air, Natural Gas
  • Cooling: Private Drive Single Wide
  • Parking Space: 4
  • Virtual Tour: https://youriguide.com/40_perth_rd_kitchener_on/
  • MLS Status: Active

Similar Properties

View Property

B-629 Settlersfield Court, Waterloo ON N2T 2K6

Prepare to fall in love with this beautifully updated backsplit…

Bedrooms
3
Bathrooms
3
Area
1815 Square Feet

$689,900

View Property

81 Wild Chicory Drive Lot 0054, Kitchener ON N2P 0L5

Large Pie Shaped Lot with Walk-Out Basement ! Build your…

Bedrooms
4
Bathrooms
3.5
Area
2784 Square Feet

$1,019,897

Debolender

Menu

  • Home
  • About
  • Buying Tips
  • Selling Tips
  • Testimonials
  • Contact

Contact Info

238 Speedvale Ave W, Guelph, ON N1L 1C9

+1 519 993 5656

deb@deboraholender.com

Find your new Home

  • All Listings
  • Guelph Listing
  • Kitchener Listing
  • Waterloo Listing
  • Cambridge Listing

Copyright © 2026, Deb Olender RE/MAX Guelph Real Estate Centre

|
125 Steepleridge Street, Kitchener ON N2P 2W2 62 Gledhill Crescent, Hamilton ON L9C 6H4

Owning a home is a keystone of wealth… both financial affluence and emotional security.

Suze Orman
October 16, 2026 Friday!
Debolender
  • Login
Forget Password?

OTP Verification

Please enter the 6-digit OTP sent to your email.

Time remaining: 05:00