Debolender
  • Home
  • About
    • Relocating
    • Testimonials
  • Real Estate Listings
    • Guelph
    • Kitchener
    • Waterloo
    • Cambridge
  • News and Advice
    • Deb’s Blog
    • Home Buying Advice
    • Home Selling Advice
    • Get Listings Sent To You
    • Get Your Free Home Evaluation
  • Contact
Debolender
  • Home
  • About
    • Relocating
    • Testimonials
  • Real Estate Listings
    • Guelph
    • Kitchener
    • Waterloo
    • Cambridge
  • News and Advice
    • Deb’s Blog
    • Home Buying Advice
    • Home Selling Advice
    • Get Listings Sent To You
    • Get Your Free Home Evaluation
  • Contact

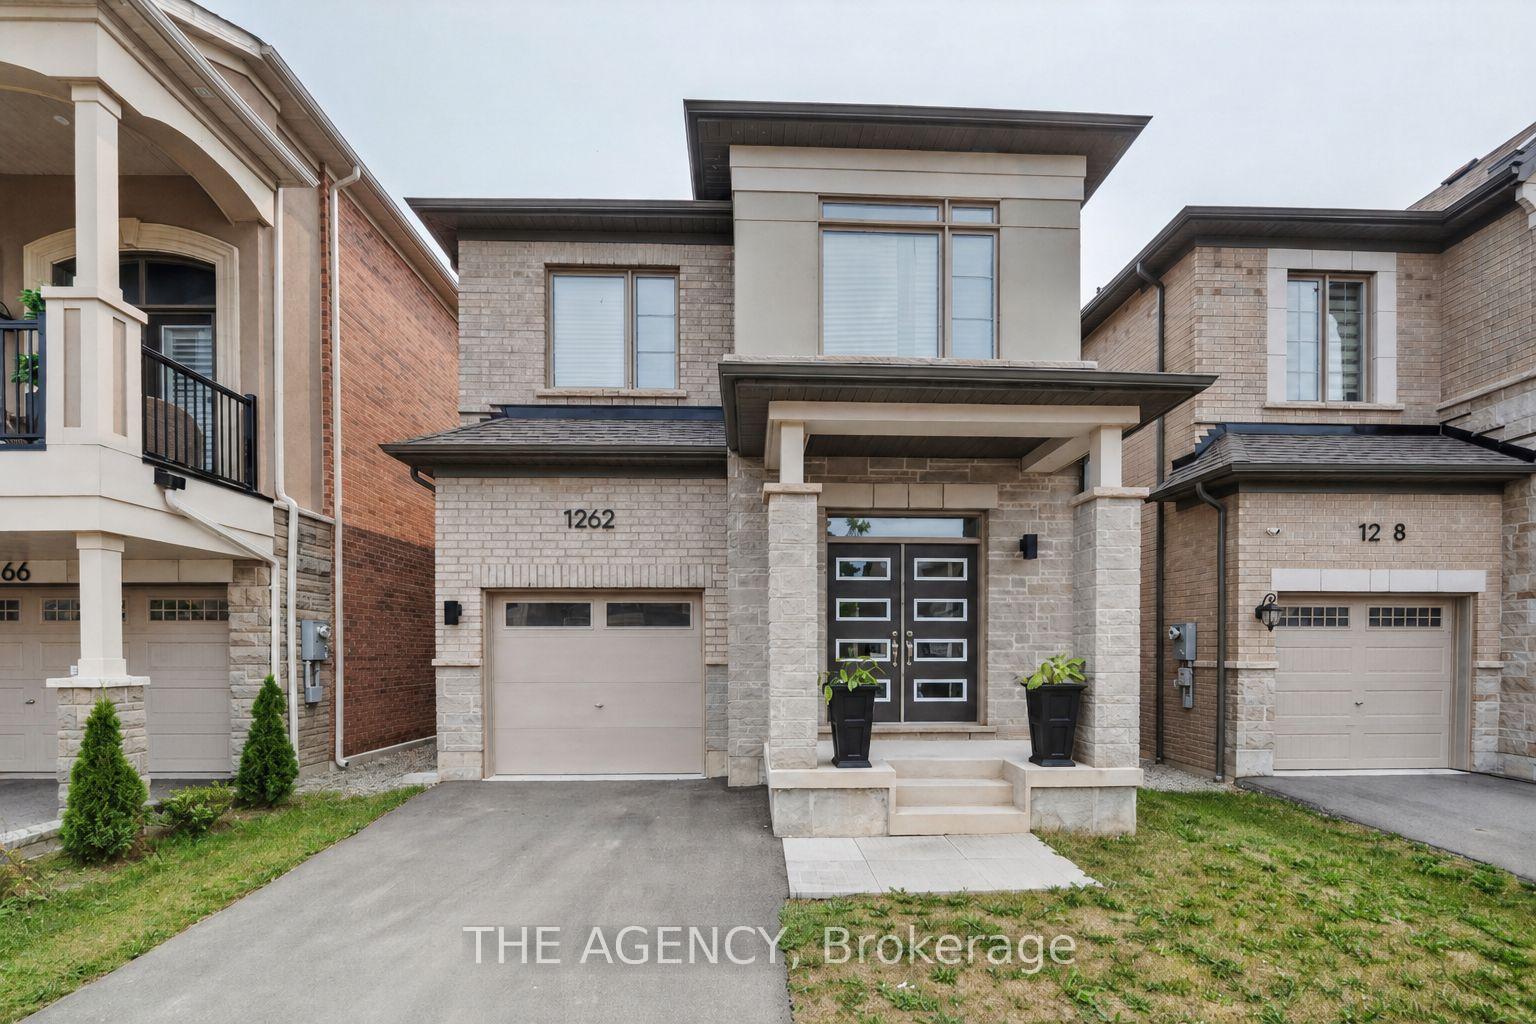
1262 Trudeau Drive, Milton, ON L9T 6H8

  • Home
  • Milton

1262 Trudeau Drive, Milton, ON L9T 6H8

1262 Trudeau Drive, Milton, ON L9T 6H8

$1,075,000
  • 006394f7-4aa8-4d74-8837-4f1b4a96bca2-l.jpeg
  • 0a31eade-fa0c-4107-85d7-6ddfc3af8c92-l.jpeg
  • 13f3ac8f-024d-43d9-b559-2138693cfd92-l.jpeg
  • 1da51149-477a-4973-81f6-52e0d4d4c965-l.jpeg
  • 2537ce3f-3933-4b7a-b3ae-404728894ed4-l.jpeg
  • 270497ec-dfee-4098-9d94-3263b2fdbd23-l.jpeg
  • 3d3ab9ca-0952-4700-a451-5b9718839a59-l.jpeg
  • 4ab8fab6-7fb3-4bf2-b3ff-e4a6f9e52b4d-l.jpeg
  • 51b42abc-78fc-428d-bda8-905ec5e64c26-l.jpeg
  • 56726dfb-77d5-43d9-a902-315c026288dc-l.jpeg
  • 5a9bf53d-25d8-483e-bd85-c812ff8eab07-l.jpeg
  • 5f39f419-ff26-46f5-96eb-5176558d68bf-l.jpeg
  • 650c32f7-b635-43a8-9dfc-fd34eef1ef17-l.jpeg
  • 65fcbc66-2f55-479d-908f-50d615aaf895-l.jpeg
  • 6bde1ccb-f2ea-4bd8-ade7-cf6d981b4f8d-l.jpeg
  • 79fa5506-43ae-445e-90ef-ad4503438c04-l.jpeg
  • 7aa0633a-8d34-42fd-a2ae-25526c8c6d62-l.jpeg
  • 8454664a-8306-4a79-8021-8ce540588513-l.jpeg
  • 888c117d-fe65-4ea8-88cc-e70e52ac9311-l.jpeg
  • 910c8c13-af5d-4675-a4ca-3020d65c1a1d-l.jpeg
  • 99e42c4c-76e1-4230-a7a3-07e7c8d58b96-l.jpeg
  • 9c877991-a9af-442c-a550-d6e605cdaedd-l.jpeg
  • 9ebe77b9-a217-40ca-9058-8388c1d75035-l.jpeg
  • a2f2c553-d6df-4496-8465-6b729bd62ce1-l.jpeg
  • baba993f-b406-447a-b4c2-de02977cce6a-l.jpeg
  • ce2d91ab-09b8-4bea-b88f-19eebe38a2b3-l.jpeg
  • d622727d-30c5-4f3e-85be-1088e71ec0ba-l.jpeg
  • d85bdf2b-c20d-4805-b25c-0f886d0b5d12-l.jpeg
  • e3512b43-5218-4ec1-9e4b-79c8f75d78c0-l.jpeg
  • e45718a3-cef8-4536-ae4b-3801bef0199a-l.jpeg
  • e5ac9c1b-5614-49d0-b77a-0b9798251898-l.jpeg
  • e5c14023-1ad4-4238-b6af-871981840b1e-l.jpeg
  • e7abc4de-6d16-448a-a120-9fdaaf86aa7e-l.jpeg
  • ec0557fa-6467-409e-b09e-13f6aab0db92-l.jpeg
  • ff7ee7f2-30ed-4727-bd5d-f1ec1613c3d4-l.jpeg

Property ID:

 RH-1929161-property

Bedrooms
4
Bathrooms
3
Garage
No

Description

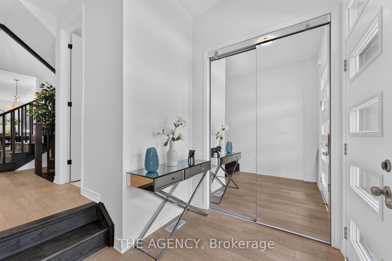
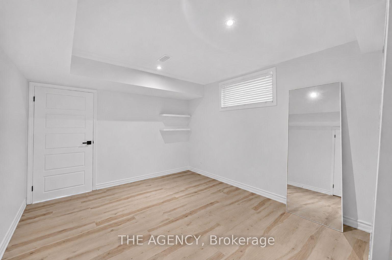
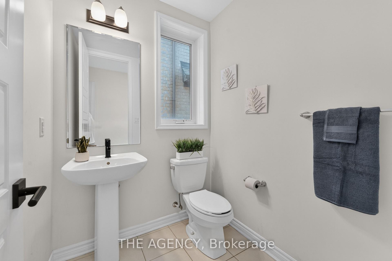
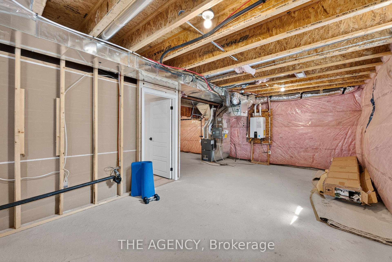
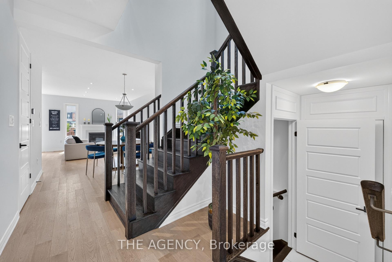
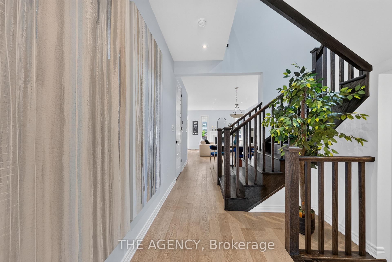
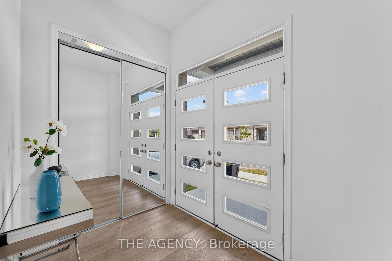
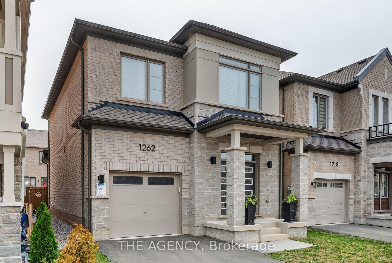
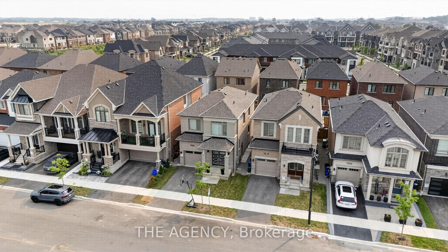
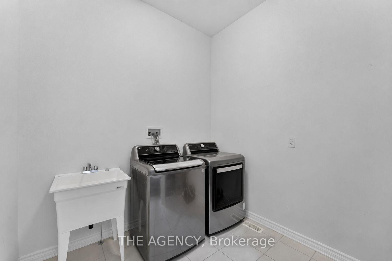
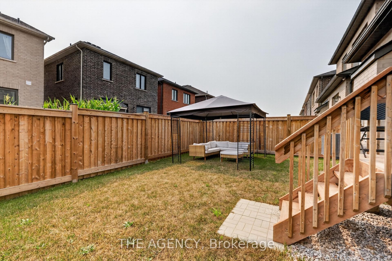
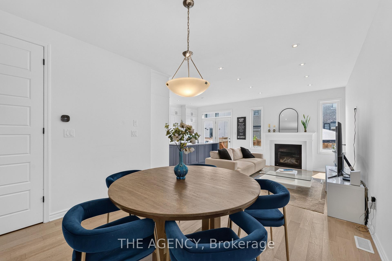
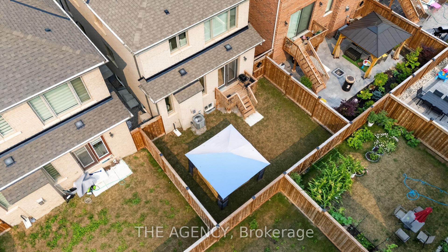
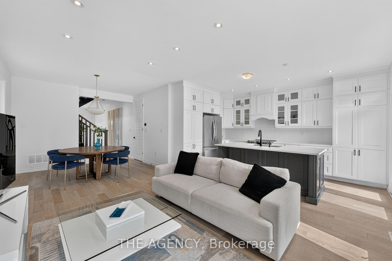
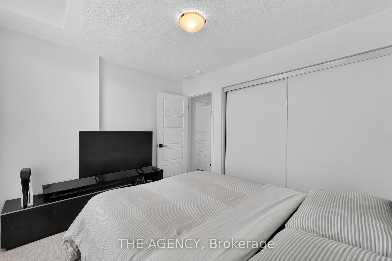
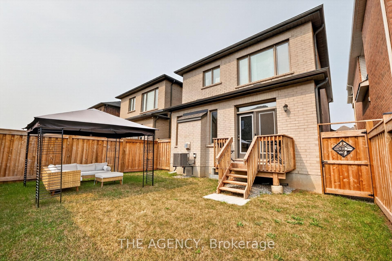
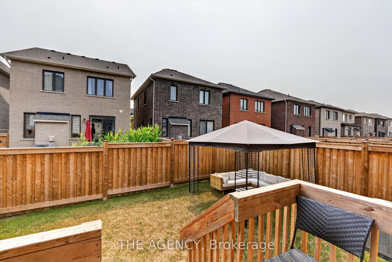
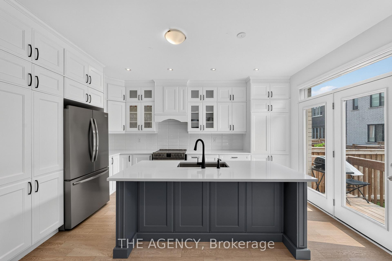
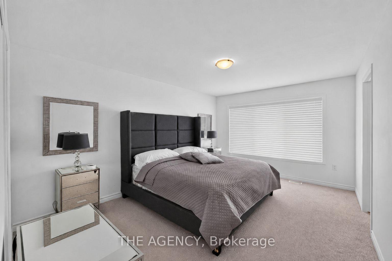
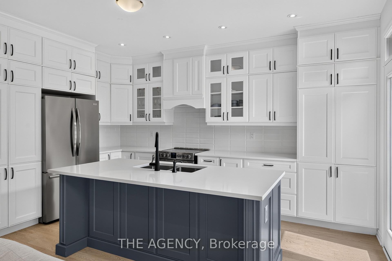
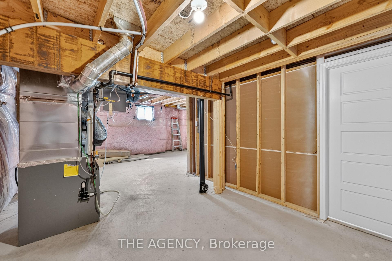
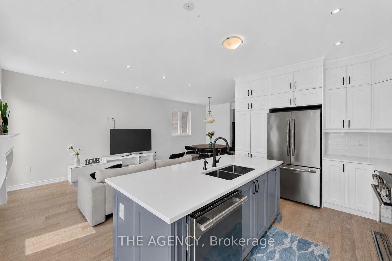
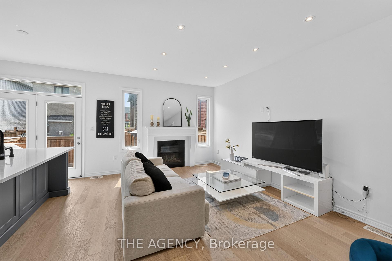
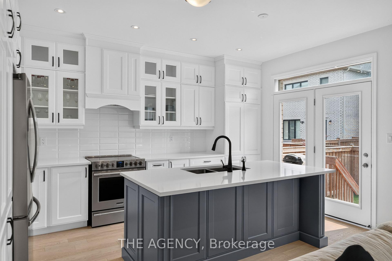
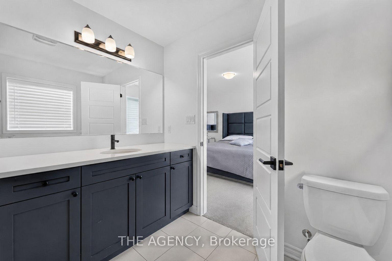
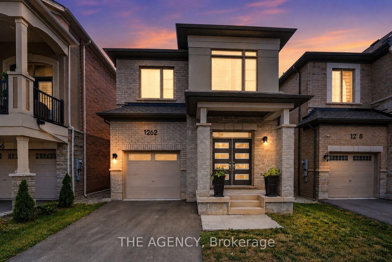
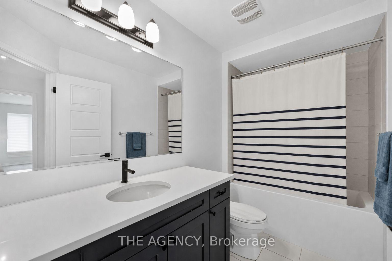
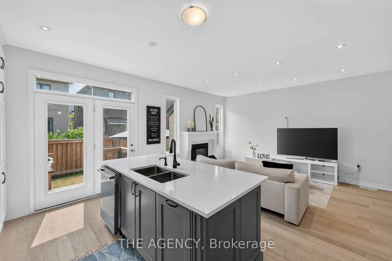
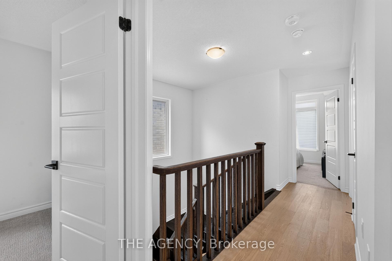
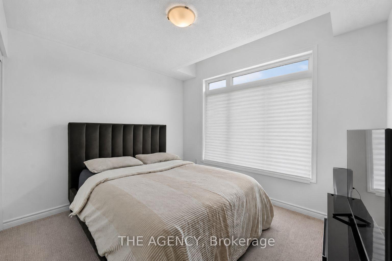
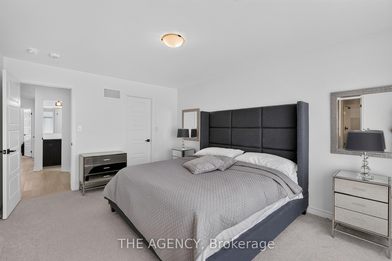
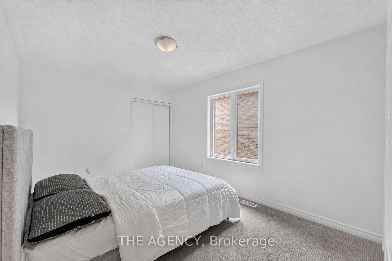
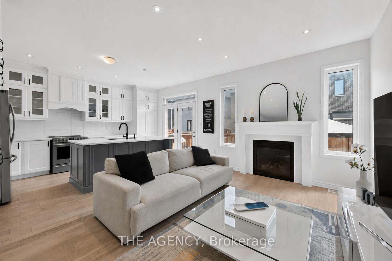
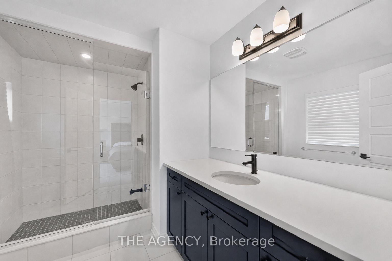
A standout in Milton’s sought-after Bowes community, this beautifully upgraded 2023 Mattamy Holbrook model delivers the space, finish and functionality today’s buyers are looking for. Offering 4 bedrooms and 3 bathrooms, the bright open-concept main level is elevated by hardwood flooring, smooth ceilings, extensive pot lighting and a welcoming great room with gas fireplace. The chef-inspired kitchen is the heart of the home, featuring quartz countertops, an oversized centre island, upgraded soft-close cabinetry with stacked uppers, pantry storage and premium finishes-perfect for everyday living and effortless entertaining. Upstairs, four generous bedrooms include a spacious primary retreat with walk-in closet and a luxurious 5-piece ensuite. A separate side entrance provides direct access to the partially finished lower level, complete with a finished home office and bathroom rough-in, offering exceptional flexibility for a growing family and future customization. Additional upgrades include 200-amp electrical service, EV charger, main-floor laundry with garage access and an attached garage. The location is equally impressive: the newly opened Bowes Neighbourhood Park is just down Trudeau Drive with a splash pad, tennis courts, basketball courts, playgrounds and picnic areas, while a new HDSB elementary school is under construction nearby. Minutes to Metro, FreshCo, Starbucks, Tim Hortons, Shoppers Drug Mart, restaurants, Milton District Hospital, trails and major highways. Modern, move-in ready and exceptionally well connected – 1262 Trudeau Drive brings together the upgrades, versatility and neighbourhood lifestyle that make a home stand out.

Additional Details

  • Property Age: 0-5
  • Property Sub Type: Detached
  • Transaction Type: For Sale
  • Basement: Partially Finished, Separate Entrance, Walk-Out
  • Heating Source: Gas
  • Heating Type: Fan Coil
  • Cooling: Central Air
  • Parking Space: 1
  • Fire Places: Natural Gas
  • MLS Status: New

Similar Properties

View Property

363 Holmes Crescent, Milton, ON L9T 0T4

Welcome to 363 Holmes Crescent, a beautifully updated two-storey, four-bedroom…

Bedrooms
4
Bathrooms
3

$1,070,000

View Property

197 Crockett Street, Hamilton, ON L8V 1H3

This beautifully maintained home offers a warm blend of character…

Bedrooms
4
Bathrooms
3

$674,990

Debolender

Menu

  • Home
  • About
  • Buying Tips
  • Selling Tips
  • Testimonials
  • Contact

Contact Info

238 Speedvale Ave W, Guelph, ON N1L 1C9

+1 519 993 5656

deb@deboraholender.com

Find your new Home

  • All Listings
  • Guelph Listing
  • Kitchener Listing
  • Waterloo Listing
  • Cambridge Listing

Copyright © 2026, Deb Olender RE/MAX Guelph Real Estate Centre

|
27 Winterton Court, Orangeville, ON L9W 5H8 414 JOHN Street, Hamilton, ON L8L 4R3

Owning a home is a keystone of wealth… both financial affluence and emotional security.

Suze Orman
November 3, 2026 Tuesday!
Debolender
  • Login
Forget Password?

OTP Verification

Please enter the 6-digit OTP sent to your email.

Time remaining: 05:00