Debolender
  • Home
  • About
    • Relocating
    • Testimonials
  • Real Estate Listings
    • Guelph
    • Kitchener
    • Waterloo
    • Cambridge
  • News and Advice
    • Deb’s Blog
    • Home Buying Advice
    • Home Selling Advice
    • Get Listings Sent To You
    • Get Your Free Home Evaluation
  • Contact
Debolender
  • Home
  • About
    • Relocating
    • Testimonials
  • Real Estate Listings
    • Guelph
    • Kitchener
    • Waterloo
    • Cambridge
  • News and Advice
    • Deb’s Blog
    • Home Buying Advice
    • Home Selling Advice
    • Get Listings Sent To You
    • Get Your Free Home Evaluation
  • Contact

13-54 Green Valley Drive, Kitchener ON N2P 1Z9

  • Home
  • Kitchener

13-54 Green Valley Drive, Kitchener ON N2P 1Z9

13-54 Green Valley Drive, Kitchener ON N2P 1Z9

$539,900
  • 9fbb52f185a573482289afcefd115514-m1.jpeg
  • 9fbb52f185a573482289afcefd115514-m2.jpeg
  • 9fbb52f185a573482289afcefd115514-m3.jpeg
  • 9fbb52f185a573482289afcefd115514-m4.jpeg
  • 9fbb52f185a573482289afcefd115514-m5.jpeg
  • 9fbb52f185a573482289afcefd115514-m6.jpeg
  • 9fbb52f185a573482289afcefd115514-m7.jpeg
  • 9fbb52f185a573482289afcefd115514-m8.jpeg
  • 9fbb52f185a573482289afcefd115514-m9.jpeg
  • 9fbb52f185a573482289afcefd115514-m10.jpeg
  • 9fbb52f185a573482289afcefd115514-m11.jpeg
  • 9fbb52f185a573482289afcefd115514-m12.jpeg
  • 9fbb52f185a573482289afcefd115514-m13.jpeg
  • 9fbb52f185a573482289afcefd115514-m14.jpeg
  • 9fbb52f185a573482289afcefd115514-m15.jpeg
  • 9fbb52f185a573482289afcefd115514-m16.jpeg
  • 9fbb52f185a573482289afcefd115514-m17.jpeg
  • 9fbb52f185a573482289afcefd115514-m18.jpeg
  • 9fbb52f185a573482289afcefd115514-m19.jpeg
  • 9fbb52f185a573482289afcefd115514-m20.jpeg
  • 9fbb52f185a573482289afcefd115514-m21.jpeg
  • 9fbb52f185a573482289afcefd115514-m22.jpeg
  • 9fbb52f185a573482289afcefd115514-m23.jpeg
  • 9fbb52f185a573482289afcefd115514-m24.jpeg
  • 9fbb52f185a573482289afcefd115514-m25.jpeg
  • 9fbb52f185a573482289afcefd115514-m26.jpeg
  • 9fbb52f185a573482289afcefd115514-m27.jpeg
  • 9fbb52f185a573482289afcefd115514-m28.jpeg
  • 9fbb52f185a573482289afcefd115514-m29.jpeg
  • 9fbb52f185a573482289afcefd115514-m30.jpeg
  • 9fbb52f185a573482289afcefd115514-m31.jpeg
  • 9fbb52f185a573482289afcefd115514-m32.jpeg
  • 9fbb52f185a573482289afcefd115514-m33.jpeg
  • 9fbb52f185a573482289afcefd115514-m34.jpeg
  • 9fbb52f185a573482289afcefd115514-m35.jpeg
  • 9fbb52f185a573482289afcefd115514-m36.jpeg
  • 9fbb52f185a573482289afcefd115514-m37.jpeg
  • 9fbb52f185a573482289afcefd115514-m38.jpeg

Property ID:

 RH-1553368-property

Bedrooms
4
Bathrooms
1.5
Garage
Yes
Year Built
1989
Area
1449 Square Feet

Description

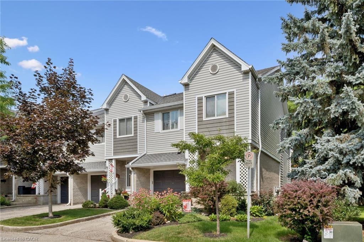
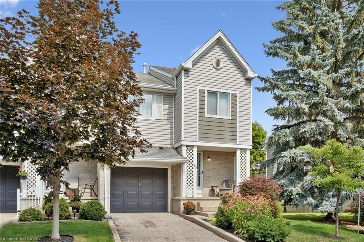
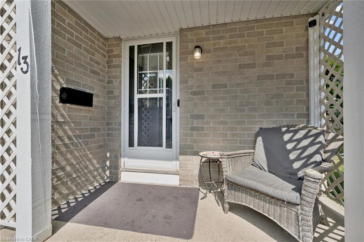
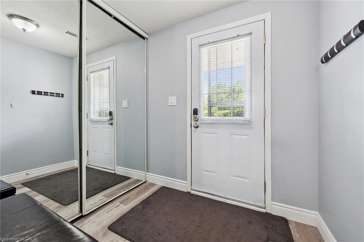
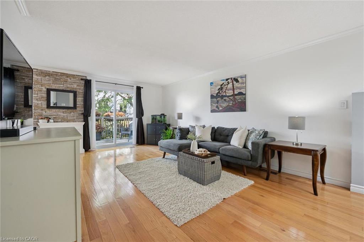
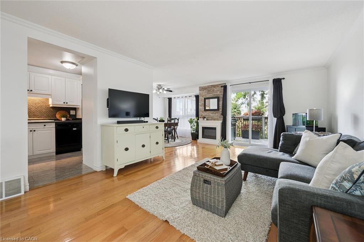
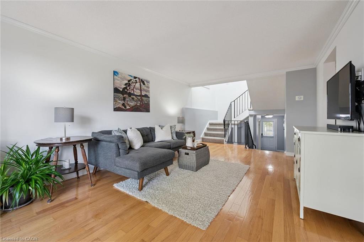
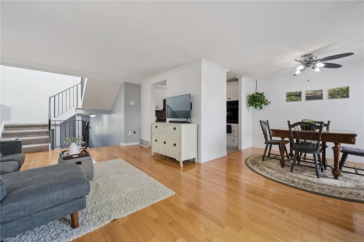
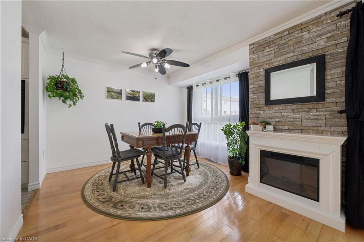
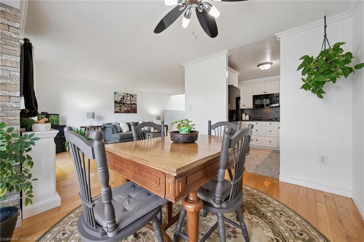
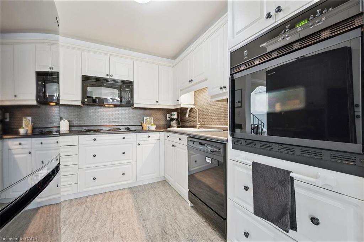
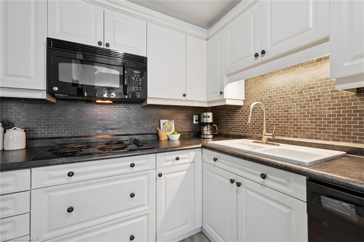
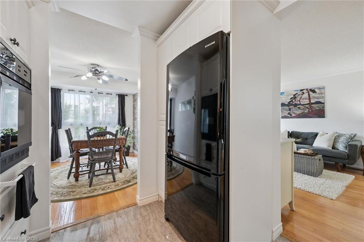
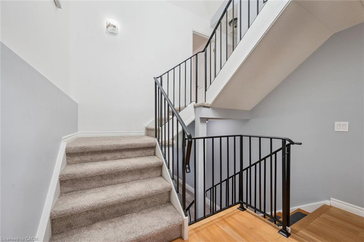
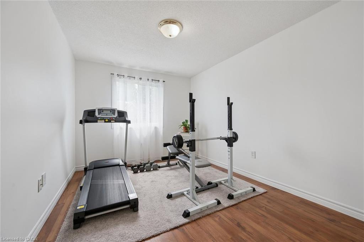
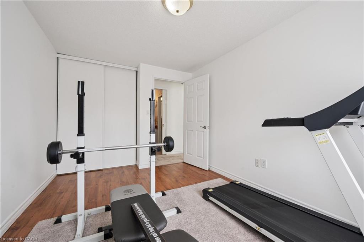
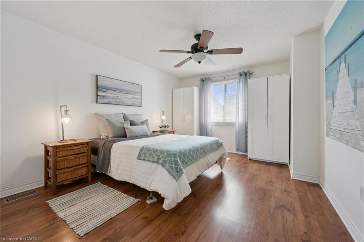
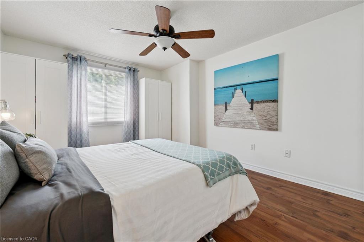
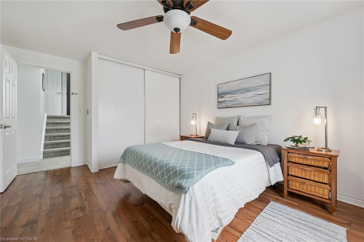
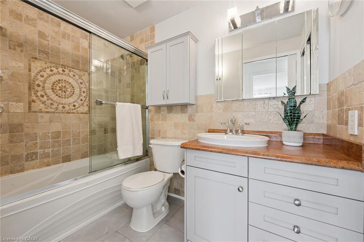
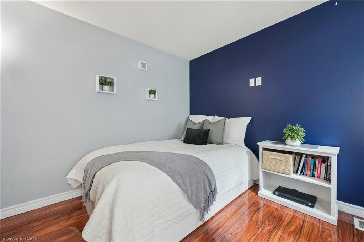
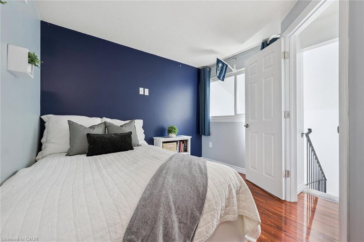
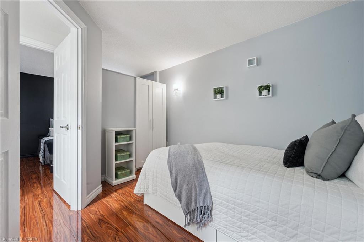
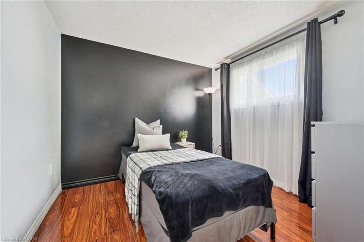
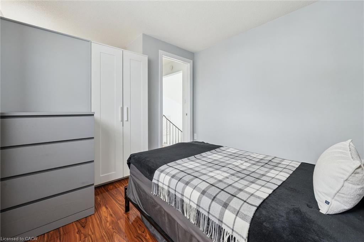
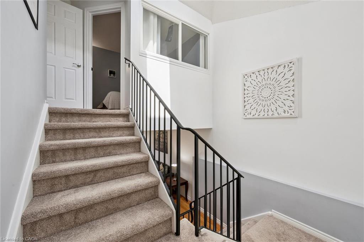
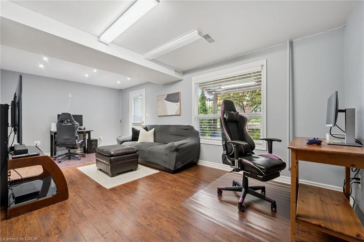
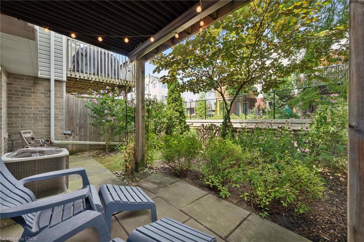
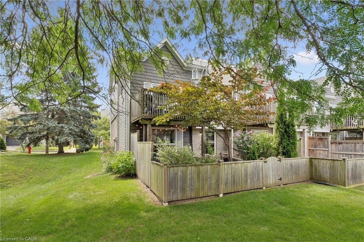
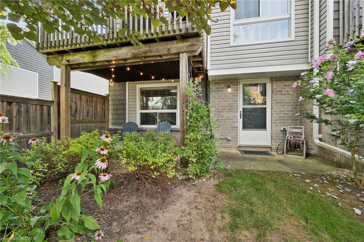
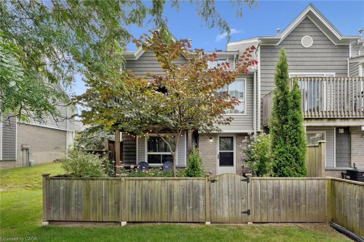
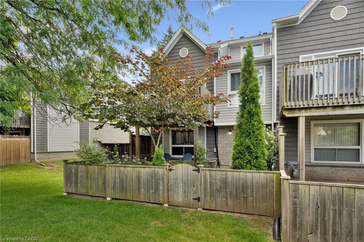
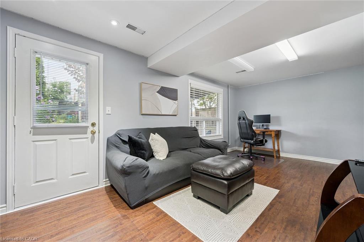
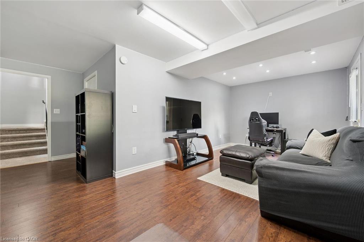
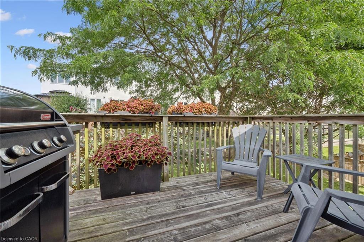
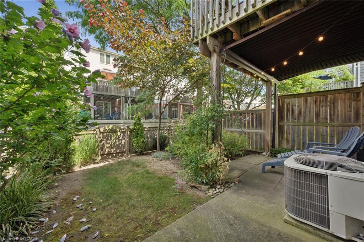
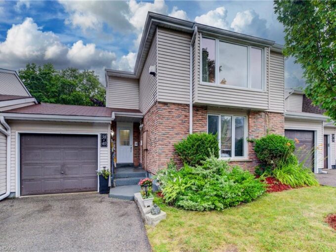
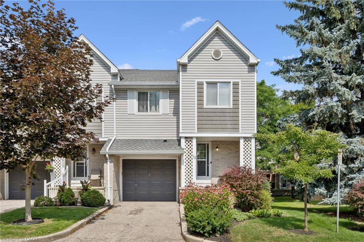
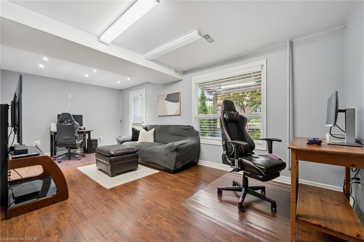
BEAUTIFULLY MAINTAINED INSIDE AND OUT, this updated end-unit townhouse reflects years of pride of ownership while offering added privacy, additional natural light, and a fully fenced backyard. Welcome to this 3+1 bedroom home in the sought-after, family-friendly Green Valley community. Offering approximately 1,500 sq. ft. of above-grade living space plus a fully finished walk-out basement, this spacious home provides exceptional room for growing families, professionals, or those working from home. The main floor features beautiful hardwood flooring, complemented by a combination of hardwood and laminate on the upper level. Recent updates include new carpet on the stairs and upper hallways (2026), new entry flooring (2026), and A/C (2022). The updated kitchen combines style and function with plenty of cupboard space, a contemporary tile backsplash, and an efficient layout that’s as practical as it is inviting. Additional features include an electric Google Nest door locking system and Blink camera, providing added convenience and peace of mind. The bright, functional layout offers generous principal rooms that are ideal for both everyday living and entertaining. Step outside to your beautifully landscaped, fully fenced backyard, where perennial gardens and mature trees create a private setting with multiple seating areas to relax or entertain. The covered patio beneath the deck offers a sheltered retreat to enjoy the outdoors rain or shine, while the walk-out basement provides seamless access to this inviting outdoor living space. Enjoy an unbeatable location close to schools, parks, shopping, restaurants, public transit, and a wide variety of everyday amenities, with quick access to Highway 401 for an easy commute. Move-in ready and offering exceptional value, this is a rare opportunity to own a meticulously maintained home in the Green Valley community, known for its convenient location, mature surroundings, and easy access to everyday amenities.

Additional Details

  • Property Age: 1989
  • Property Sub Type: Row/Townhouse
  • Zoning: RES-5
  • Transaction Type: Sale
  • Basement: Walk-Out Access, Full, Finished, Sump Pump
  • Heating: Natural Gas
  • Cooling: Private Drive Single Wide
  • Parking Space: 2
  • Virtual Tour: https://youriguide.com/54_green_valley_dr_13_kitchener_on/
  • MLS Status: Active

Similar Properties

View Property

505-3267 King Street E, Kitchener ON N2A 4A4

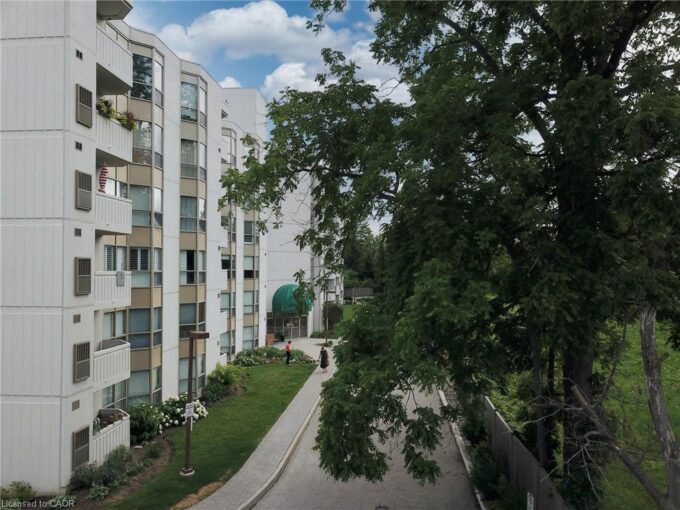
Welcome to the Cameo Building, where comfort, convenience, and community…

Bedrooms
2
Bathrooms
2
Area
914.01 Square Feet

$359,900

View Property

38-175 Elm Ridge Drive, Kitchener ON N2N 1L7

Clean and well-cared for, this lovely upper level 3 bedroom…

Bedrooms
3
Bathrooms
1.5
Area
1586 Square Feet

$439,900
Debolender

Menu

  • Home
  • About
  • Buying Tips
  • Selling Tips
  • Testimonials
  • Contact

Contact Info

238 Speedvale Ave W, Guelph, ON N1L 1C9

+1 519 993 5656

deb@deboraholender.com

Find your new Home

  • All Listings
  • Guelph Listing
  • Kitchener Listing
  • Waterloo Listing
  • Cambridge Listing

Copyright © 2026, Deb Olender RE/MAX Guelph Real Estate Centre

|
976 Guelph Street, Kitchener ON N2H 5Z6 271 London Road W, Guelph ON N1H 2C7

Owning a home is a keystone of wealth… both financial affluence and emotional security.

Suze Orman
September 15, 2026 Tuesday!
Debolender
  • Login
Forget Password?