Debolender
  • Home
  • About
    • Relocating
    • Testimonials
  • Real Estate Listings
    • Guelph
    • Kitchener
    • Waterloo
    • Cambridge
  • News and Advice
    • Deb’s Blog
    • Home Buying Advice
    • Home Selling Advice
    • Get Listings Sent To You
    • Get Your Free Home Evaluation
  • Contact
Debolender
  • Home
  • About
    • Relocating
    • Testimonials
  • Real Estate Listings
    • Guelph
    • Kitchener
    • Waterloo
    • Cambridge
  • News and Advice
    • Deb’s Blog
    • Home Buying Advice
    • Home Selling Advice
    • Get Listings Sent To You
    • Get Your Free Home Evaluation
  • Contact

38-175 Elm Ridge Drive, Kitchener ON N2N 1L7

  • Home
  • Kitchener

38-175 Elm Ridge Drive, Kitchener ON N2N 1L7

38-175 Elm Ridge Drive, Kitchener ON N2N 1L7

$439,900

  • a68cb58b25b5775a1f5b7a06a64d9e31-m1.jpeg
  • a68cb58b25b5775a1f5b7a06a64d9e31-m2.jpeg
  • a68cb58b25b5775a1f5b7a06a64d9e31-m3.jpeg
  • a68cb58b25b5775a1f5b7a06a64d9e31-m4.jpeg
  • a68cb58b25b5775a1f5b7a06a64d9e31-m5.jpeg
  • a68cb58b25b5775a1f5b7a06a64d9e31-m6.jpeg
  • a68cb58b25b5775a1f5b7a06a64d9e31-m7.jpeg
  • a68cb58b25b5775a1f5b7a06a64d9e31-m8.jpeg
  • a68cb58b25b5775a1f5b7a06a64d9e31-m9.jpeg
  • a68cb58b25b5775a1f5b7a06a64d9e31-m10.jpeg
  • a68cb58b25b5775a1f5b7a06a64d9e31-m11.jpeg
  • a68cb58b25b5775a1f5b7a06a64d9e31-m12.jpeg
  • a68cb58b25b5775a1f5b7a06a64d9e31-m13.jpeg
  • a68cb58b25b5775a1f5b7a06a64d9e31-m14.jpeg
  • a68cb58b25b5775a1f5b7a06a64d9e31-m15.jpeg
  • a68cb58b25b5775a1f5b7a06a64d9e31-m16.jpeg
  • a68cb58b25b5775a1f5b7a06a64d9e31-m17.jpeg
  • a68cb58b25b5775a1f5b7a06a64d9e31-m18.jpeg
  • a68cb58b25b5775a1f5b7a06a64d9e31-m19.jpeg
  • a68cb58b25b5775a1f5b7a06a64d9e31-m20.jpeg
  • a68cb58b25b5775a1f5b7a06a64d9e31-m21.jpeg
  • a68cb58b25b5775a1f5b7a06a64d9e31-m22.jpeg
  • a68cb58b25b5775a1f5b7a06a64d9e31-m23.jpeg
  • a68cb58b25b5775a1f5b7a06a64d9e31-m24.jpeg
  • a68cb58b25b5775a1f5b7a06a64d9e31-m25.jpeg
  • a68cb58b25b5775a1f5b7a06a64d9e31-m26.jpeg
  • a68cb58b25b5775a1f5b7a06a64d9e31-m27.jpeg
  • a68cb58b25b5775a1f5b7a06a64d9e31-m28.jpeg
  • a68cb58b25b5775a1f5b7a06a64d9e31-m29.jpeg
  • a68cb58b25b5775a1f5b7a06a64d9e31-m30.jpeg
  • a68cb58b25b5775a1f5b7a06a64d9e31-m31.jpeg
  • a68cb58b25b5775a1f5b7a06a64d9e31-m32.jpeg
  • a68cb58b25b5775a1f5b7a06a64d9e31-m33.jpeg
  • a68cb58b25b5775a1f5b7a06a64d9e31-m34.jpeg
  • a68cb58b25b5775a1f5b7a06a64d9e31-m35.jpeg

Property ID:

 RH-1554600-property

Bedrooms
3
Bathrooms
1.5
Garage
Yes
Year Built
1977
Area
1586 Square Feet

Description

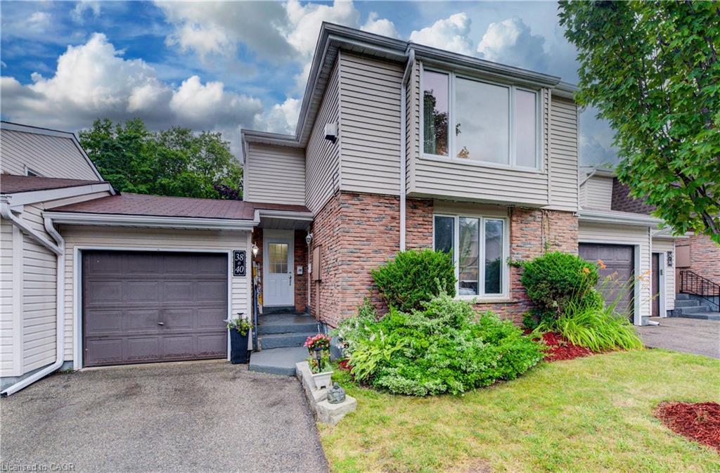
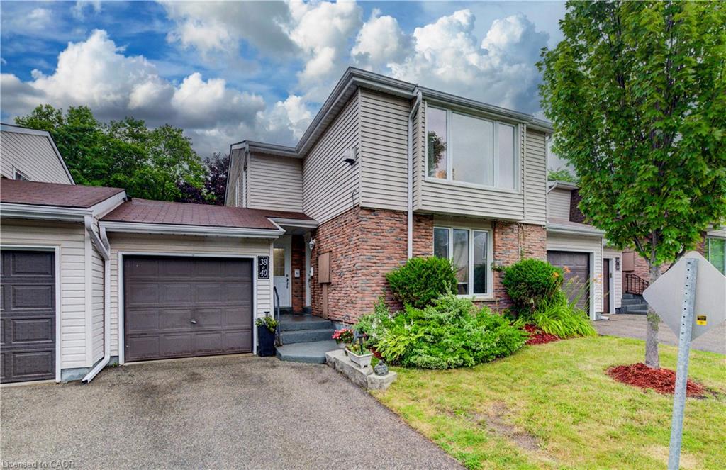
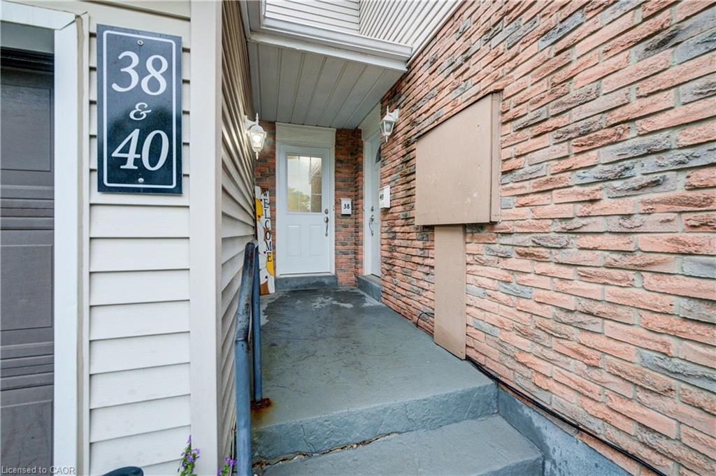
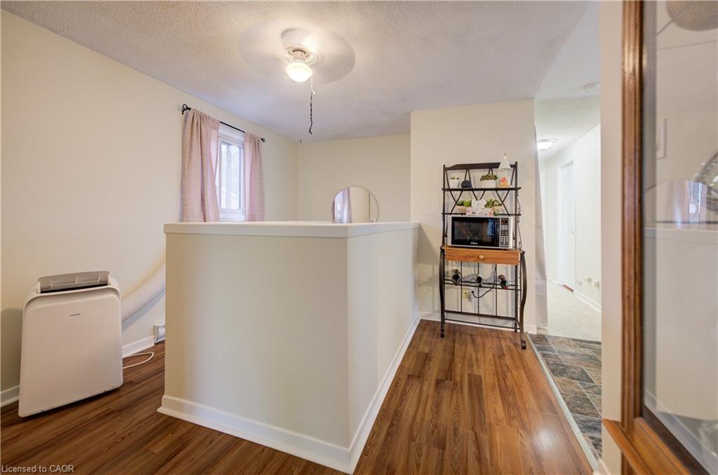
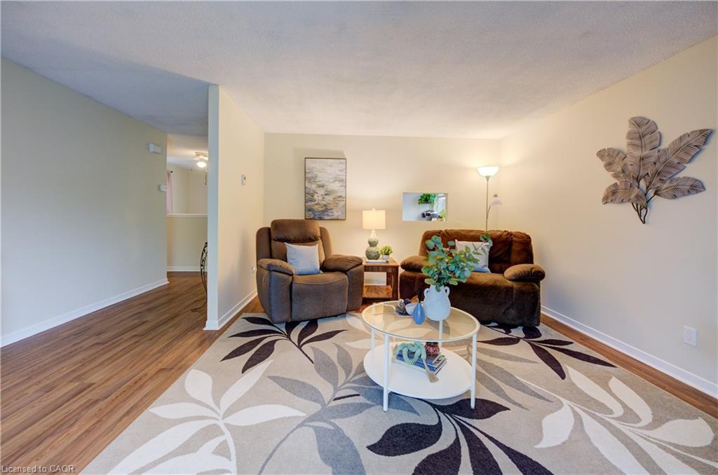
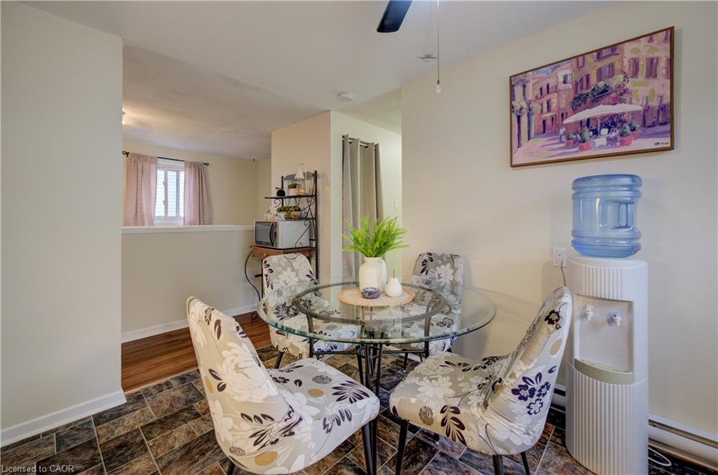
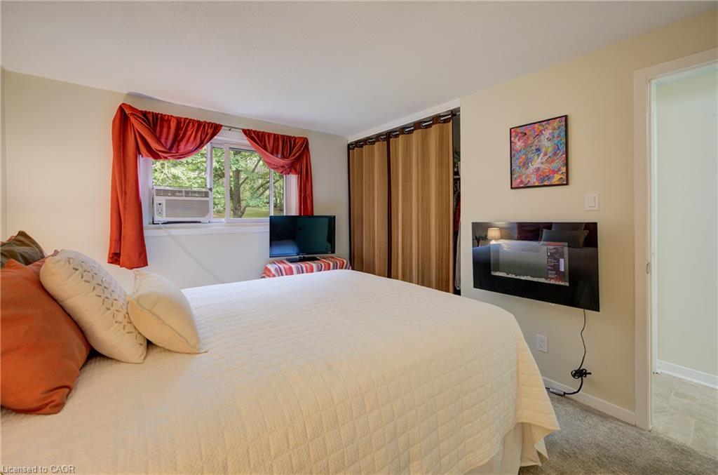
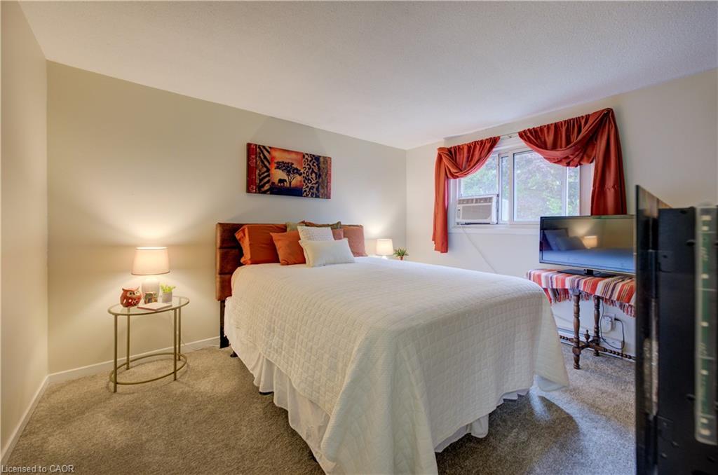
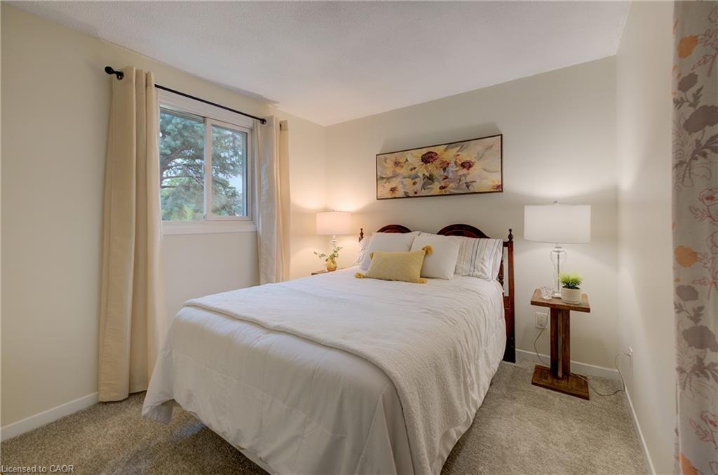
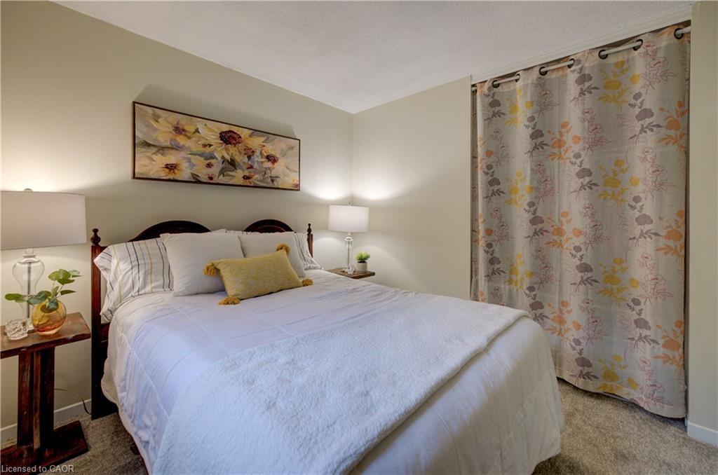
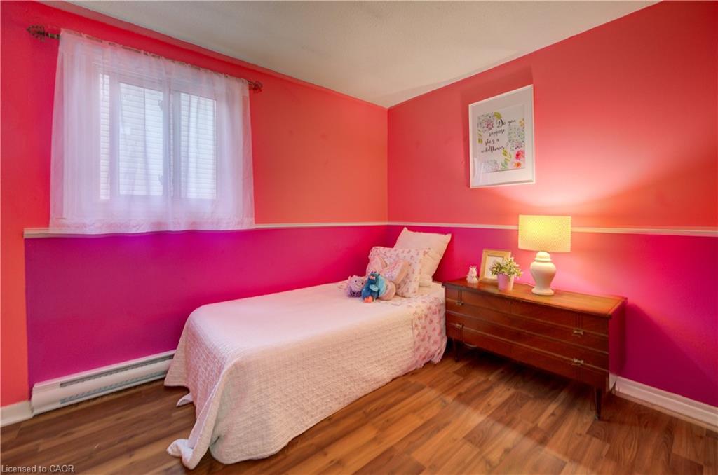
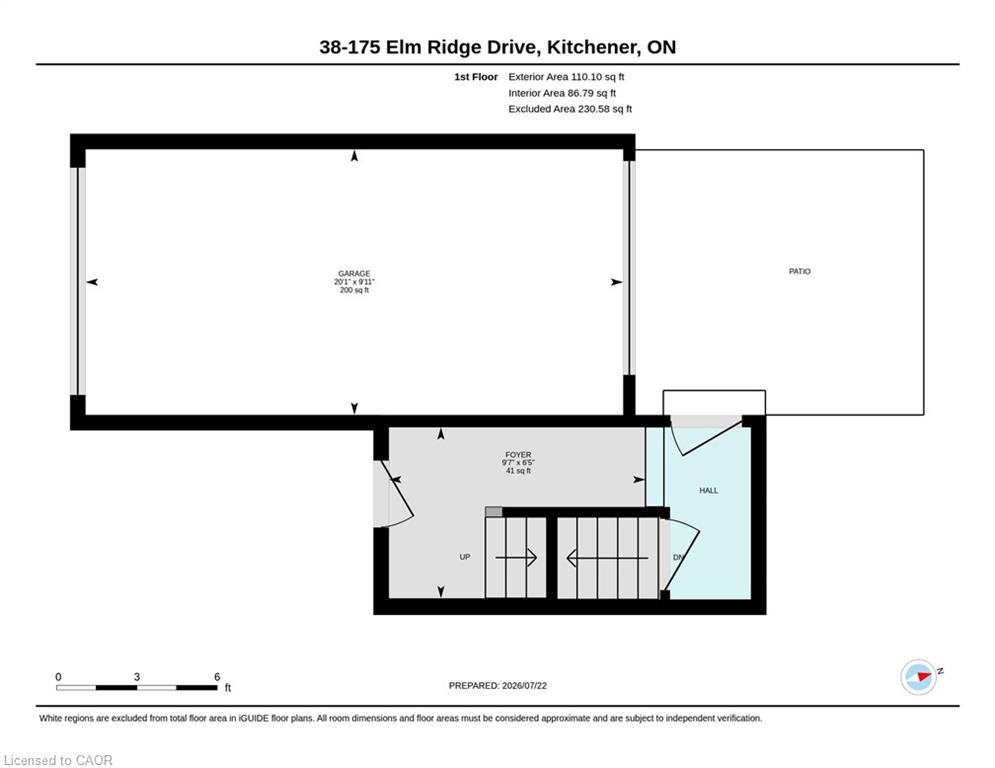
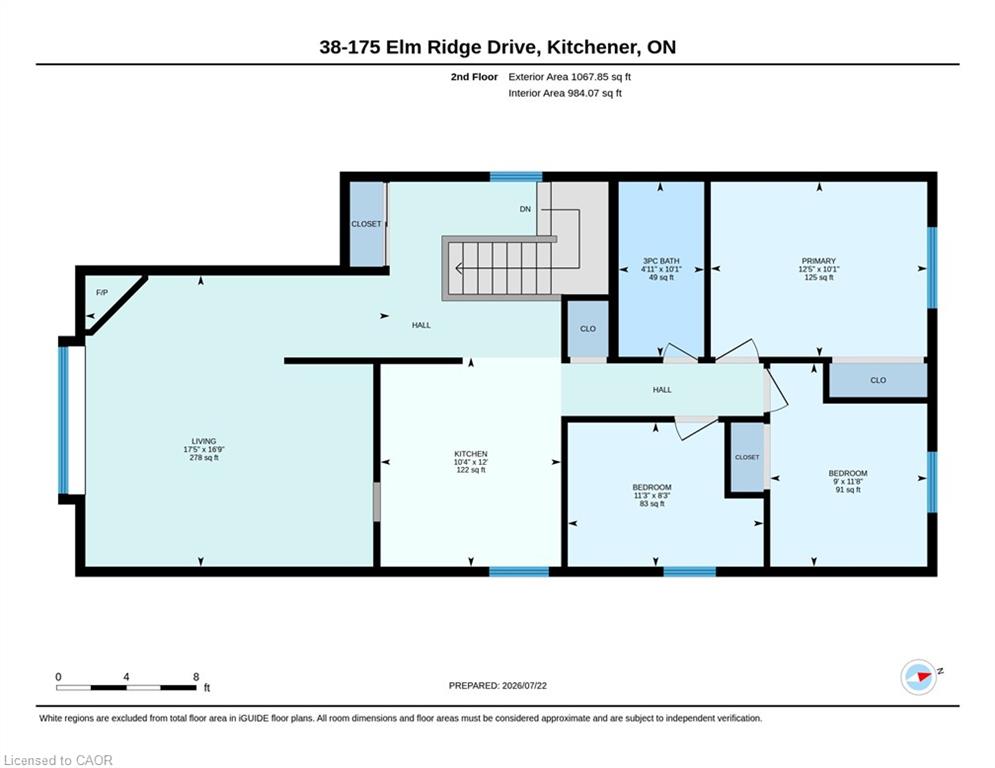
Clean and well-cared for, this lovely upper level 3 bedroom move-in-ready townhome with inside ground level entry offers an affordable option for home ownership.

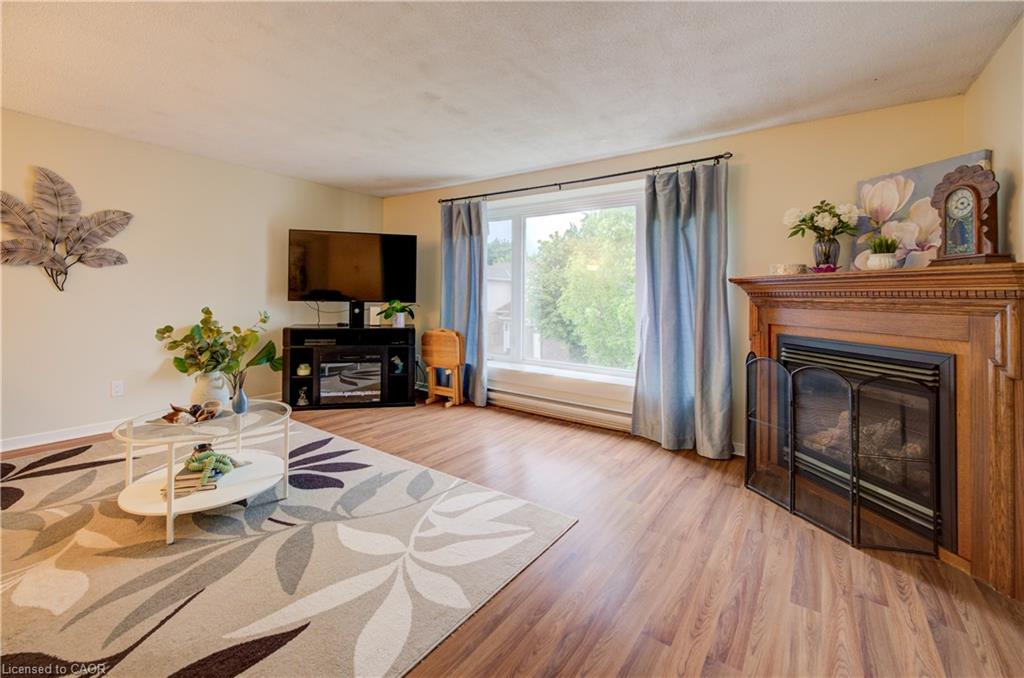
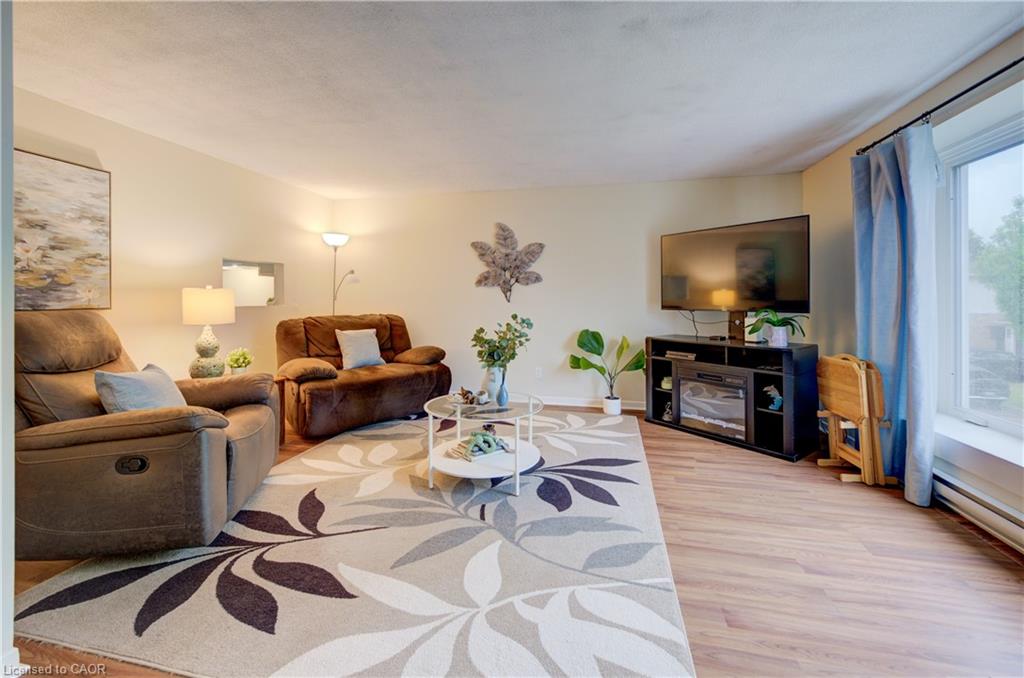
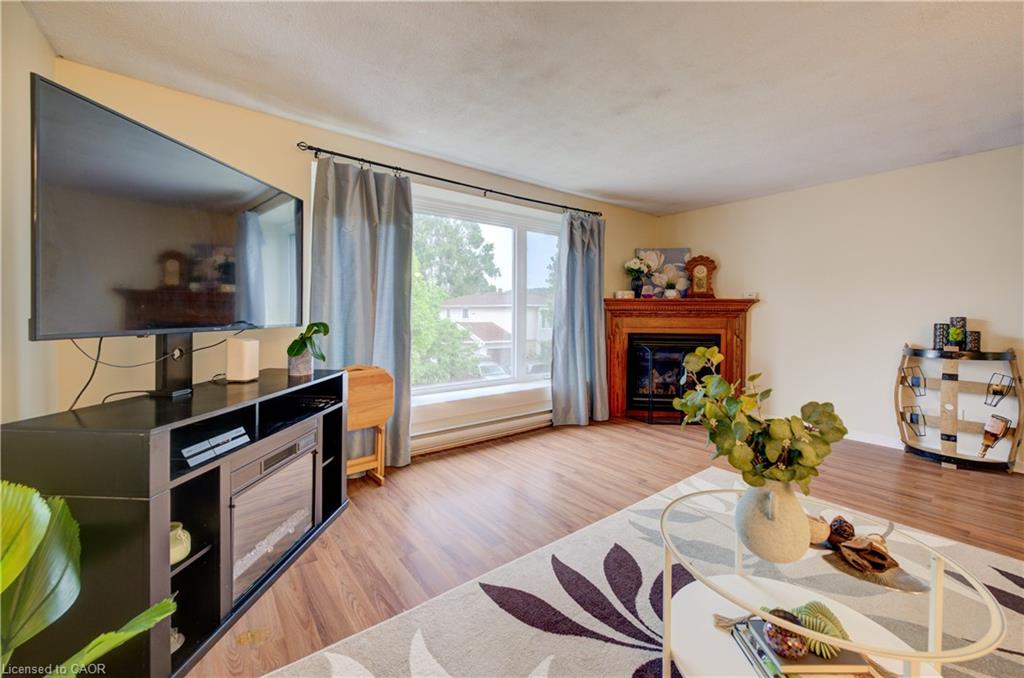
The large living room is the first of many appealing features of this home and includes a gorgeous gas fireplace and a beautiful window with a nice view of the street.

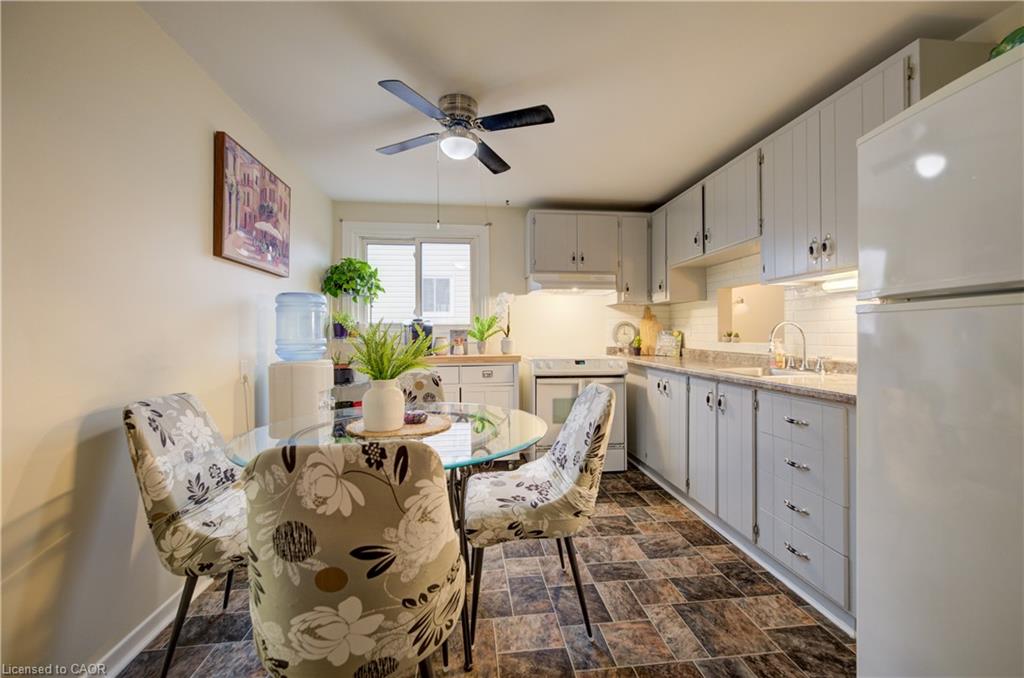
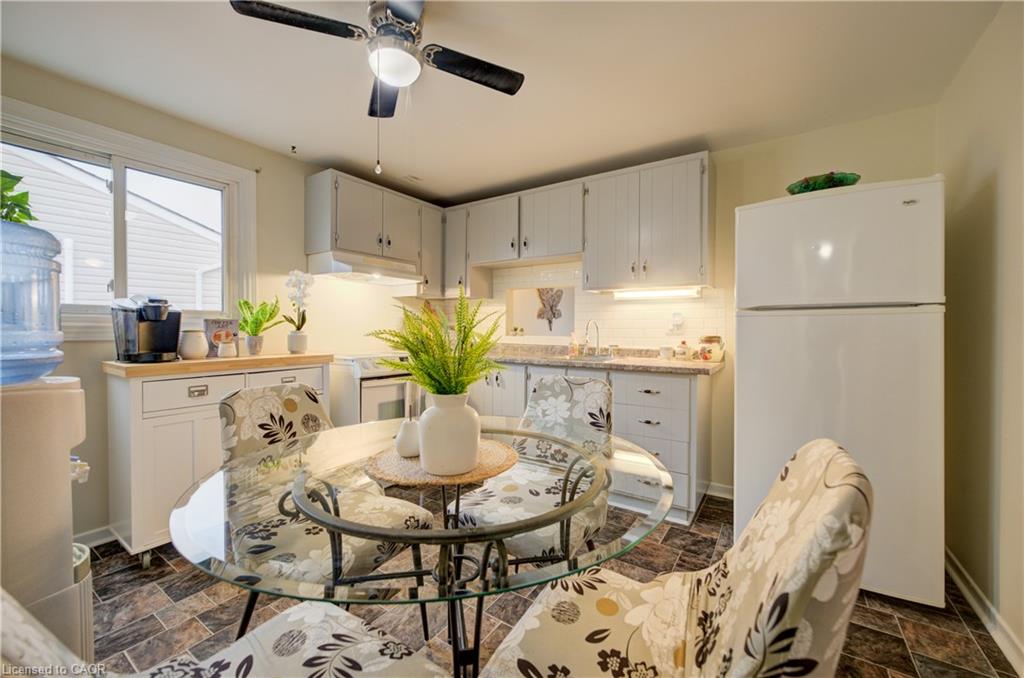
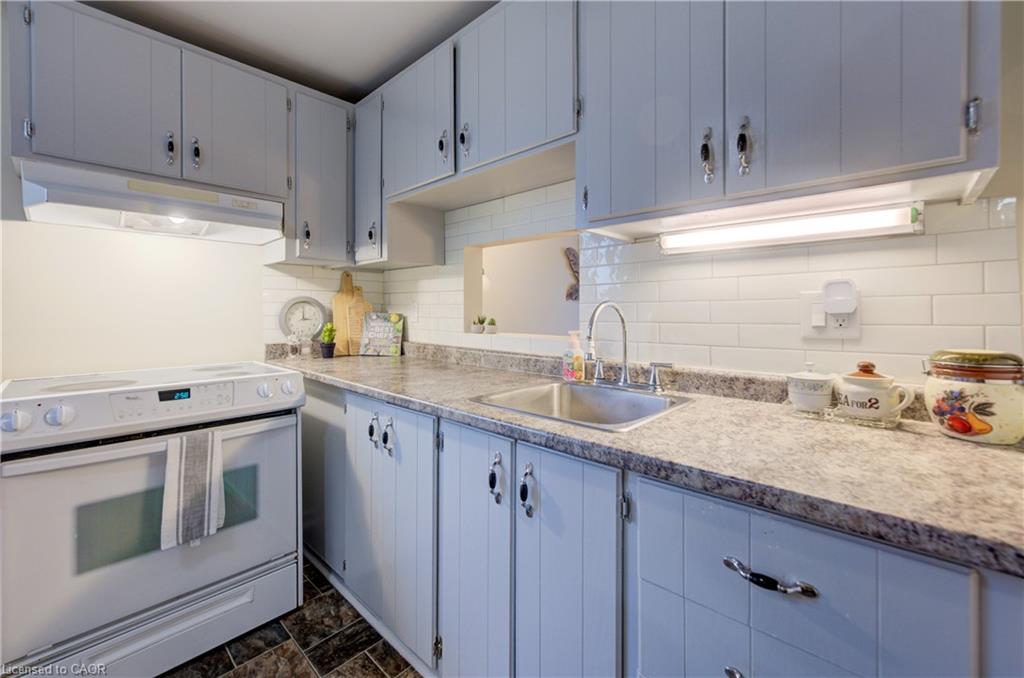
The large kitchen window brings in lots of light and the passthrough to the living room is a handy feature.

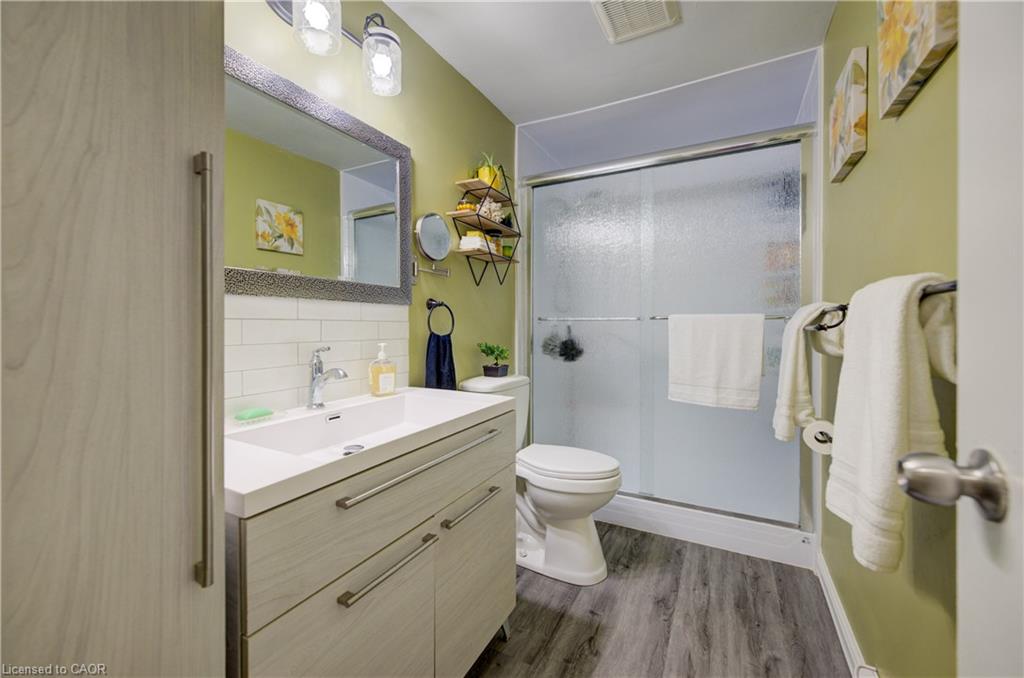
You’ll appreciate the updated main bathroom and fresh paint throughout.

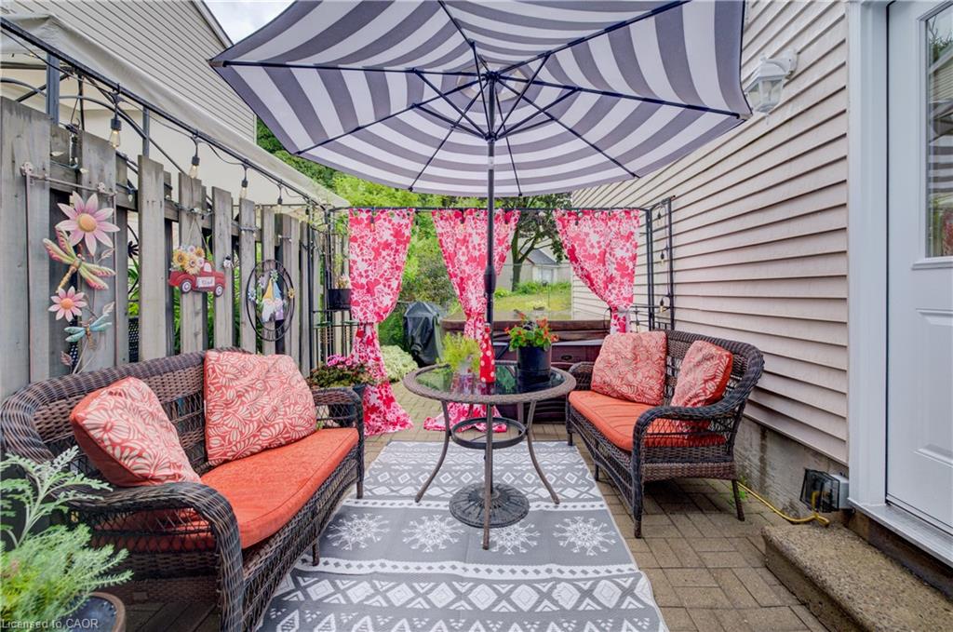
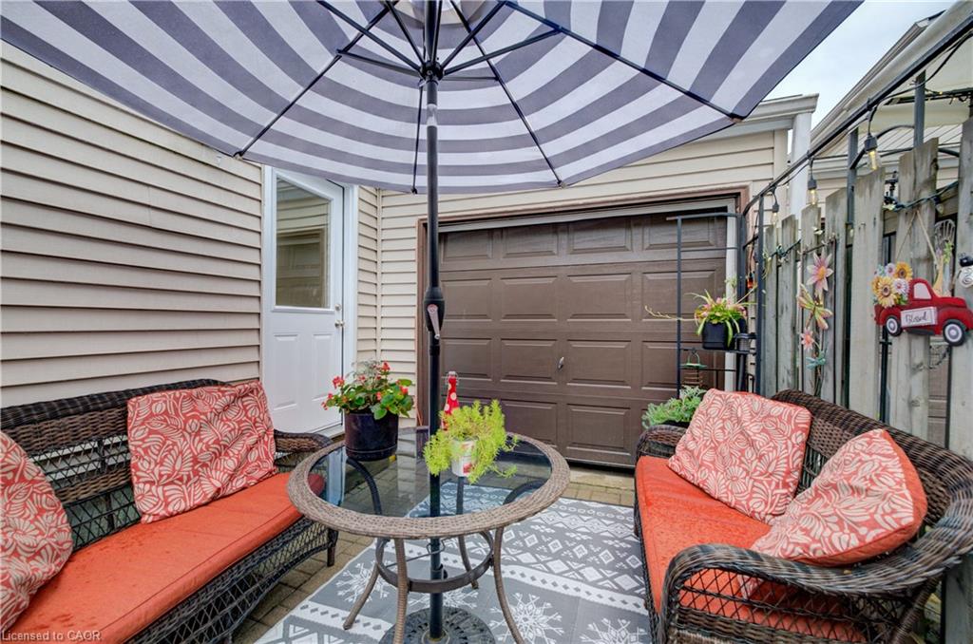
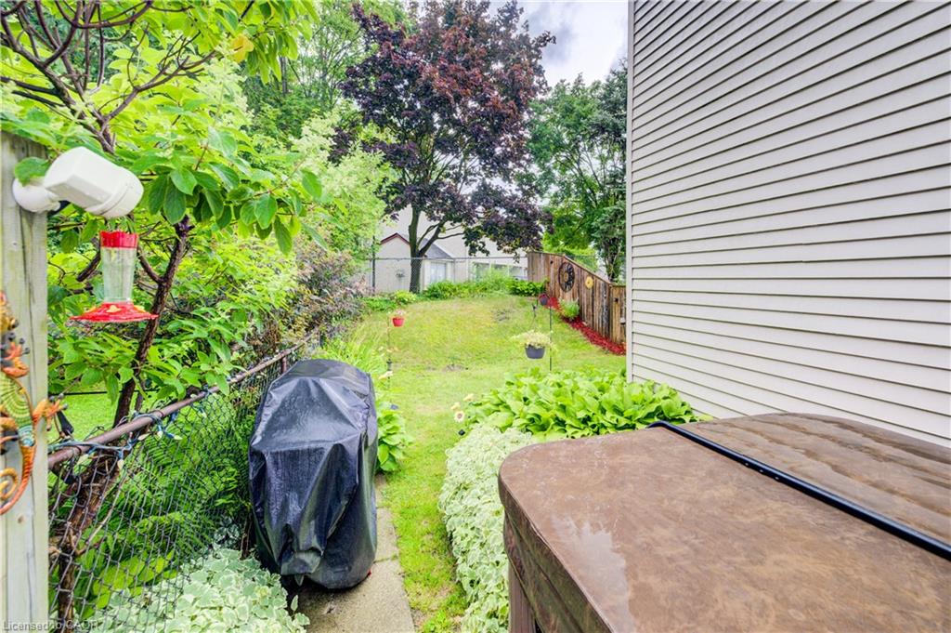
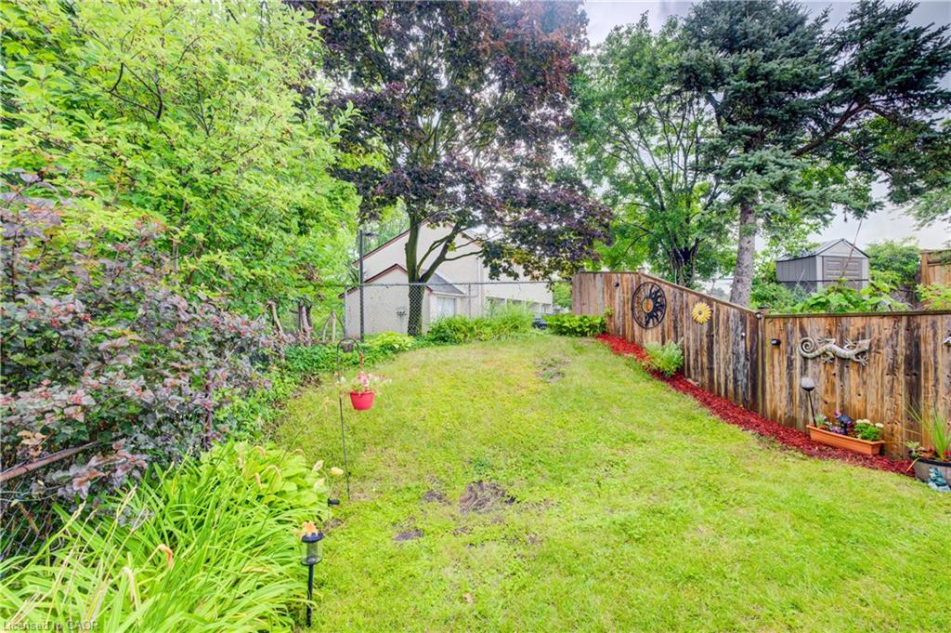
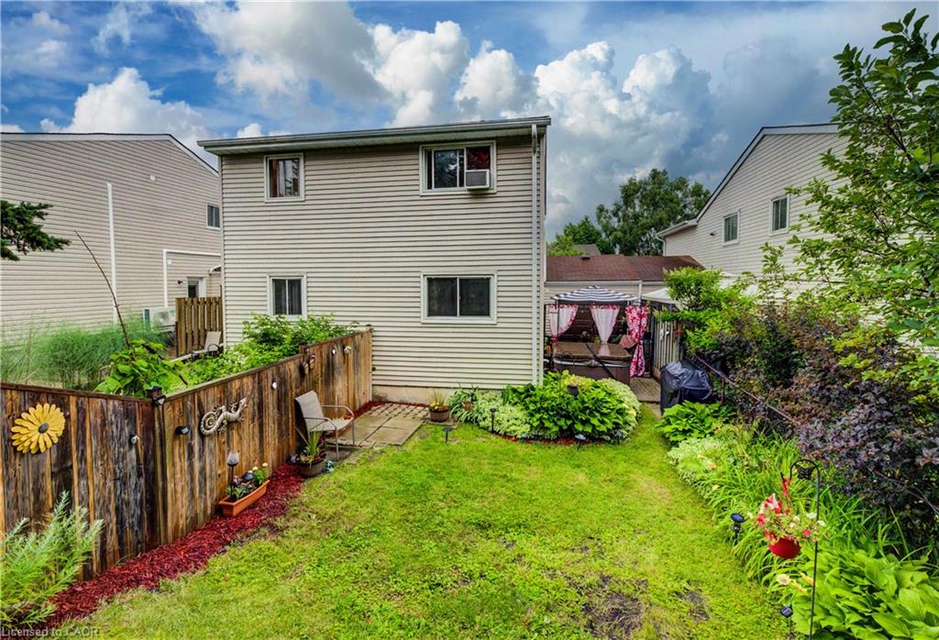
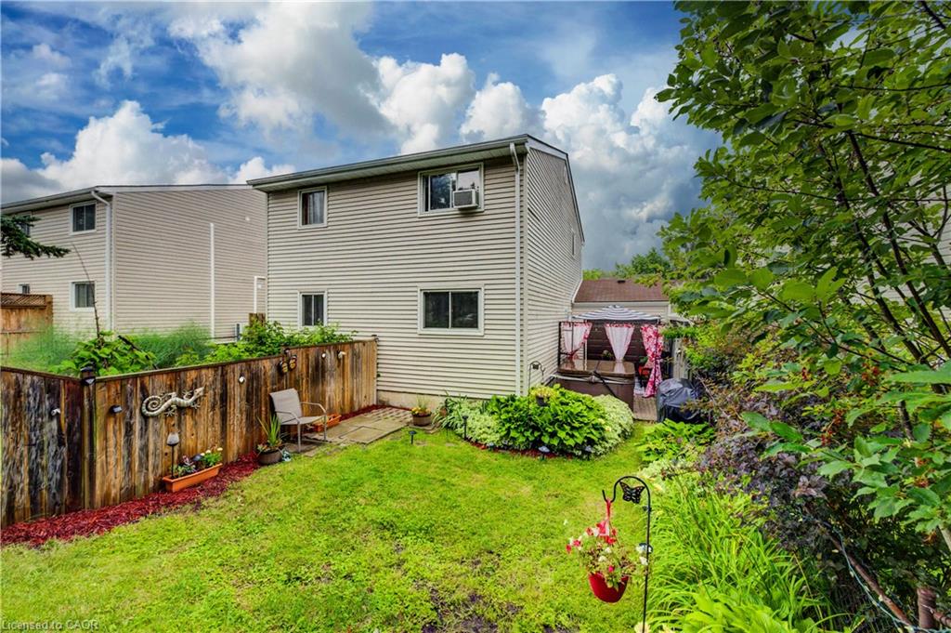
The main floor side door leads to a welcoming outdoor space that offers up a patio with a hot tub and a lovely fenced yard with perennials. The garage has a full door at either end giving you ideal access to this wonderful entertaining space when welcoming friends.

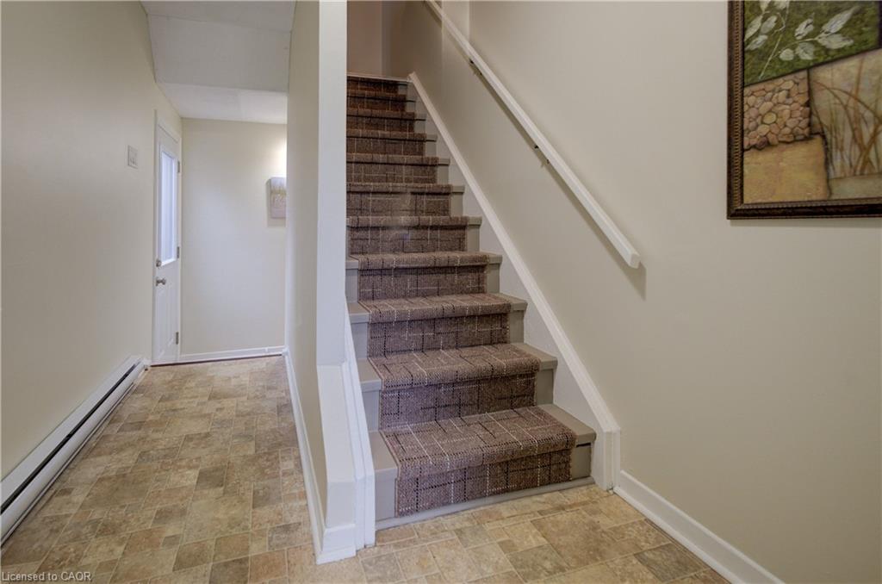
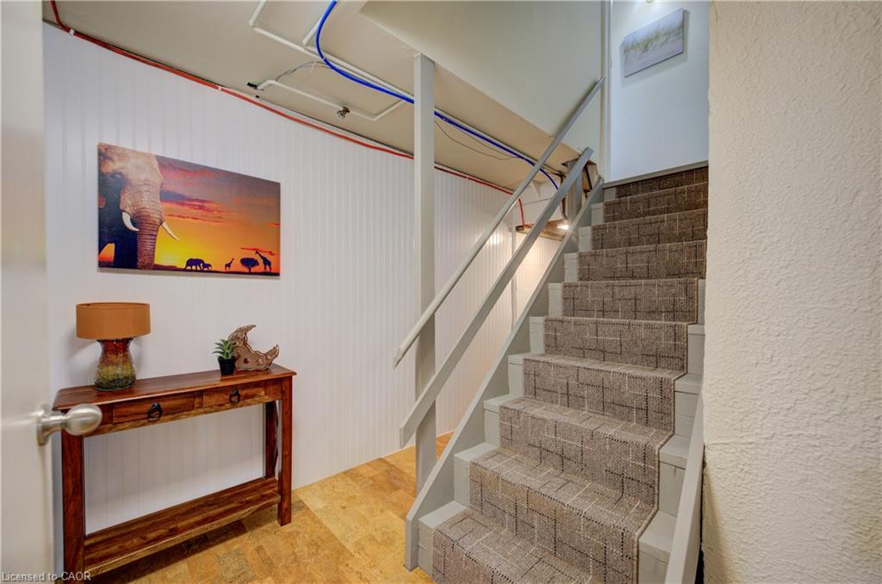
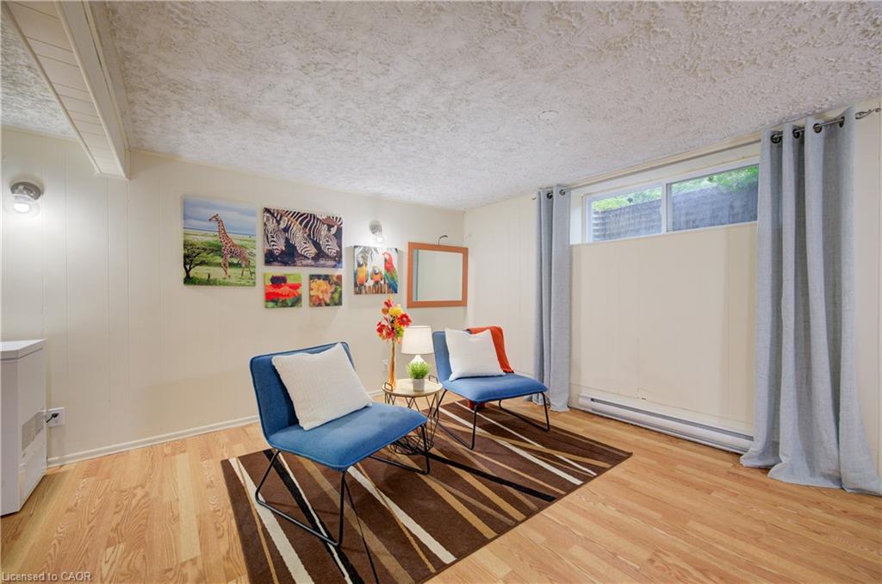
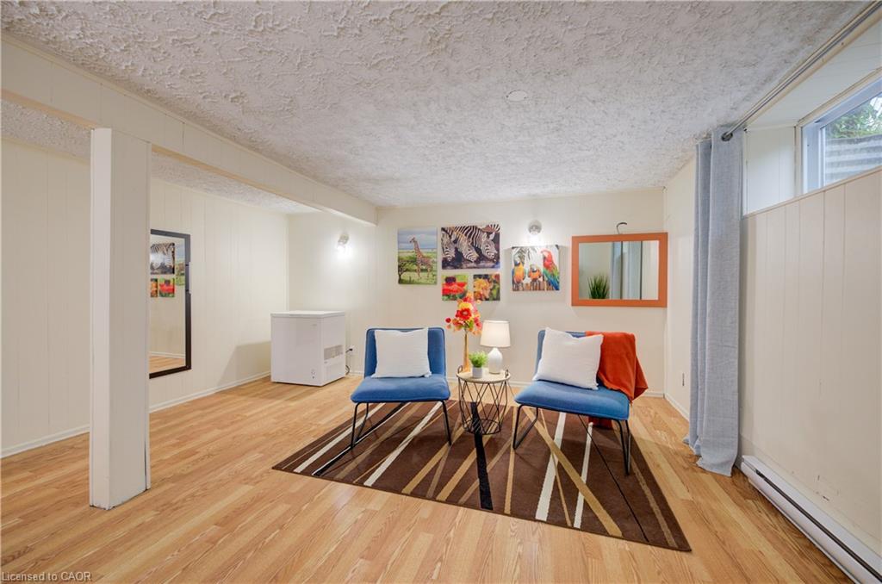
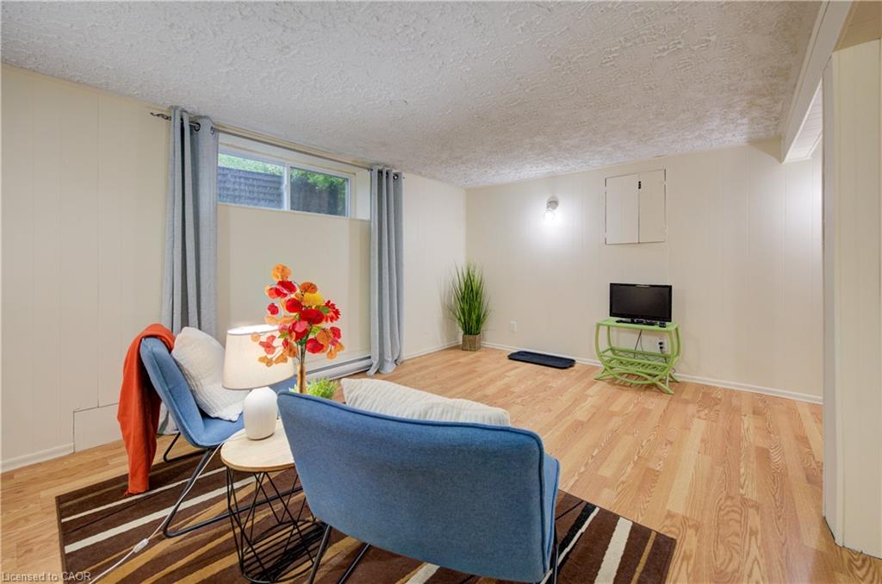
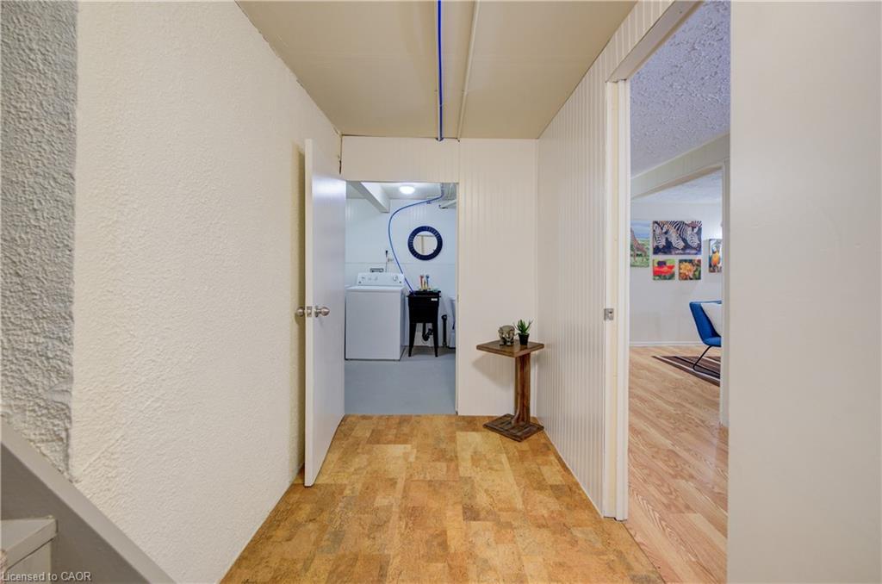
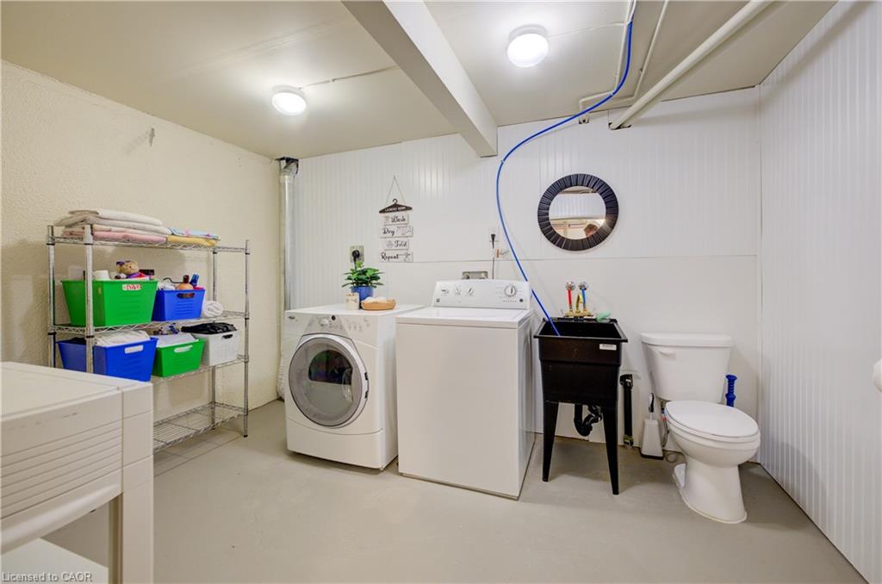
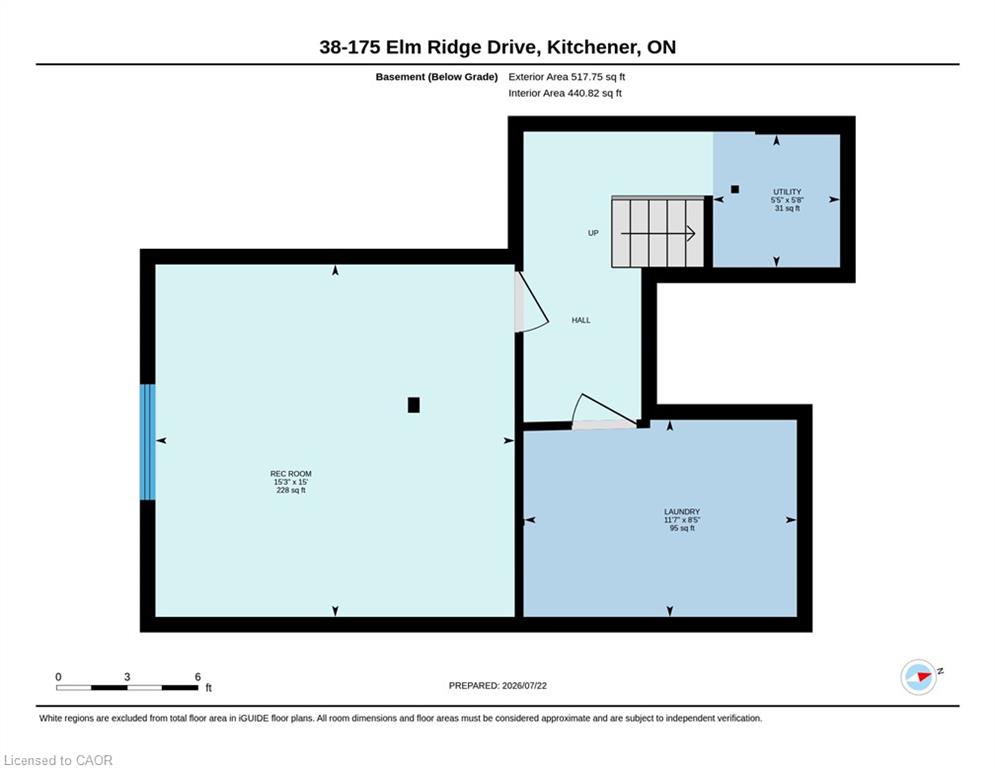
The basement level is accessed from the front hallway and offers even more living space with a generously sized rec room, an updated 2 piece bathroom (with laundry) and a good amount of storage space. Situated on a private street near the quiet cul-de-sac with a view of the walking path, there’s a great sense of community with some families having been here for 40 plus years. Great location close to schools, shopping, parks, just steps to a great trail and you’ll be on a bus route!

Additional Details

  • Property Age: 1977
  • Property Sub Type: Row/Townhouse
  • Zoning: RES-5
  • Transaction Type: Sale
  • Basement: Partial, Finished
  • Heating: Baseboard, Fireplace-Gas
  • Cooling: Front Yard Parking
  • Parking Space: 2
  • Fire Places: 2
  • Virtual Tour: https://youriguide.com/38_175_elm_ridge_drive_kitchener_on/
  • MLS Status: Active

Similar Properties

Featured
View Property

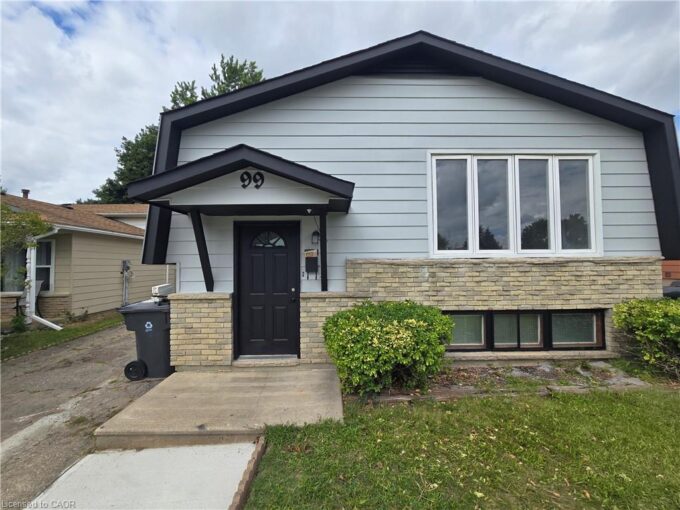
99 Cluthe Crescent, Kitchener ON N2P 1N1

Wow, over 65,000 upgrades on exceptional single-family living or multi-generational…

Bedrooms
4
Bathrooms
1.5
Area
1025 Square Feet

$679,900

View Property

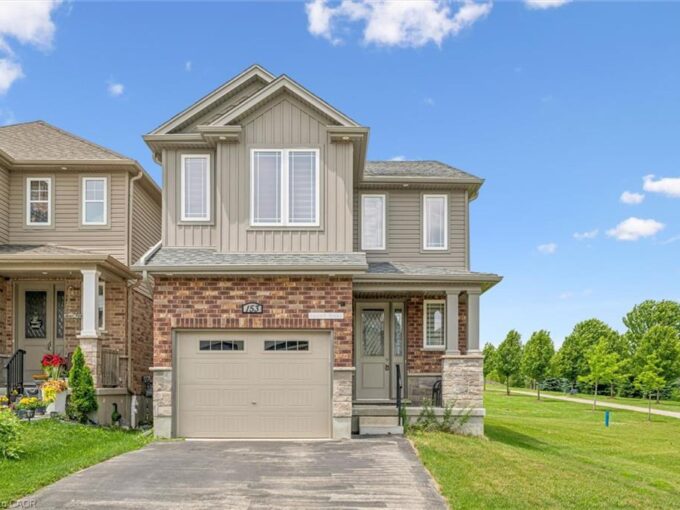
153 Rivertrail Avenue, Kitchener ON N2A 0K1

Welcome to 153 Rivertrail Avenue — a home that truly…

Bedrooms
4
Bathrooms
2.5
Area
1950 Square Feet

$859,900

Debolender

Menu

  • Home
  • About
  • Buying Tips
  • Selling Tips
  • Testimonials
  • Contact

Contact Info

238 Speedvale Ave W, Guelph, ON N1L 1C9

+1 519 993 5656

deb@deboraholender.com

Find your new Home

  • All Listings
  • Guelph Listing
  • Kitchener Listing
  • Waterloo Listing
  • Cambridge Listing

Copyright © 2026, Deb Olender RE/MAX Guelph Real Estate Centre

|
108-2782 Barton Street E, Hamilton ON L8E 2J8 903-55 Yarmouth Street, Guelph ON N1H 7R4

Owning a home is a keystone of wealth… both financial affluence and emotional security.

Suze Orman
September 15, 2026 Tuesday!
Debolender
  • Login
Forget Password?