Debolender
  • Home
  • About
    • Relocating
    • Testimonials
  • Real Estate Listings
    • Guelph
    • Kitchener
    • Waterloo
    • Cambridge
  • News and Advice
    • Deb’s Blog
    • Home Buying Advice
    • Home Selling Advice
    • Get Listings Sent To You
    • Get Your Free Home Evaluation
  • Contact
Debolender
  • Home
  • About
    • Relocating
    • Testimonials
  • Real Estate Listings
    • Guelph
    • Kitchener
    • Waterloo
    • Cambridge
  • News and Advice
    • Deb’s Blog
    • Home Buying Advice
    • Home Selling Advice
    • Get Listings Sent To You
    • Get Your Free Home Evaluation
  • Contact

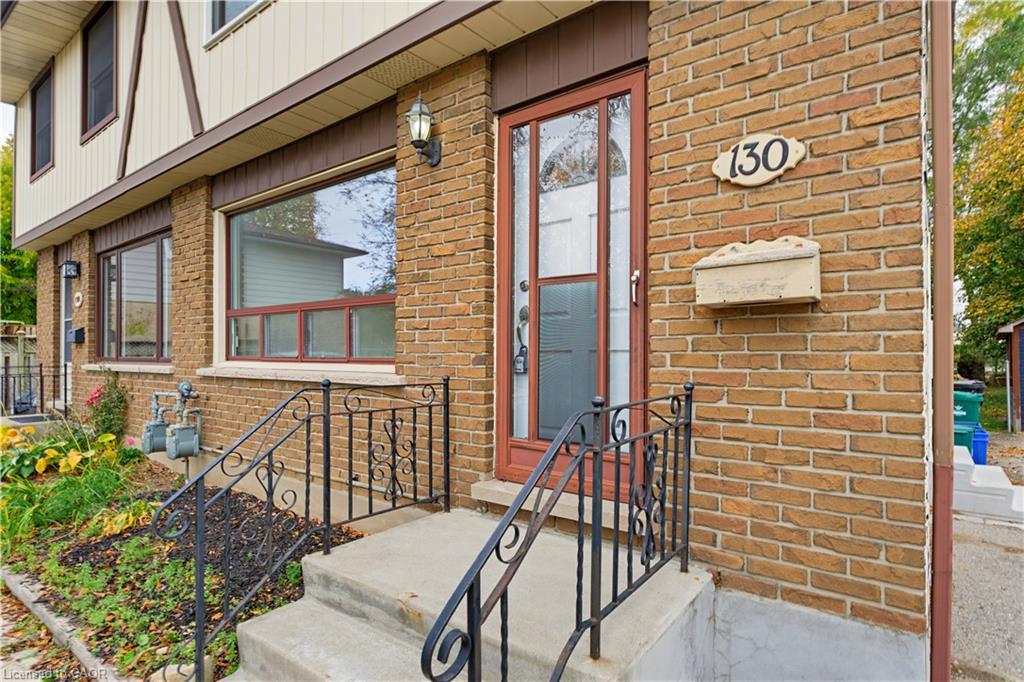
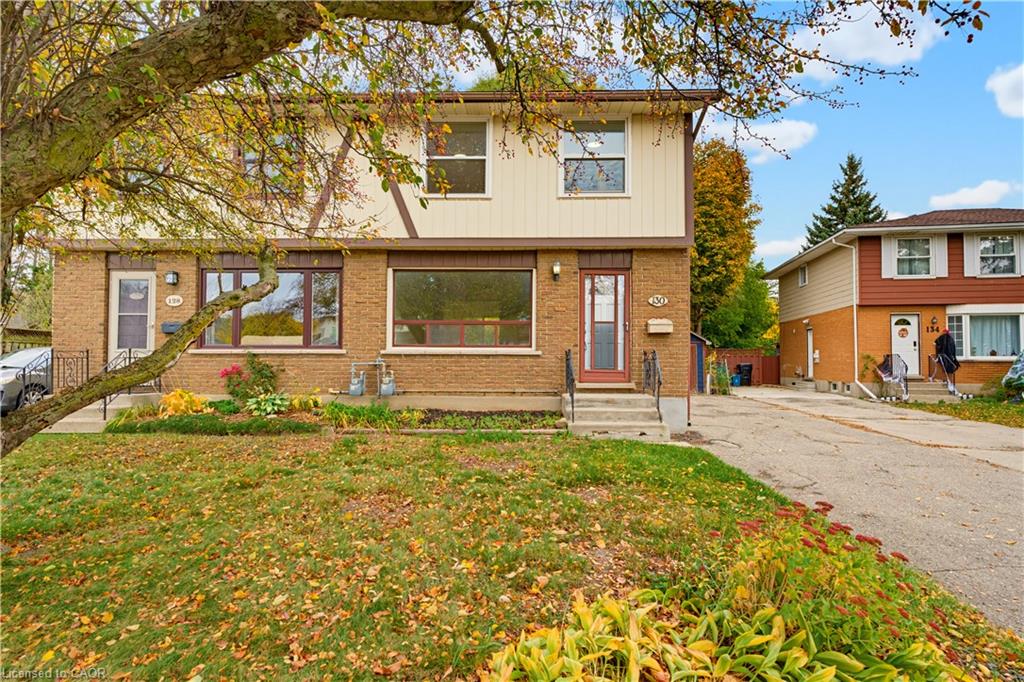
130 Breckenridge Drive, Kitchener ON N2B 2N9

  • Home
  • Kitchener

130 Breckenridge Drive, Kitchener ON N2B 2N9

130 Breckenridge Drive, Kitchener ON N2B 2N9

$499,000
  • 2238fd0a2a2d937e938ff3a4c0aa3313-m1.jpeg
  • 2238fd0a2a2d937e938ff3a4c0aa3313-m2.jpeg
  • 2238fd0a2a2d937e938ff3a4c0aa3313-m3.jpeg
  • 2238fd0a2a2d937e938ff3a4c0aa3313-m4.jpeg
  • 2238fd0a2a2d937e938ff3a4c0aa3313-m5.jpeg
  • 2238fd0a2a2d937e938ff3a4c0aa3313-m6.jpeg
  • 2238fd0a2a2d937e938ff3a4c0aa3313-m7.jpeg
  • 2238fd0a2a2d937e938ff3a4c0aa3313-m8.jpeg
  • 2238fd0a2a2d937e938ff3a4c0aa3313-m9.jpeg
  • 2238fd0a2a2d937e938ff3a4c0aa3313-m10.jpeg
  • 2238fd0a2a2d937e938ff3a4c0aa3313-m11.jpeg
  • 2238fd0a2a2d937e938ff3a4c0aa3313-m12.jpeg
  • 2238fd0a2a2d937e938ff3a4c0aa3313-m13.jpeg
  • 2238fd0a2a2d937e938ff3a4c0aa3313-m14.jpeg
  • 2238fd0a2a2d937e938ff3a4c0aa3313-m15.jpeg
  • 2238fd0a2a2d937e938ff3a4c0aa3313-m16.jpeg
  • 2238fd0a2a2d937e938ff3a4c0aa3313-m17.jpeg
  • 2238fd0a2a2d937e938ff3a4c0aa3313-m18.jpeg
  • 2238fd0a2a2d937e938ff3a4c0aa3313-m19.jpeg
  • 2238fd0a2a2d937e938ff3a4c0aa3313-m20.jpeg
  • 2238fd0a2a2d937e938ff3a4c0aa3313-m21.jpeg
  • 2238fd0a2a2d937e938ff3a4c0aa3313-m22.jpeg
  • 2238fd0a2a2d937e938ff3a4c0aa3313-m23.jpeg
  • 2238fd0a2a2d937e938ff3a4c0aa3313-m24.jpeg
  • 2238fd0a2a2d937e938ff3a4c0aa3313-m25.jpeg
  • 2238fd0a2a2d937e938ff3a4c0aa3313-m26.jpeg
  • 2238fd0a2a2d937e938ff3a4c0aa3313-m27.jpeg
  • 2238fd0a2a2d937e938ff3a4c0aa3313-m28.jpeg
  • 2238fd0a2a2d937e938ff3a4c0aa3313-m29.jpeg
  • 2238fd0a2a2d937e938ff3a4c0aa3313-m30.jpeg
  • 2238fd0a2a2d937e938ff3a4c0aa3313-m31.jpeg
  • 2238fd0a2a2d937e938ff3a4c0aa3313-m32.jpeg

Property ID:

 RH-2051471-property

Bedrooms
3
Bathrooms
1.5
Garage
No
Year Built
1972
Area
1610 Square Feet

Description

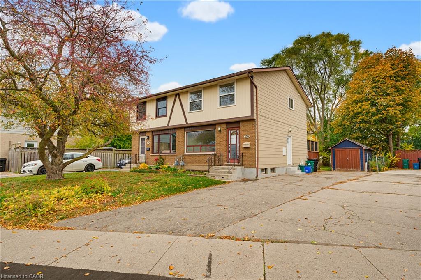
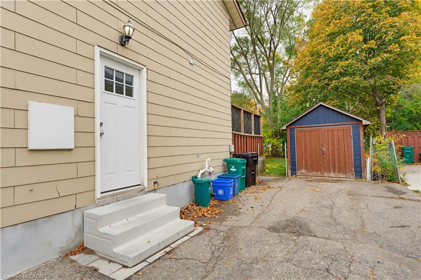
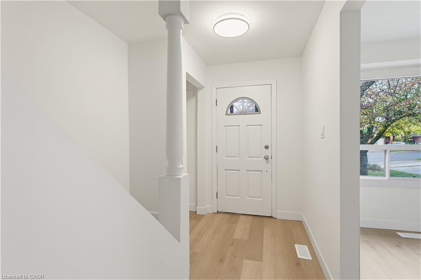
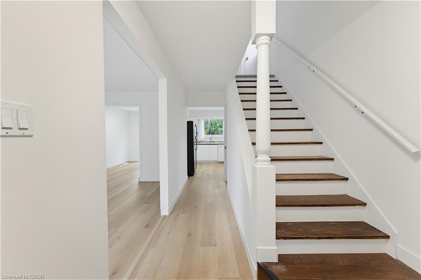
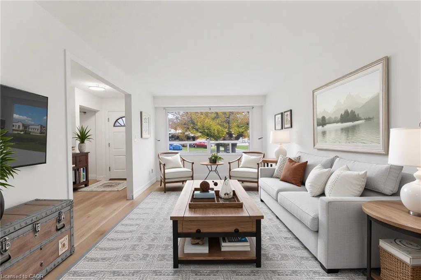
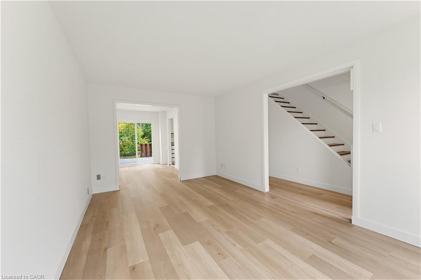
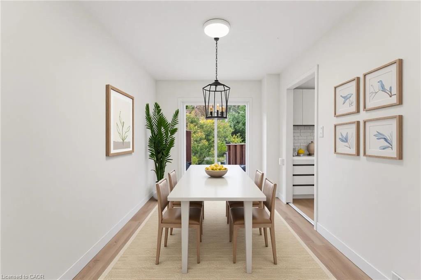
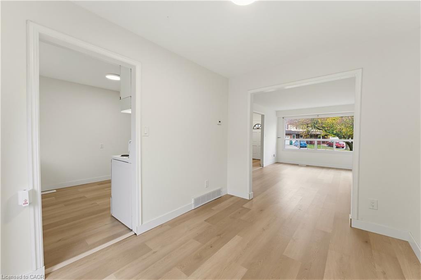
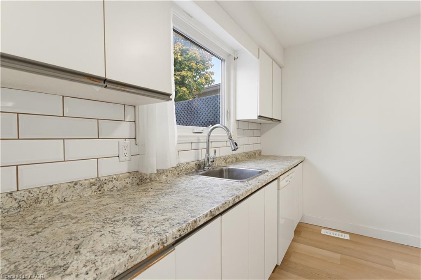
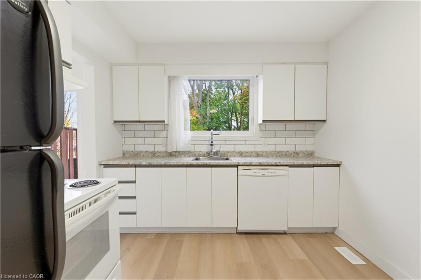
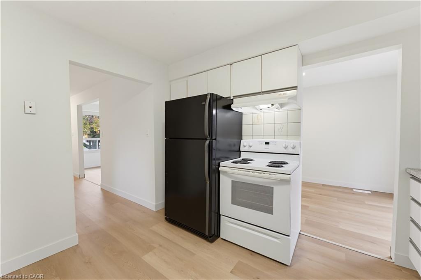
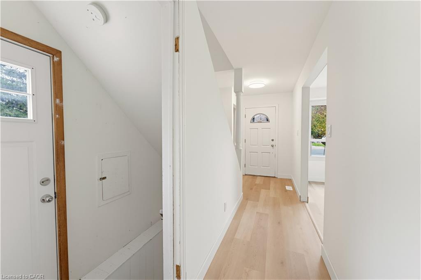
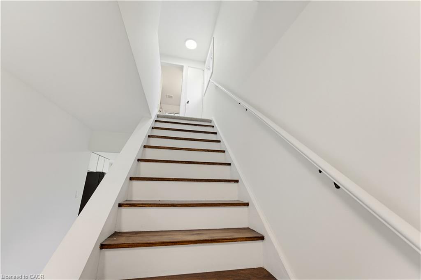
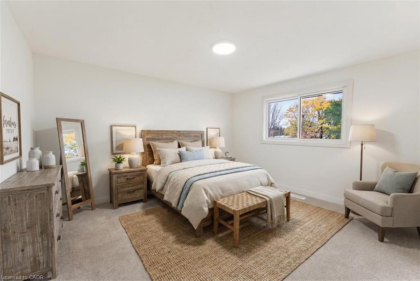
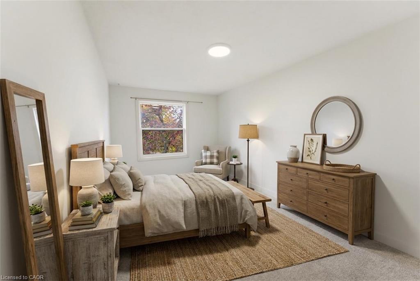
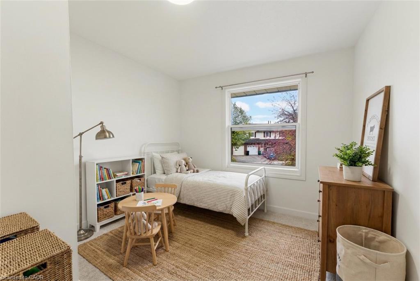
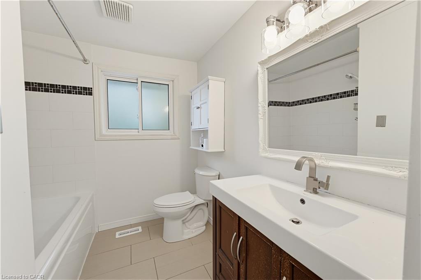
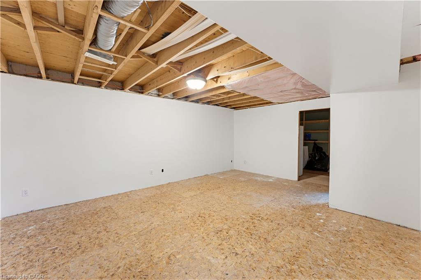
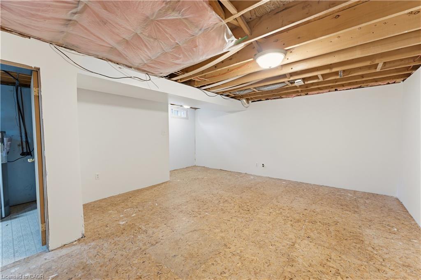
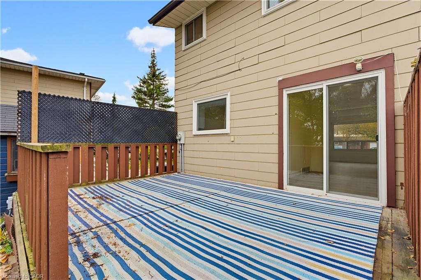
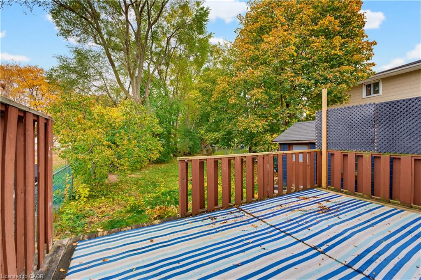
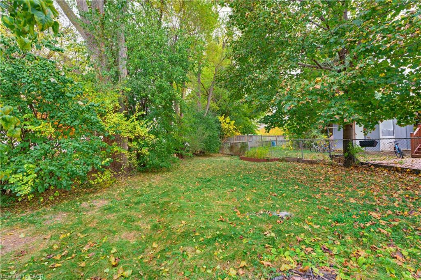
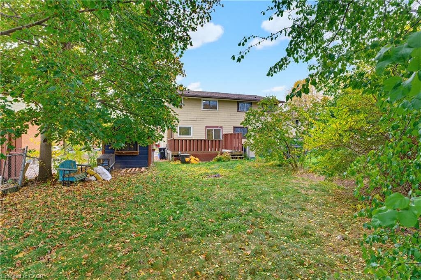
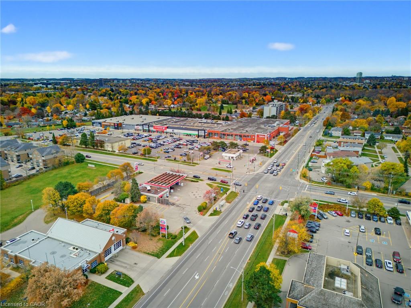
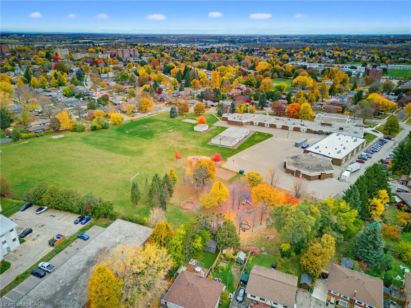
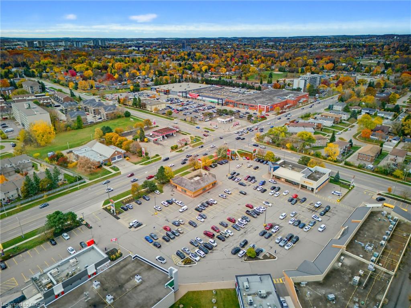
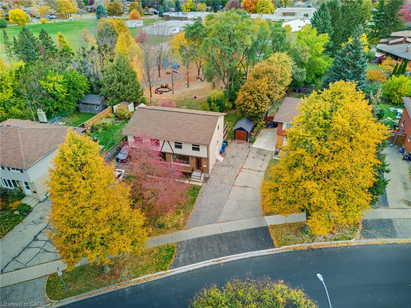
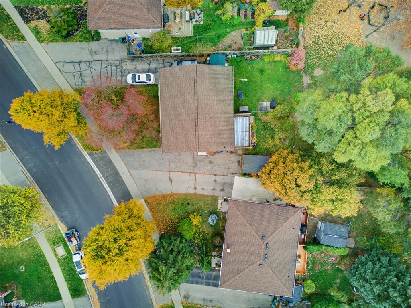
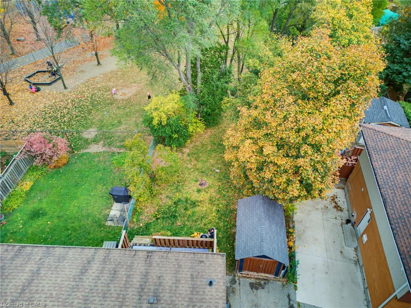
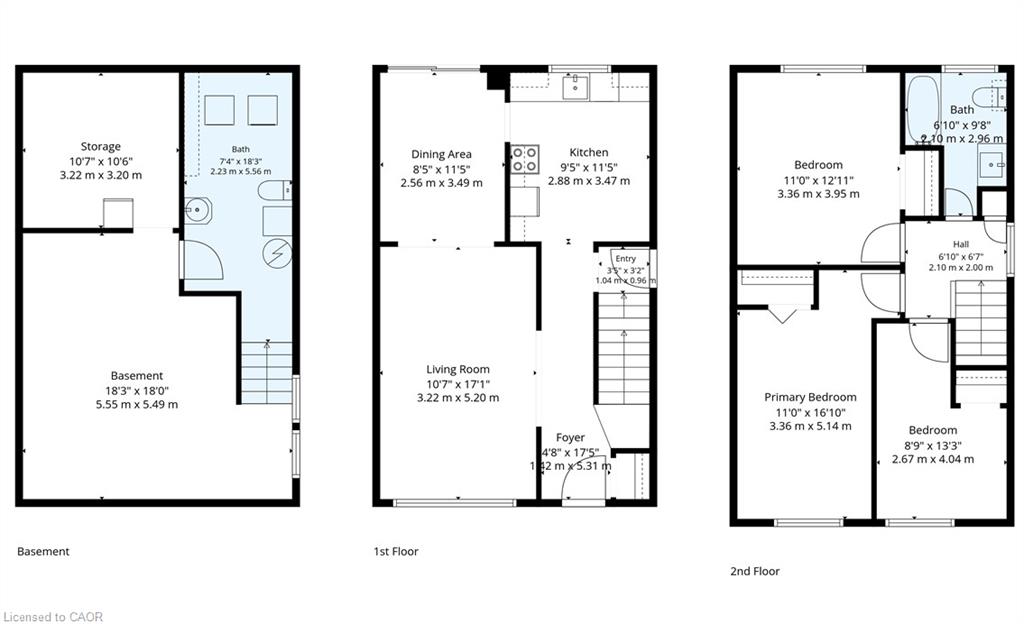
Welcome to this fantastic opportunity to enter the housing market in the heart of Stanley Park! Nestled in a mature, family-friendly neighbourhood, this inviting 3-bedroom, 2-bathroom home offers the perfect combination of comfort, convenience, and value. Step inside to discover brand-new main floor flooring, brand-new carpeting throughout the upper level, and a bright, welcoming living space. One of the property’s standout features is the massive backyard with no rear neighbours, offering exceptional privacy and endless possibilities for entertaining, gardening, or simply enjoying the outdoors. The separate side entrance adds another layer of versatility, offering potential for a future in-law suite or income-generating space. Ideally located just steps from schools and within walking distance of parks, shopping, restaurants, and everyday amenities, this home delivers the lifestyle and convenience you’ve been looking for. Whether you’re a first-time buyer, growing family, or savvy investor, this is an opportunity you won’t want to miss!

Additional Details

  • Property Age: 1972
  • Property Sub Type: Single Family Residence
  • Zoning: R2B
  • Transaction Type: Sale
  • Basement: Separate Entrance, Full, Partially Finished
  • Heating: Forced Air, Natural Gas
  • Cooling: None, Private Drive Single Wide
  • Parking Space: 3
  • Virtual Tour: https://youtube.com/shorts/az8EkvSiZuk
  • MLS Status: Active

Similar Properties

View Property

339 Westwood Drive, Kitchener ON N2M 2L3

Solid all-brick construction, rare in-law potential with a private separate…

Bedrooms
4
Bathrooms
2
Area
2310 Square Feet

$590,000

View Property

344 Maltby Road E, Guelph ON N1L 1G4

A Rare Development Opportunity Discover this stunning 9-acre hobby farm…

Bedrooms
4
Bathrooms
2.5
Area
1983 Square Feet

$5,988,888

Debolender

Menu

  • Home
  • About
  • Buying Tips
  • Selling Tips
  • Testimonials
  • Contact

Contact Info

238 Speedvale Ave W, Guelph, ON N1L 1C9

+1 519 993 5656

deb@deboraholender.com

Find your new Home

  • All Listings
  • Guelph Listing
  • Kitchener Listing
  • Waterloo Listing
  • Cambridge Listing

Copyright © 2026, Deb Olender RE/MAX Guelph Real Estate Centre

|
78-11 Harrisford Street, Hamilton ON L8K 6L7 102 Markson Crescent, Hamilton ON L8T 4W4

Owning a home is a keystone of wealth… both financial affluence and emotional security.

Suze Orman
November 11, 2026 Wednesday!
Debolender
  • Login
Forget Password?

OTP Verification

Please enter the 6-digit OTP sent to your email.

Time remaining: 05:00