Debolender
  • Home
  • About
    • Relocating
    • Testimonials
  • Real Estate Listings
    • Guelph
    • Kitchener
    • Waterloo
    • Cambridge
  • News and Advice
    • Deb’s Blog
    • Home Buying Advice
    • Home Selling Advice
    • Get Listings Sent To You
    • Get Your Free Home Evaluation
  • Contact
Debolender
  • Home
  • About
    • Relocating
    • Testimonials
  • Real Estate Listings
    • Guelph
    • Kitchener
    • Waterloo
    • Cambridge
  • News and Advice
    • Deb’s Blog
    • Home Buying Advice
    • Home Selling Advice
    • Get Listings Sent To You
    • Get Your Free Home Evaluation
  • Contact

62 Bluerock Crescent, Cambridge ON N1R 7B8

  • Home
  • Cambridge

62 Bluerock Crescent, Cambridge ON N1R 7B8

62 Bluerock Crescent, Cambridge ON N1R 7B8

$699,900
  • f12a7816f7c5a4d55a276e3c5a693d77-m1.jpeg
  • f12a7816f7c5a4d55a276e3c5a693d77-m2.jpeg
  • f12a7816f7c5a4d55a276e3c5a693d77-m3.jpeg
  • f12a7816f7c5a4d55a276e3c5a693d77-m4.jpeg
  • f12a7816f7c5a4d55a276e3c5a693d77-m5.jpeg
  • f12a7816f7c5a4d55a276e3c5a693d77-m6.jpeg
  • f12a7816f7c5a4d55a276e3c5a693d77-m7.jpeg
  • f12a7816f7c5a4d55a276e3c5a693d77-m8.jpeg
  • f12a7816f7c5a4d55a276e3c5a693d77-m9.jpeg
  • f12a7816f7c5a4d55a276e3c5a693d77-m10.jpeg
  • f12a7816f7c5a4d55a276e3c5a693d77-m11.jpeg
  • f12a7816f7c5a4d55a276e3c5a693d77-m12.jpeg
  • f12a7816f7c5a4d55a276e3c5a693d77-m13.jpeg
  • f12a7816f7c5a4d55a276e3c5a693d77-m14.jpeg
  • f12a7816f7c5a4d55a276e3c5a693d77-m15.jpeg
  • f12a7816f7c5a4d55a276e3c5a693d77-m16.jpeg
  • f12a7816f7c5a4d55a276e3c5a693d77-m17.jpeg
  • f12a7816f7c5a4d55a276e3c5a693d77-m18.jpeg
  • f12a7816f7c5a4d55a276e3c5a693d77-m19.jpeg
  • f12a7816f7c5a4d55a276e3c5a693d77-m20.jpeg
  • f12a7816f7c5a4d55a276e3c5a693d77-m21.jpeg
  • f12a7816f7c5a4d55a276e3c5a693d77-m22.jpeg
  • f12a7816f7c5a4d55a276e3c5a693d77-m23.jpeg
  • f12a7816f7c5a4d55a276e3c5a693d77-m24.jpeg
  • f12a7816f7c5a4d55a276e3c5a693d77-m25.jpeg
  • f12a7816f7c5a4d55a276e3c5a693d77-m26.jpeg
  • f12a7816f7c5a4d55a276e3c5a693d77-m27.jpeg
  • f12a7816f7c5a4d55a276e3c5a693d77-m28.jpeg
  • f12a7816f7c5a4d55a276e3c5a693d77-m29.jpeg
  • f12a7816f7c5a4d55a276e3c5a693d77-m30.jpeg
  • f12a7816f7c5a4d55a276e3c5a693d77-m31.jpeg
  • f12a7816f7c5a4d55a276e3c5a693d77-m32.jpeg
  • f12a7816f7c5a4d55a276e3c5a693d77-m33.jpeg
  • f12a7816f7c5a4d55a276e3c5a693d77-m34.jpeg
  • f12a7816f7c5a4d55a276e3c5a693d77-m35.jpeg
  • f12a7816f7c5a4d55a276e3c5a693d77-m36.jpeg
  • f12a7816f7c5a4d55a276e3c5a693d77-m37.jpeg
  • f12a7816f7c5a4d55a276e3c5a693d77-m38.jpeg
  • f12a7816f7c5a4d55a276e3c5a693d77-m39.jpeg
  • f12a7816f7c5a4d55a276e3c5a693d77-m40.jpeg
  • f12a7816f7c5a4d55a276e3c5a693d77-m41.jpeg
  • f12a7816f7c5a4d55a276e3c5a693d77-m42.jpeg

Property ID:

 RH-2013775-property

Bedrooms
3
Bathrooms
1.5
Garage
Yes
Year Built
1982
Area
2015 Square Feet

Description

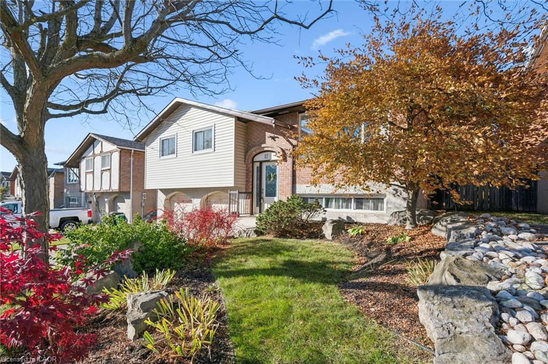
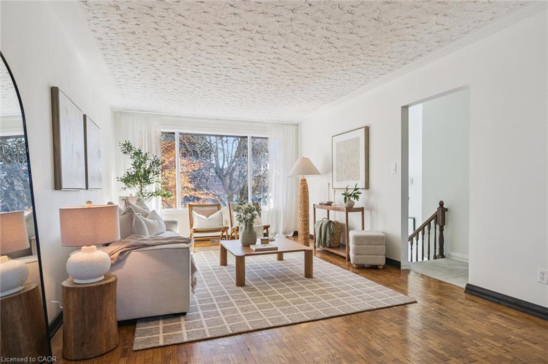
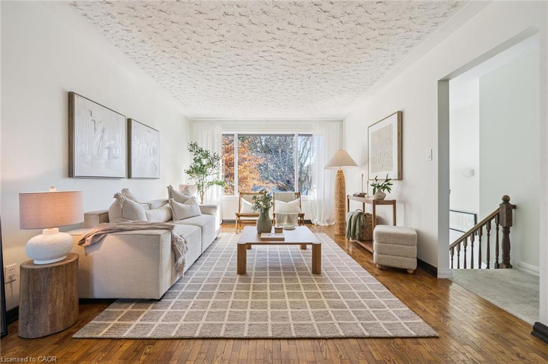
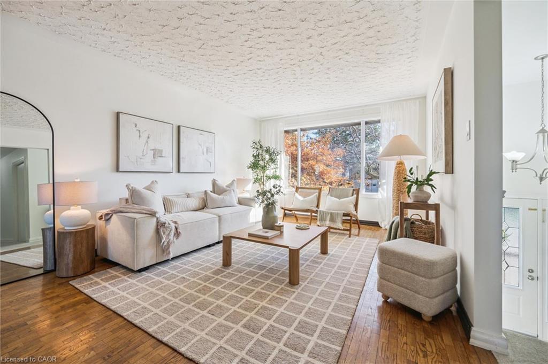
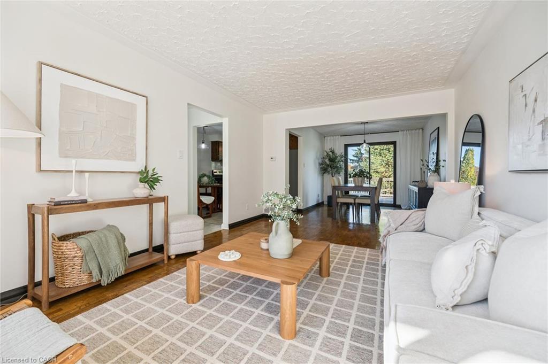
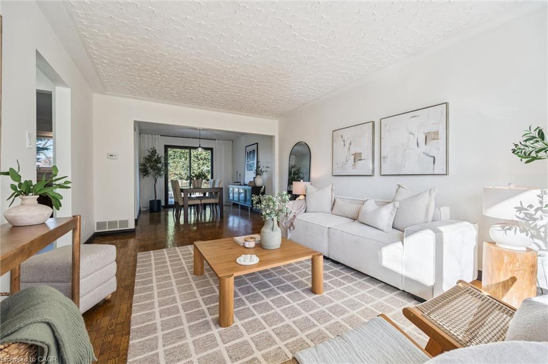
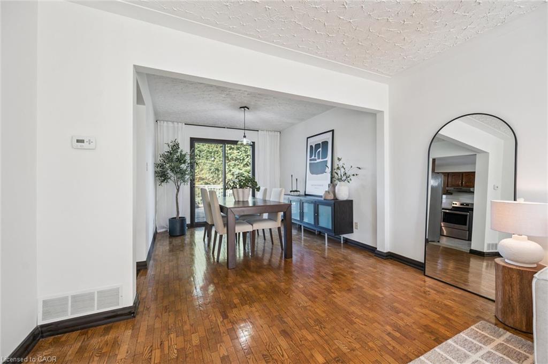
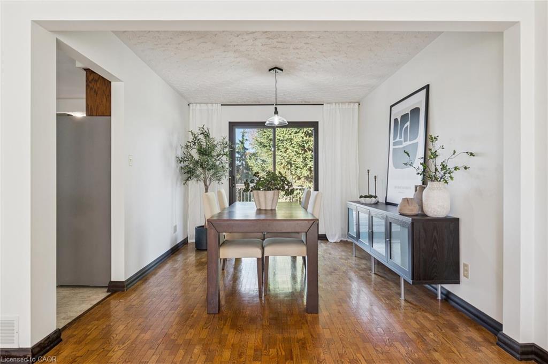
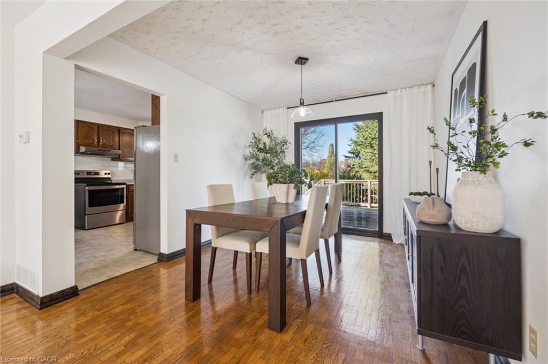
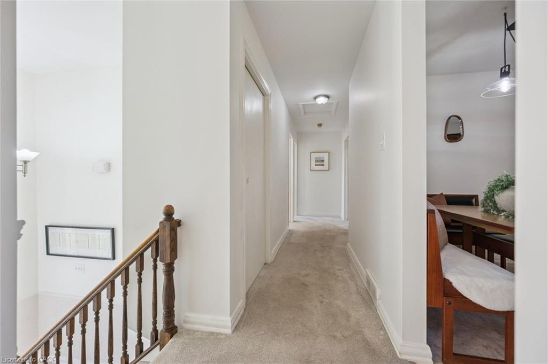
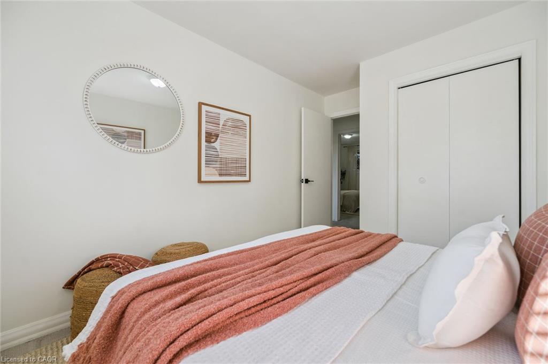
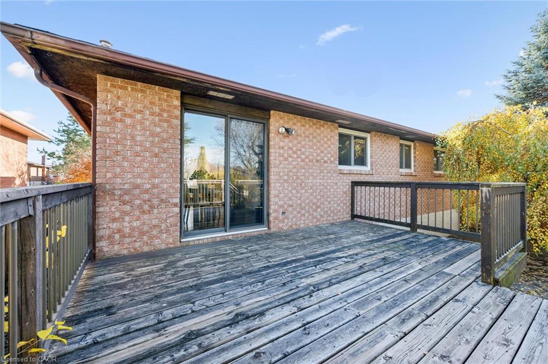
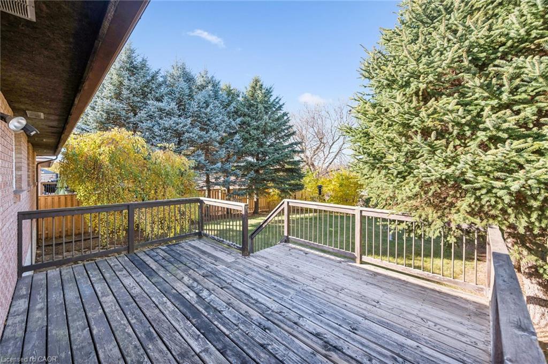
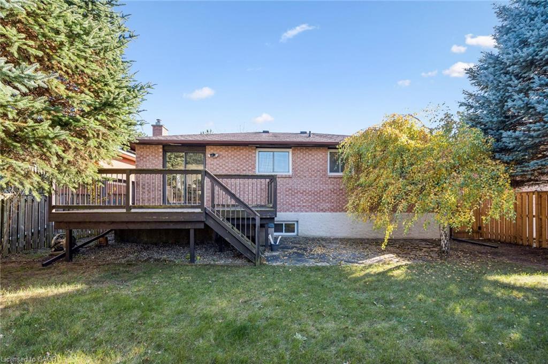
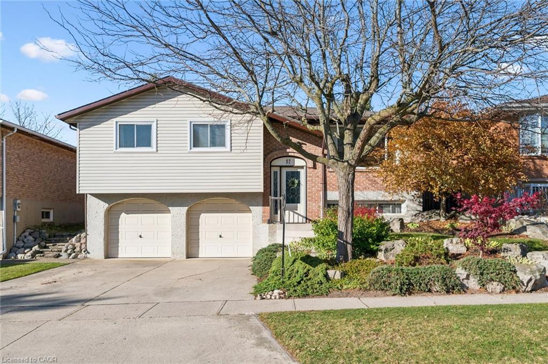
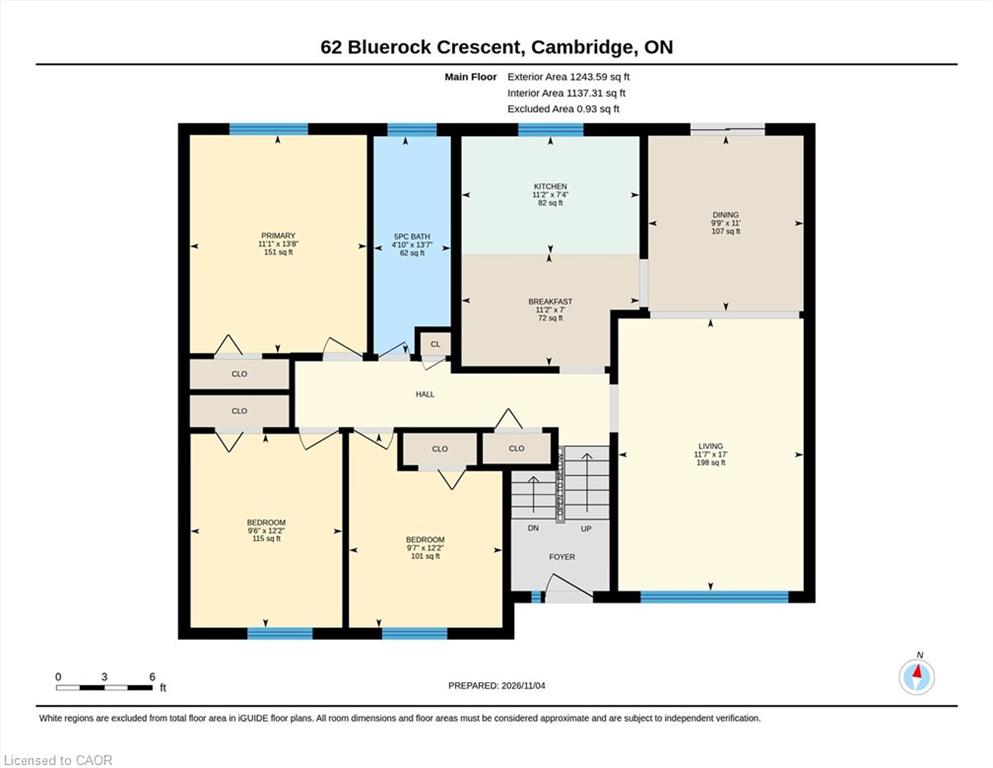
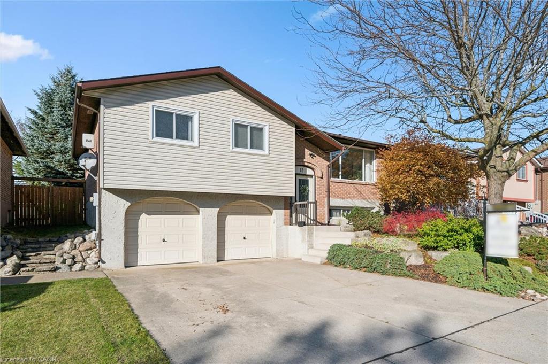
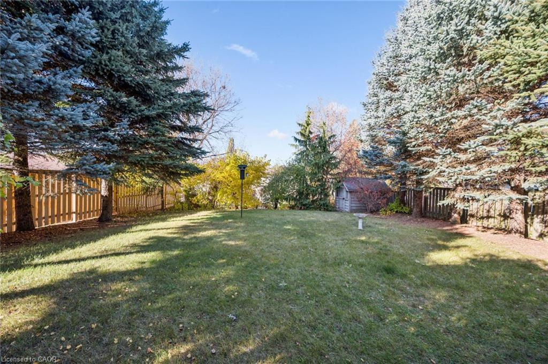
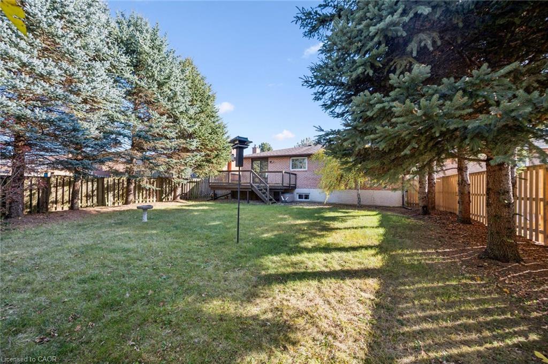
Welcome to 62 Bluerock Crescent. This spacious 3-bedroom, 2-bath raised bungalow sits on a private lot surrounded by other similarly well-manicured homes. Step inside and up a few stairs to a generous combined living–dining room with a large picture window overlooking the quiet, leafy streetscape. Sliding glass doors open from the dining room to a large deck—perfect for summertime entertaining—and a deep backyard with barely visible rear neighbours.

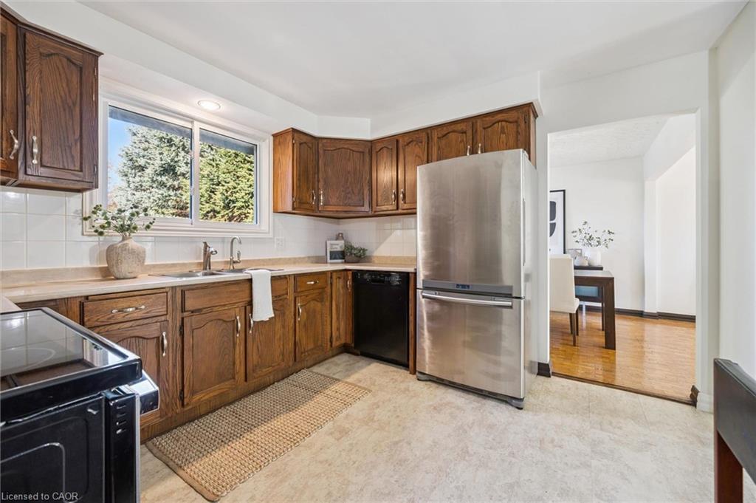
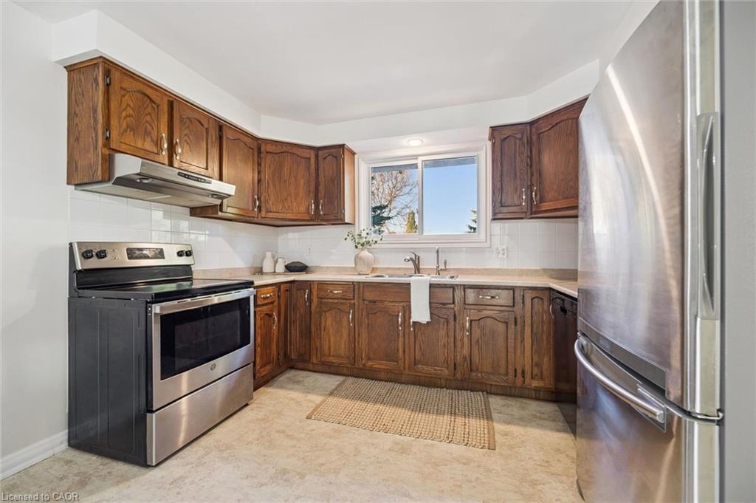
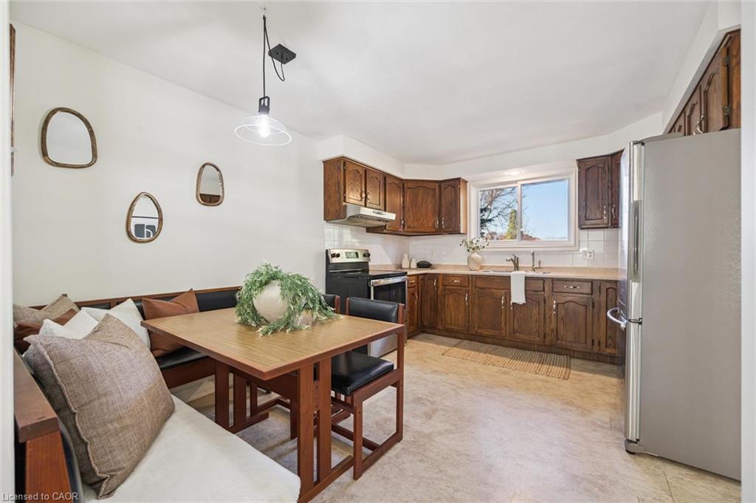
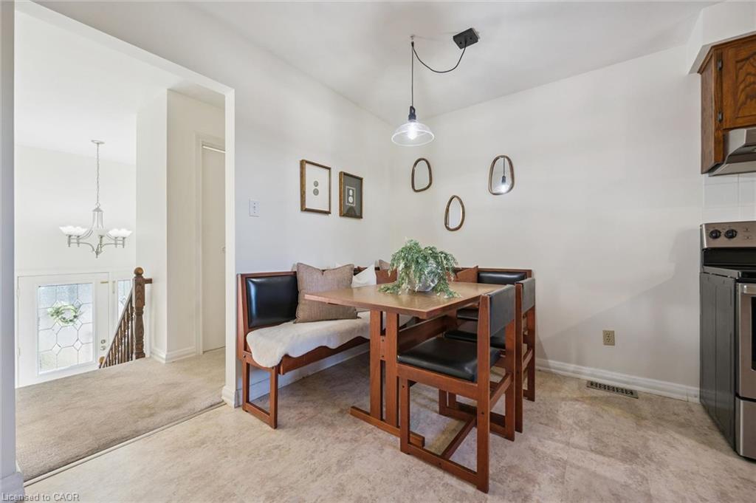
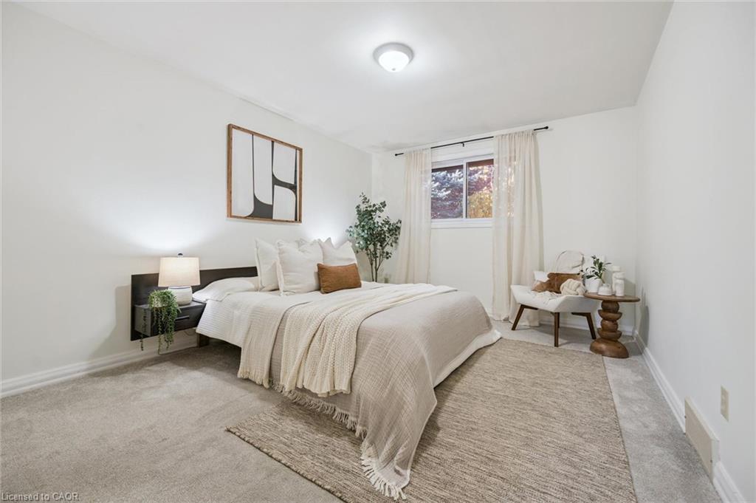
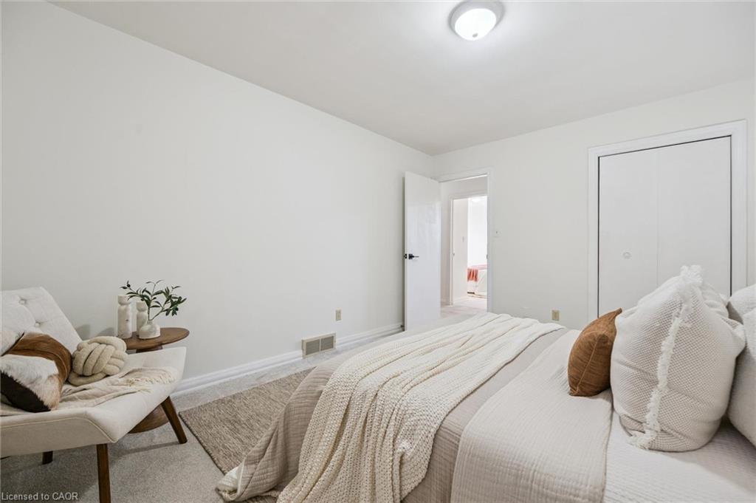
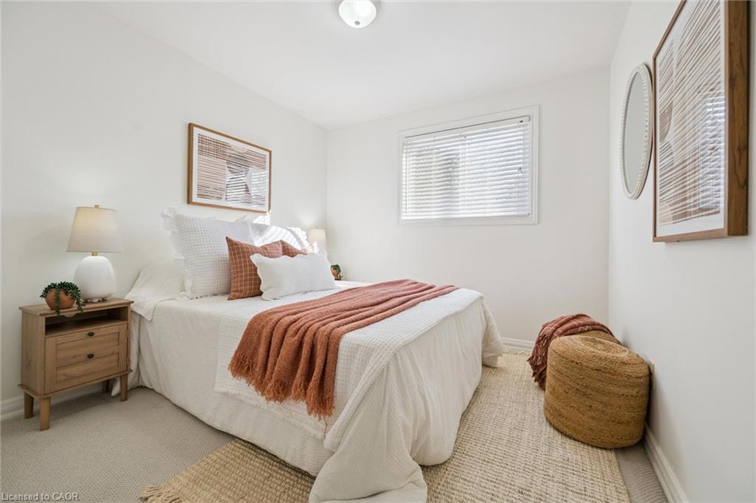
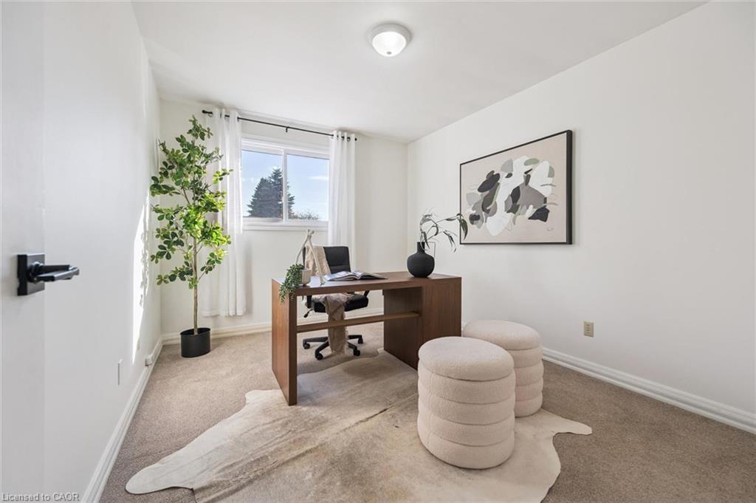
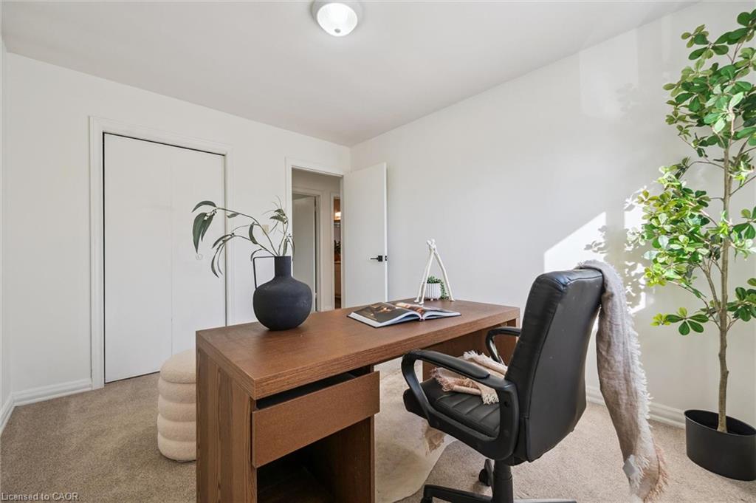
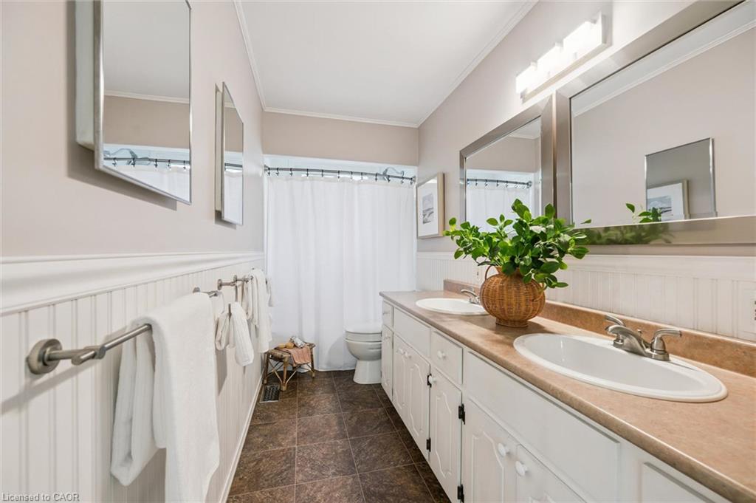
The eat-in kitchen boasts stainless steel appliances and corner built-in banquette seating, with table and chairs included. Three good-sized bedrooms and a family-friendly 5-piece bath complete the main floor.

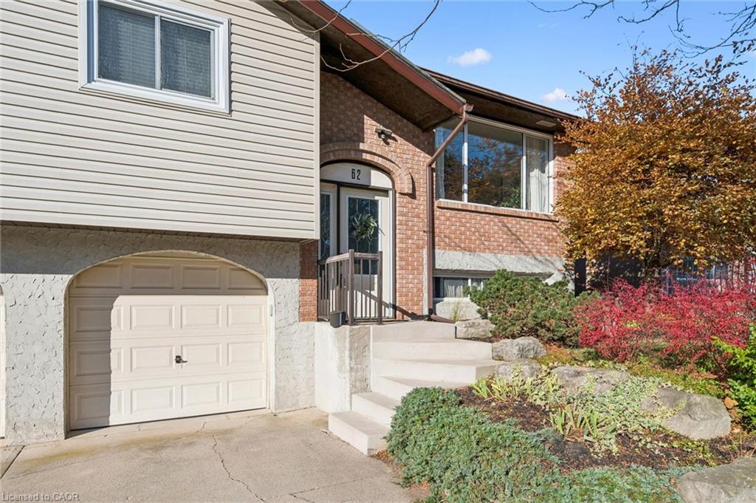
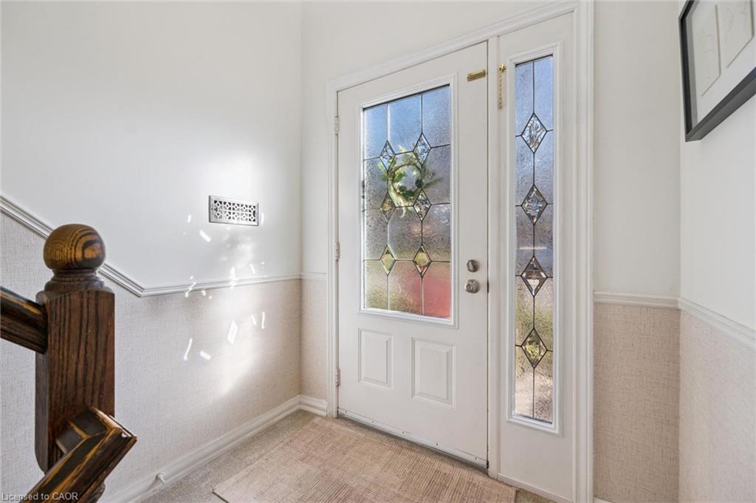
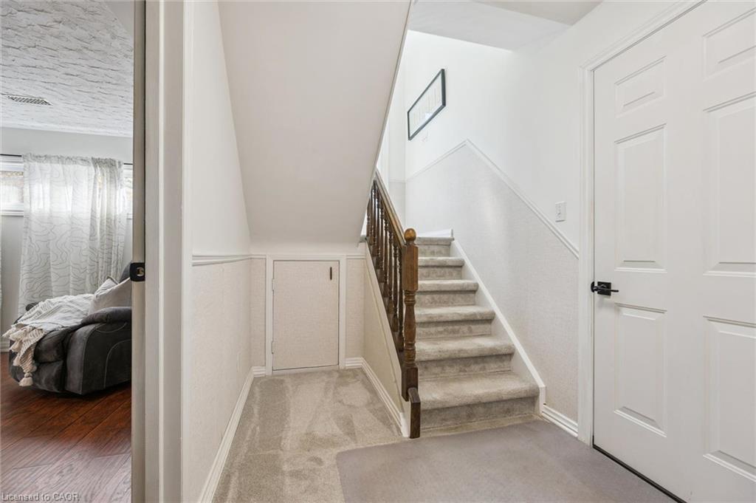
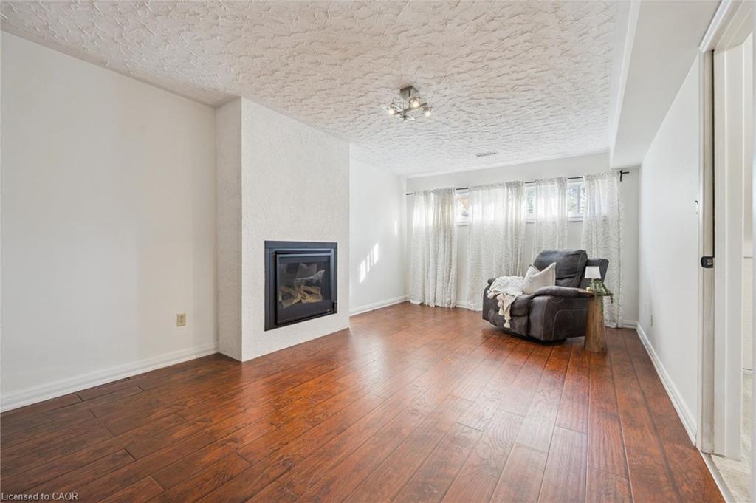
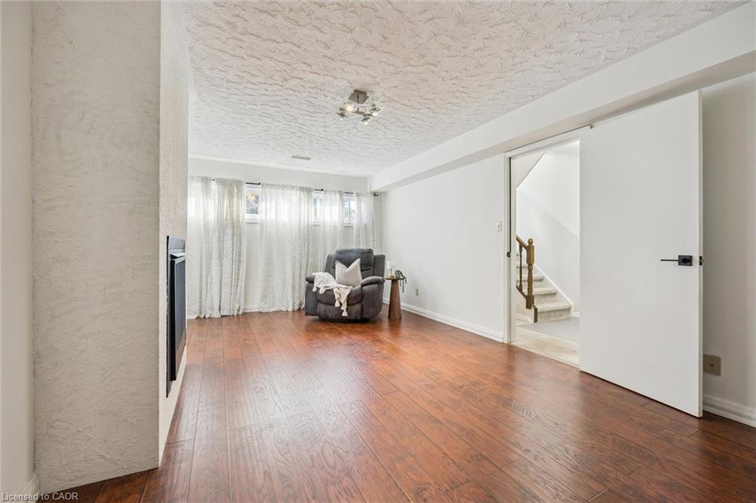
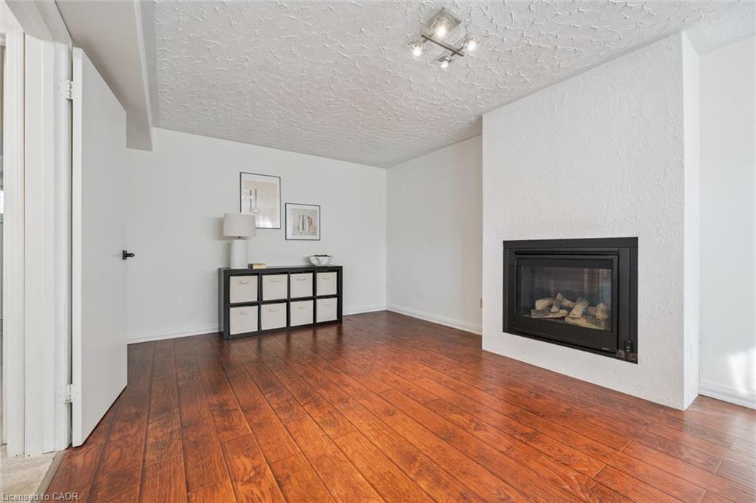
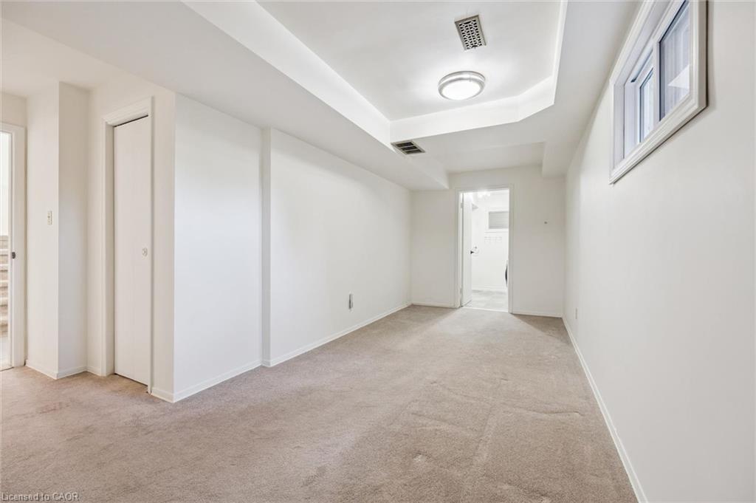
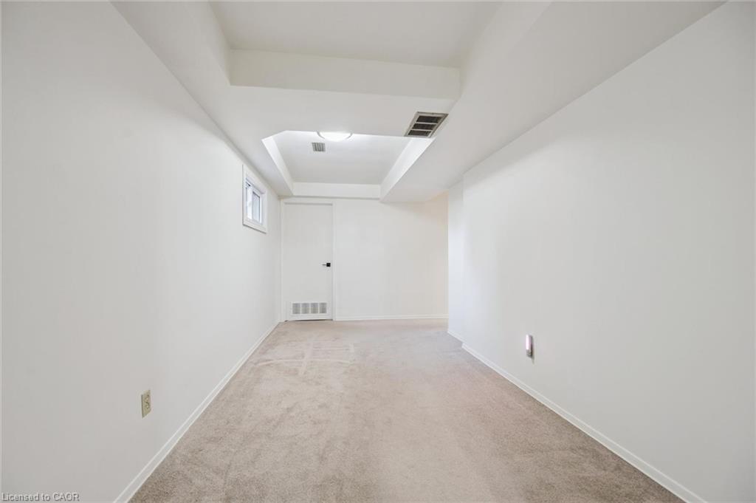
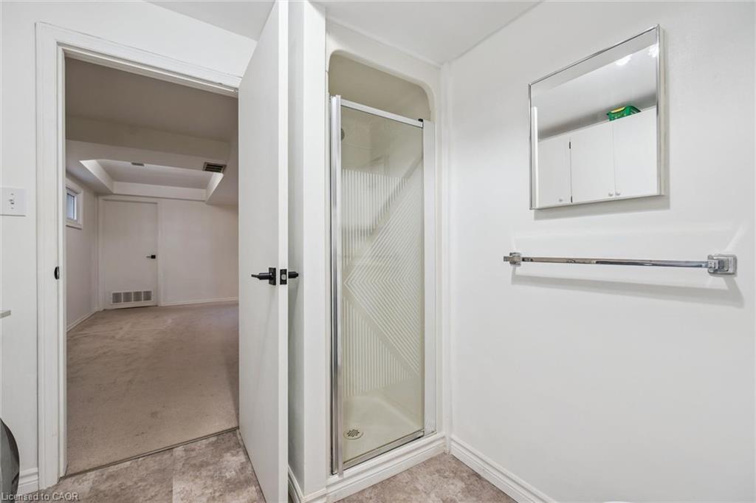
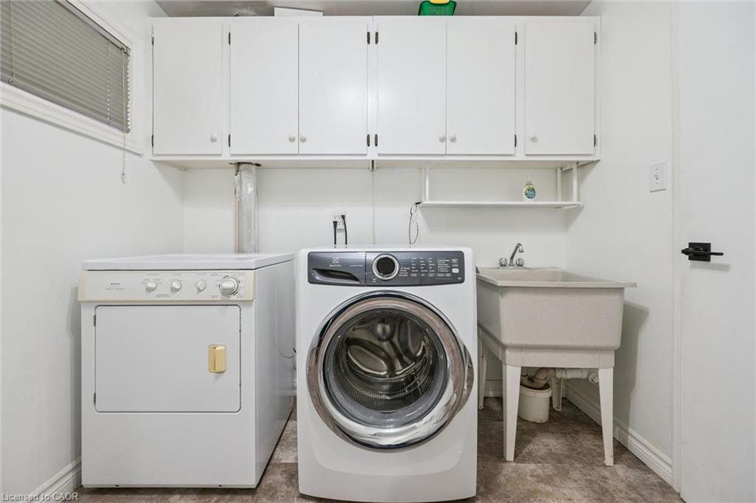
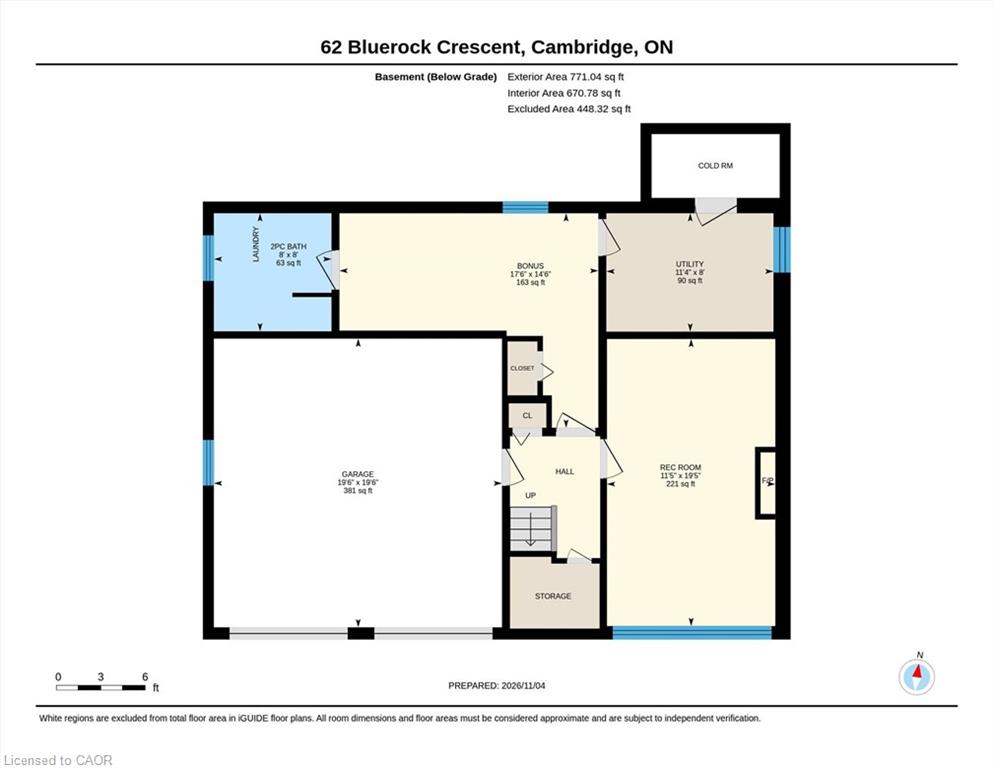
Downstairs, the foyer provides convenient access to the oversized 2-car garage. A bright rec room with south-facing windows is warmed by a cozy gas fireplace. A bonus room could easily serve as a 4th bedroom or home office, while a combined 3-piece bath and laundry room add extra functionality.

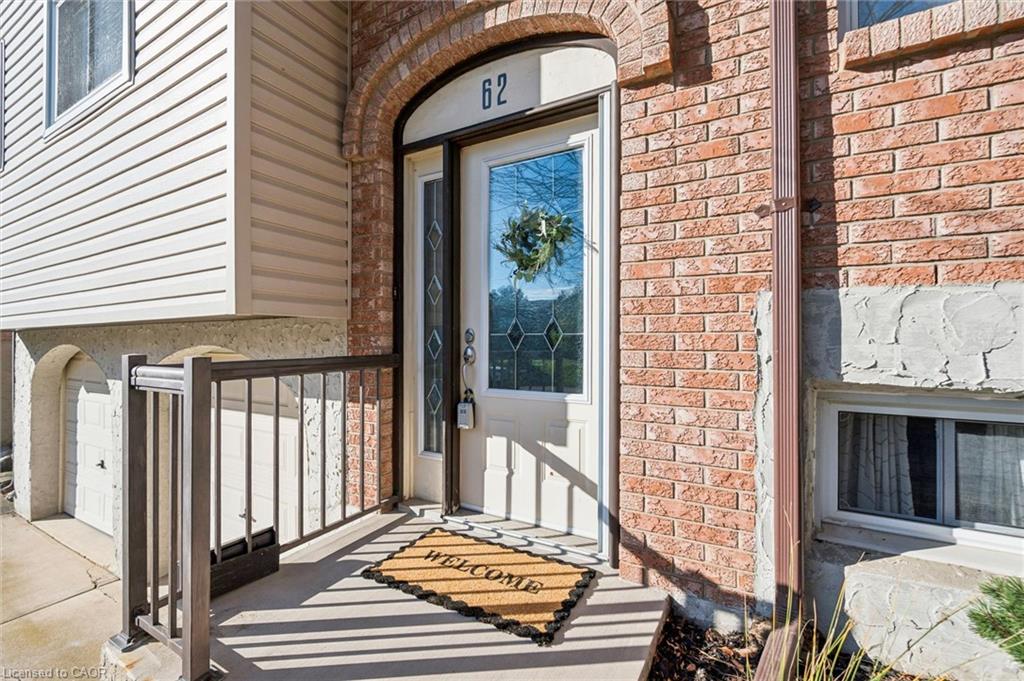
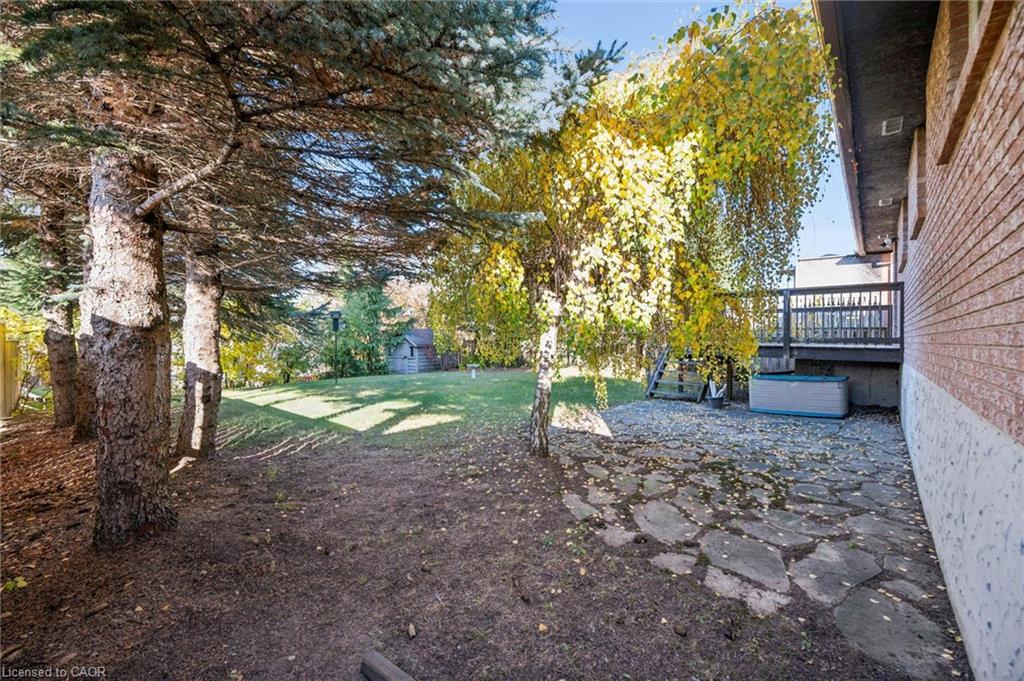
Other features include a fully fenced yard, central A/C, a water softener, a solid concrete driveway and front stoop, and no rental equipment to help keep your costs down.

Call your REALTOR® now to arrange a visit to this fantastic family home.

Additional Details

  • Property Age: 1982
  • Property Sub Type: Single Family Residence
  • Zoning: R1
  • Transaction Type: Sale
  • Basement: Full, Finished
  • Heating: Forced Air, Natural Gas
  • Cooling: Private Drive Double Wide
  • Parking Space: 4
  • Fire Places: 1
  • Virtual Tour: https://youriguide.com/62_bluerock_crescent_cambridge_on/
  • MLS Status: Active

Similar Properties

View Property

120 Stone Church Road W, Hamilton ON L9B 1A3

Situated right in the heart of West Hamilton Mountain, 120…

Bedrooms
4
Bathrooms
1.5
Area
1940 Square Feet

$699,999

View Property

217 Jeffrey Place, Kitchener ON N2C 2T7

This private Country Hills cul-de-sac location offers executive homes on…

Bedrooms
4
Bathrooms
2.5
Area
2812 Square Feet

$1,190,000
Debolender

Menu

  • Home
  • About
  • Buying Tips
  • Selling Tips
  • Testimonials
  • Contact

Contact Info

238 Speedvale Ave W, Guelph, ON N1L 1C9

+1 519 993 5656

deb@deboraholender.com

Find your new Home

  • All Listings
  • Guelph Listing
  • Kitchener Listing
  • Waterloo Listing
  • Cambridge Listing

Copyright © 2026, Deb Olender RE/MAX Guelph Real Estate Centre

|
50 Roehampton Court, Kitchener ON N2A 3L1 9-1755 King Street, Hamilton ON L9K 1V6
Owning a home is a keystone of wealth… both financial affluence and emotional security.

Suze Orman
November 13, 2026 Friday!
Debolender
  • Login
Forget Password?

OTP Verification

Please enter the 6-digit OTP sent to your email.

Time remaining: 05:00