Debolender
  • Home
  • About
    • Relocating
    • Testimonials
  • Real Estate Listings
    • Guelph
    • Kitchener
    • Waterloo
    • Cambridge
  • News and Advice
    • Deb’s Blog
    • Home Buying Advice
    • Home Selling Advice
    • Get Listings Sent To You
    • Get Your Free Home Evaluation
  • Contact
Debolender
  • Home
  • About
    • Relocating
    • Testimonials
  • Real Estate Listings
    • Guelph
    • Kitchener
    • Waterloo
    • Cambridge
  • News and Advice
    • Deb’s Blog
    • Home Buying Advice
    • Home Selling Advice
    • Get Listings Sent To You
    • Get Your Free Home Evaluation
  • Contact

426 King William Street, Hamilton ON L8L 1P7

  • Home
  • Hamilton

426 King William Street, Hamilton ON L8L 1P7

426 King William Street, Hamilton ON L8L 1P7

$359,777
  • 443e4d17826e3eba2bc7d4bf4da08480-m1.jpeg
  • 443e4d17826e3eba2bc7d4bf4da08480-m2.jpeg
  • 443e4d17826e3eba2bc7d4bf4da08480-m3.jpeg
  • 443e4d17826e3eba2bc7d4bf4da08480-m4.jpeg
  • 443e4d17826e3eba2bc7d4bf4da08480-m5.jpeg
  • 443e4d17826e3eba2bc7d4bf4da08480-m6.jpeg
  • 443e4d17826e3eba2bc7d4bf4da08480-m7.jpeg
  • 443e4d17826e3eba2bc7d4bf4da08480-m8.jpeg
  • 443e4d17826e3eba2bc7d4bf4da08480-m9.jpeg

Property ID:

 RH-2029175-property

Bedrooms
1
Bathrooms
1
Garage
No
Year Built
1900
Area
724 Square Feet

Description

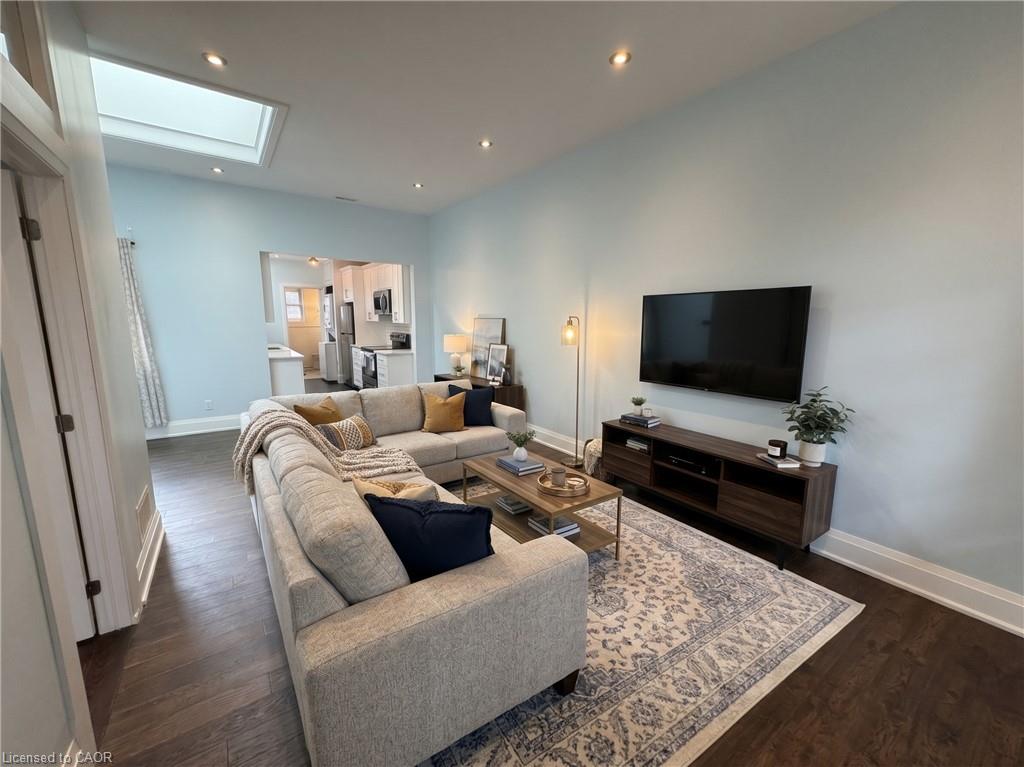
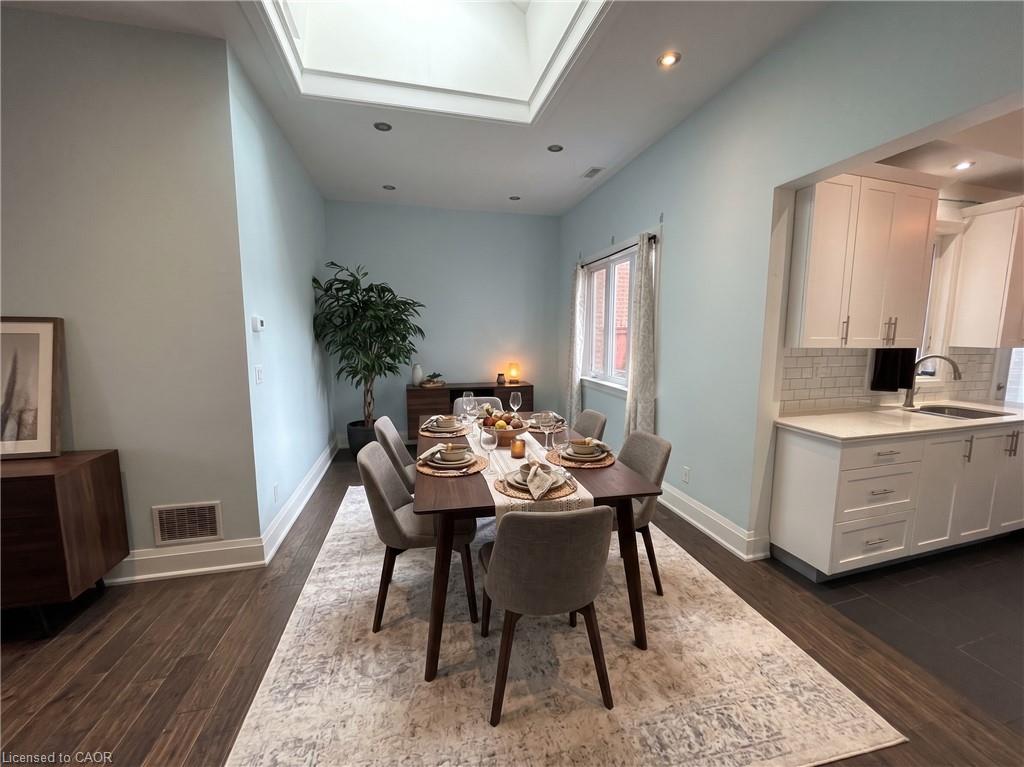
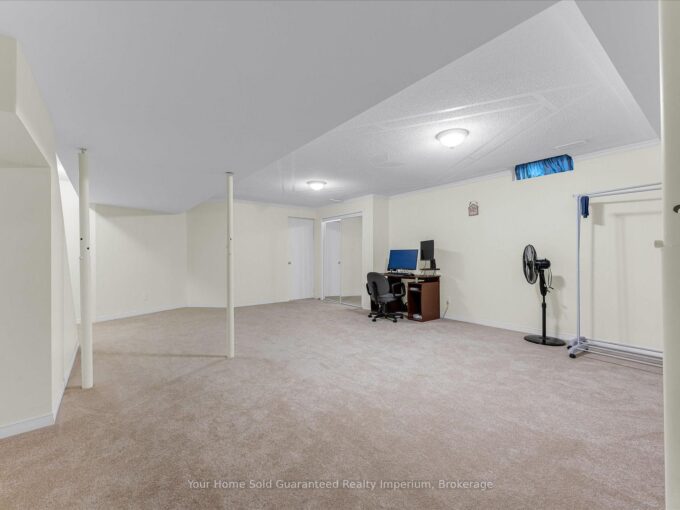
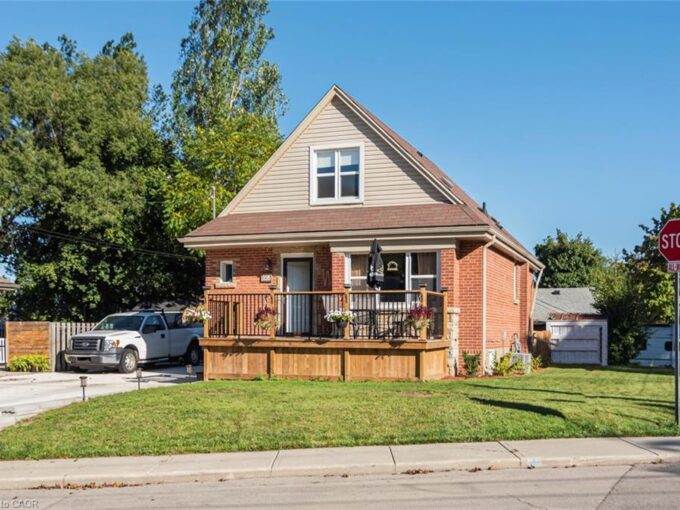
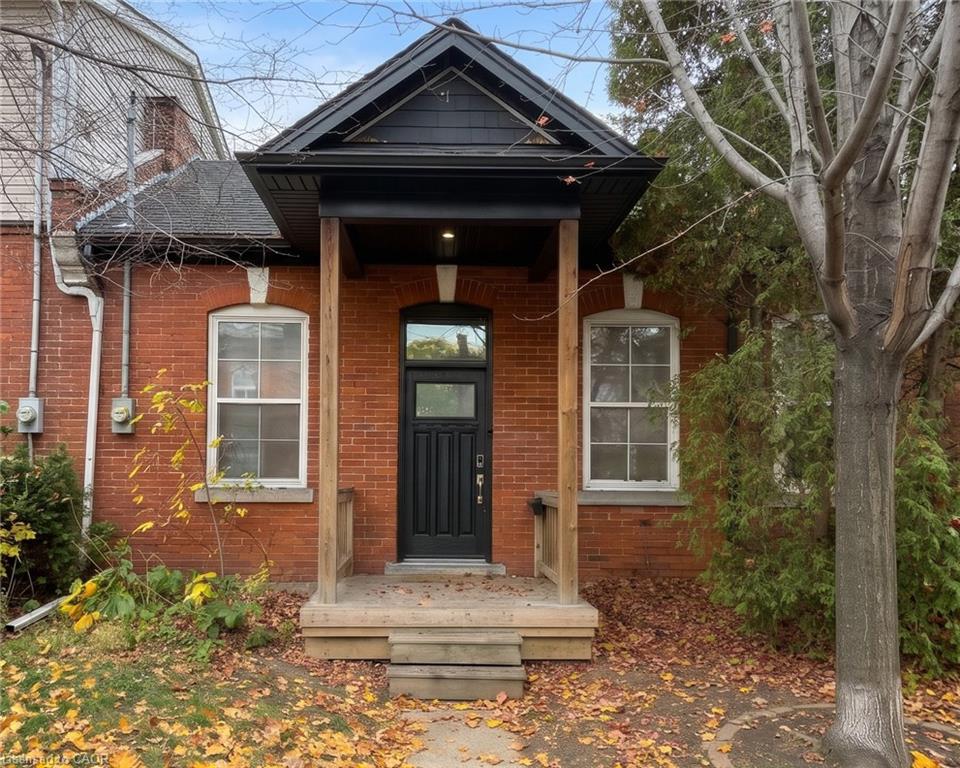
Experience the ultimate low-maintenance lifestyle without condo fees in this
turnkey, turn-of-the-century central Hamilton townhome. Infused with urban
sophistication and historic warmth, the sunlit, open-concept interior showcases
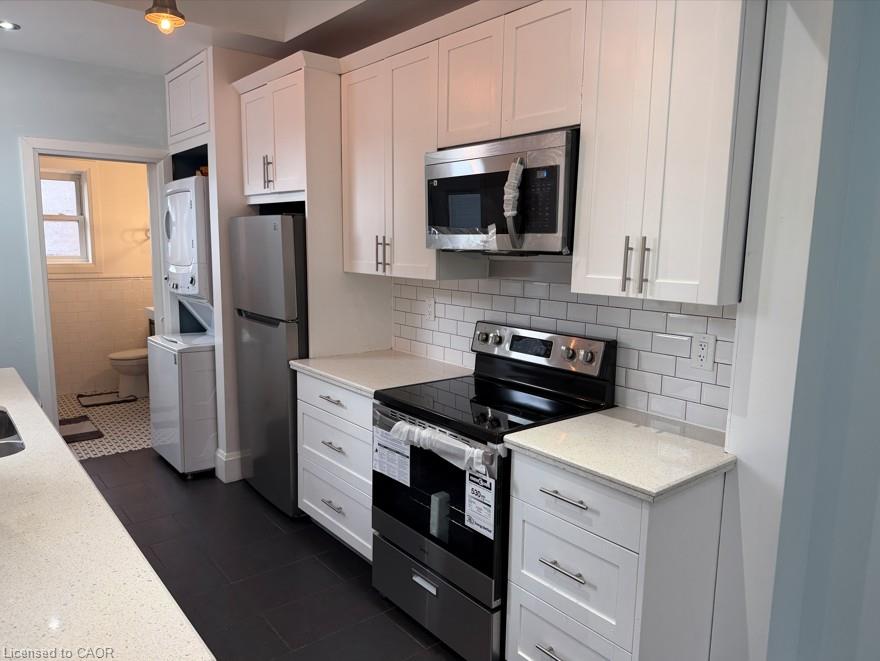
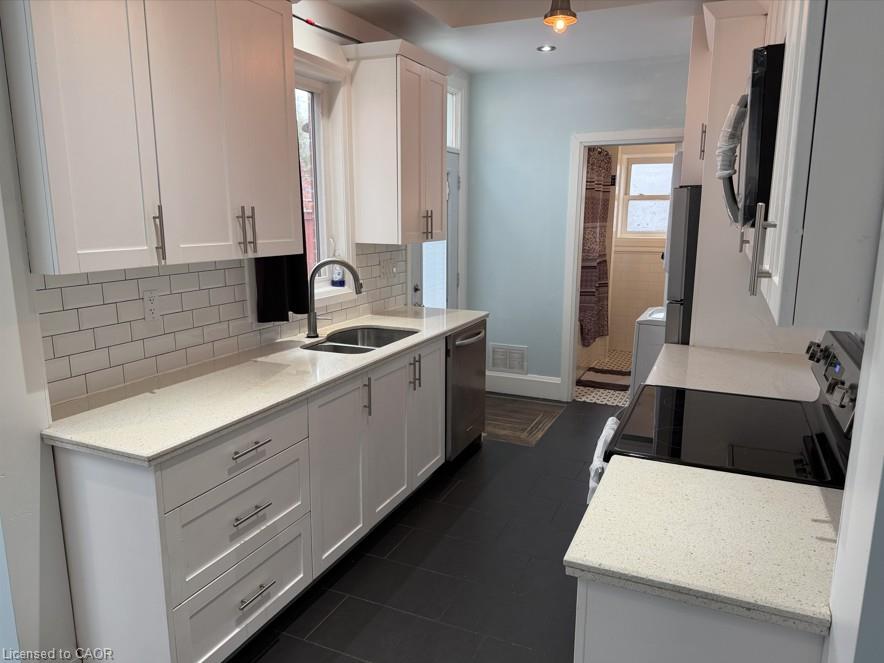
striking 10-foot ceilings and an oversized skylight. The fully updated main level
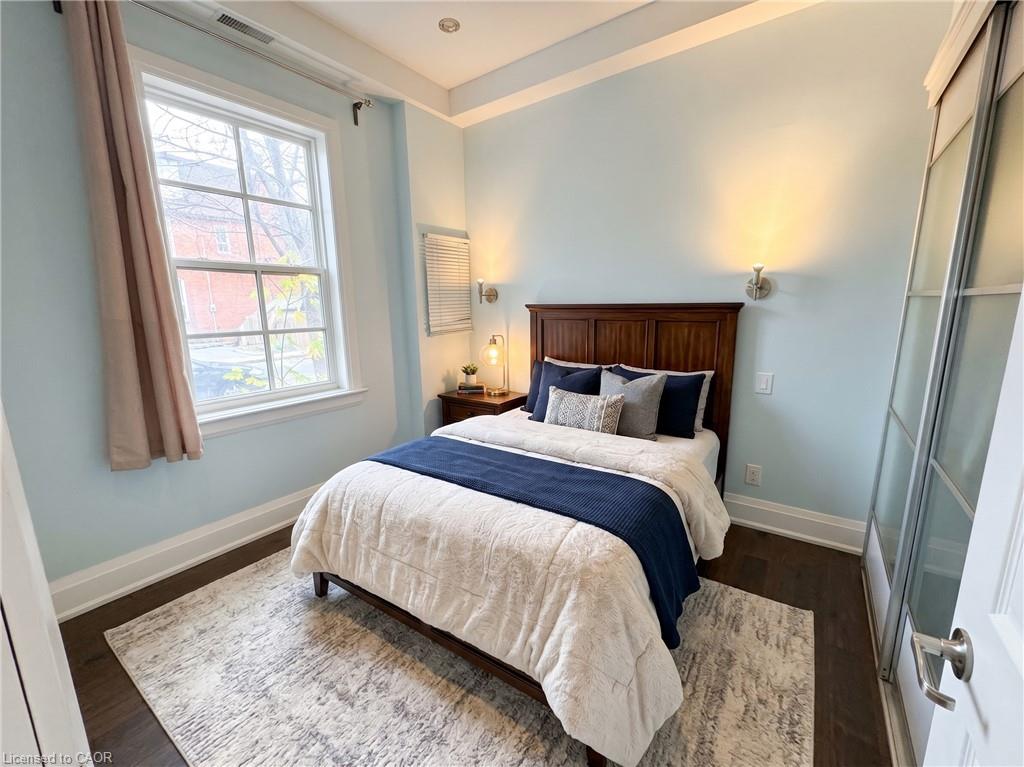
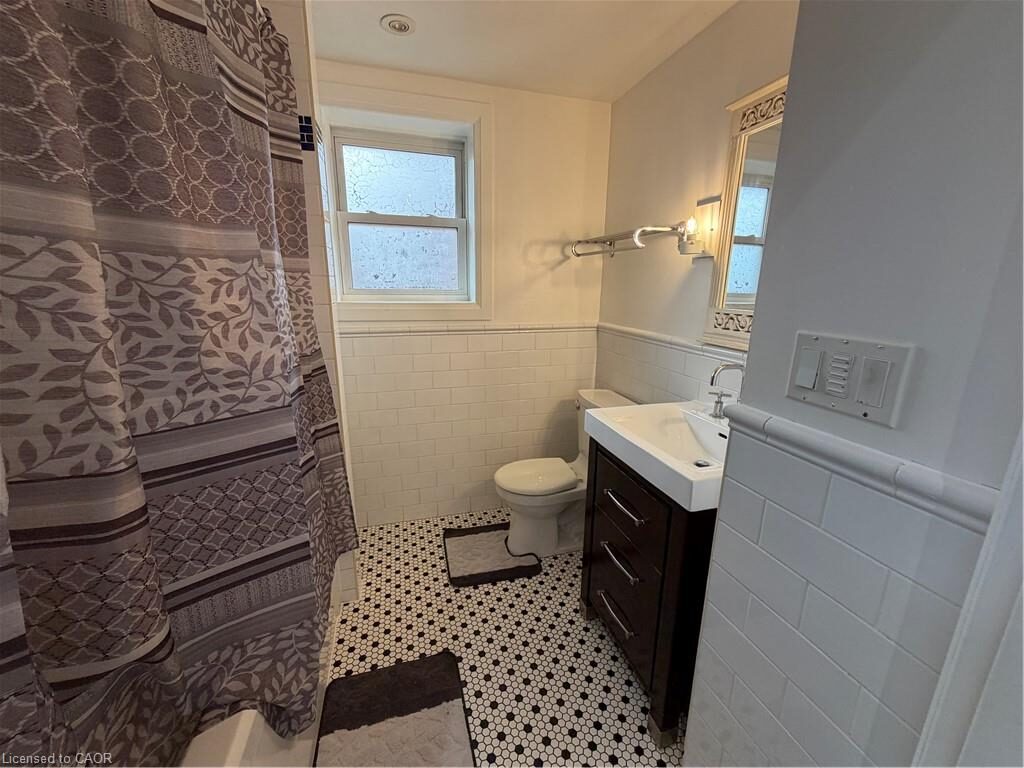
features a sleek contemporary kitchen, an upscale four-piece bath, and a chic
primary retreat that offers the flexibility to easily partition a second bedroom.
Practical upgrades abound, including a newer furnace, central A/C, hot water tank,
windows, ample stand-up basement space, a full storage attic, and exterior hot and
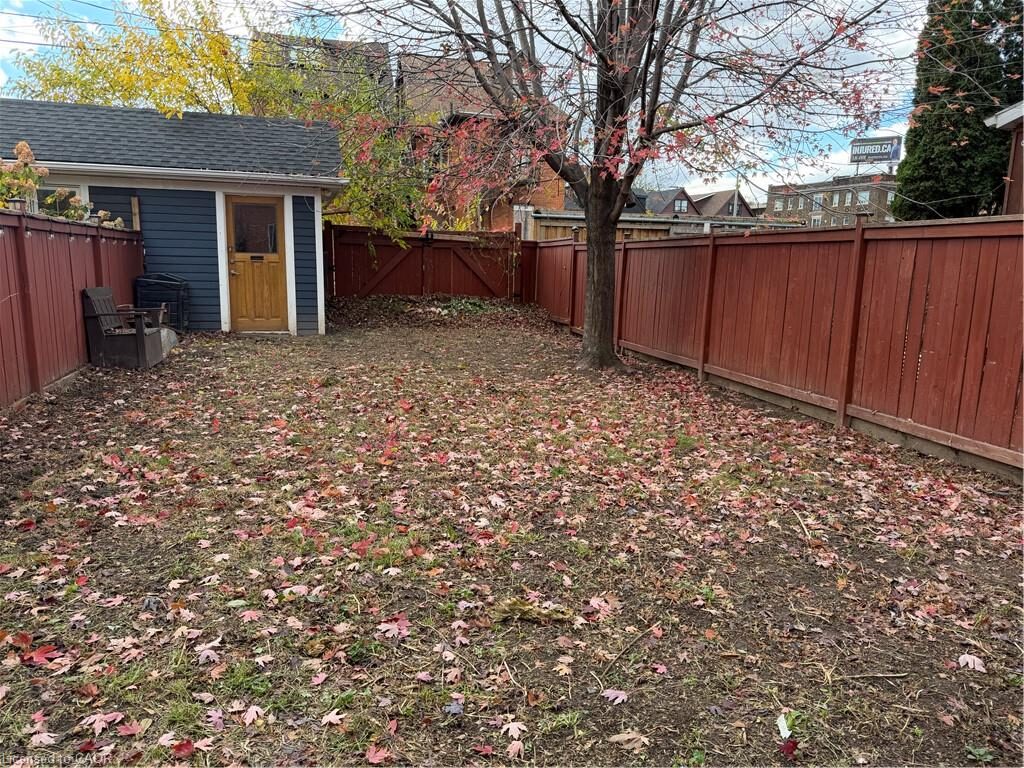
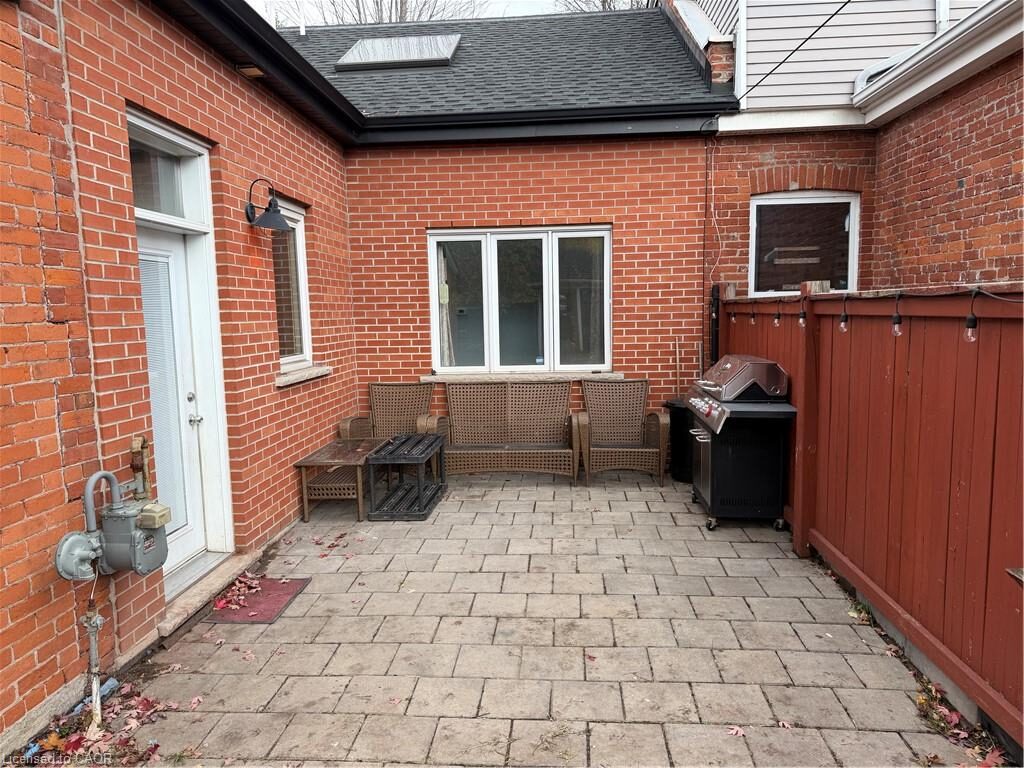
cold water taps. Step outside to your private downtown sanctuary-a deep, fully
fenced backyard boasting a dedicated patio, private rear parking, and a shared,
semi-detached garden shed wired with hydro (shared with #428) .

Additional Details

  • Property Age: 1900
  • Property Sub Type: Row/Townhouse
  • Zoning: H
  • Transaction Type: Sale
  • Basement: Crawl Space, Unfinished
  • Heating: Forced Air, Natural Gas
  • Cooling: Private Drive Double Wide
  • Parking Space: 2
  • MLS Status: Active

Similar Properties

View Property

199 Kimberly Drive, Hamilton ON L8K 4L2

Welcome to the beautiful Rosedale Community one of Hamilton’s hidden…

Bedrooms
4
Bathrooms
3.5
Area
1850 Square Feet

$724,900

View Property

42 SEDONA Court, Hamilton, ON L9B 2R1

Welcome to 42 Sedona Court, a beautifully maintained two-storey detached…

Bedrooms
3
Bathrooms
3

$799,900

Debolender

Menu

  • Home
  • About
  • Buying Tips
  • Selling Tips
  • Testimonials
  • Contact

Contact Info

238 Speedvale Ave W, Guelph, ON N1L 1C9

+1 519 993 5656

deb@deboraholender.com

Find your new Home

  • All Listings
  • Guelph Listing
  • Kitchener Listing
  • Waterloo Listing
  • Cambridge Listing

Copyright © 2026, Deb Olender RE/MAX Guelph Real Estate Centre

|
132 Gamble Lane, Guelph/Eramosa ON N0B 2K0 144 Lovers Lane, Hamilton ON L9G 1G8

Owning a home is a keystone of wealth… both financial affluence and emotional security.

Suze Orman
November 11, 2026 Wednesday!
Debolender
  • Login
Forget Password?

OTP Verification

Please enter the 6-digit OTP sent to your email.

Time remaining: 05:00