Debolender
  • Home
  • About
    • Relocating
    • Testimonials
  • Real Estate Listings
    • Guelph
    • Kitchener
    • Waterloo
    • Cambridge
  • News and Advice
    • Deb’s Blog
    • Home Buying Advice
    • Home Selling Advice
    • Get Listings Sent To You
    • Get Your Free Home Evaluation
  • Contact
Debolender
  • Home
  • About
    • Relocating
    • Testimonials
  • Real Estate Listings
    • Guelph
    • Kitchener
    • Waterloo
    • Cambridge
  • News and Advice
    • Deb’s Blog
    • Home Buying Advice
    • Home Selling Advice
    • Get Listings Sent To You
    • Get Your Free Home Evaluation
  • Contact

1342 Britton Crescent, Milton, ON L9E 1L5

  • Home
  • Milton

1342 Britton Crescent, Milton, ON L9E 1L5

1342 Britton Crescent, Milton, ON L9E 1L5

$1,150,000

  • a3901b62-7a52-40af-9bda-a3152d3cdf89-l.jpeg
  • 512ae7bb-b411-4205-b524-43f85133e82c-l.jpeg
  • 2fb4fe49-4ea7-4e66-a695-2b7342a77ea3-l.jpeg
  • e7e7b1f0-23fb-4842-9ea0-cc25719b6c47-l.jpeg
  • b7e64665-b53e-429d-9ba5-2ff3e87ae114-l.jpeg
  • 3c0e5be0-22e9-41b5-a474-69507f8d0f7b-l.jpeg
  • 18aeb7d9-f507-4aa1-8af3-846ce22f1d49-l.jpeg
  • 0c8e8db3-e917-4c63-8969-9eae0b051abe-l.jpeg
  • dd72986c-1763-4bb8-ac5b-87f882045509-l.jpeg
  • 8abd1b38-b8f0-4ff5-a8ac-82cf05eb7de8-l.jpeg
  • b9d02556-4e8d-466b-b3ab-26c1150d6758-l.jpeg
  • ad449faa-e47b-459b-a394-358f04ba692d-l.jpeg
  • e34bf29e-a1ed-469d-a024-ff0bee054b29-l.jpeg
  • cdf45ff1-3a80-449b-9f6e-2798f7ad440f-l.jpeg
  • 41b6e025-eca3-4a3e-90d1-d0b61d56714d-l.jpeg
  • 41d7495d-5724-4088-9787-31a904b223c3-l.jpeg
  • cb007c4a-9494-42fb-9314-8fcd29a7cc7f-l.jpeg
  • 891e2224-c73e-4014-812d-9db2b72ef545-l.jpeg
  • 4e9c8470-268a-476f-85ab-c53c9ac3e009-l.jpeg
  • 04cce81d-cb1e-4fd6-bf3c-899e9c2f5614-l.jpeg
  • e11519a5-7edb-496e-8c63-3540628ba889-l.jpeg
  • 6a6faf44-ca63-45fa-8fc1-15c97e28d439-l.jpeg
  • 15b44ebc-bcd5-41f0-805e-040cb802465e-l.jpeg
  • 31a14dc1-6144-45ee-ae5d-543cbbd9b9f5-l.jpeg
  • 46f5265d-9aee-4092-9bc4-719a579e255a-l.jpeg
  • 72f2d486-3488-4884-9f4f-01250f326ee6-l.jpeg
  • 797ac049-e341-4aa5-a2ff-1f558d9f3586-l.jpeg
  • faac9d90-54f6-43ff-a603-2e177c01d107-l.jpeg
  • d870d960-cd11-496e-a864-98afb52dc9b7-l.jpeg
  • 34da0903-7dff-4105-9c44-37542488223a-l.jpeg
  • a6305ff5-6f1c-4488-9a2a-34df35378ae2-l.jpeg
  • d38f574d-5bc1-4630-aad2-688c036cc242-l.jpeg
  • e4479454-51b5-43e6-90d8-7553aa7f715e-l.jpeg
  • eb8b2a39-bfa8-4215-a3f2-b50cb7dd0d89-l.jpeg
  • 43fe3dc7-78de-44e4-bb3f-0b08fdc24dda-l.jpeg
  • 49dfc83c-8661-4303-bb70-999fbff474b6-l.jpeg
  • ce66dec4-5d35-4527-a1a1-1cec31c8e716-l.jpeg
  • 1fdd0929-e298-42be-be4c-1bc311c4fbf5-l.jpeg
  • e13edd63-d190-403c-83a3-682cb3d1c438-l.jpeg
  • 8e75a456-868e-4fcb-b3a2-9a5d36546868-l.jpeg
  • 78b4f311-f61b-453e-a9cf-112ea981d622-l.jpeg
  • 303f3c8b-d5c3-42c6-bbbe-3134401d9b11-l.jpeg
  • fad21112-c5b0-4634-af6b-597fa6a627ca-l.jpeg
  • 26ab2ae1-2f5b-418e-afc2-dbb887316138-l.jpeg

Property ID:

 RH-1236297-property

Bedrooms
3
Bathrooms
4
Garage
No
Year Built
2025

Description

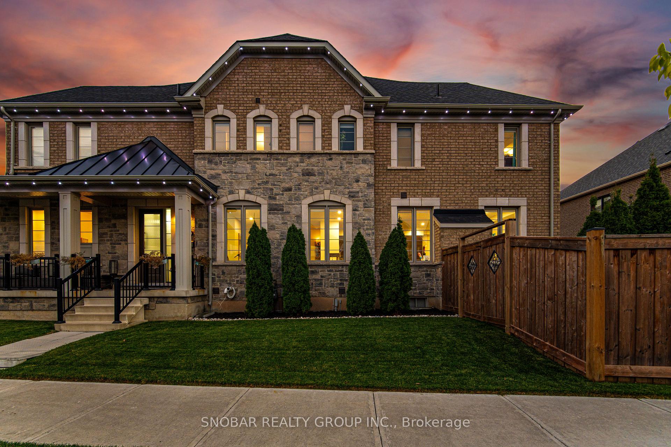
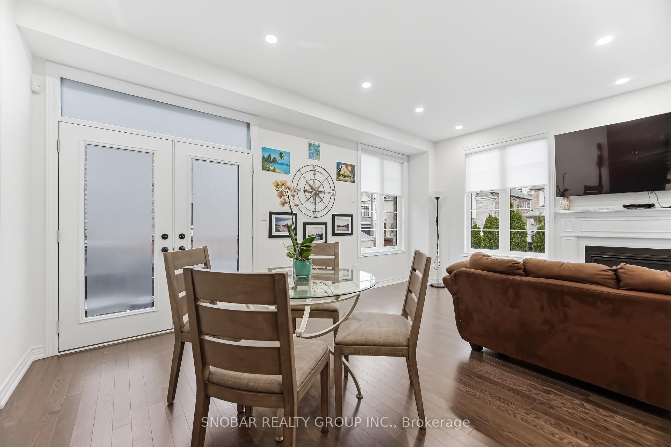
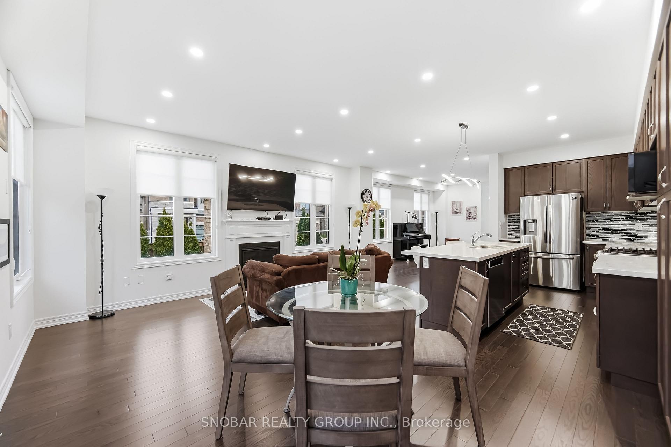
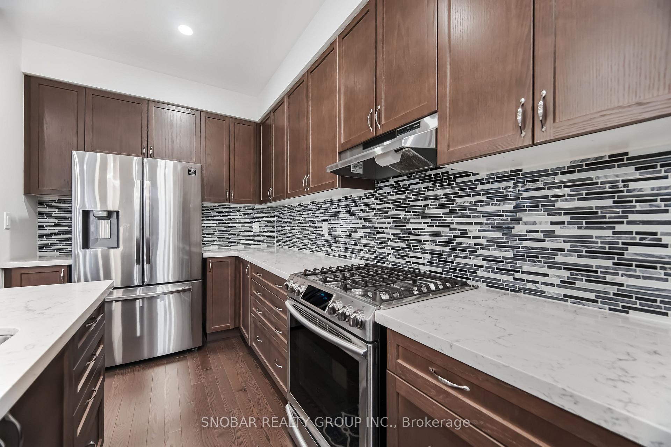
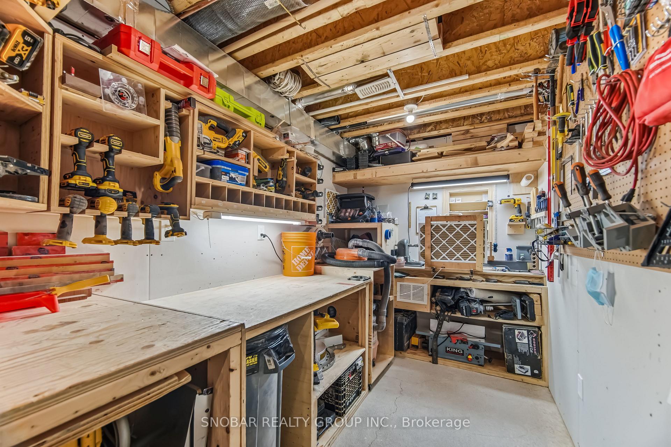
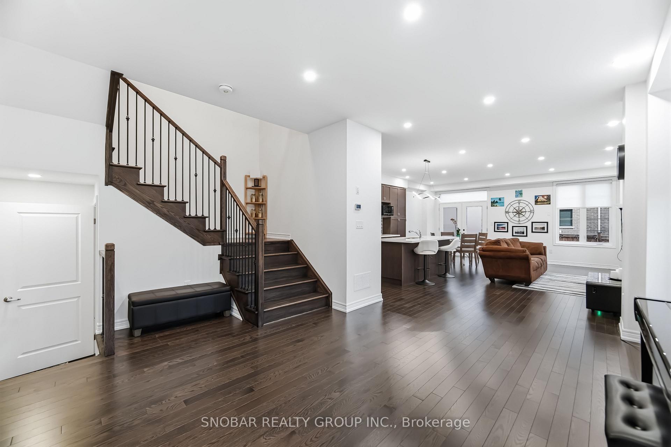
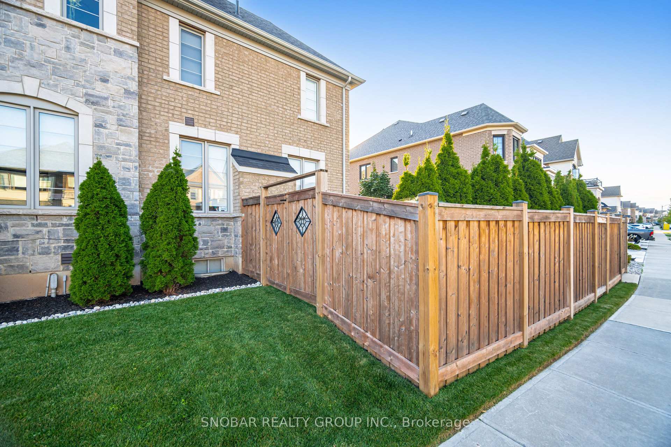
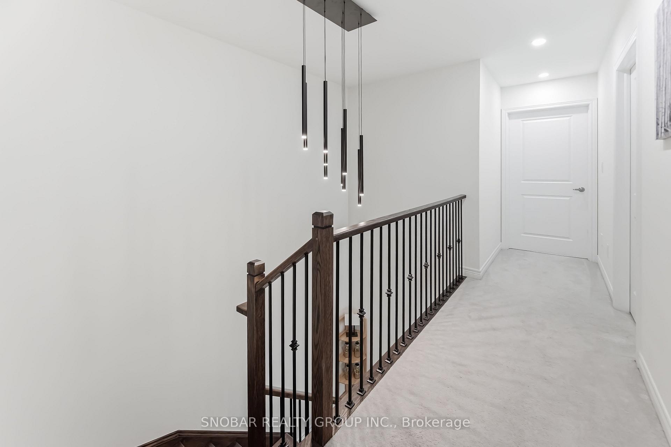
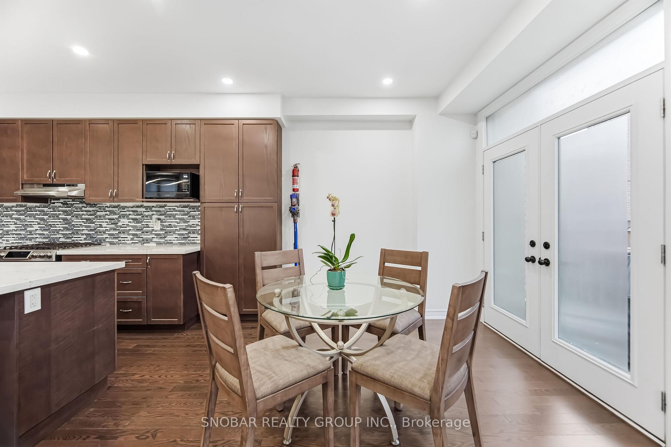
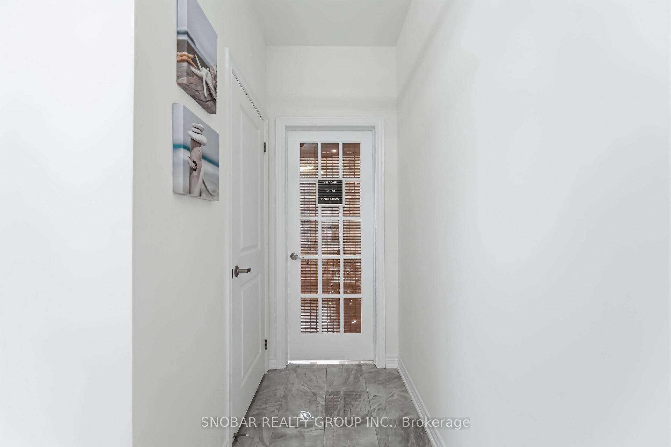
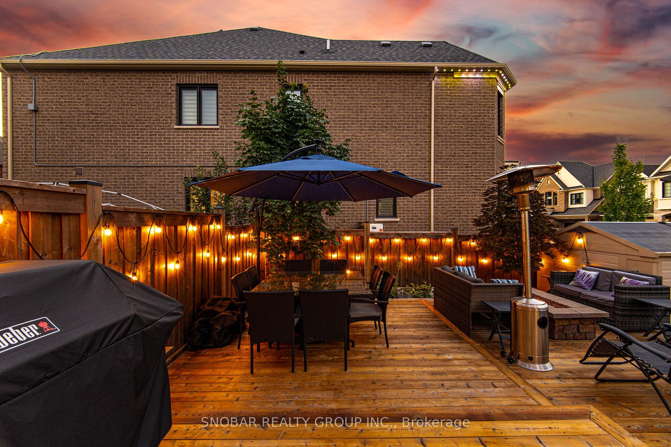
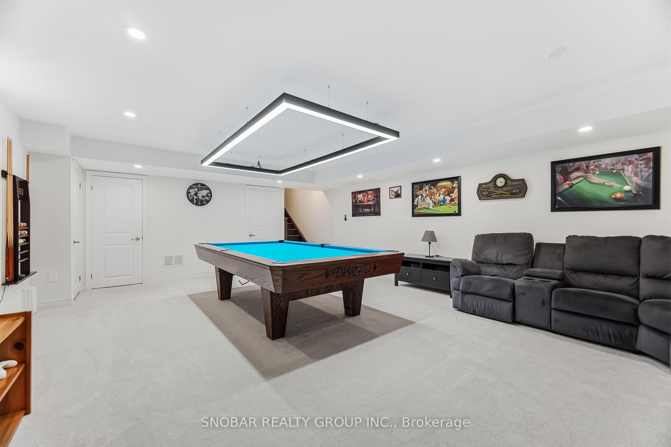
Corner Lot! Refined design, thoughtful luxury, and exceptional finishes define this meticulously curated residence on a quiet, high-end street. The open-concept main floor impresses with rich hardwood flooring, abundant natural light, an elegant wood staircase, and pot lights throughout. The modern kitchen features quartz countertops, a stylish backsplash, large pantry, and Samsung smart appliances. A powder room, versatile piano room or office, and a gas fireplace complete the space. Upstairs offers three spacious bedrooms and two full bathrooms, including a primary suite with a coffered ceiling. Both the primary ensuite and the second bedroom ensuite are finished with elegant marble countertops. A second-floor laundry room with Samsung smart appliances and a large walk-in linen closet adds everyday convenience. Additional features include a Bosch tankless water heater and Lifebreath filtration system. The finished lower level boasts an open-concept great room, 3-piece bathroom, large storage room, additional storage, and a spacious woodworking shop. Enjoy a private, fully fenced backyard with over $60K in landscaping, featuring a 400 sq ft cedar deck, covered porch, 15 emerald cedars, mature maple trees, stone planter boxes, and a large garden. Gas lines for a BBQ and fire table, an 8′ x 11′ shed equipped with electricity and a concrete pad, and side gate access add exceptional functionality. Permanent Gemstone lighting enhances curb appeal year-round. Conveniently located near Hwy 401 & 407, Milton GO, top-rated schools, parks, trails, and shopping, including Milton Mall. Perfect for families and commuters seeking both luxury and lifestyle.

Additional Details

  • Property Sub Type: Semi-Detached
  • Transaction Type: For Sale
  • Basement: Finished
  • Heating Source: Gas
  • Heating Type: Forced Air
  • Cooling: Central Air
  • Parking Space: 1
  • Fire Places: Natural Gas
  • Virtual Tour: https://unbranded.mediatours.ca/property/1342-britton-crescent-milton/

Similar Properties

View Property

932 Burgess Gardens, Milton, ON L9T 0K8

Attention Buyers! Discover your opportunity to own a charming freehold…

Bedrooms
2
Bathrooms
2

$715,000

View Property

134 Thaler Avenue, Kitchener, ON N2A 1R5

Welcome to your dream home in the heart of Kitchener,…

Bedrooms
5
Bathrooms
2

$650,000
Debolender

Menu

  • Home
  • About
  • Buying Tips
  • Selling Tips
  • Testimonials
  • Contact OLD

Contact Info

1499 Gordon St Guelph, ON N1L 1C9

+1 519 993 5656

deb@deboraholender.com

Find your new Home

  • All Listings
  • Guelph Listing
  • Kitchener Listing
  • Waterloo Listing
  • Cambridge Listing

Copyright © 2022, Deb Olender RE/MAX Guelph Real Estate Centre

|
14 Wood Duck Court, Guelph, ON N1C 1B1 153 HARRIS Street, Guelph/Eramosa, ON N0B 2K0

Owning a home is a keystone of wealth… both financial affluence and emotional security.

Suze Orman
May 10, 2026 Sunday!
Debolender
  • Login
Forget Password?