Debolender
  • Home
  • About
    • Relocating
    • Testimonials
  • Real Estate Listings
    • Guelph
    • Kitchener
    • Waterloo
    • Cambridge
  • News and Advice
    • Deb’s Blog
    • Home Buying Advice
    • Home Selling Advice
    • Get Listings Sent To You
    • Get Your Free Home Evaluation
  • Contact
Debolender
  • Home
  • About
    • Relocating
    • Testimonials
  • Real Estate Listings
    • Guelph
    • Kitchener
    • Waterloo
    • Cambridge
  • News and Advice
    • Deb’s Blog
    • Home Buying Advice
    • Home Selling Advice
    • Get Listings Sent To You
    • Get Your Free Home Evaluation
  • Contact

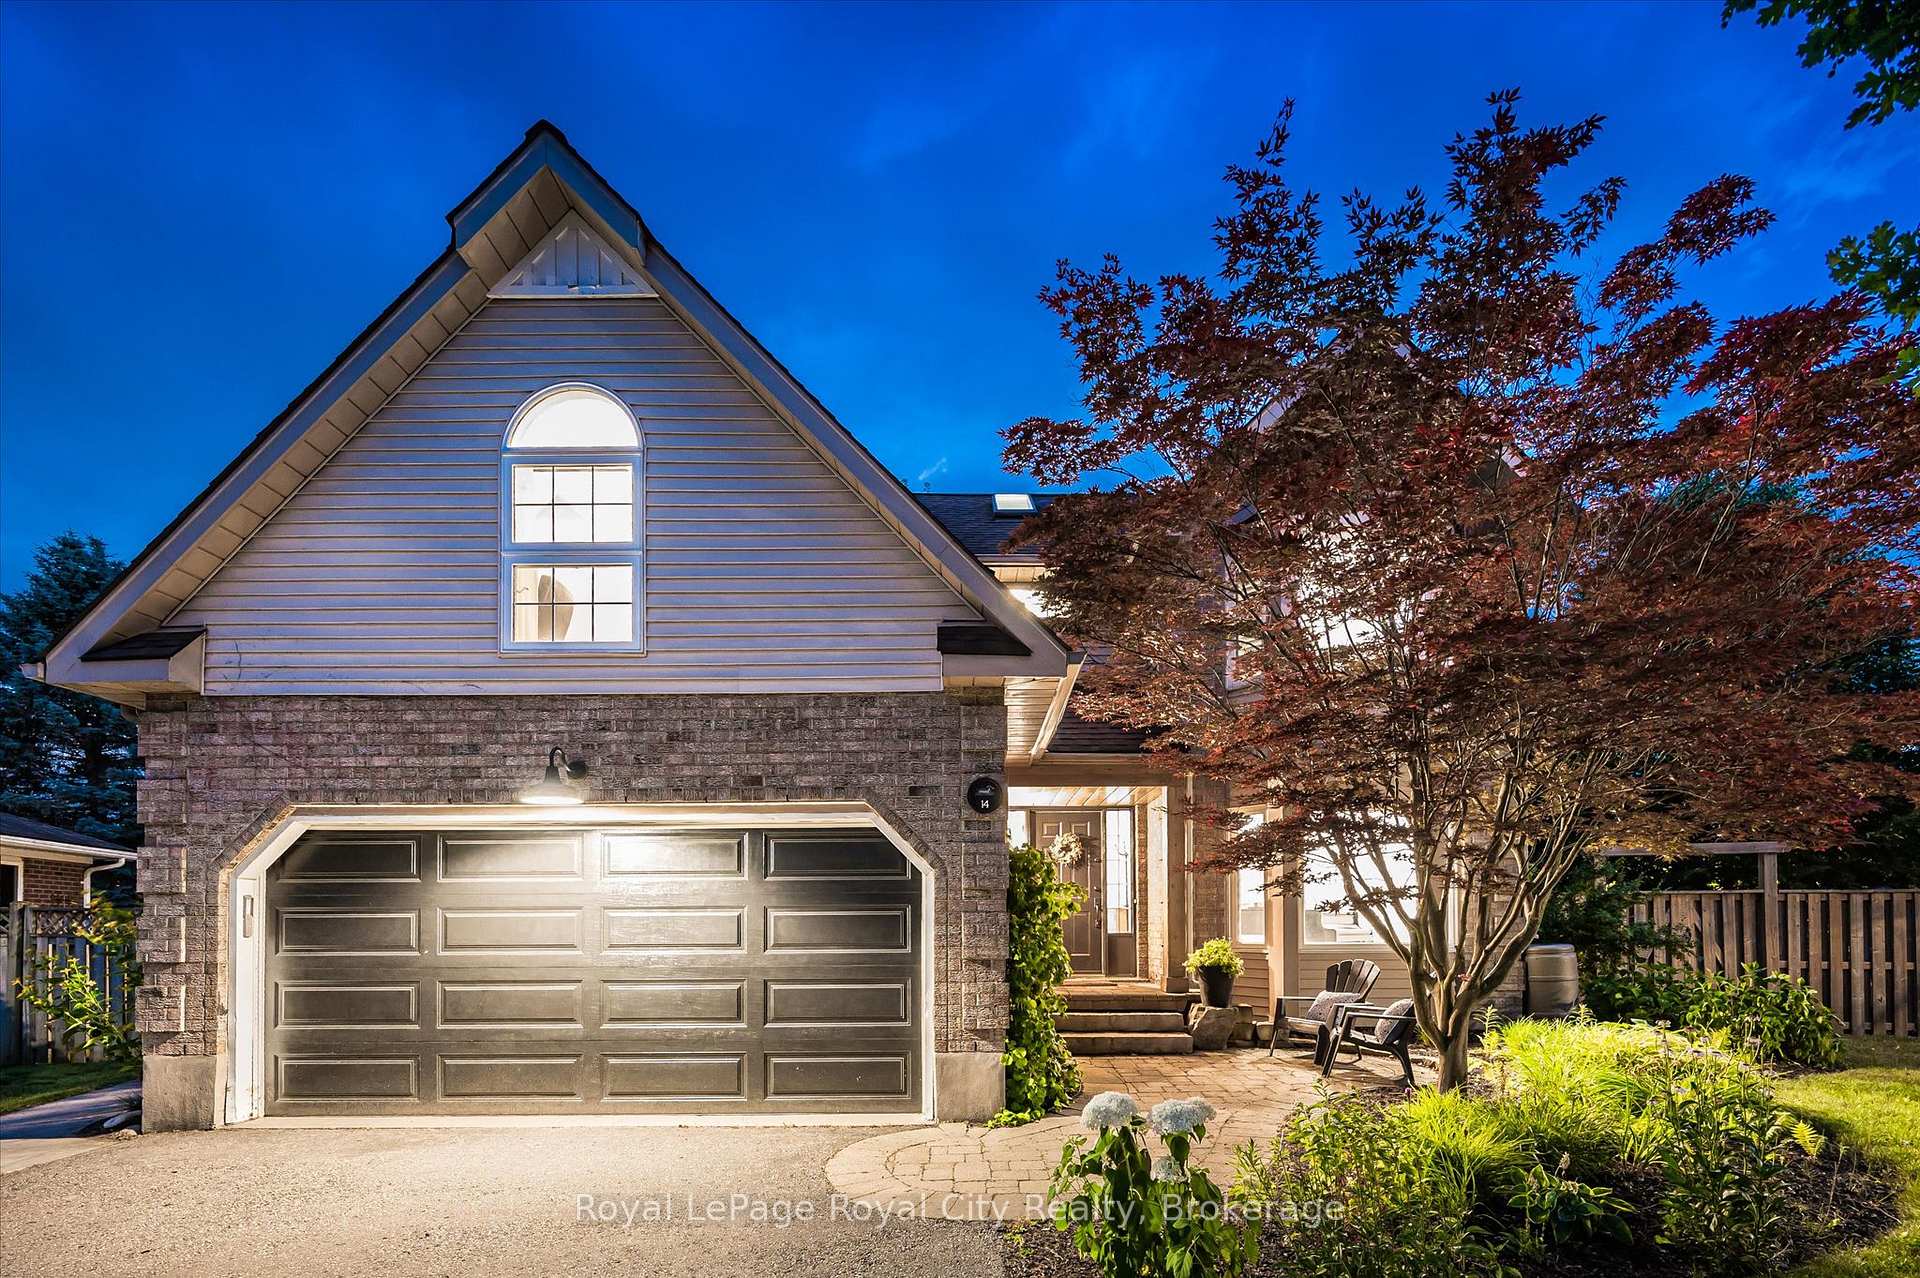
14 Wood Duck Court, Guelph, ON N1C 1B1

  • Home
  • Guelph

14 Wood Duck Court, Guelph, ON N1C 1B1

14 Wood Duck Court, Guelph, ON N1C 1B1

$1,474,999
  • 12131270-b810-4a81-9ec1-19b03fe758fc-l.jpeg
  • 8c30a399-3655-4fcf-bd80-0a7ae4ef1ead-l.jpeg
  • 7a4ecb1e-a008-48c3-8dd3-78512a163381-l.jpeg
  • 98dcd3dd-1af7-42a0-9076-a503ae434a19-l.jpeg
  • c5e9fc26-c054-4d7f-ac5c-b3941d651c2f-l.jpeg
  • d3b89a1a-a7dd-4f21-b3e0-5975b14a7ef7-l.jpeg
  • 83fabd7a-8cea-423a-8da5-ba7c06c9575d-l.jpeg
  • 8e13d6de-8706-42b8-87dc-433dfa56a2e2-l.jpeg
  • 1f5895d0-17b6-4596-8dc5-2cedba494f8b-l.jpeg
  • 2ae946bf-b46b-4f17-94f9-ac85fcb05344-l.jpeg
  • 11269fcd-51a9-443b-8397-099204ee35fd-l.jpeg
  • c4ea9227-e233-4ad3-94fe-cff5ad9586f1-l.jpeg
  • 93795c8e-5b74-4ffc-8d76-5857215d72dc-l.jpeg
  • 136319d5-026c-41c6-99e7-ddbf3abbad31-l.jpeg
  • f5225bdf-810b-4fe3-a77d-3fdd9ed88351-l.jpeg
  • cbee4f37-7a24-421f-98e4-552f9897e475-l.jpeg
  • 2cc038d6-cdd3-4861-9aa3-8ddc901c8042-l.jpeg
  • 69ad8b62-e0ee-432d-8ca9-f06909e15203-l.jpeg
  • 0450c0e1-e6f1-4f78-8d6d-90a05f8aa19c-l.jpeg
  • 2c7aa5cd-68d3-4d64-9f70-9776ae409473-l.jpeg
  • 1c6dc93e-08f6-401b-a14d-4c6524c221b1-l.jpeg
  • 789d4a58-fd37-4309-b8ec-11ccf15378be-l.jpeg
  • 89779a8a-25f3-4ece-bfa3-d318500d039d-l.jpeg
  • 22880311-d79c-4cbf-ab3d-d806d529bb10-l.jpeg
  • 3a997c9c-03f0-46d4-9437-ef09ba53863b-l.jpeg
  • ccba8f66-ae3d-4c77-aa0e-443eacd411cd-l.jpeg
  • df2f80c8-be04-4969-9d2d-ca0c792b000d-l.jpeg
  • 99ace178-e029-4384-a891-16e8ff3bf0d2-l.jpeg
  • 4c5fe4d7-251e-4400-8ba0-b2bef8ffb8bf-l.jpeg
  • 9f5d9e29-6d0e-4d01-ab4f-23991eb8aad0-l.jpeg
  • fb2b9d3f-79ce-4f9a-bdca-0d841de24b1b-l.jpeg
  • 61b67327-b5de-49e0-b18c-81b4126a1ba6-l.jpeg
  • 440f5549-24fa-4fec-98fc-4a7b3c780600-l.jpeg
  • 4a7e769a-9c61-463f-a66c-cb9a2a0c8657-l.jpeg
  • c81a571e-d878-4833-ae0b-c37259b95086-l.jpeg
  • 23c7083d-65d0-47a4-b87a-0ab5dda0cf98-l.jpeg
  • d8f9e0ff-a966-414f-8119-0c1c24106c16-l.jpeg
  • 97868402-19dc-4846-bff4-5ce9f2ec9fb6-l.jpeg
  • 015a073e-a24d-4383-90d2-d41fd7c420f9-l.jpeg
  • 2a92005c-3c9f-474e-ac8d-79b7a9f421d8-l.jpeg
  • 5a5355f6-5b45-416e-bf31-b70a33fd4fcc-l.jpeg
  • ac7fef69-3534-47dc-8d28-31f5a4015e1f-l.jpeg
  • 71baf409-d898-4100-98d8-f4ae3676d707-l.jpeg
  • a56101b8-91e5-45fe-9ea3-b0e578bf1700-l.jpeg
  • c513f440-2471-4be8-ae45-d2293e7a820e-l.jpeg
  • 42bfdfaf-9456-4b93-9d93-48799a1f36e4-l.jpeg
  • 654370bd-9e09-4850-b2be-7a8c1c46e599-l.jpeg

Property ID:

 RH-1236249-property

Bedrooms
5
Bathrooms
4
Garage
No

Description

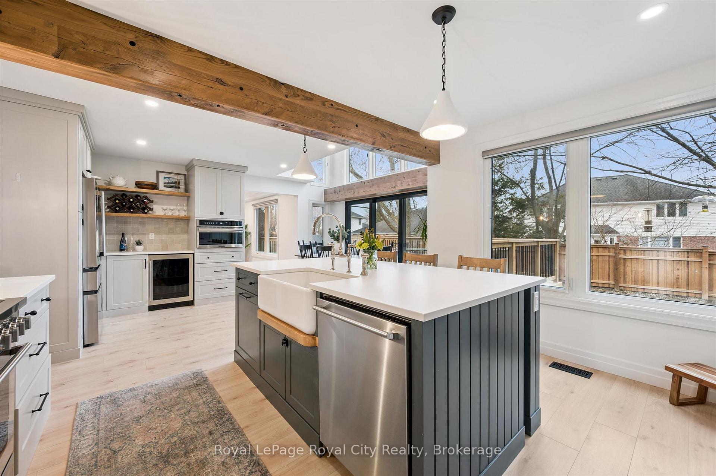
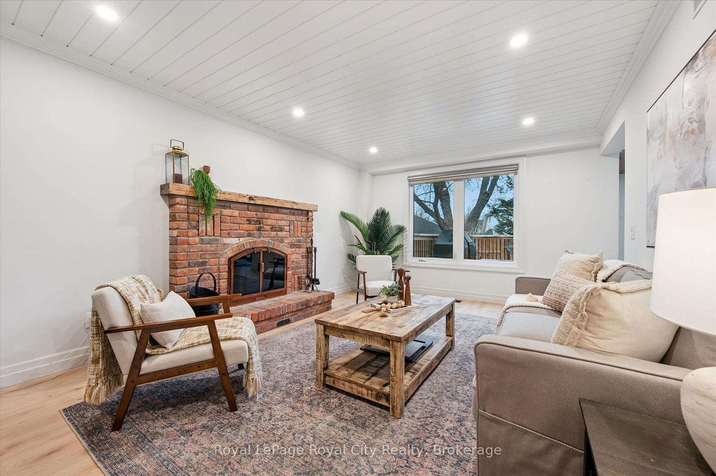
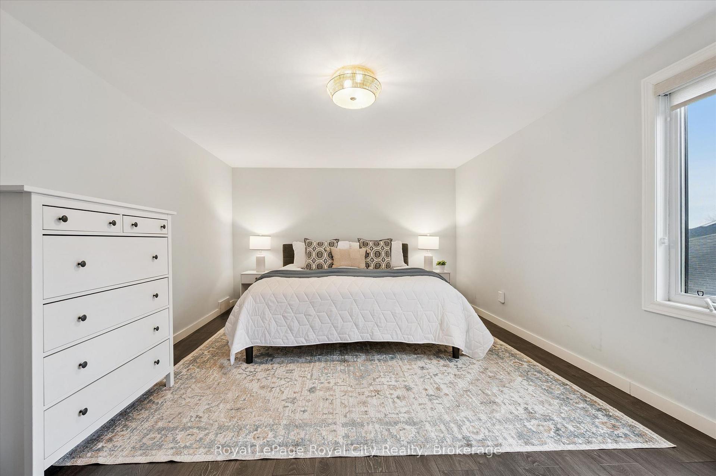
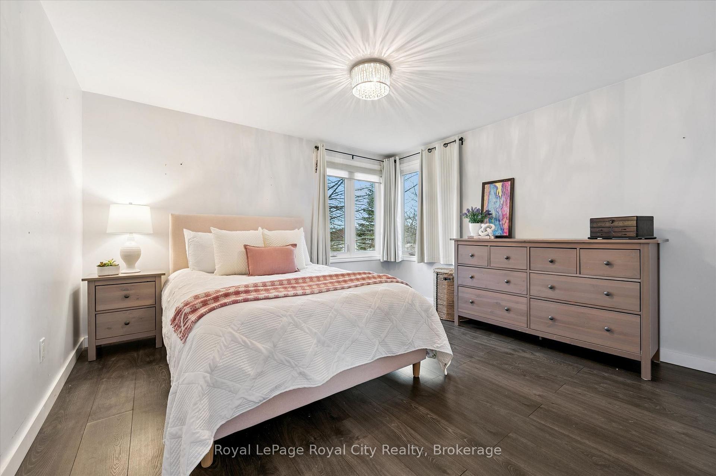
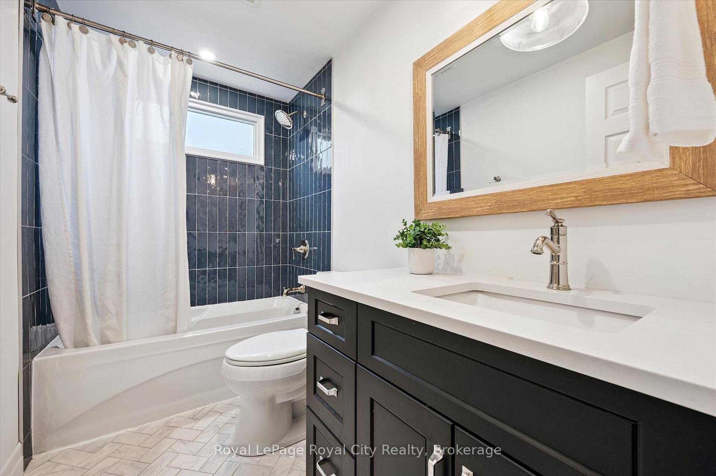
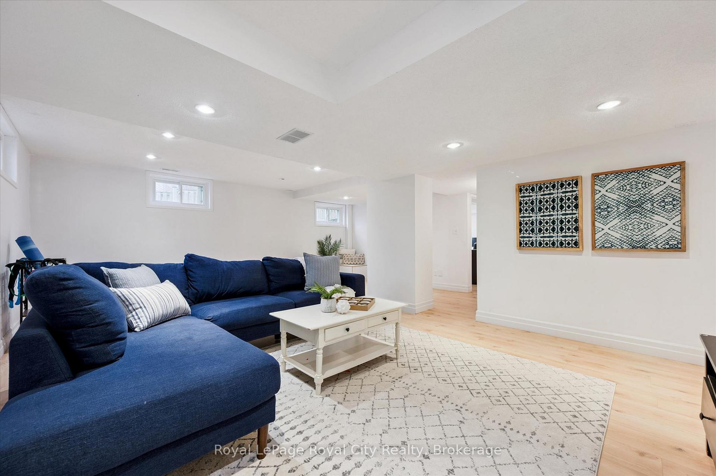
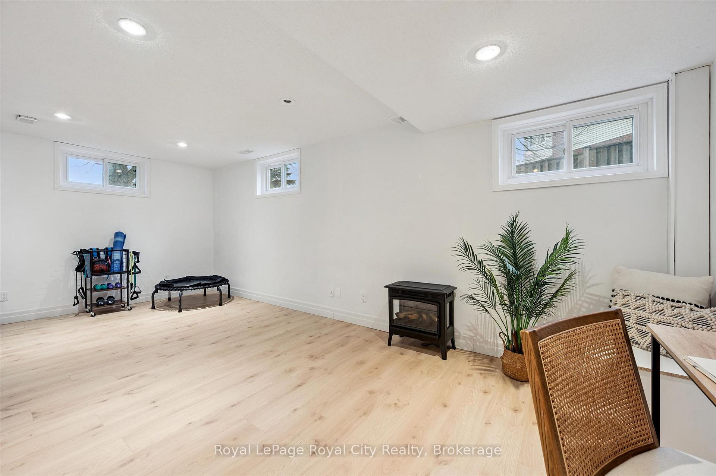
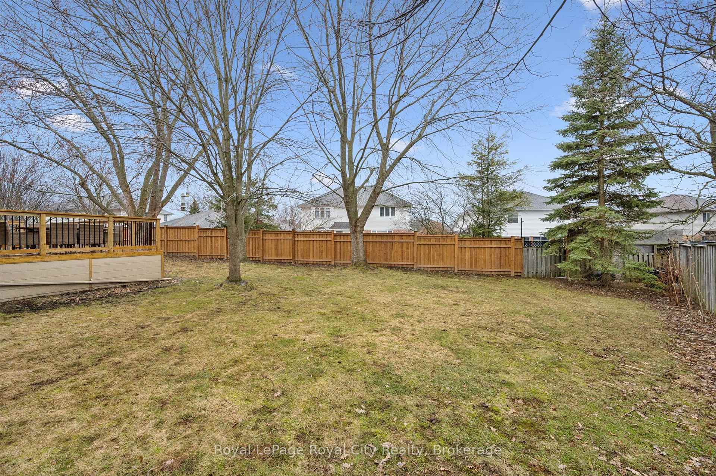
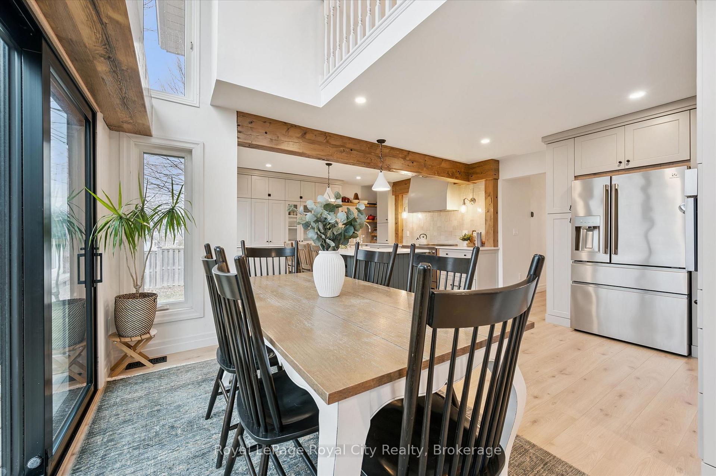
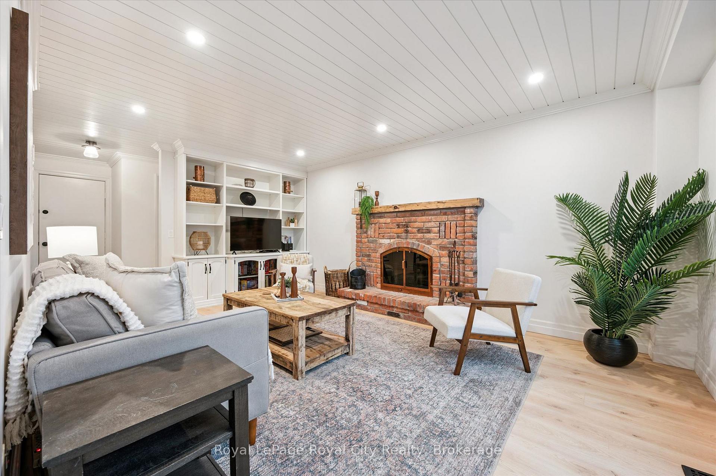
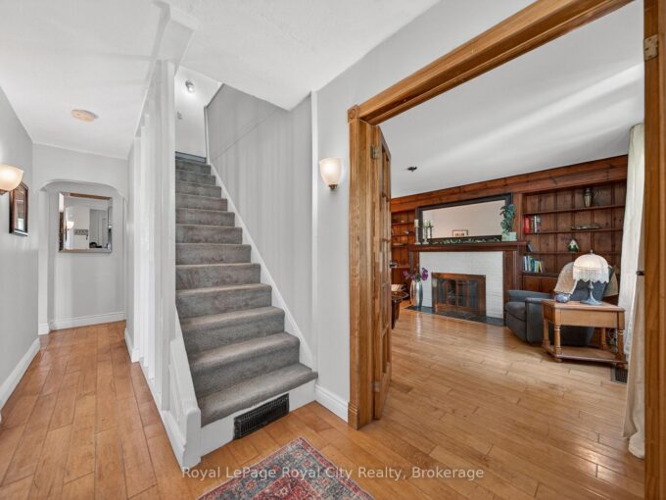
Kortright Hills is more than a neighbourhood-it is a way of life. Tucked quietly within one of its most charming and sought-after enclaves, Wood Duck Court offers a setting that feels both intimate and exceptional-one of those rare streets that leaves a lasting impression from the moment you arrive. Set on a remarkable pie-shaped lot, this beautifully appointed residence is framed by mature trees and lush surroundings, offering an extraordinary sense of space and privacy. The expansive backyard with an oversized deck presents a rare opportunity to create a truly bespoke outdoor retreat-perfect for entertaining, quiet mornings, or evenings spent beneath the canopy of trees. Inside, the home unfolds with a thoughtful balance of openness and defined living spaces. The recently renovated main floor has been curated with intention, blending timeless design with modern functionality. At its heart lies a stunning kitchen-both refined and inviting-crafted with exceptional attention to detail and designed to bring people together. The adjoining family room enhances the home’s warmth, anchored by a wood-burning fireplace that creates an atmosphere of comfort and ease. An elegant open staircase allows natural light to flow throughout, enhancing the bright, airy ambiance. Upstairs, four generously sized bedrooms provide space for the entire family, including a serene primary suite complete with a beautifully appointed private ensuite. The finished basement adds versatility with additional living space, a bedroom, and a full bathroom-ideal for guests or extended family. Beyond the home, the lifestyle is truly unmatched. Just moments away, Kortright Hills Public School sits at the heart of the community, surrounded by parkland and playgrounds. Nearby trails and conservation lands offer endless opportunities to enjoy nature, connecting seamlessly to Guelph’s extensive trail network. A rare offering in one of the south end’s most beloved communities.

Additional Details

  • Property Sub Type: Detached
  • Transaction Type: For Sale
  • Basement: Full, Finished
  • Heating Source: Gas
  • Heating Type: Forced Air
  • Cooling: Central Air
  • Parking Space: 4
  • Fire Places: Family Room, Natural Gas, Wood
  • Virtual Tour: https://media.visualadvantage.ca/14-Wood-Duck-Ct/idx

Similar Properties

View Property

14 Gibson Drive, Erin, ON N0B 1T0

Welcome to this upgraded 4-bedroom, 4-bathroom home built by Cachet…

Bedrooms
4
Bathrooms
4

$1,099,900

View Property

53 Norfolk Avenue, Cambridge, ON N1R 3T7

Welcome to 53 Norfolk Avenue, a 3-bedroom, 2-bathroom bungalow located…

Bedrooms
3
Bathrooms
2

$450,000

Debolender

Menu

  • Home
  • About
  • Buying Tips
  • Selling Tips
  • Testimonials
  • Contact OLD

Contact Info

1499 Gordon St Guelph, ON N1L 1C9

+1 519 993 5656

deb@deboraholender.com

Find your new Home

  • All Listings
  • Guelph Listing
  • Kitchener Listing
  • Waterloo Listing
  • Cambridge Listing

Copyright © 2022, Deb Olender RE/MAX Guelph Real Estate Centre

|
826 Beach Boulevard, Hamilton, ON L8H 6Z4 1342 Britton Crescent, Milton, ON L9E 1L5

Owning a home is a keystone of wealth… both financial affluence and emotional security.

Suze Orman
May 10, 2026 Sunday!
Debolender
  • Login
Forget Password?