Debolender
  • Home
  • About
    • Relocating
    • Testimonials
  • Real Estate Listings
    • Guelph
    • Kitchener
    • Waterloo
    • Cambridge
  • News and Advice
    • Deb’s Blog
    • Home Buying Advice
    • Home Selling Advice
    • Get Listings Sent To You
    • Get Your Free Home Evaluation
  • Contact
Debolender
  • Home
  • About
    • Relocating
    • Testimonials
  • Real Estate Listings
    • Guelph
    • Kitchener
    • Waterloo
    • Cambridge
  • News and Advice
    • Deb’s Blog
    • Home Buying Advice
    • Home Selling Advice
    • Get Listings Sent To You
    • Get Your Free Home Evaluation
  • Contact

136 Dunsmere Drive, Kitchener ON N2E 1V7

  • Home
  • Kitchener

136 Dunsmere Drive, Kitchener ON N2E 1V7

136 Dunsmere Drive, Kitchener ON N2E 1V7

$825,000
  • 0e318232f6bdb8983cc10b152f3d5c95-m1.jpeg
  • 0e318232f6bdb8983cc10b152f3d5c95-m2.jpeg
  • 0e318232f6bdb8983cc10b152f3d5c95-m3.jpeg
  • 0e318232f6bdb8983cc10b152f3d5c95-m4.jpeg
  • 0e318232f6bdb8983cc10b152f3d5c95-m5.jpeg
  • 0e318232f6bdb8983cc10b152f3d5c95-m6.jpeg
  • 0e318232f6bdb8983cc10b152f3d5c95-m7.jpeg
  • 0e318232f6bdb8983cc10b152f3d5c95-m8.jpeg
  • 0e318232f6bdb8983cc10b152f3d5c95-m9.jpeg
  • 0e318232f6bdb8983cc10b152f3d5c95-m10.jpeg
  • 0e318232f6bdb8983cc10b152f3d5c95-m11.jpeg
  • 0e318232f6bdb8983cc10b152f3d5c95-m12.jpeg
  • 0e318232f6bdb8983cc10b152f3d5c95-m13.jpeg
  • 0e318232f6bdb8983cc10b152f3d5c95-m14.jpeg
  • 0e318232f6bdb8983cc10b152f3d5c95-m15.jpeg
  • 0e318232f6bdb8983cc10b152f3d5c95-m16.jpeg
  • 0e318232f6bdb8983cc10b152f3d5c95-m17.jpeg
  • 0e318232f6bdb8983cc10b152f3d5c95-m18.jpeg
  • 0e318232f6bdb8983cc10b152f3d5c95-m19.jpeg
  • 0e318232f6bdb8983cc10b152f3d5c95-m20.jpeg
  • 0e318232f6bdb8983cc10b152f3d5c95-m21.jpeg
  • 0e318232f6bdb8983cc10b152f3d5c95-m22.jpeg
  • 0e318232f6bdb8983cc10b152f3d5c95-m23.jpeg
  • 0e318232f6bdb8983cc10b152f3d5c95-m24.jpeg
  • 0e318232f6bdb8983cc10b152f3d5c95-m25.jpeg
  • 0e318232f6bdb8983cc10b152f3d5c95-m26.jpeg
  • 0e318232f6bdb8983cc10b152f3d5c95-m27.jpeg
  • 0e318232f6bdb8983cc10b152f3d5c95-m28.jpeg
  • 0e318232f6bdb8983cc10b152f3d5c95-m29.jpeg
  • 0e318232f6bdb8983cc10b152f3d5c95-m30.jpeg
  • 0e318232f6bdb8983cc10b152f3d5c95-m31.jpeg

Property ID:

 RH-1493324-property

Bedrooms
6
Bathrooms
2
Garage
No
Year Built
1974
Area
2210 Square Feet

Description

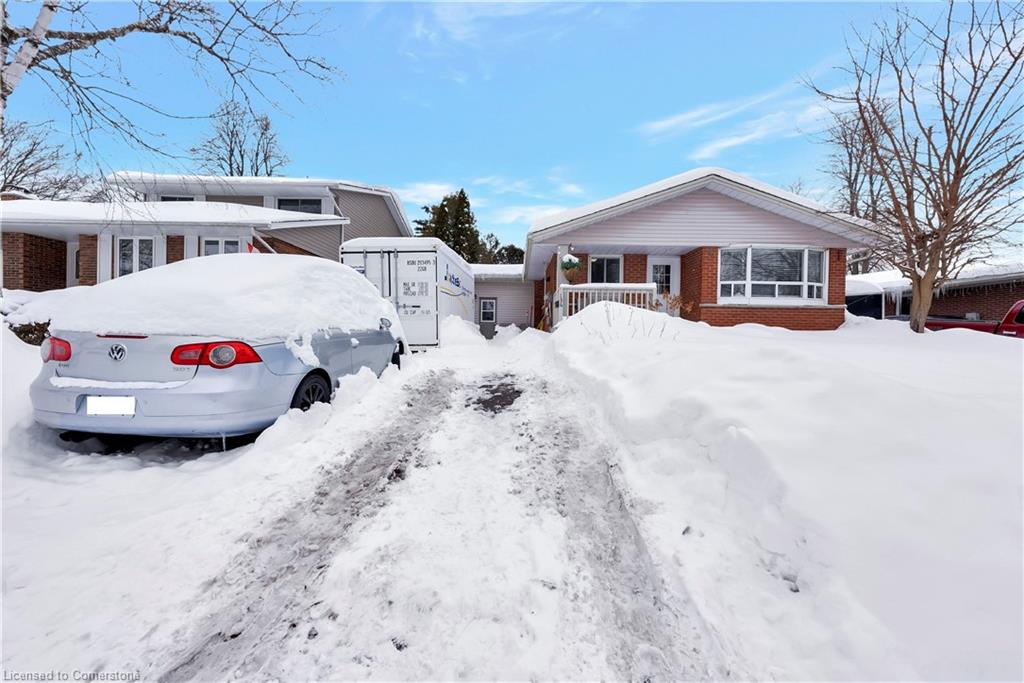
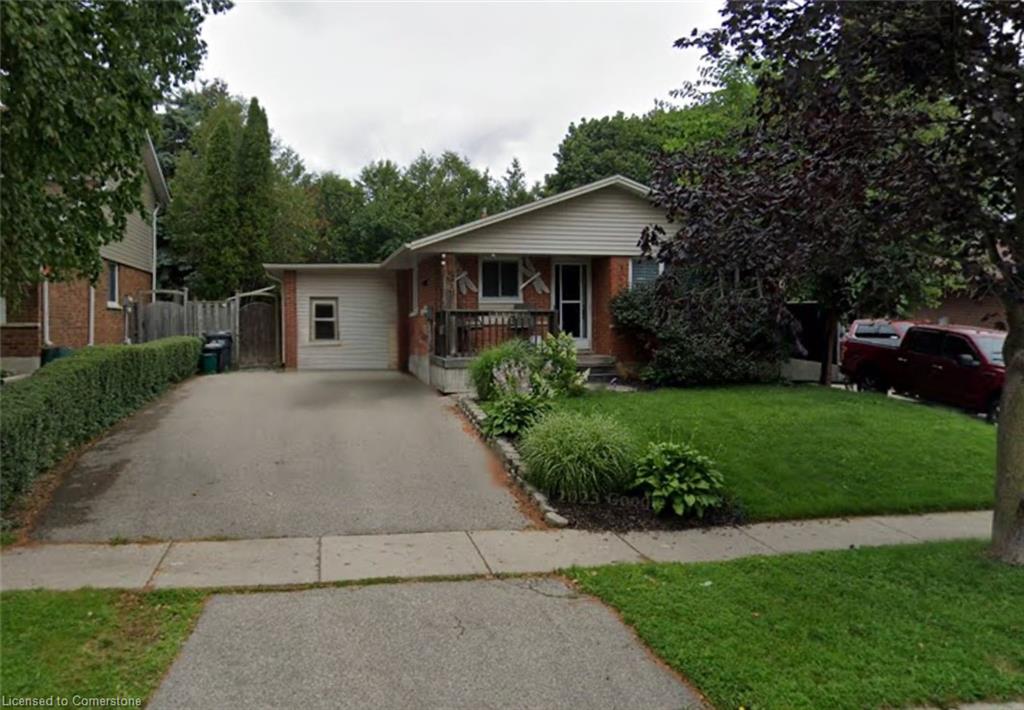
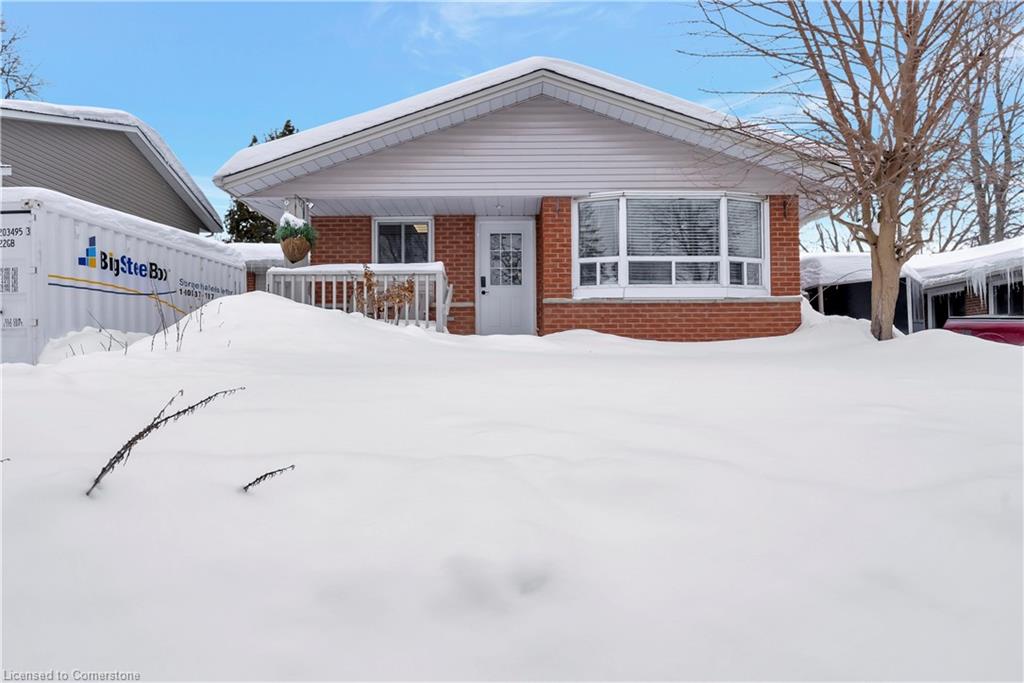
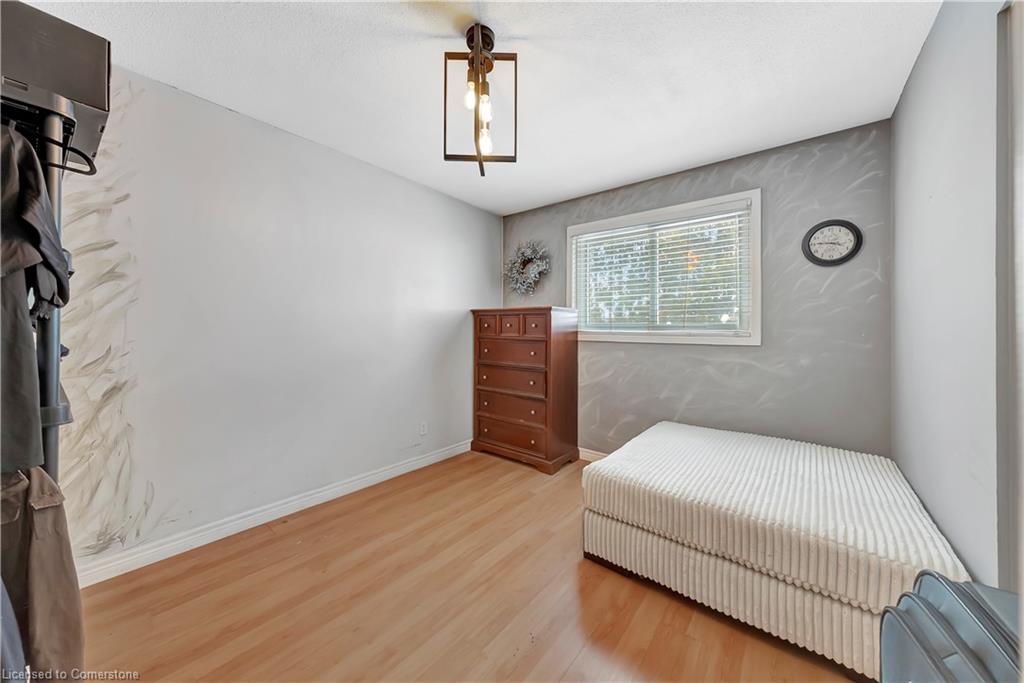
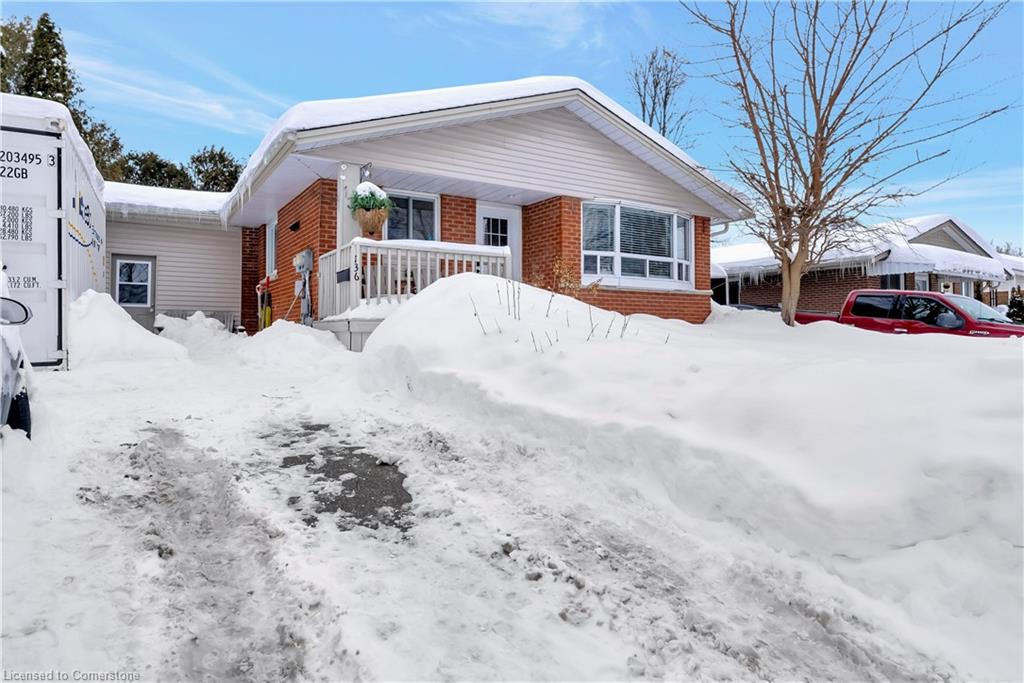
Welcome to this fantastic duplex bungalow in the sought-after Laurentian Hills neighbourhood that will be FULLY VACANT on closing! Offering 6
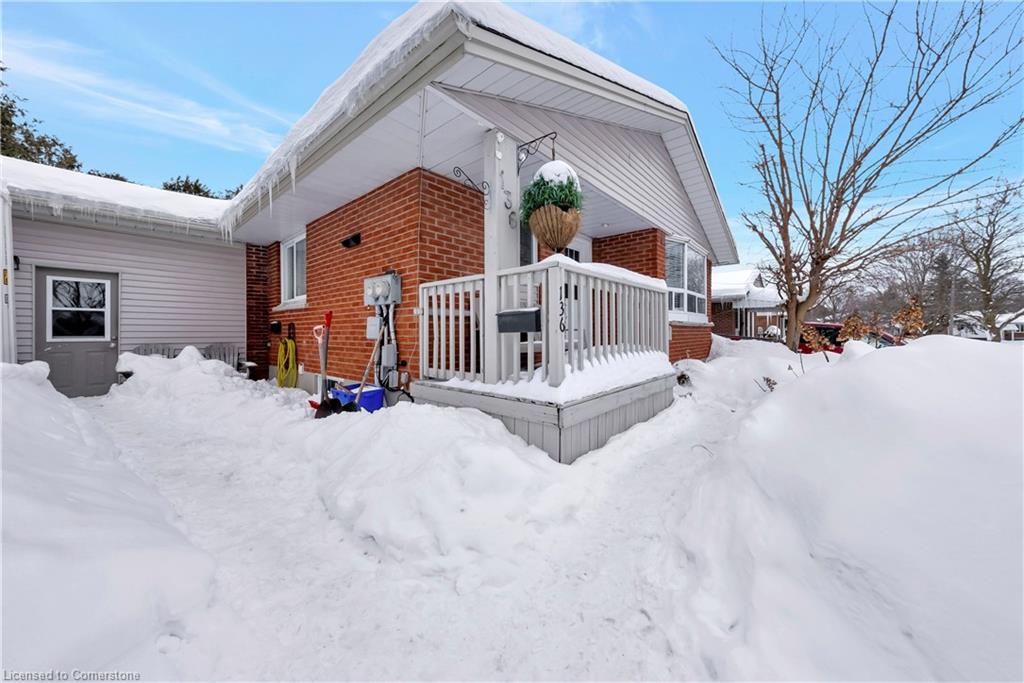
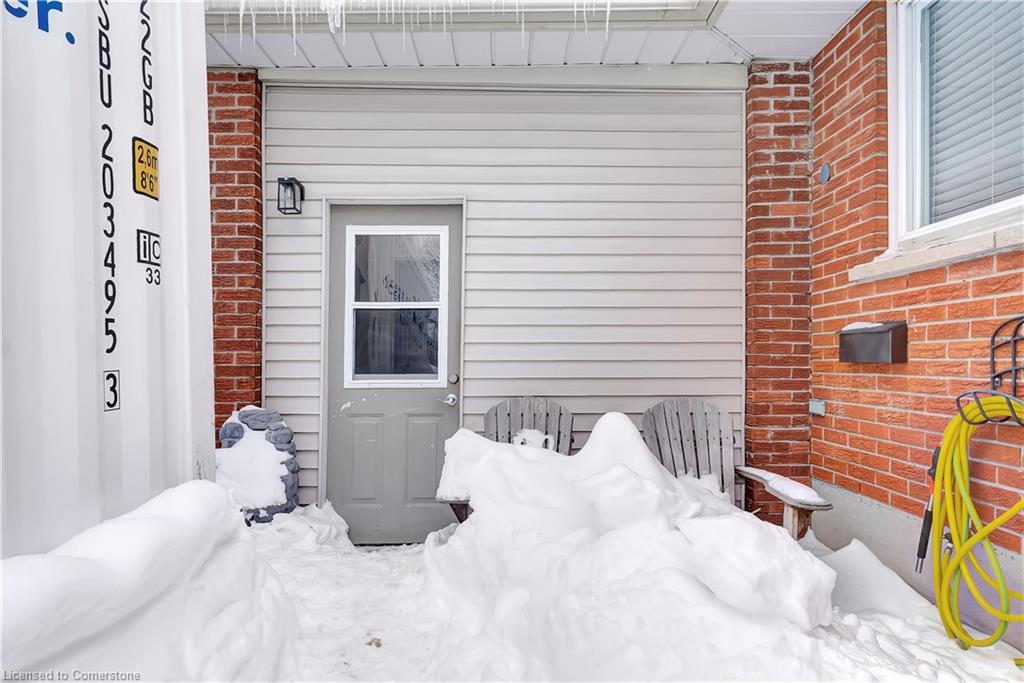
bedrooms in total (3+3), this property is perfect for investors, multi-generational families, or those looking for a mortgage helper. Each unit has
its own hydro meter, private entrance and storage areas, providing complete separation and privacy. Conveniently located on a bus route, this
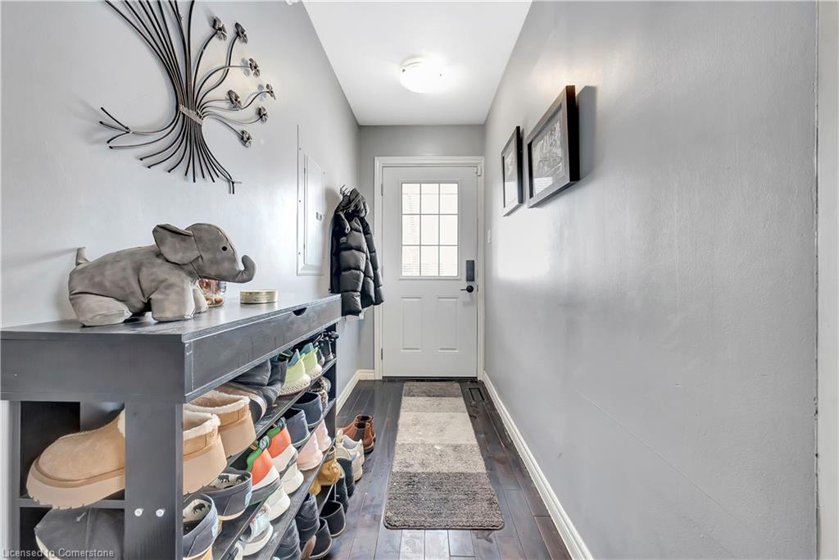
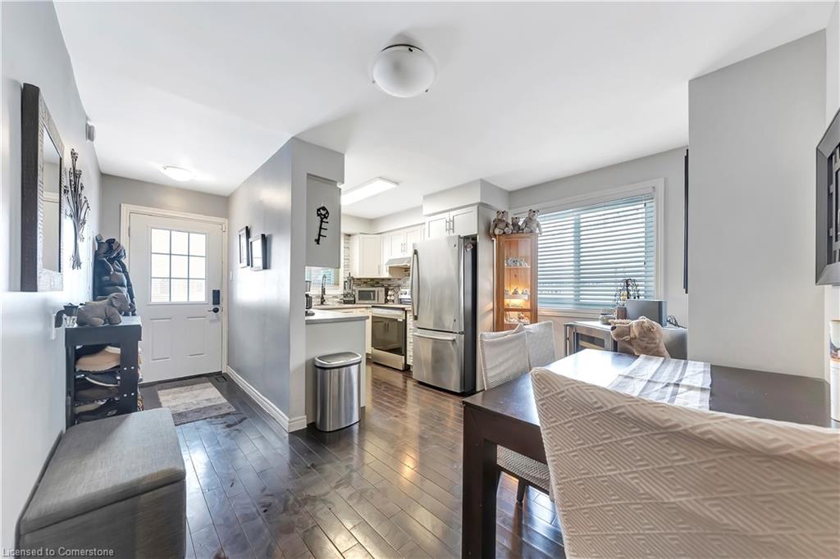
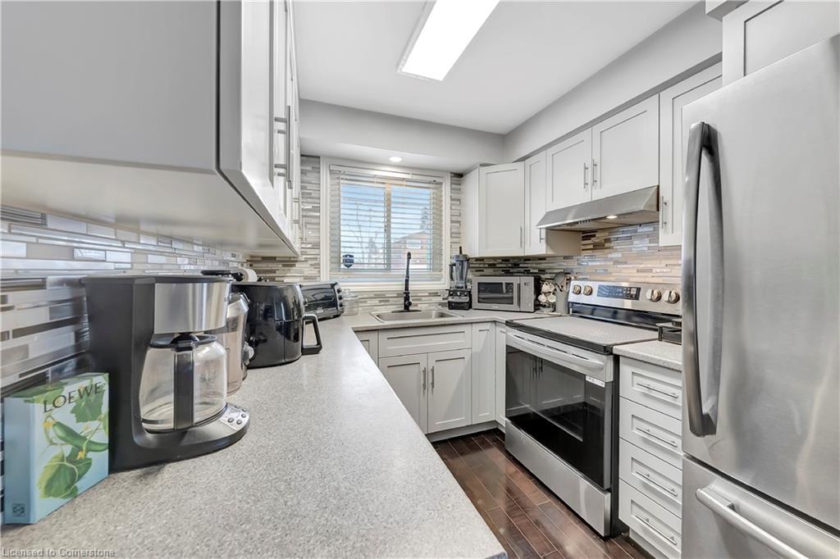
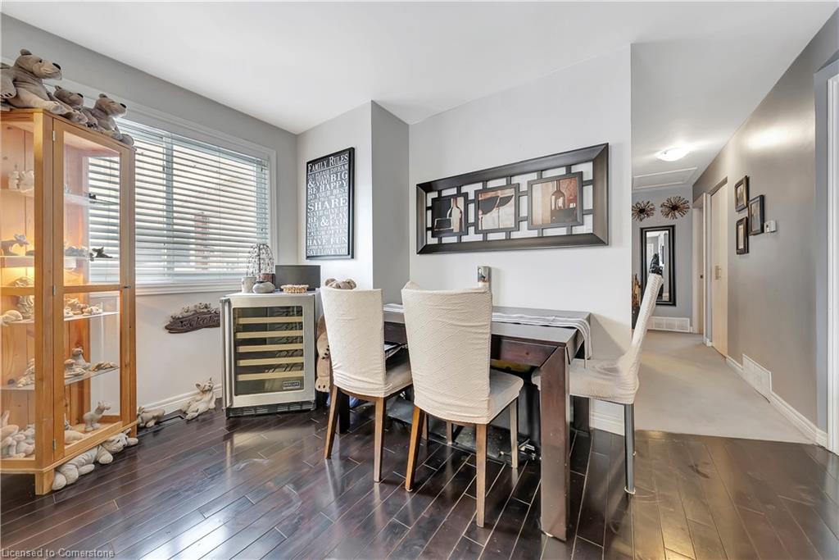
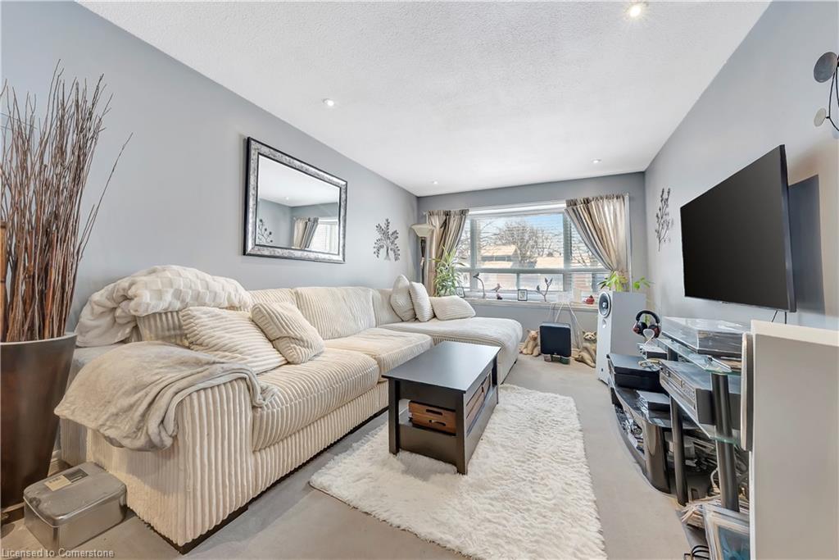
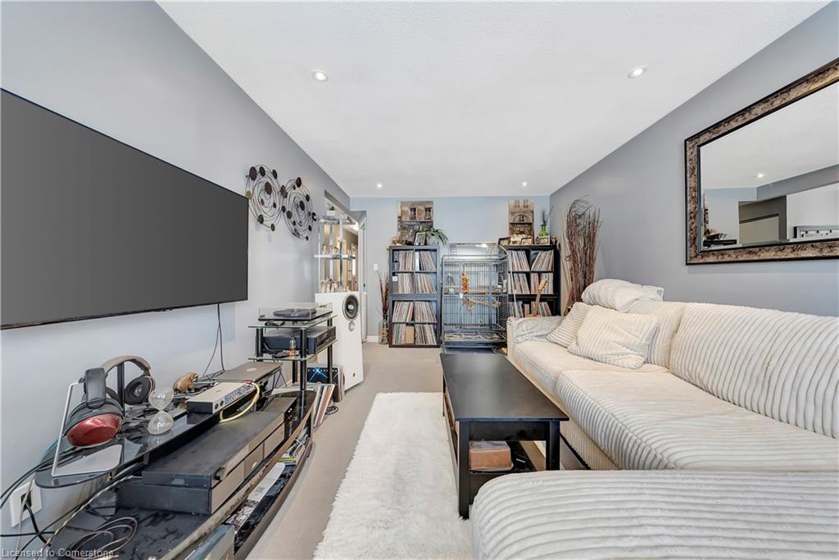
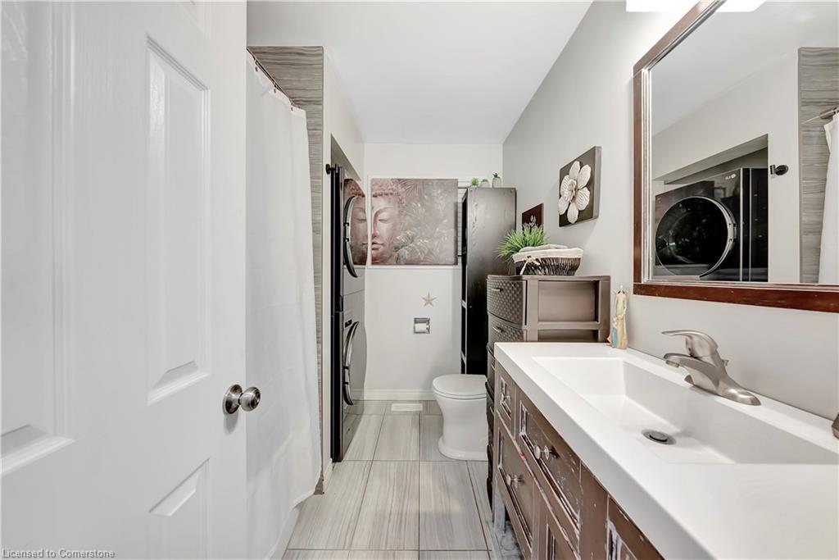
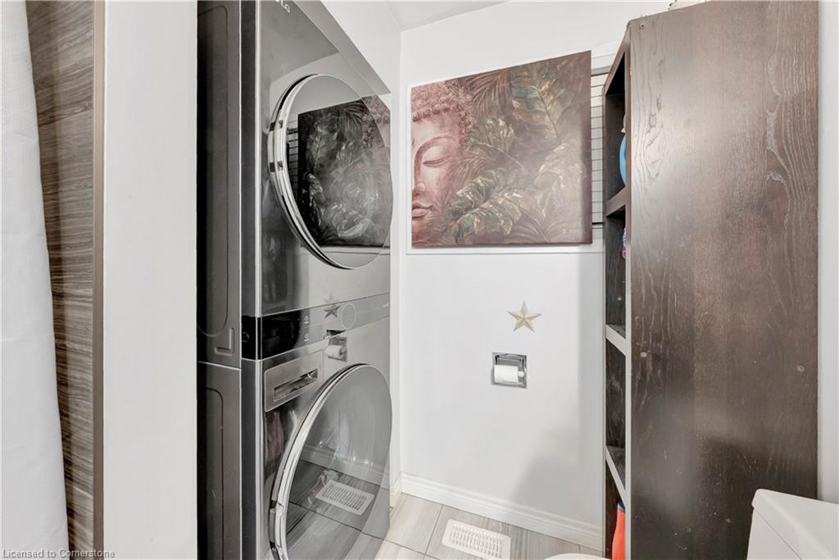
home ensures easy access to public transit, schools, shopping, and major amenities. The updated main level features a modern kitchen, large
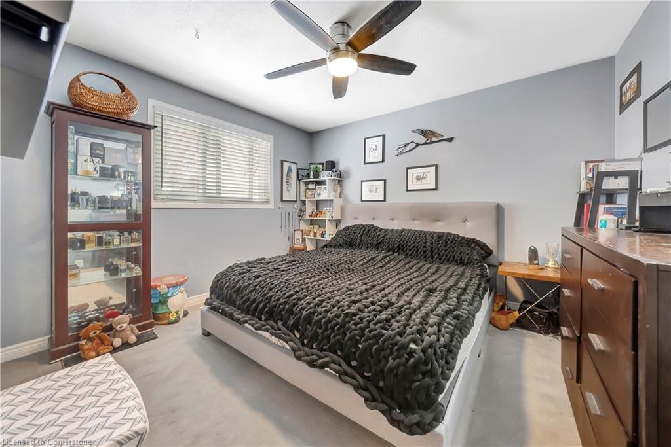
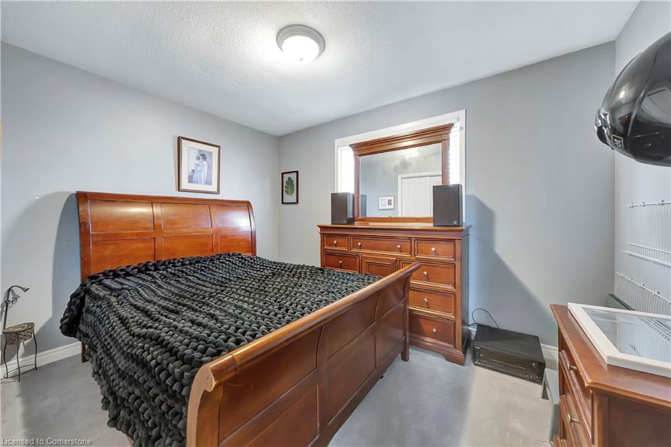
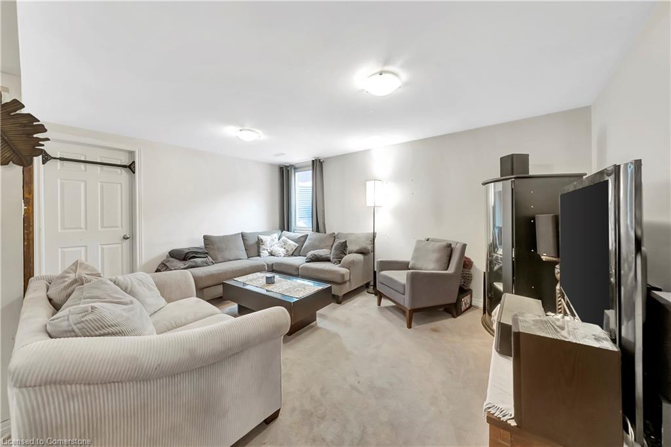
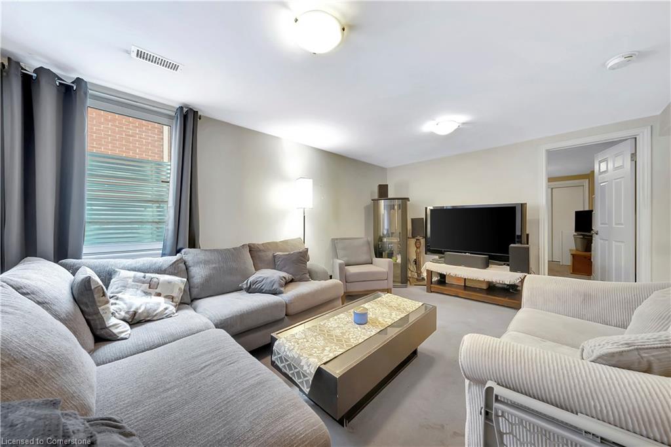
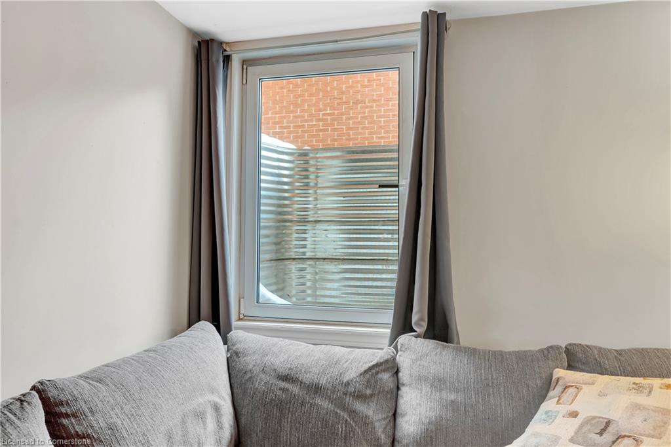
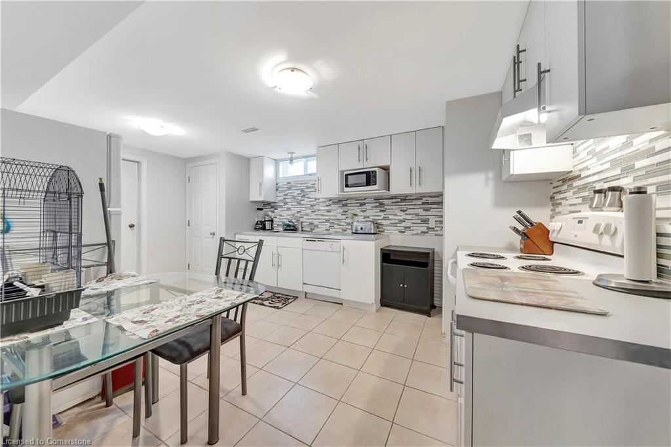
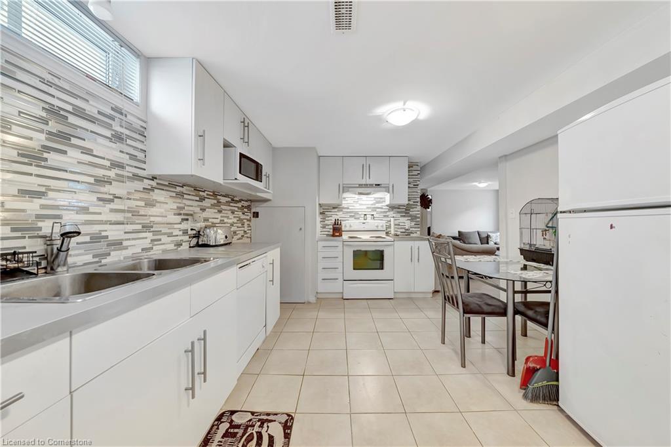
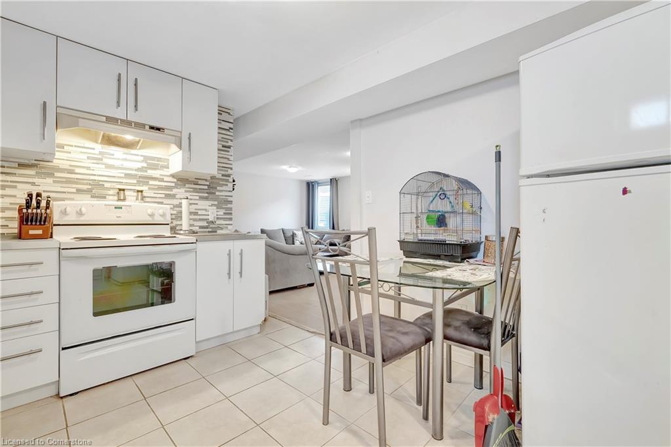
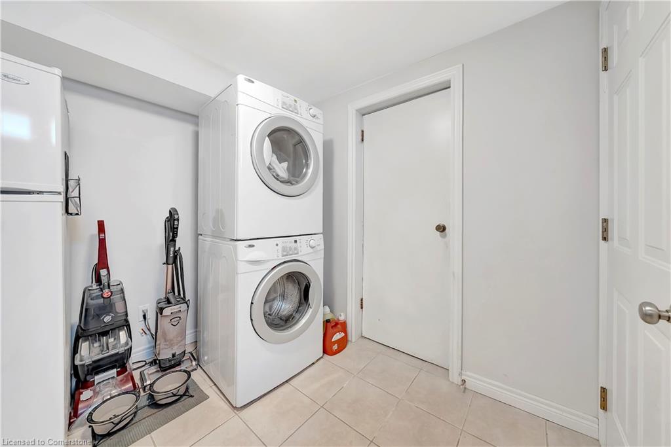
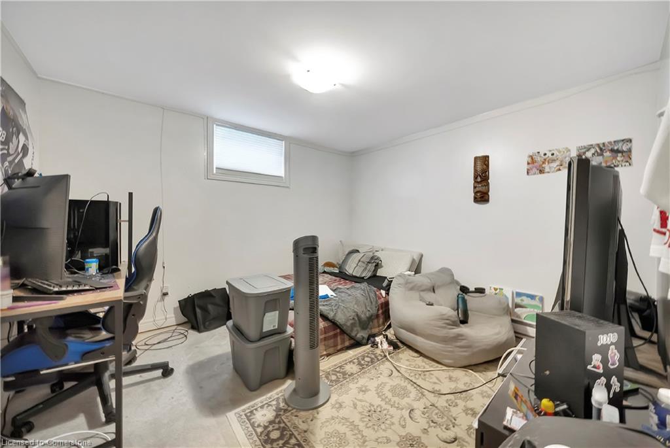
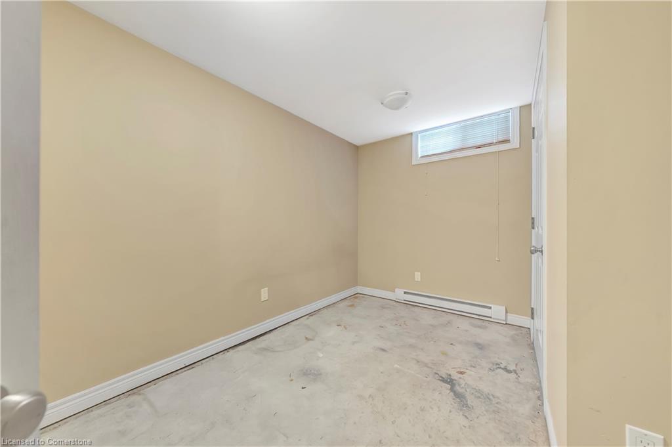
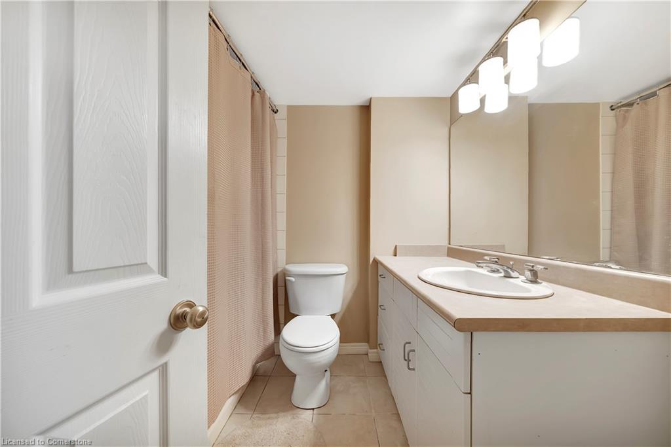
sun filled living room, dining space, three bedrooms and a spacious bathroom with in suite laundry. The basement unit features a living room
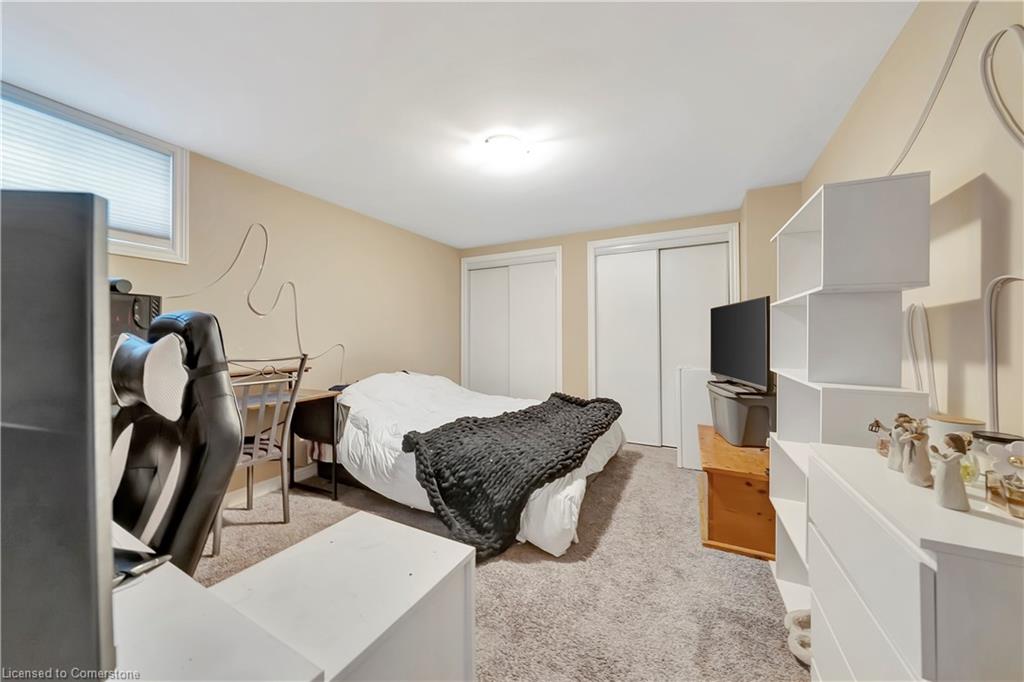
with an oversized in-swing egress window, large kitchen with dining and in suite laundry, three bedrooms and a full bathroom. The garage has
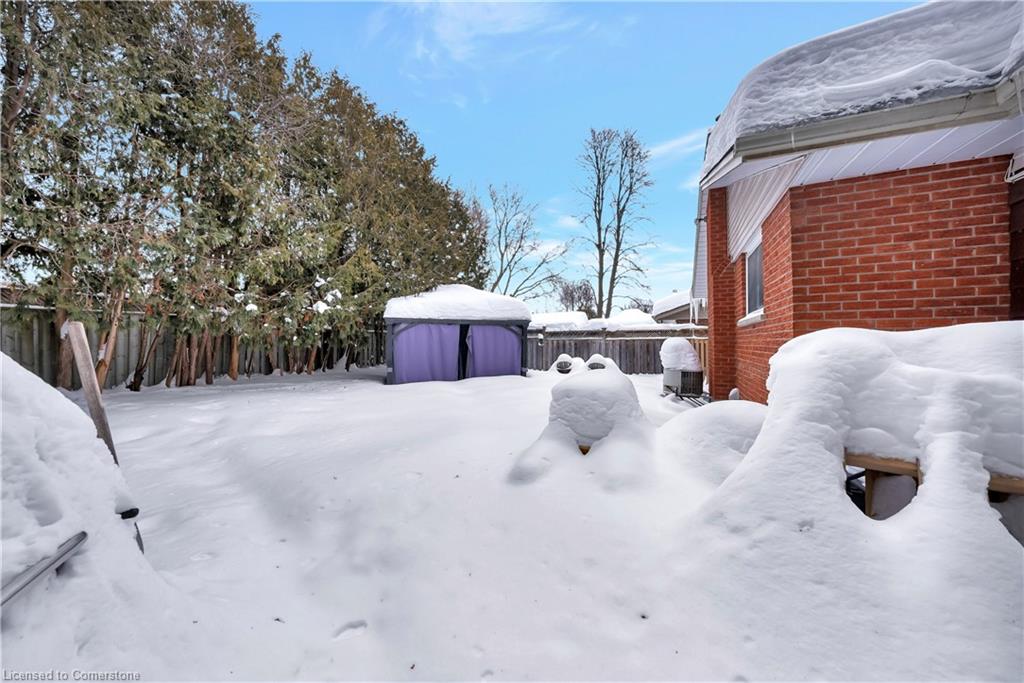
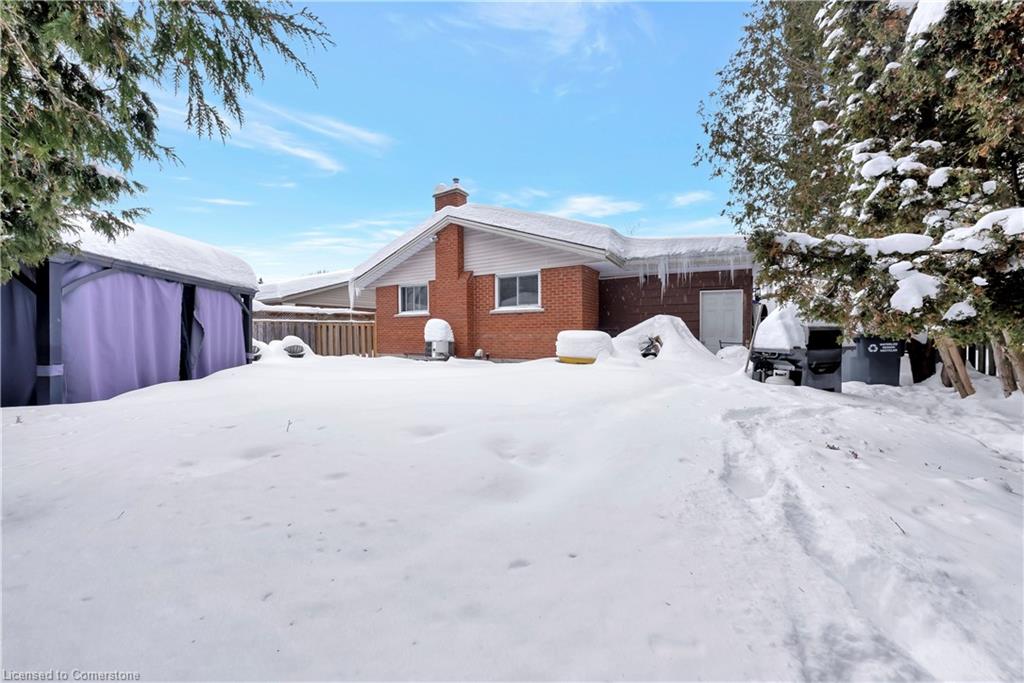
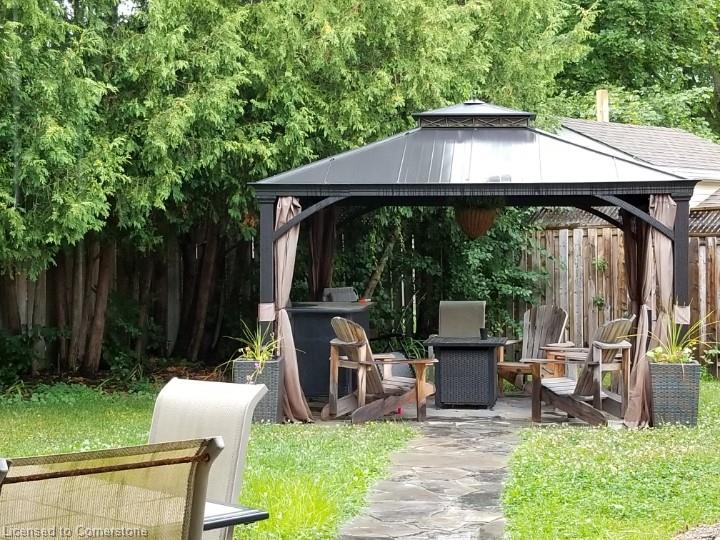
been divided into two separate storage areas for each unit. Out back you’ll find a good sized fenced in backyard with updated landscaping and
mature trees. The driveway is double wide and can fit up to 6 vehicles! Best of all is this prime location. Whether you’re commuting to the GTA,
walking your kids to school, or hoping to do some quick shopping, this prime location has it all. And you’ll even get to set your own rent rates!
Don’t miss out on this fantastic opportunity!

Additional Details

  • Property Age: 1974
  • Property Sub Type: Single Family Residence
  • Zoning: R2A
  • Transaction Type: Sale
  • Basement: Separate Entrance, Full, Finished
  • Heating: Natural Gas
  • Cooling: Private Drive Double Wide
  • Parking Space: 6

Similar Properties

View Property

324 Agnes Street, Cambridge ON N3H 1K3

Welcome to 324 Agnes St, a well maintained 4-bedroom 2…

Bedrooms
4
Bathrooms
2
Area
1950.54 Square Feet

$629,900

View Property

8 Zaduk Place, Guelph ON N1G 0A7

Set on a quiet cul-de-sac, this exceptional Sloot-built home offers…

Bedrooms
6
Bathrooms
4.5
Area
6010 Square Feet

$2,249,000

Debolender

Menu

  • Home
  • About
  • Buying Tips
  • Selling Tips
  • Testimonials
  • Contact

Contact Info

238 Speedvale Ave W, Guelph, ON N1L 1C9

+1 519 993 5656

deb@deboraholender.com

Find your new Home

  • All Listings
  • Guelph Listing
  • Kitchener Listing
  • Waterloo Listing
  • Cambridge Listing

Copyright © 2026, Deb Olender RE/MAX Guelph Real Estate Centre

|
1531 Kitchen Court, Milton ON L9E 1Y7 61 Rossford Crescent, Kitchener ON N2M 2H8

Owning a home is a keystone of wealth… both financial affluence and emotional security.

Suze Orman
September 1, 2026 Tuesday!
Debolender
  • Login
Forget Password?