Debolender
  • Home
  • About
    • Relocating
    • Testimonials
  • Real Estate Listings
    • Guelph
    • Kitchener
    • Waterloo
    • Cambridge
  • News and Advice
    • Deb’s Blog
    • Home Buying Advice
    • Home Selling Advice
    • Get Listings Sent To You
    • Get Your Free Home Evaluation
  • Contact
Debolender
  • Home
  • About
    • Relocating
    • Testimonials
  • Real Estate Listings
    • Guelph
    • Kitchener
    • Waterloo
    • Cambridge
  • News and Advice
    • Deb’s Blog
    • Home Buying Advice
    • Home Selling Advice
    • Get Listings Sent To You
    • Get Your Free Home Evaluation
  • Contact

61 Rossford Crescent, Kitchener ON N2M 2H8

  • Home
  • Kitchener

61 Rossford Crescent, Kitchener ON N2M 2H8

61 Rossford Crescent, Kitchener ON N2M 2H8

$569,000
  • ffe973fa2a95ae234224f0a70fa9b3bf-m1.jpeg
  • ffe973fa2a95ae234224f0a70fa9b3bf-m2.jpeg
  • ffe973fa2a95ae234224f0a70fa9b3bf-m3.jpeg
  • ffe973fa2a95ae234224f0a70fa9b3bf-m4.jpeg
  • ffe973fa2a95ae234224f0a70fa9b3bf-m5.jpeg
  • ffe973fa2a95ae234224f0a70fa9b3bf-m6.jpeg
  • ffe973fa2a95ae234224f0a70fa9b3bf-m7.jpeg
  • ffe973fa2a95ae234224f0a70fa9b3bf-m8.jpeg
  • ffe973fa2a95ae234224f0a70fa9b3bf-m9.jpeg
  • ffe973fa2a95ae234224f0a70fa9b3bf-m10.jpeg
  • ffe973fa2a95ae234224f0a70fa9b3bf-m11.jpeg
  • ffe973fa2a95ae234224f0a70fa9b3bf-m12.jpeg
  • ffe973fa2a95ae234224f0a70fa9b3bf-m13.jpeg
  • ffe973fa2a95ae234224f0a70fa9b3bf-m14.jpeg
  • ffe973fa2a95ae234224f0a70fa9b3bf-m15.jpeg
  • ffe973fa2a95ae234224f0a70fa9b3bf-m16.jpeg
  • ffe973fa2a95ae234224f0a70fa9b3bf-m17.jpeg
  • ffe973fa2a95ae234224f0a70fa9b3bf-m18.jpeg
  • ffe973fa2a95ae234224f0a70fa9b3bf-m19.jpeg
  • ffe973fa2a95ae234224f0a70fa9b3bf-m20.jpeg
  • ffe973fa2a95ae234224f0a70fa9b3bf-m21.jpeg
  • ffe973fa2a95ae234224f0a70fa9b3bf-m22.jpeg
  • ffe973fa2a95ae234224f0a70fa9b3bf-m23.jpeg
  • ffe973fa2a95ae234224f0a70fa9b3bf-m24.jpeg
  • ffe973fa2a95ae234224f0a70fa9b3bf-m25.jpeg
  • ffe973fa2a95ae234224f0a70fa9b3bf-m26.jpeg
  • ffe973fa2a95ae234224f0a70fa9b3bf-m27.jpeg
  • ffe973fa2a95ae234224f0a70fa9b3bf-m28.jpeg
  • ffe973fa2a95ae234224f0a70fa9b3bf-m29.jpeg
  • ffe973fa2a95ae234224f0a70fa9b3bf-m30.jpeg
  • ffe973fa2a95ae234224f0a70fa9b3bf-m31.jpeg
  • ffe973fa2a95ae234224f0a70fa9b3bf-m32.jpeg
  • ffe973fa2a95ae234224f0a70fa9b3bf-m33.jpeg
  • ffe973fa2a95ae234224f0a70fa9b3bf-m34.jpeg
  • ffe973fa2a95ae234224f0a70fa9b3bf-m35.jpeg
  • ffe973fa2a95ae234224f0a70fa9b3bf-m36.jpeg
  • ffe973fa2a95ae234224f0a70fa9b3bf-m37.jpeg
  • ffe973fa2a95ae234224f0a70fa9b3bf-m38.jpeg

Property ID:

 RH-1493357-property

Bedrooms
3
Bathrooms
2
Garage
No
Area
876 Square Feet

Description

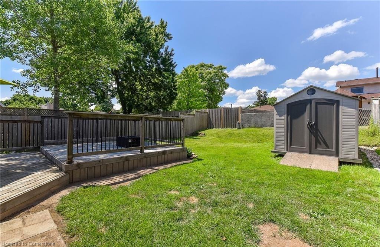
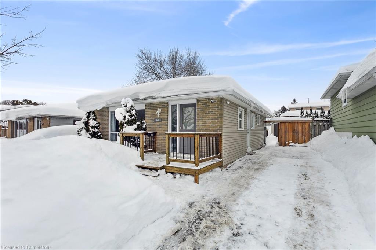
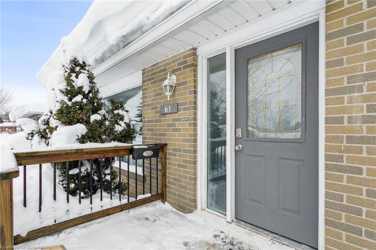
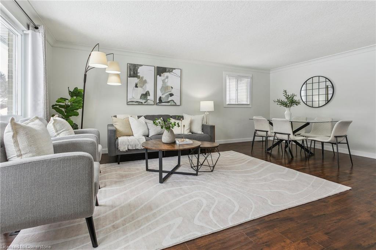
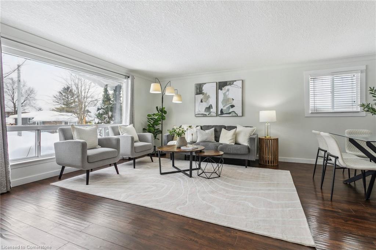
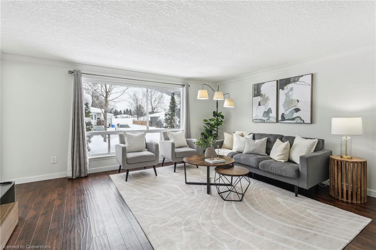
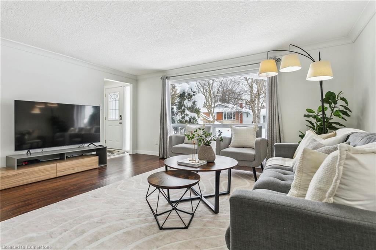
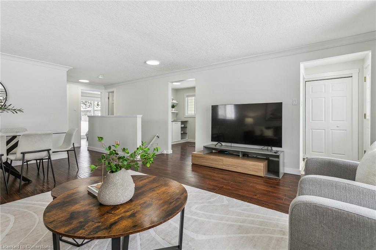
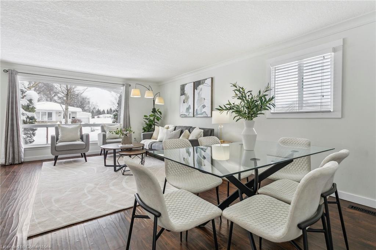
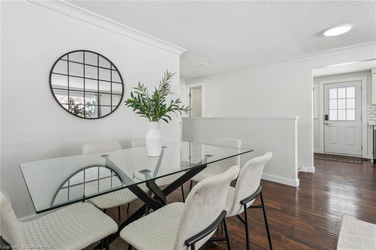
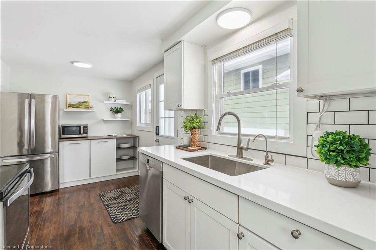
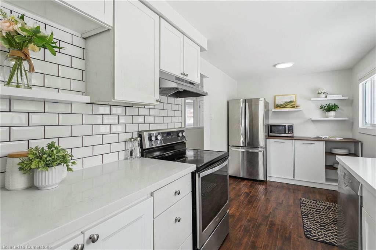
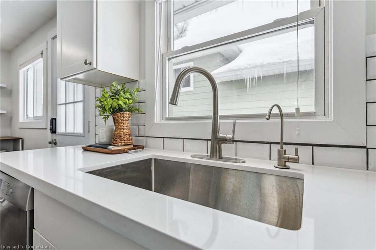
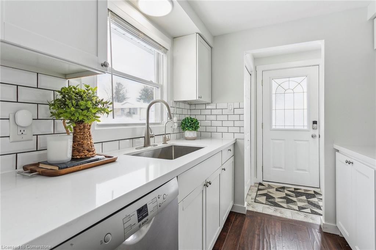
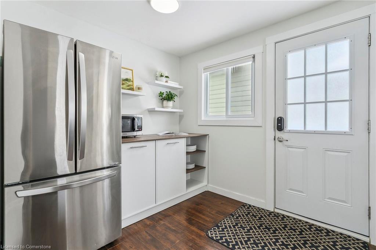
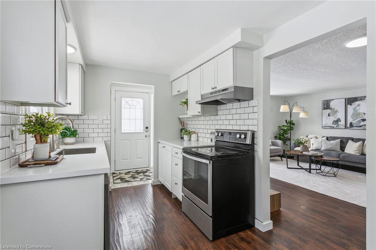
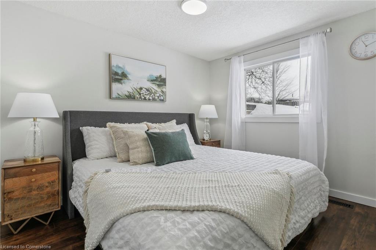
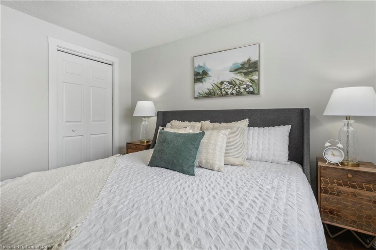
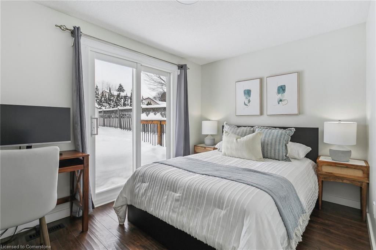
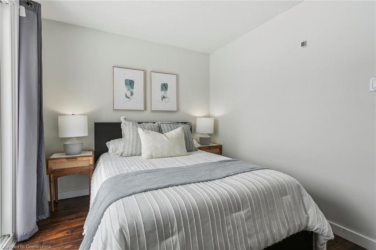
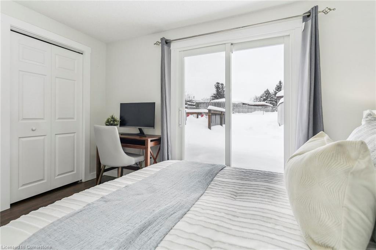
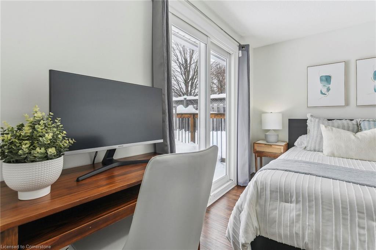
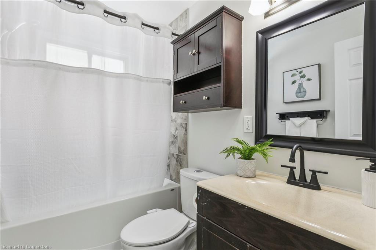
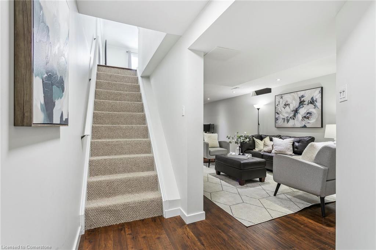
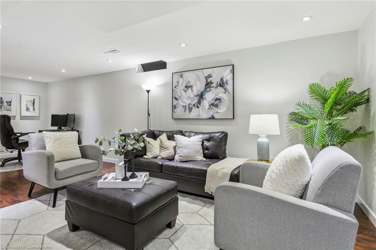
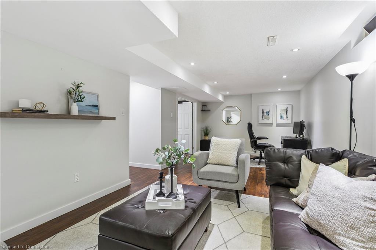
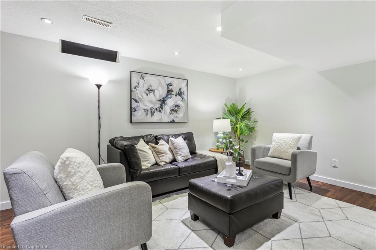
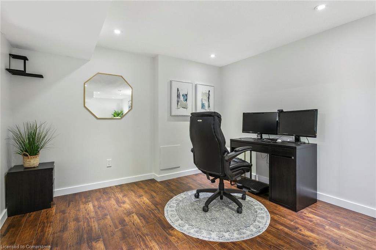
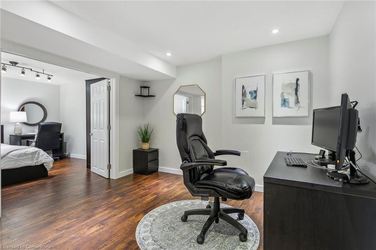
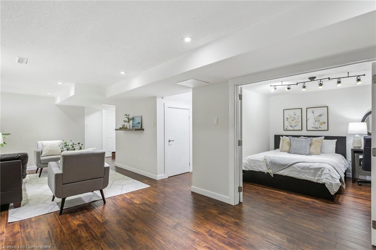
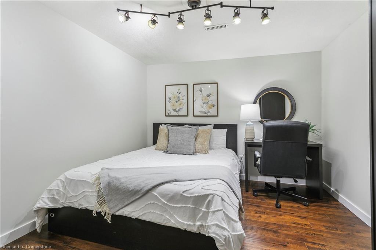
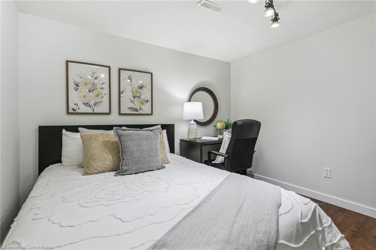
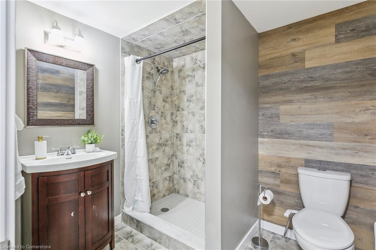
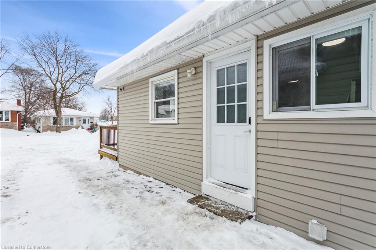
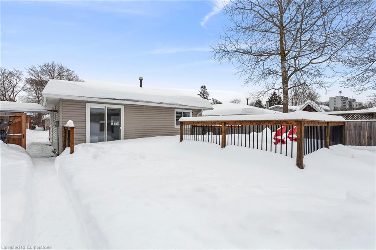
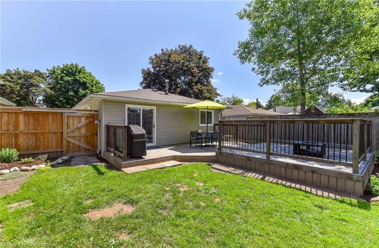
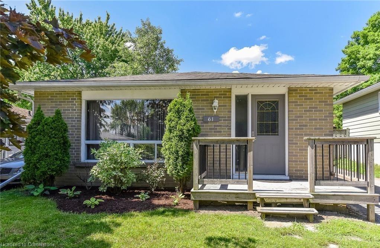
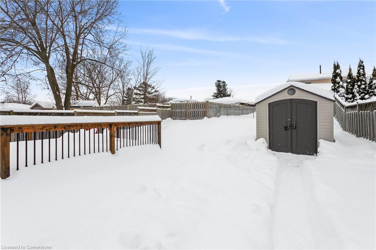
Welcome to this charming detached bungalow nestled in the family-friendly community of Victoria Hills. This well-maintained, carpet-free home is filled with modern upgrades and freshly painted in neutral tones, creating the perfect blank canvas for you to make your own. The spacious and sun-filled Living/Dining room features large windows that allow natural light to flood the space, providing a warm and inviting atmosphere.The newly renovated, well-equipped kitchen boasts sleek stainless steel appliances, brand-new stone countertops, and a stylish backsplash, making it a true chef’s haven. On the main floor, you’ll find two generously sized bedrooms, offering plenty of space for rest and relaxation, along with a beautifully updated 4-piece bath.The bright, fully finished basement is a true highlight, with pot lights throughout and offering a large rec room, an additional bedroom, and a 3-piece bath. This space is ideal for an older kids’ pad, home office, guest suite, or any other purpose that suits your lifestyle. Step outside to your private backyard oasis, featuring an extra-large deck (refinished in 2022) perfect for entertaining and a garden shed for additional storage. Newer Roof (2022), Sliding back door updated (2022) , Eavestrough replaced (2021), RO Water Filtration system (2024). This home offers everything you need in a prime location, ready to move in and enjoy!

Additional Details

  • Property Sub Type: Single Family Residence
  • Zoning: R2C
  • Transaction Type: Sale
  • Basement: Full, Finished
  • Heating: Forced Air, Natural Gas
  • Cooling: Private Drive Single Wide
  • Parking Space: 3

Similar Properties

View Property

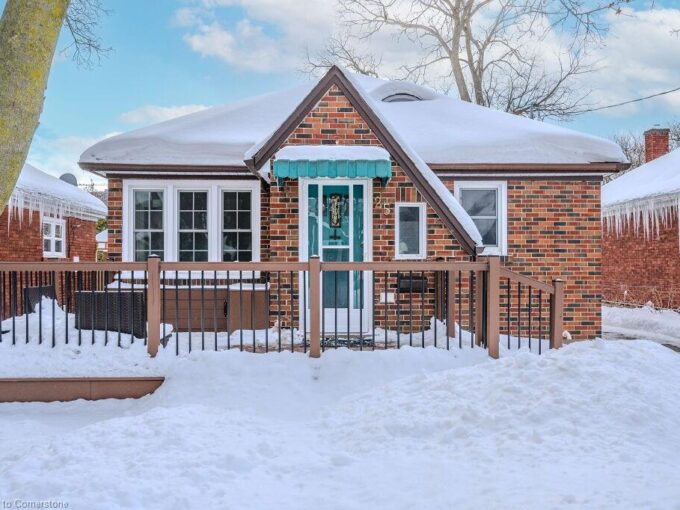
25 Hett Avenue, Kitchener ON N2H 4G2

OPEN HOUSE SAT FEB 15 AND SUNDAY FEB 16… 1:00-3:00…Welcome…

Bedrooms
2
Bathrooms
2
Area
775 Square Feet

$499,900

View Property

543 Philip Crescent, Cambridge ON N3H 2R4

Welcome to 543 Philip Crescent, a beautifully maintained home nestled…

Bedrooms
2
Bathrooms
1
Area
1703.03 Square Feet

$635,000
Debolender

Menu

  • Home
  • About
  • Buying Tips
  • Selling Tips
  • Testimonials
  • Contact

Contact Info

238 Speedvale Ave W, Guelph, ON N1L 1C9

+1 519 993 5656

deb@deboraholender.com

Find your new Home

  • All Listings
  • Guelph Listing
  • Kitchener Listing
  • Waterloo Listing
  • Cambridge Listing

Copyright © 2026, Deb Olender RE/MAX Guelph Real Estate Centre

|
136 Dunsmere Drive, Kitchener ON N2E 1V7 1103-1968 Main Street W, Hamilton ON L8S 1J7

Owning a home is a keystone of wealth… both financial affluence and emotional security.

Suze Orman
September 1, 2026 Tuesday!
Debolender
  • Login
Forget Password?