Debolender
  • Home
  • About
    • Relocating
    • Testimonials
  • Real Estate Listings
    • Guelph
    • Kitchener
    • Waterloo
    • Cambridge
  • News and Advice
    • Deb’s Blog
    • Home Buying Advice
    • Home Selling Advice
    • Get Listings Sent To You
    • Get Your Free Home Evaluation
  • Contact
Debolender
  • Home
  • About
    • Relocating
    • Testimonials
  • Real Estate Listings
    • Guelph
    • Kitchener
    • Waterloo
    • Cambridge
  • News and Advice
    • Deb’s Blog
    • Home Buying Advice
    • Home Selling Advice
    • Get Listings Sent To You
    • Get Your Free Home Evaluation
  • Contact

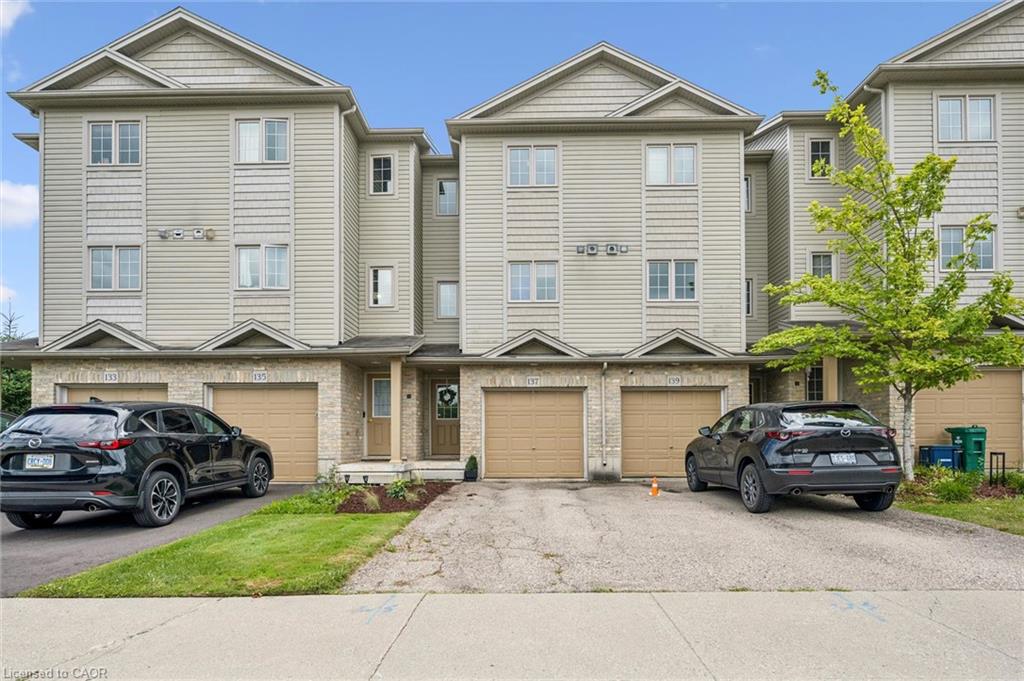
137 Highland Crescent, Kitchener ON N2M 0A1

  • Home
  • Kitchener

137 Highland Crescent, Kitchener ON N2M 0A1

137 Highland Crescent, Kitchener ON N2M 0A1

$399,900
  • 3d0df079a5d52c4866baf228973464bd-m1.jpeg
  • 3d0df079a5d52c4866baf228973464bd-m2.jpeg
  • 3d0df079a5d52c4866baf228973464bd-m3.jpeg
  • 3d0df079a5d52c4866baf228973464bd-m4.jpeg
  • 3d0df079a5d52c4866baf228973464bd-m5.jpeg
  • 3d0df079a5d52c4866baf228973464bd-m6.jpeg
  • 3d0df079a5d52c4866baf228973464bd-m7.jpeg
  • 3d0df079a5d52c4866baf228973464bd-m8.jpeg
  • 3d0df079a5d52c4866baf228973464bd-m9.jpeg
  • 3d0df079a5d52c4866baf228973464bd-m10.jpeg
  • 3d0df079a5d52c4866baf228973464bd-m11.jpeg
  • 3d0df079a5d52c4866baf228973464bd-m12.jpeg
  • 3d0df079a5d52c4866baf228973464bd-m13.jpeg
  • 3d0df079a5d52c4866baf228973464bd-m14.jpeg
  • 3d0df079a5d52c4866baf228973464bd-m15.jpeg
  • 3d0df079a5d52c4866baf228973464bd-m16.jpeg
  • 3d0df079a5d52c4866baf228973464bd-m17.jpeg
  • 3d0df079a5d52c4866baf228973464bd-m18.jpeg
  • 3d0df079a5d52c4866baf228973464bd-m19.jpeg
  • 3d0df079a5d52c4866baf228973464bd-m20.jpeg
  • 3d0df079a5d52c4866baf228973464bd-m21.jpeg
  • 3d0df079a5d52c4866baf228973464bd-m22.jpeg
  • 3d0df079a5d52c4866baf228973464bd-m23.jpeg
  • 3d0df079a5d52c4866baf228973464bd-m24.jpeg
  • 3d0df079a5d52c4866baf228973464bd-m25.jpeg
  • 3d0df079a5d52c4866baf228973464bd-m26.jpeg
  • 3d0df079a5d52c4866baf228973464bd-m27.jpeg
  • 3d0df079a5d52c4866baf228973464bd-m28.jpeg
  • 3d0df079a5d52c4866baf228973464bd-m29.jpeg
  • 3d0df079a5d52c4866baf228973464bd-m30.jpeg
  • 3d0df079a5d52c4866baf228973464bd-m31.jpeg
  • 3d0df079a5d52c4866baf228973464bd-m32.jpeg
  • 3d0df079a5d52c4866baf228973464bd-m33.jpeg

Property ID:

 RH-1914813-property

Bedrooms
3
Bathrooms
1.5
Garage
Yes
Year Built
2010
Area
1641 Square Feet

Description

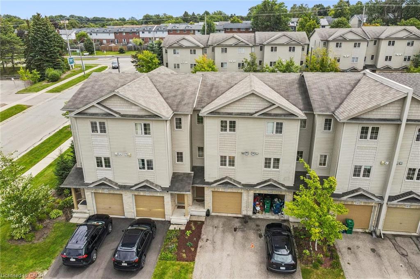
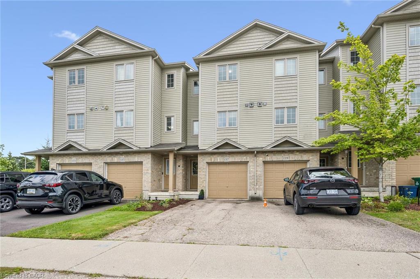
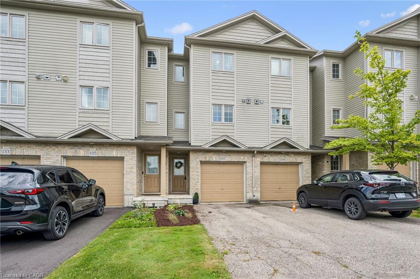
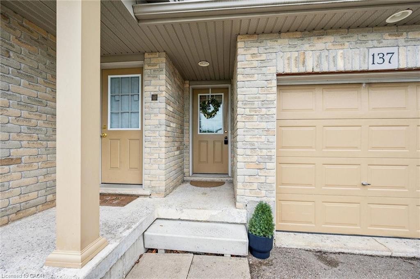
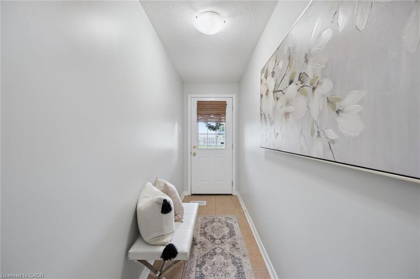
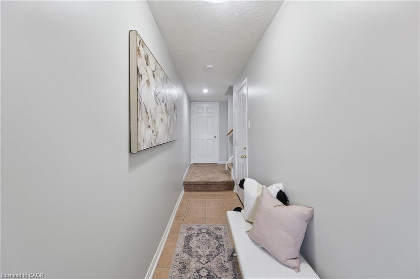
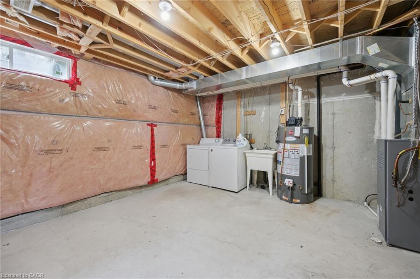
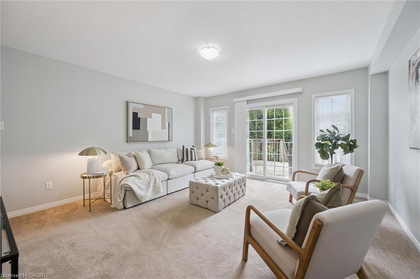
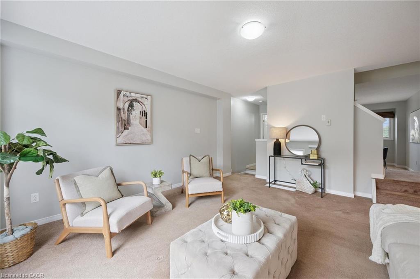
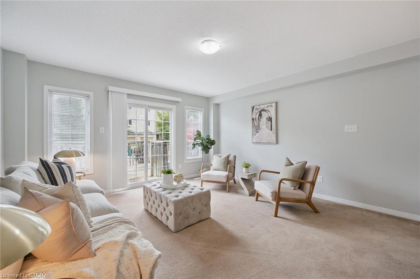
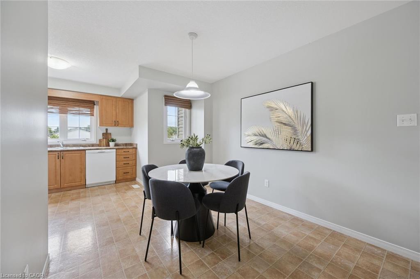
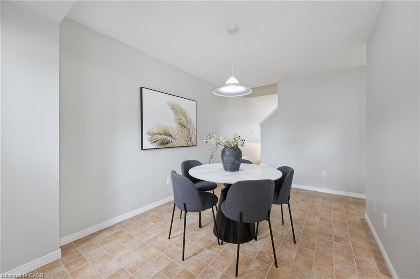
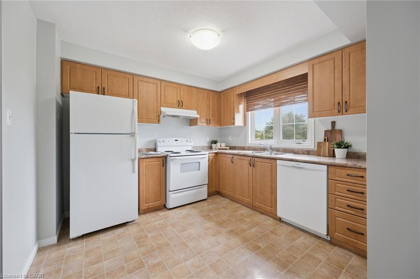
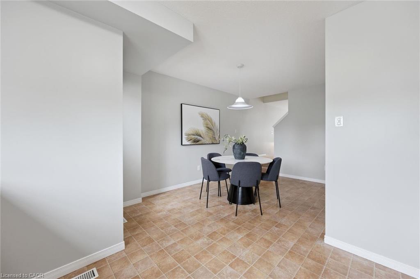
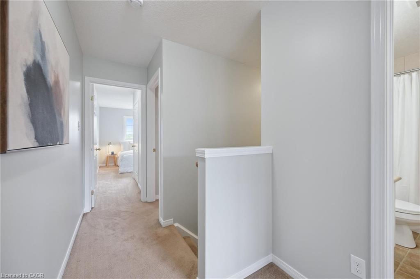
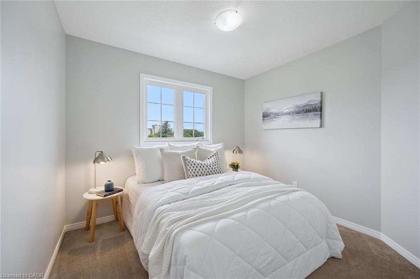
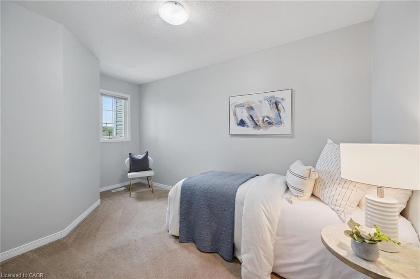
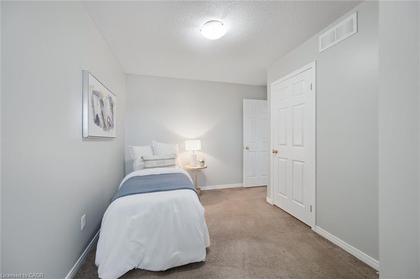
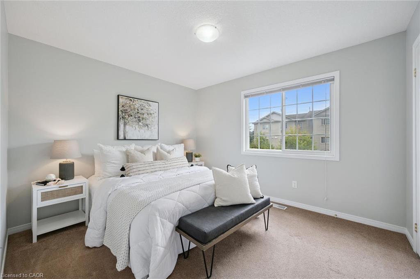
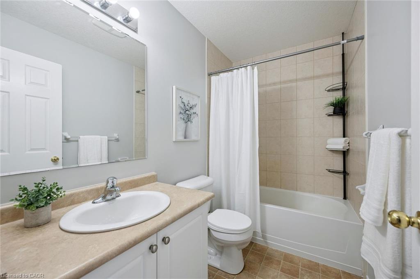
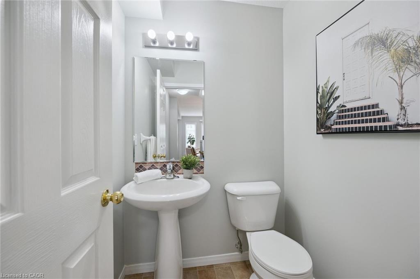
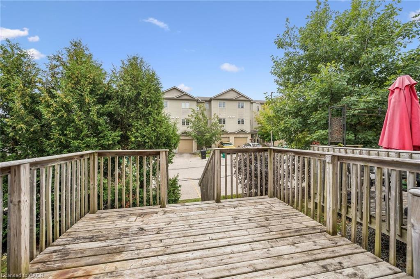
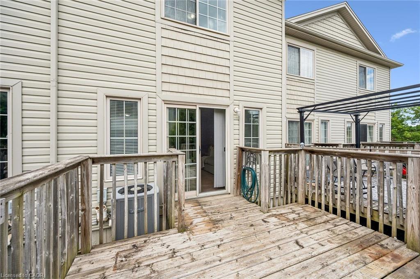
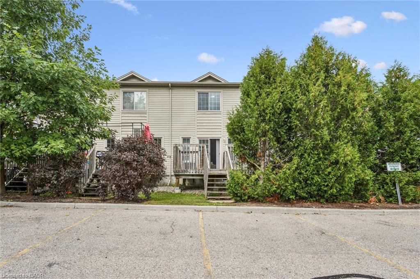
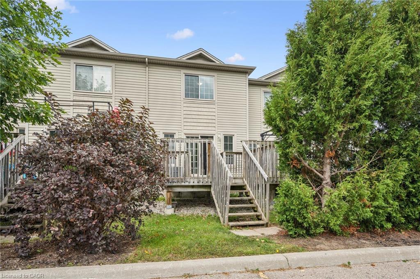
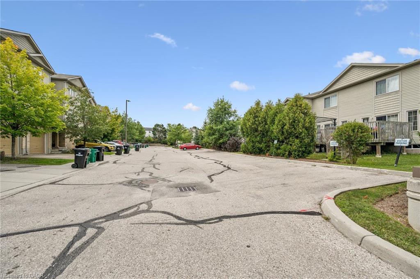
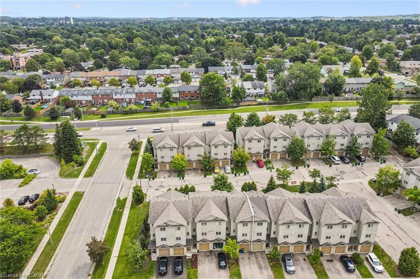
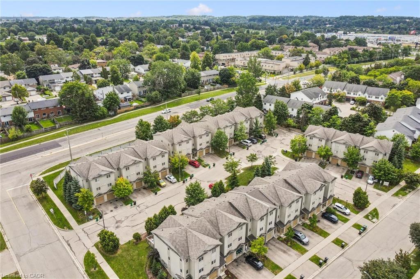
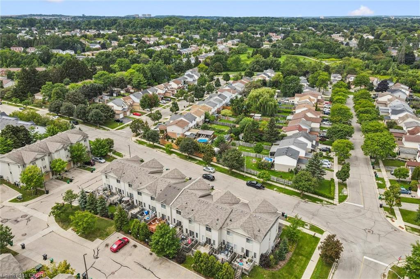
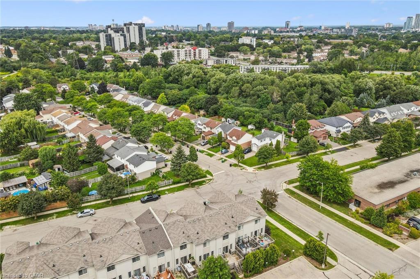
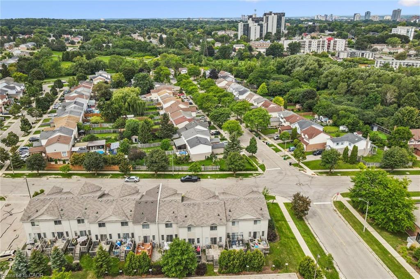
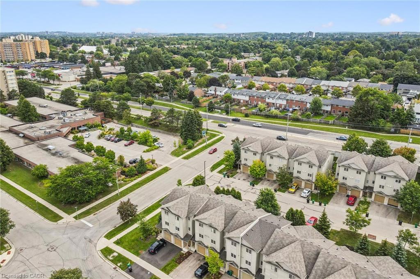
Welcome home to 137 Highland Crescent, a bright and inviting townhome tucked into the convenient and sought-after Victoria Hills area of Kitchener. Offering 3 bedrooms, 2 bathrooms, and 1,641 sq. ft. of finished living space, this home is a great fit for first-time buyers, young families, downsizers, or investors looking for a low-maintenance property in a central location. The main level welcomes you with a functional entryway and access to the attached garage, while the upper living space offers a comfortable layout with a spacious living room, dedicated dining area, and kitchen with plenty of room for everyday living. Upstairs, you’ll find three bedrooms and a full 4-piece bathroom, providing practical space for family, guests, or a home office. Enjoy the added convenience of two parking spaces, including the attached garage and private driveway, along with a back deck and outdoor space to relax or entertain. Located close to parks, schools, trails, shopping, public transit, major highway access, hospitals, libraries, and more, this home offers the perfect blend of comfort, convenience, and value in the heart of Kitchener. Whether you’re entering the market, simplifying your lifestyle, or adding to your portfolio, 137 Highland Crescent is a great opportunity in a well-connected neighbourhood.

Additional Details

  • Property Age: 2010
  • Property Sub Type: Row/Townhouse
  • Zoning: R6
  • Transaction Type: Sale
  • Basement: None
  • Heating: Forced Air, Natural Gas
  • Cooling: Private Drive Single Wide
  • Parking Space: 2
  • Virtual Tour: https://youriguide.com/137_highland_crescent_kitchener_on/
  • MLS Status: Active

Similar Properties

View Property

33 Bankside Drive, Kitchener, ON N2N 3L3

Welcome To This Beautiful Freehold Bungalow Townhome In A Prime…

Bedrooms
5
Bathrooms
3

$649,900

View Property

D10-410 Northfield Drive W, Waterloo ON N2V 0J3

ARBOUR PARK – THE TALK OF THE TOWN! Presenting new…

Bedrooms
2
Bathrooms
2.5
Area
1080 Square Feet

$459,900

Debolender

Menu

  • Home
  • About
  • Buying Tips
  • Selling Tips
  • Testimonials
  • Contact

Contact Info

238 Speedvale Ave W, Guelph, ON N1L 1C9

+1 519 993 5656

deb@deboraholender.com

Find your new Home

  • All Listings
  • Guelph Listing
  • Kitchener Listing
  • Waterloo Listing
  • Cambridge Listing

Copyright © 2026, Deb Olender RE/MAX Guelph Real Estate Centre

|
6 Revell Drive, Guelph ON N1G 0B8 1194 Hunt Club Road, Cambridge ON N3E 1A1

Owning a home is a keystone of wealth… both financial affluence and emotional security.

Suze Orman
November 8, 2026 Sunday!
Debolender
  • Login
Forget Password?

OTP Verification

Please enter the 6-digit OTP sent to your email.

Time remaining: 05:00