Debolender
  • Home
  • About
    • Relocating
    • Testimonials
  • Real Estate Listings
    • Guelph
    • Kitchener
    • Waterloo
    • Cambridge
  • News and Advice
    • Deb’s Blog
    • Home Buying Advice
    • Home Selling Advice
    • Get Listings Sent To You
    • Get Your Free Home Evaluation
  • Contact
Debolender
  • Home
  • About
    • Relocating
    • Testimonials
  • Real Estate Listings
    • Guelph
    • Kitchener
    • Waterloo
    • Cambridge
  • News and Advice
    • Deb’s Blog
    • Home Buying Advice
    • Home Selling Advice
    • Get Listings Sent To You
    • Get Your Free Home Evaluation
  • Contact

137 PINEHILL Drive, Hamilton, ON L0R 1P0

  • Home
  • Hamilton

137 PINEHILL Drive, Hamilton, ON L0R 1P0

137 PINEHILL Drive, Hamilton, ON L0R 1P0

$1,099,900
  • 01c0b135-333e-4c02-ac21-68d2ffbaab1d-l.jpeg
  • 145a7cba-bc8d-4f1a-9b58-cee6d166f476-l.jpeg
  • 1581e237-491c-4f71-bce1-c9f041948e25-l.jpeg
  • 159e3ac7-8788-46f6-a533-6d0e20ed3d0d-l.jpeg
  • 239e8f50-2dc6-40d6-a536-1fff19dcac05-l.jpeg
  • 3074c073-89fb-42d1-a7f3-222f2623cf41-l.jpeg
  • 34583baf-46da-4728-8d05-5fbf75701a08-l.jpeg
  • 35b8a2a9-7de3-48ce-8512-3eb5bd41b9ab-l.jpeg
  • 3c4b78a8-bd80-495d-a840-b9a8e5e78ece-l.jpeg
  • 3ec07045-91d6-4ded-8aaf-d96ce2565083-l.jpeg
  • 458d6fd7-aacb-4e2a-afa0-bc469c6d1836-l.jpeg
  • 4f59c301-aa32-4191-90c2-064e52985aec-l.jpeg
  • 4fe9a767-3c2b-45e5-b6d1-ba569a22da10-l.jpeg
  • 57a4a7c5-adc5-4910-9dcc-92c3ac87664a-l.jpeg
  • 57c9e6c9-684c-459a-b854-bc5a8cce8988-l.jpeg
  • 6009fa19-91b6-44a3-a662-2af131a5ecbd-l.jpeg
  • 6f088113-2557-4fb9-8476-0dbb891a3b59-l.jpeg
  • 6f60494e-7603-40f0-866c-029e6e75d86d-l.jpeg
  • 72136d55-a464-4ada-87b0-89ef3939cc0e-l.jpeg
  • 74e1484a-6271-43cf-bb59-7e5f77ab0e01-l.jpeg
  • 76c97cb5-02ea-4803-9304-f91f04e56fb2-l.jpeg
  • 8885dc7f-6298-4c16-9c6c-094ffdeb2cc6-l.jpeg
  • 8b8750e7-9ff0-452e-a746-584b8259daec-l.jpeg
  • 93e02552-d5fb-4e6f-b7d8-2516228bc44b-l.jpeg
  • 9479f92c-7b9a-402c-bedb-5727c1d4e10c-l.jpeg
  • 9ee325db-3579-4f7e-9e2c-40181f365aec-l.jpeg
  • ab1f3476-98c7-49fa-839a-91f990e0631d-l.jpeg
  • abc1d796-3e5c-4cfa-aa1d-66e20aa6e357-l.jpeg
  • affc3546-e6f9-4ce1-a846-00e372cce280-l.jpeg
  • c6b4bdd6-4643-4a13-8f51-3d9ce5d59652-l.jpeg
  • cc0a32b8-f696-468e-a201-1ee2b6fbadc2-l.jpeg
  • cc1f7432-7ab2-4acc-8ecf-2c30604fa3e4-l.jpeg
  • cf7a0617-16b9-42a0-a186-40d9bc50b78c-l.jpeg
  • e04b60a7-3895-400e-962c-73753575c5d5-l.jpeg
  • e4f1335b-f667-4867-bfa3-01bc198aa7ab-l.jpeg
  • e6e0cfc0-069c-47f0-8db8-1e982552cd5d-l.jpeg
  • e79c6ab0-4f79-4477-9e47-8051722bfd44-l.jpeg
  • ef2f64ff-532f-4783-b2e5-df8717410a9a-l.jpeg
  • f08dbf44-44b5-48d4-b936-dd72dac7a827-l.jpeg
  • f874318e-c936-4089-91a6-03abff28c0e8-l.jpeg

Property ID:

 RH-1743934-property

Bedrooms
4
Bathrooms
3
Garage
No

Description

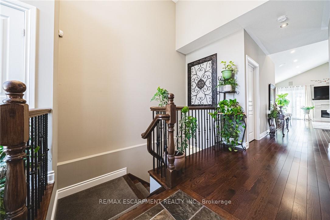
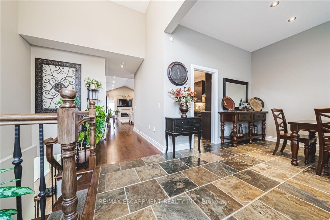
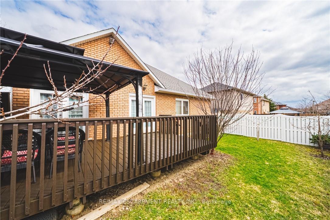
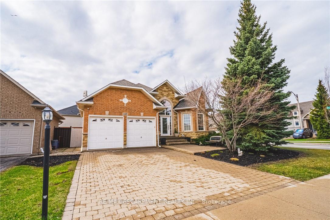
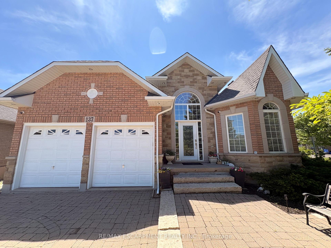
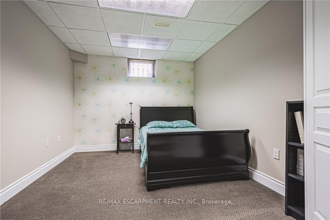
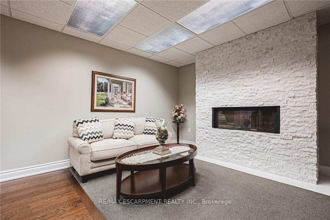
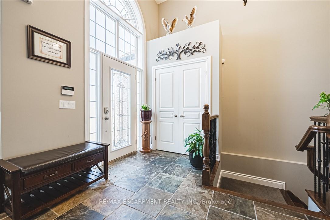
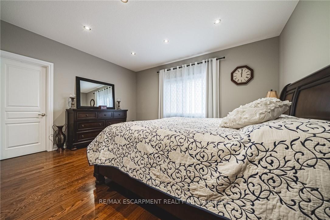
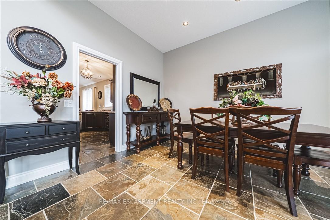
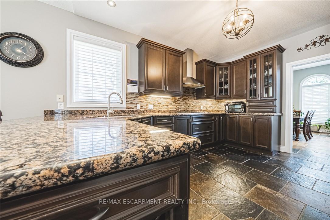
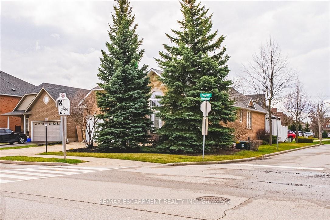
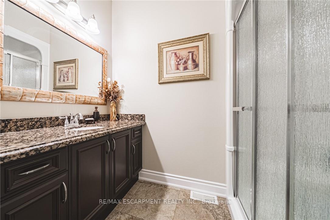
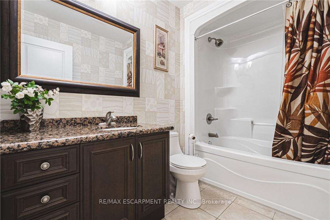
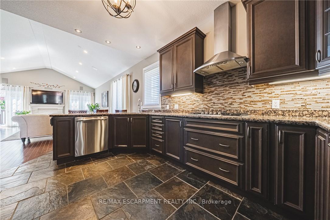
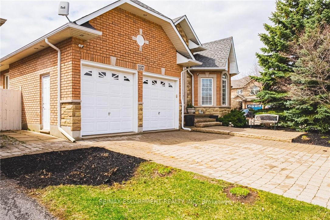
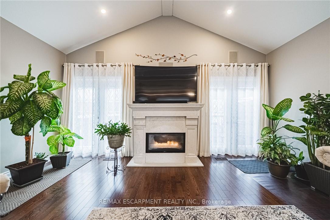
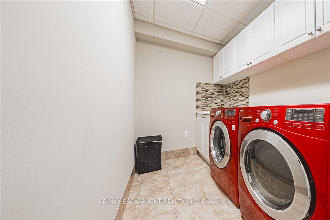
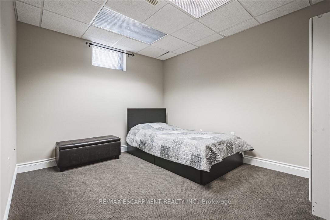
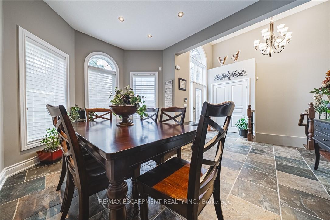
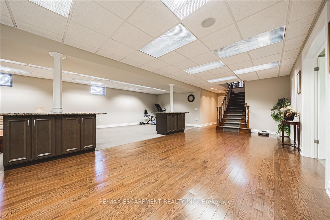
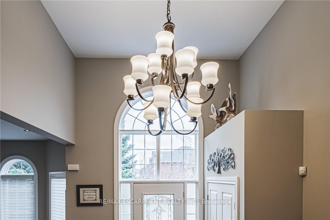
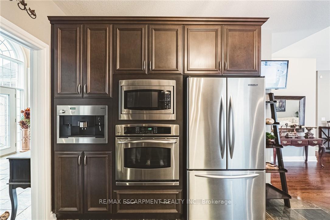
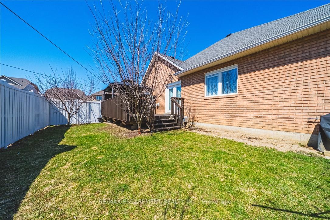
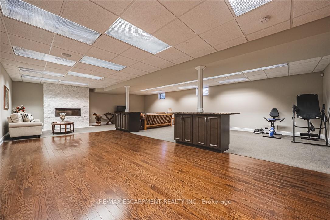
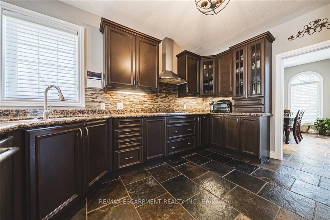
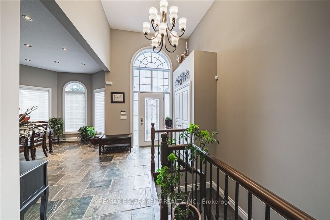
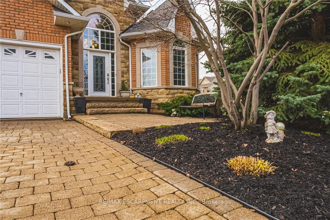
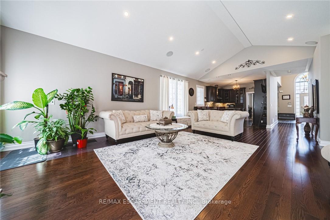
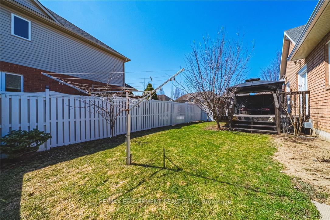
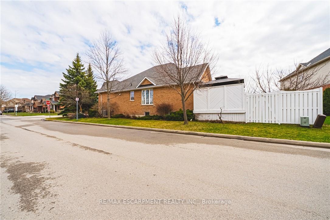
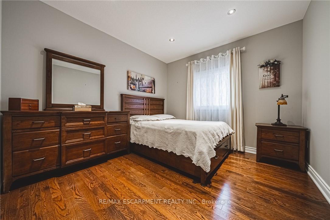
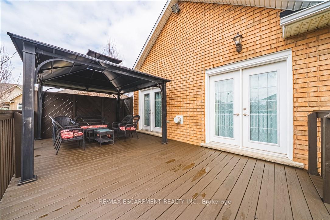
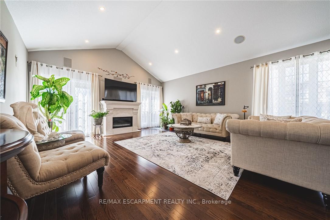
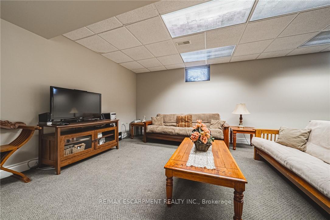
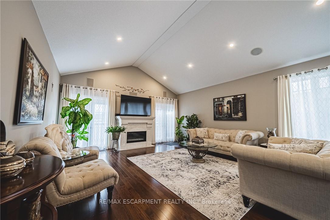
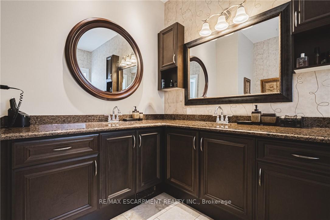
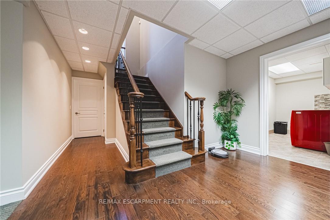
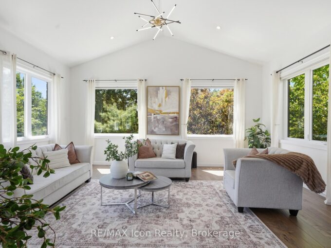
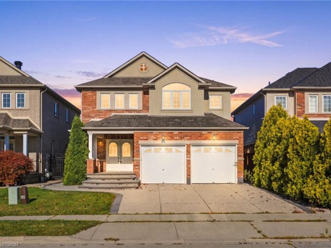
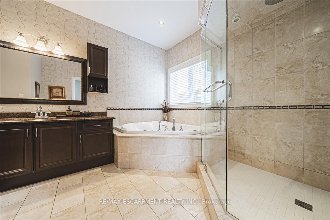
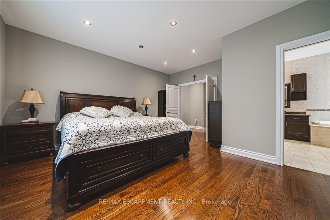
Welcome to this elegant, sprawling bungalow, once a former model home located in the highly desirable Summit Park neighbourhood. Offering 2+2 bedrooms, 3 full bathrooms, and over 3,300 sq. ft. of beautifully finished living space. The main floor features impressive vaulted ceilings, along with a sophisticated blend of slate and hardwood flooring. A separate dining room provides the perfect setting for hosting guests, while the well-appointed kitchen is equipped with built-in stainless steel appliances, including a gas cooktop, microwave, espresso machine, fridge, and dishwasher. The great room is warm and inviting, highlighted by a fireplace and two sets of French doors that open onto the backyard deck. The spacious primary bedroom serves as a private retreat, complete with a spa-like ensuite featuring a glass shower, jacuzzi tub, and double sinks. The lower level offers raised flooring and an expansive family room with a gas fireplace, as well as ample space for a potential second kitchen. Two additional bedrooms and a 4-piece bathroom provide flexibility for family or guests, while a large cedar closet offers excellent storage. Conveniently located close to schools, parks, shopping, and highway access, this exceptional home delivers both luxury and everyday convenience.

Additional Details

  • Property Sub Type: Detached
  • Transaction Type: For Sale
  • Basement: Finished, Full
  • Heating Source: Gas
  • Heating Type: Forced Air
  • Cooling: Central Air
  • Parking Space: 4
  • Fire Places: Natural Gas
  • MLS Status: New

Similar Properties

View Property

84 Deerborn Drive, Hamilton ON L8V 0A7

An excellent opportunity on the Hamilton Mountain, offering generous living…

Bedrooms
5
Bathrooms
3.5
Area
2032 Square Feet

$1,005,000

View Property

5779 Third Line, Guelph/Eramosa, ON N0B 2K0

Nearly two private acres on a quiet country road, fifteen…

Bedrooms
4
Bathrooms
4

$1,499,900
Debolender

Menu

  • Home
  • About
  • Buying Tips
  • Selling Tips
  • Testimonials
  • Contact

Contact Info

238 Speedvale Ave W, Guelph, ON N1L 1C9

+1 519 993 5656

deb@deboraholender.com

Find your new Home

  • All Listings
  • Guelph Listing
  • Kitchener Listing
  • Waterloo Listing
  • Cambridge Listing

Copyright © 2026, Deb Olender RE/MAX Guelph Real Estate Centre

|
518 Wettlaufer Terrace, Milton, ON L9T 8K9 98 Shoreview Place 1, Hamilton, ON L8E 0J4

Owning a home is a keystone of wealth… both financial affluence and emotional security.

Suze Orman
October 15, 2026 Thursday!
Debolender
  • Login
Forget Password?

OTP Verification

Please enter the 6-digit OTP sent to your email.

Time remaining: 05:00