Debolender
  • Home
  • About
    • Relocating
    • Testimonials
  • Real Estate Listings
    • Guelph
    • Kitchener
    • Waterloo
    • Cambridge
  • News and Advice
    • Deb’s Blog
    • Home Buying Advice
    • Home Selling Advice
    • Get Listings Sent To You
    • Get Your Free Home Evaluation
  • Contact
Debolender
  • Home
  • About
    • Relocating
    • Testimonials
  • Real Estate Listings
    • Guelph
    • Kitchener
    • Waterloo
    • Cambridge
  • News and Advice
    • Deb’s Blog
    • Home Buying Advice
    • Home Selling Advice
    • Get Listings Sent To You
    • Get Your Free Home Evaluation
  • Contact

138 Blackhorne Drive 4, Kitchener, ON N2E 1Z3

  • Home
  • Kitchener

138 Blackhorne Drive 4, Kitchener, ON N2E 1Z3

138 Blackhorne Drive 4, Kitchener, ON N2E 1Z3

$538,888
  • 03885dab-5c76-405b-a178-d9b2a8d51c34-l.jpeg
  • 11324def-597e-418b-b0fa-37a185282e57-l.jpeg
  • 13c74d07-7f91-4a3c-8215-0c8fad668d39-l.jpeg
  • 17d3dac1-cc36-447e-bcb6-eba48dc42d48-l.jpeg
  • 1839dbfb-94bd-4383-88a7-fcc2115311eb-l.jpeg
  • 2c5ca5fb-6973-44b6-bd37-06baf55c8aa4-l.jpeg
  • 3d50ebca-c14c-4d43-9dec-737c2ad4b3ad-l.jpeg
  • 4e669c5b-13b5-47d0-a675-c0acfd00eddd-l.jpeg
  • 522e8588-ea00-43e7-b7c3-ac778e663c40-l.jpeg
  • 5573933e-db09-4085-81f1-0d9f6f29caae-l.jpeg
  • 559b0b16-4277-431e-a750-4d747c043af2-l.jpeg
  • 65eddbc6-86d9-4921-9bb4-29ddead6ff3d-l.jpeg
  • 6b0bc197-f54d-44ea-b245-e1ed3c7caf2f-l.jpeg
  • 7187a264-0fbe-4d34-bc66-97ac0616bc96-l.jpeg
  • 7545066a-494a-4261-8ba0-8c785418f139-l.jpeg
  • 7bfc06a9-b295-466f-8c8c-ed4ffef1399a-l.jpeg
  • 7eb8ac54-960f-4673-a80a-1280a16d7347-l.jpeg
  • 83294339-c193-4acd-bb63-dc042f138341-l.jpeg
  • 857bde91-d56e-4baf-9eb9-6e674c3b3f8f-l.jpeg
  • 8bdc48b6-89fd-42d9-a09d-15b0b07e3e99-l.jpeg
  • 924e647c-1bae-40ec-8a3f-47f525d8536b-l.jpeg
  • 925262f2-fccf-4ec8-a30d-9e06d1c1f2cd-l.jpeg
  • 952e755a-9cee-4fc8-b96a-72441250f1dc-l.jpeg
  • b0c3a39c-f16a-4ed5-98ed-82d961ce480e-l.jpeg
  • b0ed5984-4289-4700-b848-e140be914c6a-l.jpeg
  • bd0a6322-4d31-4e21-9e34-b7e41087d60a-l.jpeg
  • c9b0a2c4-d6f4-483a-a8dd-9e4d6a870a81-l.jpeg
  • ca7ca49c-ecdc-4880-9b67-d6b691151daa-l.jpeg
  • d88cbce6-b4af-4d90-a822-296e98bc7614-l.jpeg
  • ede39da7-2da5-494d-9740-29123f9acd4d-l.jpeg
  • f08dfe2f-dd29-42b4-a39f-8fbdd90d5af9-l.jpeg
  • fa0e0625-642b-40d7-8db6-3cd44efa0e51-l.jpeg
  • fc7df41d-6a17-4a87-9460-ab7e4cc771ee-l.jpeg

Property ID:

 RH-1659166-property

Bedrooms
3
Bathrooms
2
Garage
No
Year Built
2026

Description

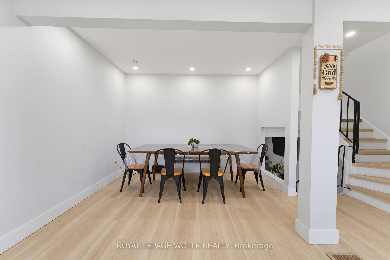
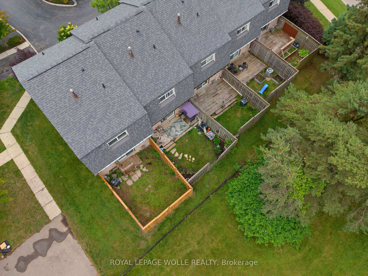
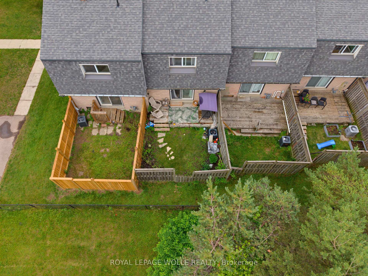
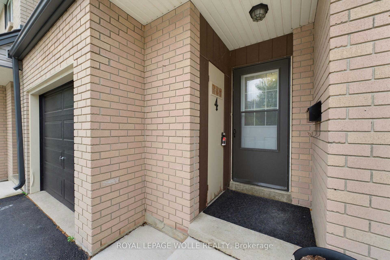
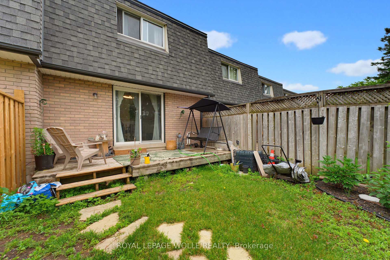
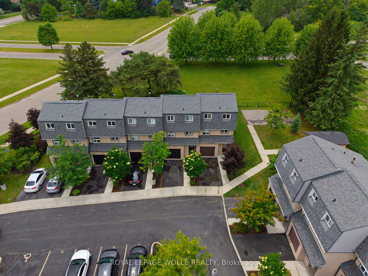
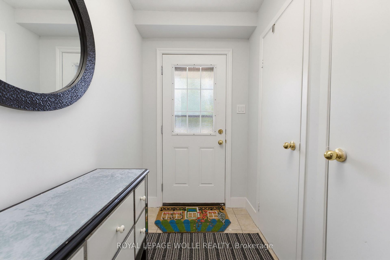
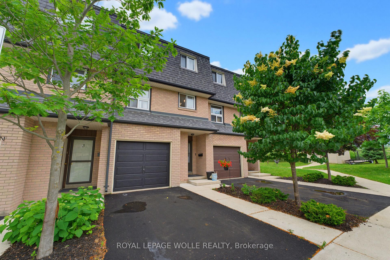
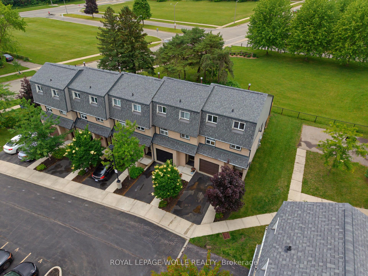
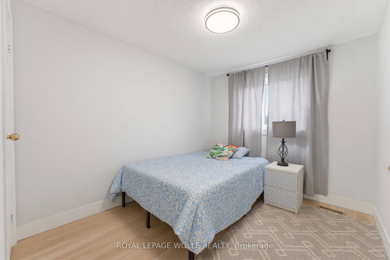
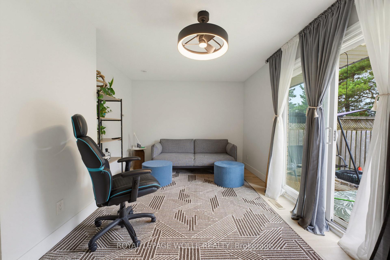
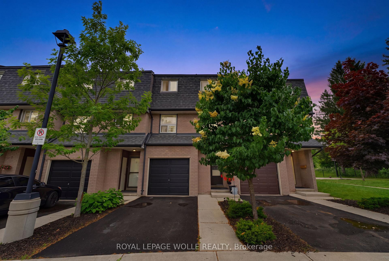
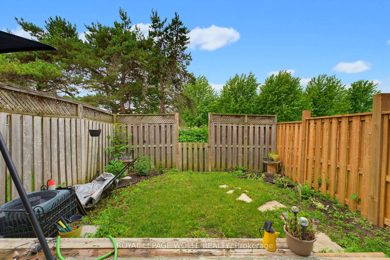
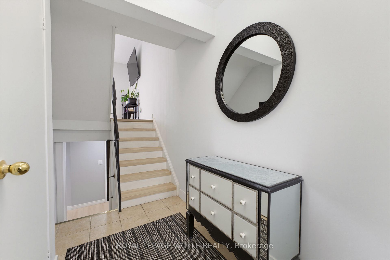
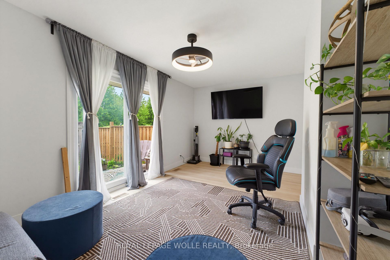
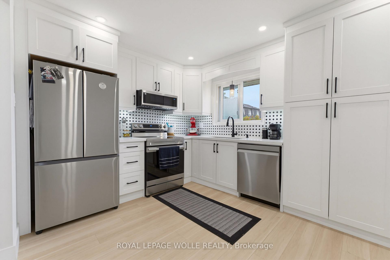
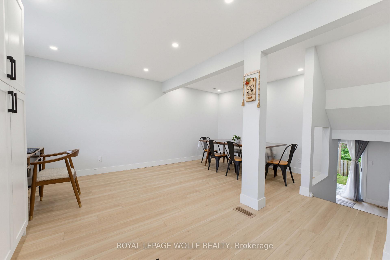
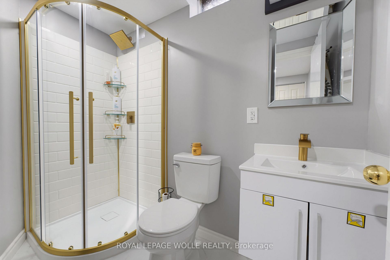
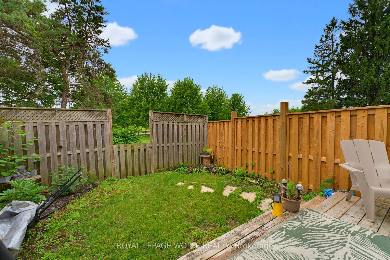
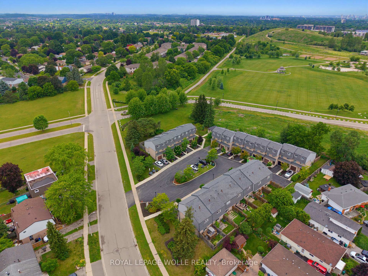
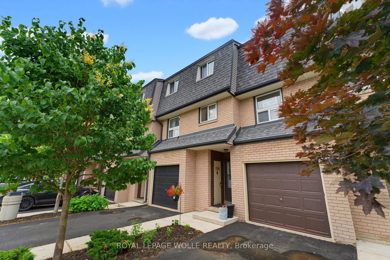
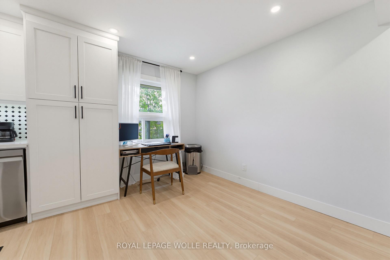
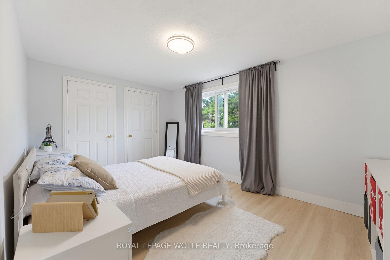
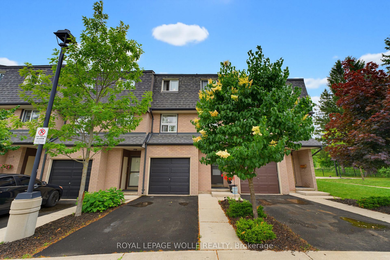
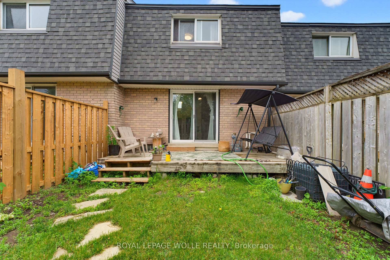
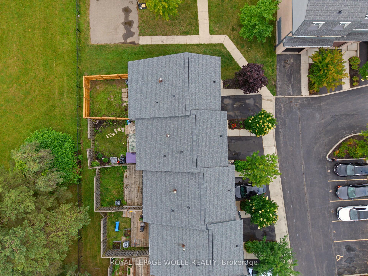
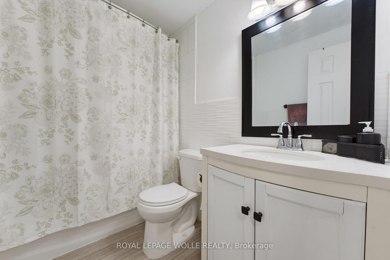
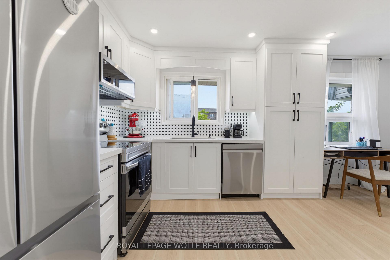
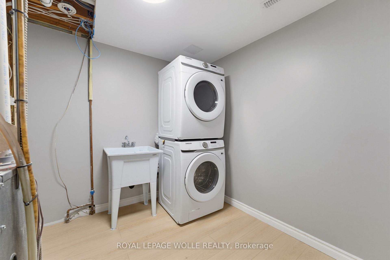
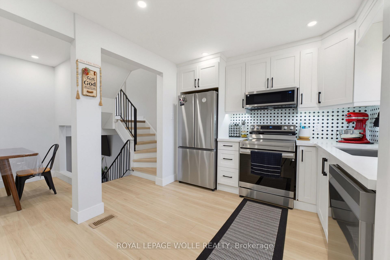
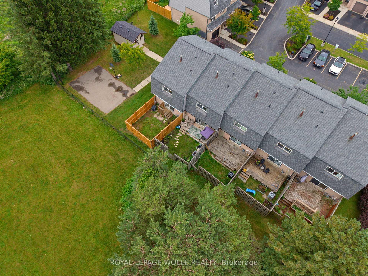
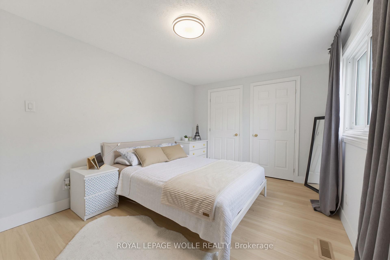
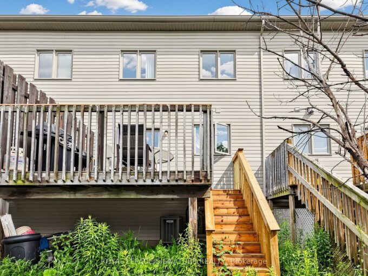
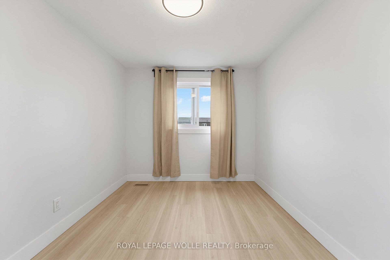
This BEAUTIFULLY RENOVATED 3 bedroom, 2 bathroom condominium townhome has been thoughtfully updated to offer a truly move-in ready lifestyle. In one of KITCHENER’S MOST FAMILY-FRIENDLY COMMUNITIES, this home is surrounded by McLennan Park, scenic forested walking trails, playgrounds, sports fields and the Lions Park Community Centre. A spacious tiled foyer welcomes you inside, while luxury vinyl flooring flows throughout the remaining levels of the home. The THOUGHTFULLY DESIGNED MULTI-LEVEL FLOOR PLAN offers excellent separation of living spaces; A spacious living room with a walkout to the private fenced backyard and patio overlooking greenspace. The FULLY REDESIGNED KITCHEN features elegant quartz countertops, white shaker cabinetry, designer tile backsplash, under-cabinet lighting, LED pot lights, pantry storage and stainless steel appliances including a low-profile over-the-range microwave. The ADJOINING DINING ROOM offers an inviting space for everyday living and family gatherings. The upper levels feature a generous primary bedroom with ample closet space, two additional spacious bedrooms and a beautifully renovated 4-piece family bathroom. The FINISHED LOWER LEVEL adds exceptional versatility with a brand-new 3-piece bathroom, laundry area, utility room and abundant storage. Additional upgrades include UPDATED PLUMBING, COPPER ELECTRICAL WIRING, MODERN LIGHTING THROUGHOUT, A NEW GARAGE DOOR with remote opener, exclusive garage parking, private driveway and ample visitor parking nearby. Conveniently located minutes from Laurier Hills Plaza, Forest Glen Plaza, Sunrise Shopping Centre, schools, restaurants and everyday amenities, with quick access to Homer Watson Boulevard, Fischer-Hallman Road and Highway 8, this stunning turnkey home offers the perfect combination of quality craftsmanship, modern finishes and an unbeatable location. A rare opportunity for first-time buyers, families or downsizers seeking exceptional value in the heart of Kitchener.

Additional Details

  • Property Age: 31-50
  • Property Sub Type: Condo Townhouse
  • Transaction Type: For Sale
  • Stories: 4
  • Basement: Finished
  • Heating Source: Gas
  • Heating Type: Forced Air
  • Cooling: Central Air
  • Parking Space: 1
  • Virtual Tour: https://sites.ground2airmedia.com/sites/rdvdwknq/unbranded
  • MLS Status: New

Similar Properties

View Property

110 Activa Avenue A5, Kitchener, ON N2E 4K4

3 Bedroom 3 Bathroom Freehold Town Home Upon Entering The…

Bedrooms
3
Bathrooms
3

$599,900

View Property

18 Miehm Place, Kitchener ON N2H 2K9

Welcome to 18 Miehm place kitchener ! Don’t miss this…

Bedrooms
3
Bathrooms
1.5
Area
1491.63 Square Feet

$510,000

Debolender

Menu

  • Home
  • About
  • Buying Tips
  • Selling Tips
  • Testimonials
  • Contact

Contact Info

238 Speedvale Ave W, Guelph, ON N1L 1C9

+1 519 993 5656

deb@deboraholender.com

Find your new Home

  • All Listings
  • Guelph Listing
  • Kitchener Listing
  • Waterloo Listing
  • Cambridge Listing

Copyright © 2026, Deb Olender RE/MAX Guelph Real Estate Centre

|
68 Arkledun Avenue, Hamilton, ON L8N 2H8 37 Gledhill Crescent, Cambridge, ON N1T 0G4

Owning a home is a keystone of wealth… both financial affluence and emotional security.

Suze Orman
September 19, 2026 Saturday!
Debolender
  • Login
Forget Password?

OTP Verification

Please enter the 6-digit OTP sent to your email.

Time remaining: 05:00