Debolender
  • Home
  • About
    • Relocating
    • Testimonials
  • Real Estate Listings
    • Guelph
    • Kitchener
    • Waterloo
    • Cambridge
  • News and Advice
    • Deb’s Blog
    • Home Buying Advice
    • Home Selling Advice
    • Get Listings Sent To You
    • Get Your Free Home Evaluation
  • Contact
Debolender
  • Home
  • About
    • Relocating
    • Testimonials
  • Real Estate Listings
    • Guelph
    • Kitchener
    • Waterloo
    • Cambridge
  • News and Advice
    • Deb’s Blog
    • Home Buying Advice
    • Home Selling Advice
    • Get Listings Sent To You
    • Get Your Free Home Evaluation
  • Contact

79 Thatcher Drive, Guelph, ON N1L 0R9

  • Home
  • Guelph

79 Thatcher Drive, Guelph, ON N1L 0R9

79 Thatcher Drive, Guelph, ON N1L 0R9

$589,900
  • 0998f6fa-db89-4615-a7b8-c3f137247217-l.jpeg
  • 22f6a0d4-7677-4dc5-9d74-7d3e7b8563ab-l.jpeg
  • 4d0578e9-48b8-46aa-82ba-b09204a69513-l.jpeg
  • 530088d7-547f-45ec-9f69-cb84a8eed1bb-l.jpeg
  • 587ac3b1-4812-40e6-a19b-201b2198705f-l.jpeg
  • 5b995e6a-136e-4d99-ace5-ec7591e4b384-l.jpeg
  • 5cae3f06-127d-47d9-ba68-45bb61409d5c-l.jpeg
  • 64fa9a04-da96-4bb7-a593-1cb14f0838ca-l.jpeg
  • 65f0ea6c-50c9-48b3-837d-f376b5c2d98b-l.jpeg
  • 78d11dd6-ff90-4d81-a738-ba5f2a0ee065-l.jpeg
  • 8cc599bc-ccd2-4ef7-ade0-21898d2fd47b-l.jpeg
  • 8e70fa7b-ee6d-4bd1-8587-7370fb60f892-l.jpeg
  • 93c299a8-685a-4a25-9329-52e265900195-l.jpeg
  • 9578ef15-7432-404d-b1be-0685c7716345-l.jpeg
  • a1215155-1152-4c9f-b627-c47669a639aa-l.jpeg
  • a3fd0b68-8cba-4f25-a4ef-e935902e262d-l.jpeg
  • aa1d6c29-e7b1-4bf5-9257-dff7392e4d43-l.jpeg
  • af2b779b-5998-4db4-b5a0-09b44b928fee-l.jpeg
  • b2badb71-0897-4d1b-8395-3be2125a03bb-l.jpeg
  • c24597ae-116f-4f0f-a623-3d995feab2b2-l.jpeg
  • c97e78b0-e55d-4c75-ade7-8a9aa9a0afa7-l.jpeg
  • ce80dfda-25dd-4af3-a223-8c9f9489fd95-l.jpeg
  • cf4733bf-8e36-46c6-8a14-208b3f340d10-l.jpeg
  • cfa3d309-eca6-4763-b214-b19dfdcb64ba-l.jpeg
  • e5366a7d-7464-4d0f-a4e4-169aef3d84bb-l.jpeg
  • e88da84e-360e-40c2-a8ab-681bac9f9709-l.jpeg
  • fcfd6162-062f-4797-88b1-5d2166f73fac-l.jpeg
  • fd6ce81f-82e1-47ab-b55e-94468d1eec93-l.jpeg

Property ID:

 RH-1862283-property

Bedrooms
2
Bathrooms
3
Garage
No
Year Built
2025

Description

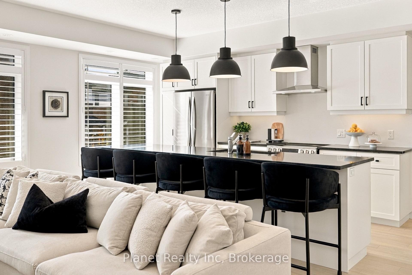
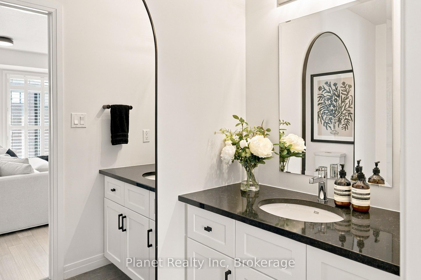
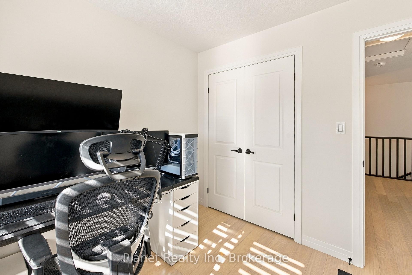
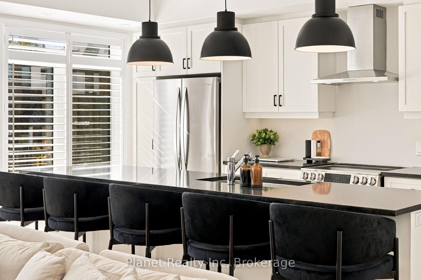
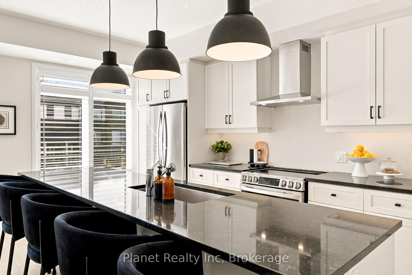
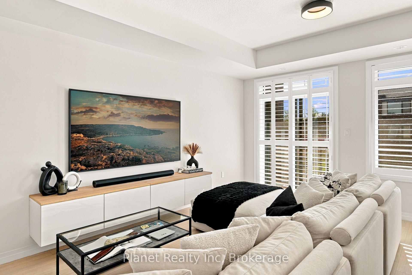
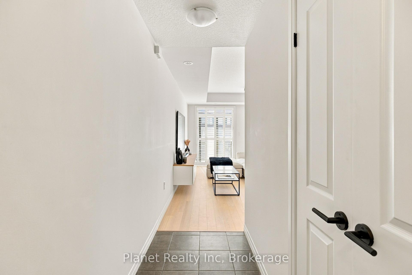
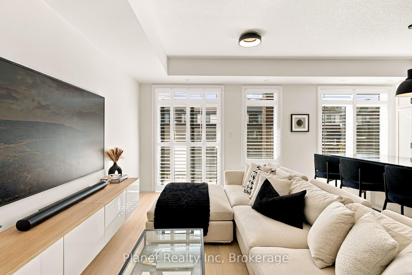
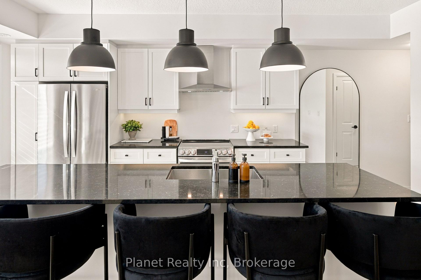
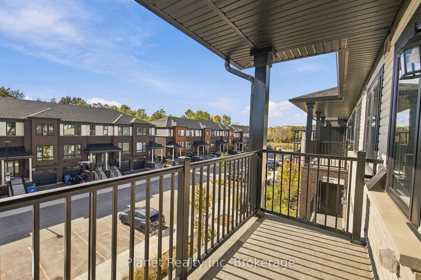
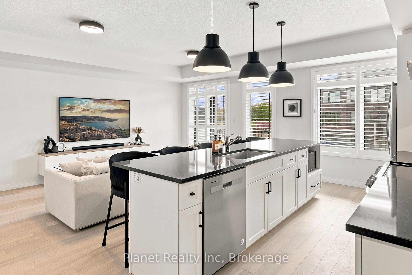
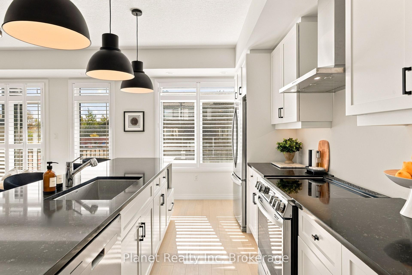
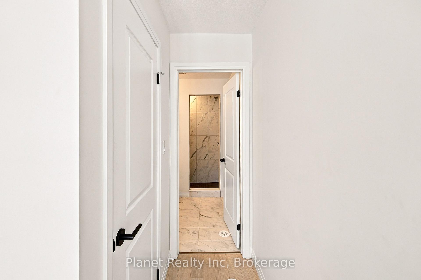
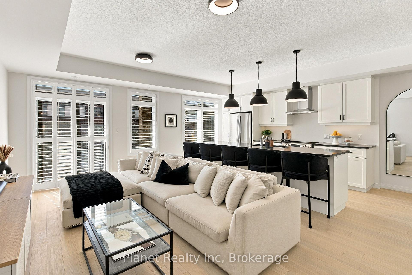
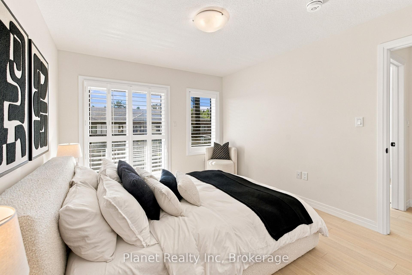
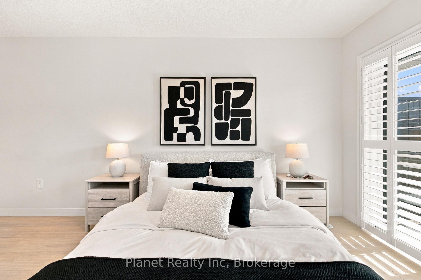
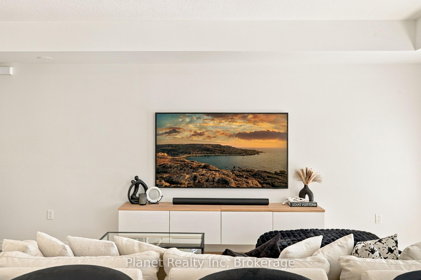
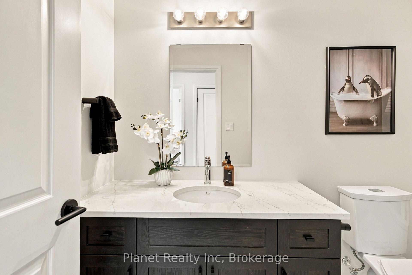
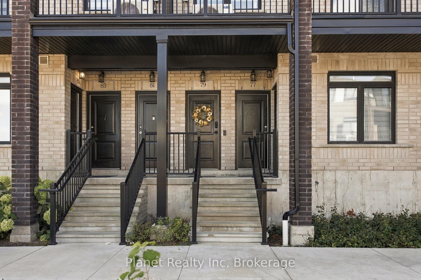
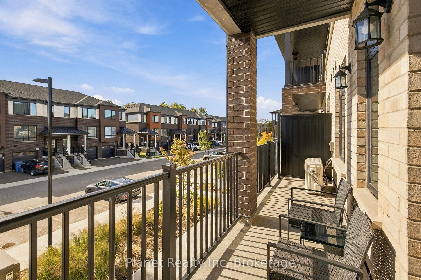
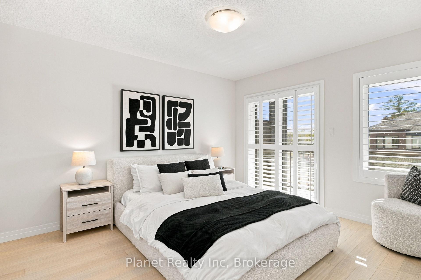
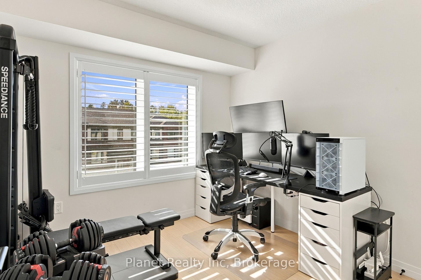
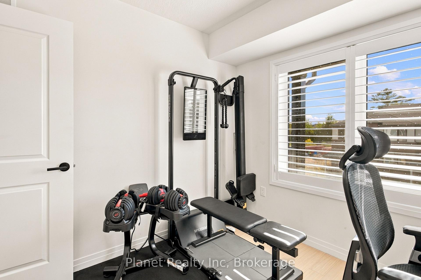
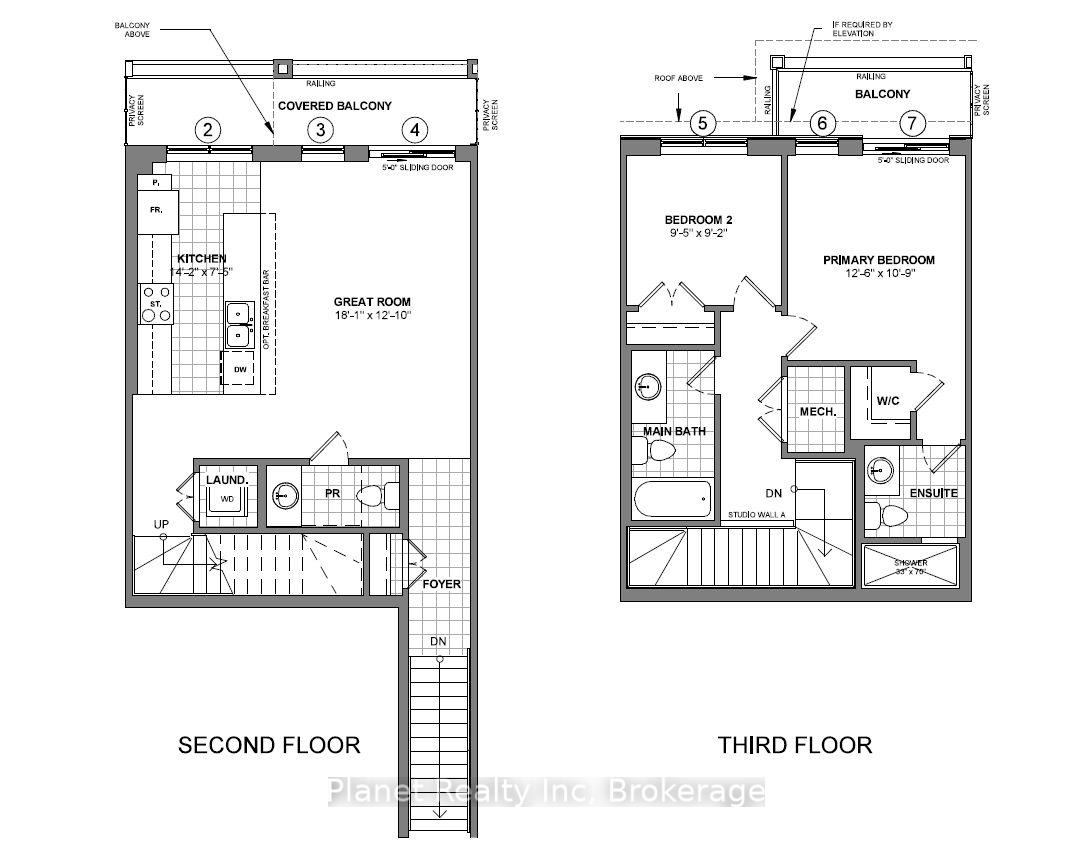
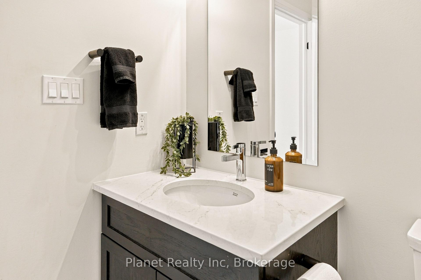
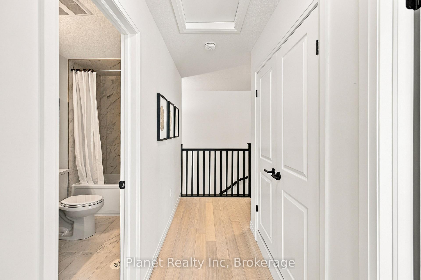
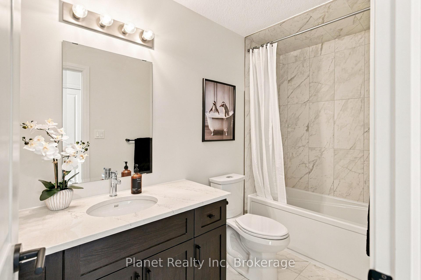
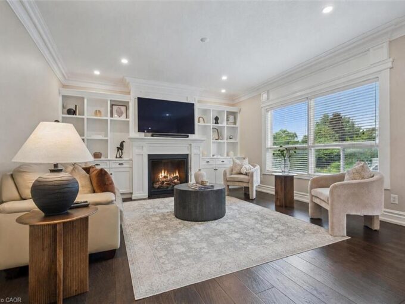
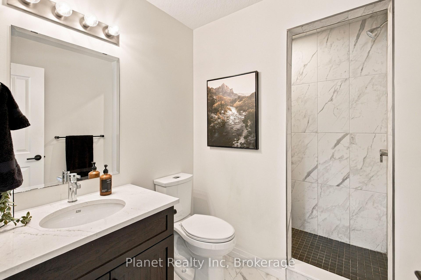
Refined, sun-filled and effortlessly modern, welcome to Alister at Solterra by Fusion Homes in South Guelph. This move-in-ready Topaz model townhome pairs thoughtful architecture with over $50k in carefully selected upgrades, creating a home that feels elevated from the moment you step inside. Set against a southwest exposure, natural light moves beautifully through both levels of this open-concept floorplan. Hardwood flooring spans the main and second floors, while two private balconies invite you to step outside and take in the evening light and spectacular sunsets. At the heart of the home, the kitchen is designed to be both beautiful and functional, with soft-close cabinetry, stone countertops, a stainless-steel appliance suite and a generous island finished with striking new pendant lighting. The open-concept living and dining areas extend seamlessly from the kitchen, creating an inviting space for everyday living or entertaining. Upstairs, the spacious primary bedroom offers a walk-in closet with custom built-ins and direct access to its own private balcony. The ensuite features a sleek, step-in tiled shower, while the second four-piece bath is finished with upgraded shower tile and stone countertops. A second bedroom provides flexibility for guests, a home office or workout space. With two bedrooms, two-and-a-half baths, a main-floor powder room and conveniently located stacked laundry, every detail has been considered for modern, low-maintenance living. Tucked into South Guelph’s highly desirable Solterra community, Alister places you minutes from the University of Guelph, shopping, restaurants, 401, public transit, parks, trails and some of the area’s finest golf courses. Contemporary design, exceptional upgrades, sunset views and a polished, turn-key home – what more could you need?

Additional Details

  • Property Sub Type: Condo Townhouse
  • Transaction Type: For Sale
  • Stories: 1
  • Basement: None
  • Heating Source: Gas
  • Heating Type: Forced Air
  • Cooling: Central Air
  • Parking Space: 1
  • MLS Status: New

Similar Properties

View Property

289 Speedvale Avenue E, Guelph ON N1E 1M8

Welcome to 289 Speedvale Ave E, charming 3+1-bedroom bungalow offering…

Bedrooms
4
Bathrooms
2
Area
2400 Square Feet

$729,900

View Property

34 Whetstone Crescent, Guelph ON N1L 1T3

Executive 4+1 bdrm home W/in-law potential on pie-shaped lot in…

Bedrooms
5
Bathrooms
3.5
Area
4407 Square Feet

$1,549,900

Debolender

Menu

  • Home
  • About
  • Buying Tips
  • Selling Tips
  • Testimonials
  • Contact

Contact Info

238 Speedvale Ave W, Guelph, ON N1L 1C9

+1 519 993 5656

deb@deboraholender.com

Find your new Home

  • All Listings
  • Guelph Listing
  • Kitchener Listing
  • Waterloo Listing
  • Cambridge Listing

Copyright © 2026, Deb Olender RE/MAX Guelph Real Estate Centre

|
79 Riehm Street, Kitchener, ON N2E 4L2 19 Picardy Drive 51, Hamilton, ON L8J 0M7

Owning a home is a keystone of wealth… both financial affluence and emotional security.

Suze Orman
October 14, 2026 Wednesday!
Debolender
  • Login
Forget Password?

OTP Verification

Please enter the 6-digit OTP sent to your email.

Time remaining: 05:00