Debolender
  • Home
  • About
    • Relocating
    • Testimonials
  • Real Estate Listings
    • Guelph
    • Kitchener
    • Waterloo
    • Cambridge
  • News and Advice
    • Deb’s Blog
    • Home Buying Advice
    • Home Selling Advice
    • Get Listings Sent To You
    • Get Your Free Home Evaluation
  • Contact
Debolender
  • Home
  • About
    • Relocating
    • Testimonials
  • Real Estate Listings
    • Guelph
    • Kitchener
    • Waterloo
    • Cambridge
  • News and Advice
    • Deb’s Blog
    • Home Buying Advice
    • Home Selling Advice
    • Get Listings Sent To You
    • Get Your Free Home Evaluation
  • Contact

24 Byton Lane, Cambridge, ON N1S 4L9

  • Home
  • Cambridge

24 Byton Lane, Cambridge, ON N1S 4L9

24 Byton Lane, Cambridge, ON N1S 4L9

$710,000
  • 09f6c82d-1dcd-439b-9b93-2d90243a51c9-l.jpeg
  • 10073d38-f9ae-48f9-b3b7-4fb591da0160-l.jpeg
  • 1e26bbe4-7569-4571-9bb0-ac2294aba17f-l.jpeg
  • 25936e4d-ffa0-4e29-96a8-00a8832002c8-l.jpeg
  • 264ee2f6-66a1-4c69-a098-f1f550488f0e-l.jpeg
  • 29ad4135-1501-420f-a0fb-1d0785d086a7-l.jpeg
  • 2d499710-89a3-431c-afe9-69198dce40bf-l.jpeg
  • 311c05cc-9854-4e02-9846-1797ffd83046-l.jpeg
  • 3446d645-56f0-4a01-9f0c-90d36c74f881-l.jpeg
  • 353f7d85-f75a-480a-b386-6c75bd975b27-l.jpeg
  • 365d2e54-f3fb-4100-a0dd-11f5a487a52e-l.jpeg
  • 3bb210df-540e-4a77-98ff-7211a6c3928b-l.jpeg
  • 43758dc1-113b-410b-9b6d-ce7635dde004-l.jpeg
  • 6699a077-85b9-4921-bcb7-e0fac9aee7f1-l.jpeg
  • 68031c45-34e0-44c8-9ab8-d5d580e11419-l.jpeg
  • 75361e66-ea38-41ee-8d2d-0ff0cd933cec-l.jpeg
  • 779d8d43-50ae-4eba-a12f-d7978844968b-l.jpeg
  • 816bb4cf-361a-4138-948a-d4508a6d634b-l.jpeg
  • 820321c1-c314-4c71-8b2b-1afe979d14a2-l.jpeg
  • 8b1c28c2-26e3-4e92-b74a-9cfe7e8a77a0-l.jpeg
  • 8c1f997c-8e79-47f4-9329-621f00f0fef8-l.jpeg
  • 943ee73e-c97b-4283-89b1-c306c7b606c5-l.jpeg
  • 94d75b86-5a29-4858-a8c0-dffff659456b-l.jpeg
  • 989aa8ba-786a-4cd0-adde-8deb3f0ed849-l.jpeg
  • a67e95d8-a21b-4c24-aa84-57278b7df2f4-l.jpeg
  • b6446cff-6b0d-4dfb-ad89-117736e271b2-l.jpeg
  • b719001d-5066-4a2b-a18d-483d0f14e1bf-l.jpeg
  • bc008cdb-05fe-4a39-bcd9-1f457075d25e-l.jpeg
  • bf413446-04f9-434f-8910-050ca443e88c-l.jpeg
  • cbe183c4-76ac-4de6-b014-465a8bb0f1a2-l.jpeg
  • cd5cc797-12b9-4689-84df-d7f35152992d-l.jpeg
  • d29c5aa1-3161-4049-925c-3480a441ead1-l.jpeg
  • e12c0333-3241-4806-be95-6572bee6a028-l.jpeg
  • e499b463-860b-4f62-aa25-61097d0e1d80-l.jpeg
  • e54ad099-257b-4f3c-be25-7b2e8961e7e3-l.jpeg
  • ee557711-fd41-4ebc-b536-2b015fa410f6-l.jpeg
  • f1c18a2a-7288-4d4e-8fd0-c60e07411187-l.jpeg
  • ff3caad9-adaa-4c11-bc86-0a01a3dd900a-l.jpeg

Property ID:

 RH-1400748-property

Bedrooms
4
Bathrooms
2
Garage
No
Year Built
2025

Description

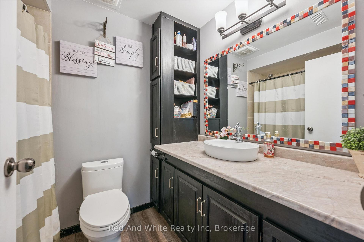
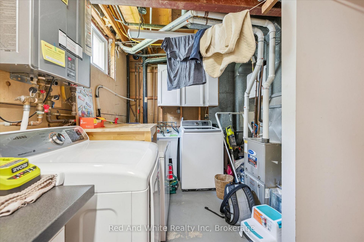
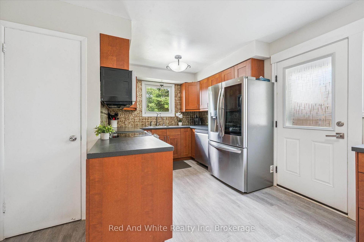
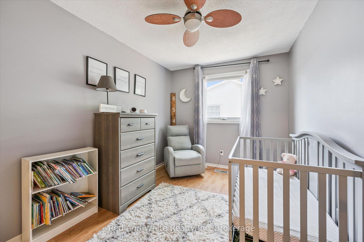
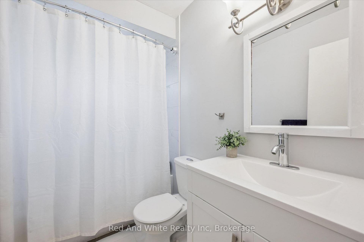
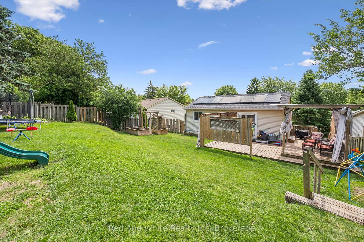
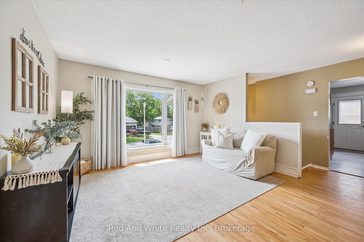
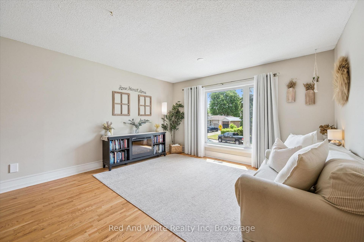
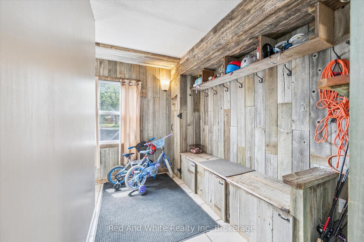
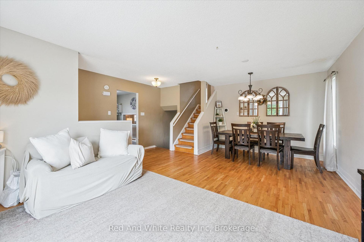
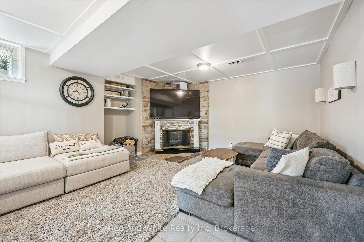
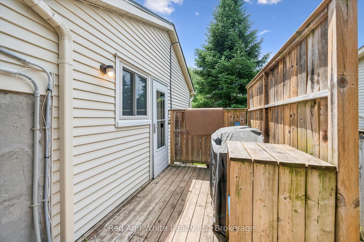
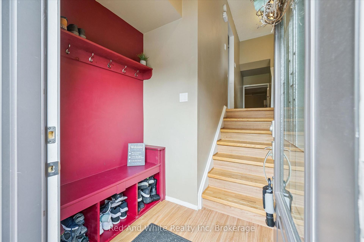
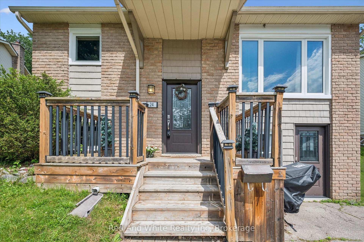
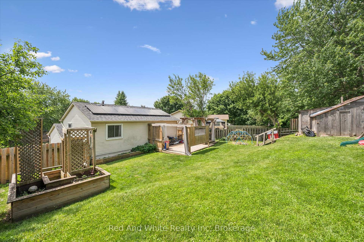
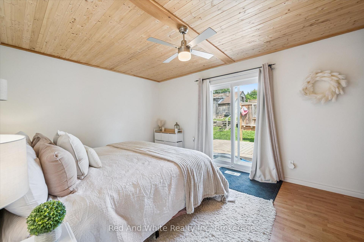
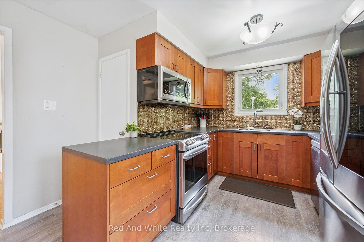
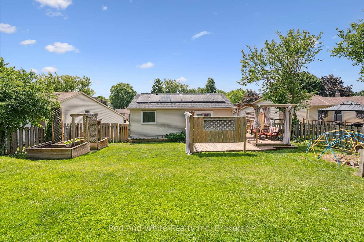
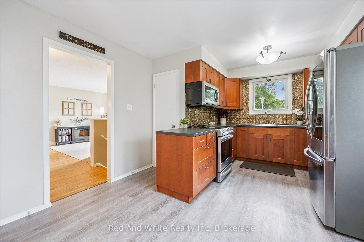
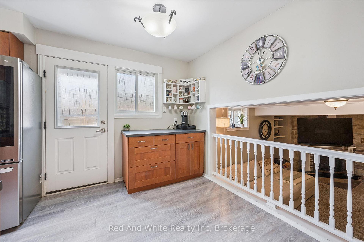
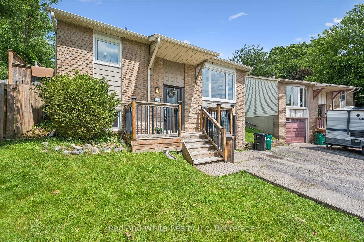
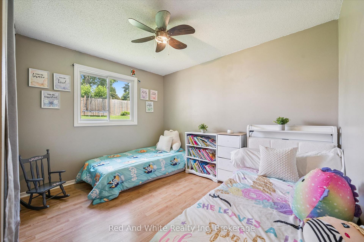
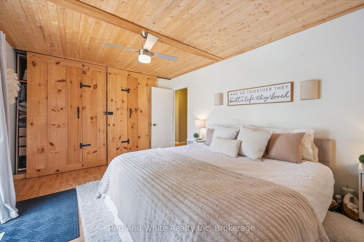
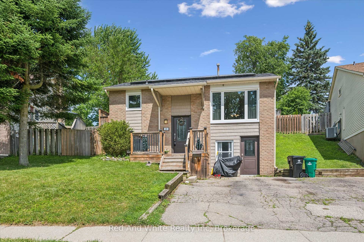
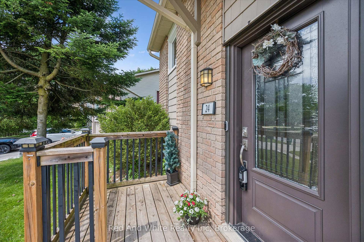
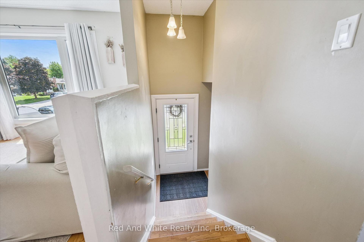
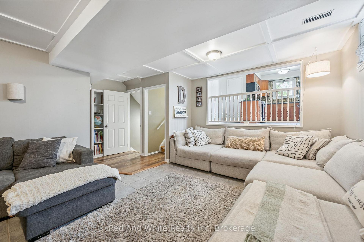
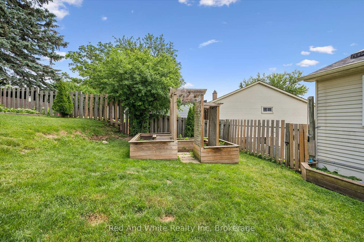
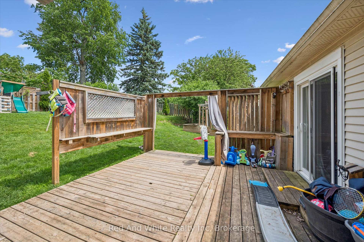
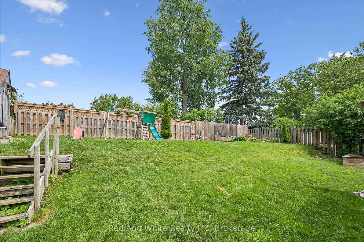
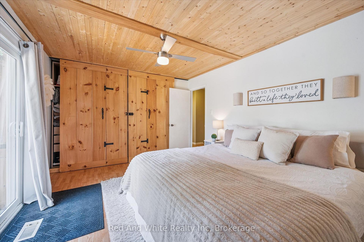
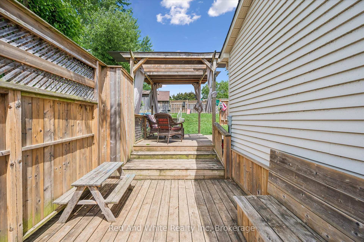
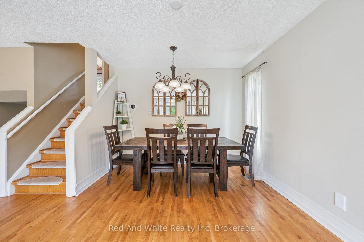
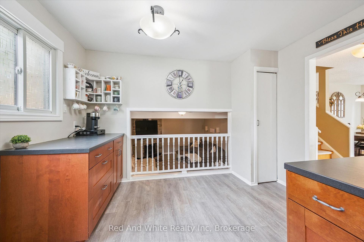
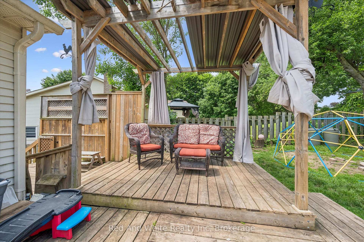
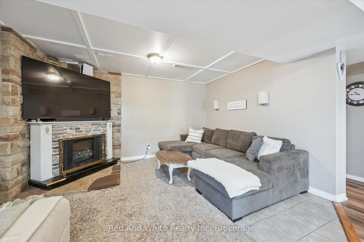
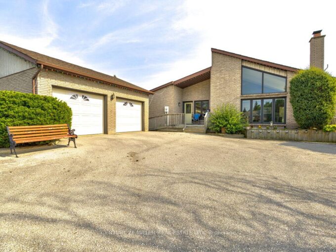
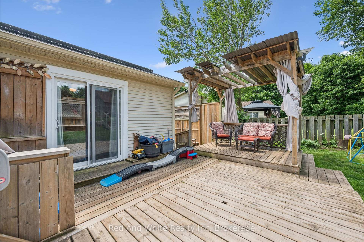
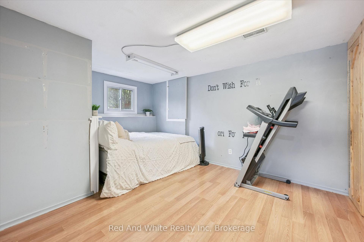
Welcome to 24 Byton Lane, a wonderful family home nestled in the highly sought-after West Galt neighbourhood of Cambridge. Located on a quiet, low-traffic street with a park just steps from your front door, this home offers the perfect setting for families looking to enjoy a safe, friendly community with plenty of green space nearby.This desirable location combines the charm of a mature neighbourhood with excellent convenience. You’ll enjoy being just minutes from schools, shopping, trails, and historic Downtown Galt, while commuters will appreciate the easy access to Kitchener in approximately 15 minutes and Brantford in about 20 minutes.Inside, this well-designed home offers 3+1 bedrooms and 2 bathrooms, providing plenty of space for growing families, first-time buyers, or downsizers looking for a comfortable and functional layout. A standout feature is the separate ground-level entrance to the basement level, along with an additional main entrance serving the upper floors, creating flexibility for multi-generational living, a home office setup, or future possibilities.The spacious lower-level family room is the perfect place to relax and unwind, featuring a cozy electric fireplace complete with a remote control for added comfort and convenience. Outside, you’ll find a handy backyard shed with electrical service, offering excellent space for hobbies, storage, or a workshop setup.Situated in one of Cambridge’s most family-friendly communities, 24 Byton Lane offers a fantastic opportunity to enjoy quiet residential living while remaining close to everything you need. Whether you’re looking for your first home or your next chapter, this West Galt gem is ready to welcome you home. Roof was completed in summer of 2025 and Furnace is 2022.

Additional Details

  • Property Sub Type: Detached
  • Transaction Type: For Sale
  • Basement: Separate Entrance, Walk-Out, Partially Finished
  • Heating Source: Gas
  • Heating Type: Forced Air
  • Cooling: Central Air
  • Parking Space: 2
  • Fire Places:
  • Virtual Tour: https://media.visualadvantage.ca/24-Byton-Ln/idx

Similar Properties

View Property

4 Peartree Crescent, Guelph, ON N1H 8K6

Welcome to 4 Peartree Crescent in Guelph-a thoughtfully designed bungalow…

Bedrooms
4
Bathrooms
3

$888,000
View Property

61 Graham Avenue N, Hamilton, ON L8H 4J8

Cozy and well-maintained 3-bedroom, 2-bath home nestled in a family-friendly…

Bedrooms
3
Bathrooms
2

$399,999

Debolender

Menu

  • Home
  • About
  • Buying Tips
  • Selling Tips
  • Testimonials
  • Contact

Contact Info

238 Speedvale Ave W, Guelph, ON N1L 1C9

+1 519 993 5656

deb@deboraholender.com

Find your new Home

  • All Listings
  • Guelph Listing
  • Kitchener Listing
  • Waterloo Listing
  • Cambridge Listing

Copyright © 2026, Deb Olender RE/MAX Guelph Real Estate Centre

|
14 Chestnut Drive, Guelph/Eramosa, ON N0B 2K0 525 Cavanagh Lane, Milton, ON L9T 8G4

Owning a home is a keystone of wealth… both financial affluence and emotional security.

Suze Orman
July 6, 2026 Monday!
Debolender
  • Login
Forget Password?