Debolender
  • Home
  • About
    • Relocating
    • Testimonials
  • Real Estate Listings
    • Guelph
    • Kitchener
    • Waterloo
    • Cambridge
  • News and Advice
    • Deb’s Blog
    • Home Buying Advice
    • Home Selling Advice
    • Get Listings Sent To You
    • Get Your Free Home Evaluation
  • Contact
Debolender
  • Home
  • About
    • Relocating
    • Testimonials
  • Real Estate Listings
    • Guelph
    • Kitchener
    • Waterloo
    • Cambridge
  • News and Advice
    • Deb’s Blog
    • Home Buying Advice
    • Home Selling Advice
    • Get Listings Sent To You
    • Get Your Free Home Evaluation
  • Contact

14 Wilton Road, Guelph, ON N1E 7L5

  • Home
  • Guelph

14 Wilton Road, Guelph, ON N1E 7L5

14 Wilton Road, Guelph, ON N1E 7L5

$899,000

  • 11a939a9-02a2-4792-a4ee-75e2fc478d95-l.jpeg
  • 1257fc40-a710-4466-acae-37f0686f30ae-l.jpeg
  • 1399917a-c5a9-4f2d-bc0c-3ee73cfe67a7-l.jpeg
  • 1a092e39-54b9-43cd-9d07-f4f987adaca1-l.jpeg
  • 31df293a-8eb2-4a35-9139-bc394af7eccb-l.jpeg
  • 3603edab-e141-4bd6-b20e-e73ddcce4c0c-l.jpeg
  • 3a81a6ed-c3be-4ec3-a5f7-9e99053df848-l.jpeg
  • 3b27fff8-b4e0-4fd5-8e66-ec655c1204e5-l.jpeg
  • 4308d7dd-47dd-49fd-947d-2f477b5199ed-l.jpeg
  • 430964a5-a450-46d4-bdf3-0d7595a20b19-l.jpeg
  • 43b51cd6-6aa4-48b4-bfda-c29c6d2b117a-l.jpeg
  • 52b27301-a6b2-45c4-885d-61abc1b0d867-l.jpeg
  • 54a85a91-1ca7-46de-ac41-50be31207f9a-l.jpeg
  • 59a022d5-105d-48d8-9d0e-33561bf3114b-l.jpeg
  • 5b273948-2f10-48f7-8976-cb4fd07d5137-l.jpeg
  • 5c94f48e-35c4-4535-a469-9cca0bfcab73-l.jpeg
  • 64988ea3-8f34-4a02-91b2-7e414419ac69-l.jpeg
  • 662caba1-6e0c-4d74-b7ce-cfcdd4035fb9-l.jpeg
  • 695c4779-3394-417a-84fc-45c4745dee90-l.jpeg
  • 6e0287d7-5dac-4184-bcb4-01b355fc1aed-l.jpeg
  • 731c52c5-2d46-48c0-b80d-c3ee11856e97-l.jpeg
  • 766912e6-48b1-47d0-9093-901aa459e5c9-l.jpeg
  • 78b0b5b0-505f-4bbd-893a-8661e0e743b8-l.jpeg
  • 8353ddeb-1f0c-4e22-b20a-339abb3607e5-l.jpeg
  • 841f3d20-112d-4cd4-8bde-0d7c82a33944-l.jpeg
  • 85749acd-f7e2-4538-8875-5c765d58fe89-l.jpeg
  • 86226422-bc53-4e5b-aec0-20d98134119a-l.jpeg
  • 8a1273b5-29d6-42ea-b942-c475137fb030-l.jpeg
  • 920a600d-a633-40bb-84a1-d1c77bac209f-l.jpeg
  • 99af1e35-ecf7-4afe-8ab7-6abdfa4003f3-l.jpeg
  • 9be869cc-b983-4d69-a1fe-3f955f3856a2-l.jpeg
  • a1b49608-182b-4a31-b9cd-2a0e3629ed8a-l.jpeg
  • a844250f-25cd-4132-99a0-b793059b3586-l.jpeg
  • a87e0aac-db35-4531-9df9-0ebe0f317c5a-l.jpeg
  • a8833558-14b0-4e29-9f76-363b0ff5b6ac-l.jpeg
  • b1aead90-7472-487f-88c4-bd548768dad0-l.jpeg
  • c1e3420c-6235-441a-b958-06b403915607-l.jpeg
  • cefa5825-2205-4703-ab4f-42eba30ec6fc-l.jpeg
  • d06c14c5-4894-4d48-8b8e-52378aad8914-l.jpeg
  • d1be2723-db4e-42ab-961c-1a21a4b59310-l.jpeg
  • d8217599-d390-4fe0-be12-f1306dbd6b6e-l.jpeg
  • ddb10fdb-315a-4feb-800e-18e879de577f-l.jpeg
  • ec679f64-00ad-49db-ac8b-47c695106123-l.jpeg
  • f407beee-a16f-4886-92c1-8711070624bc-l.jpeg
  • f7dc638f-8f70-4a3e-ba42-9521dc114dc9-l.jpeg
  • f9d93a68-b5ca-485c-b013-bdc0f7d336b6-l.jpeg

Property ID:

 RH-1714469-property

Bedrooms
3
Bathrooms
3
Garage
No
Year Built
2026

Description

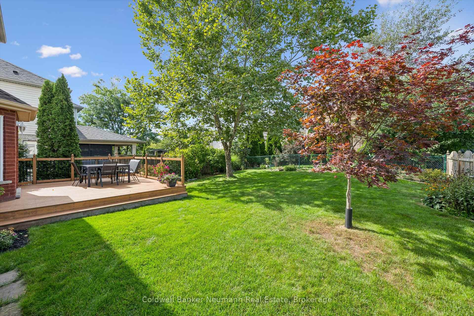
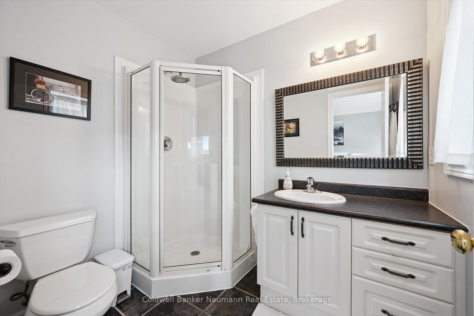
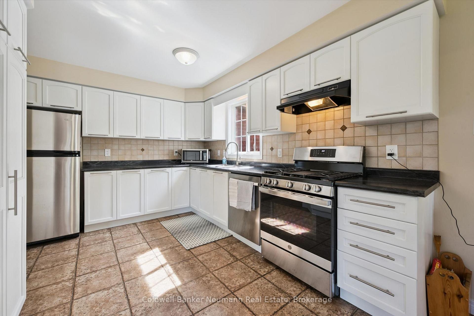
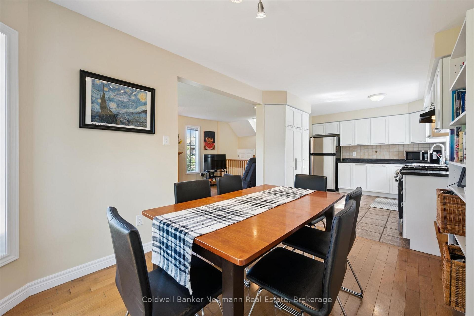
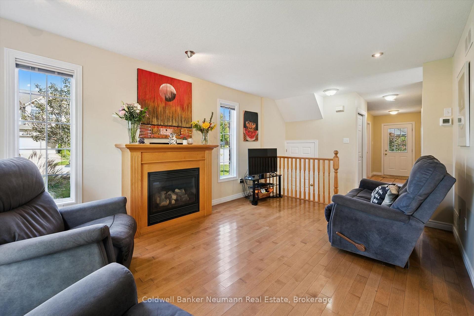
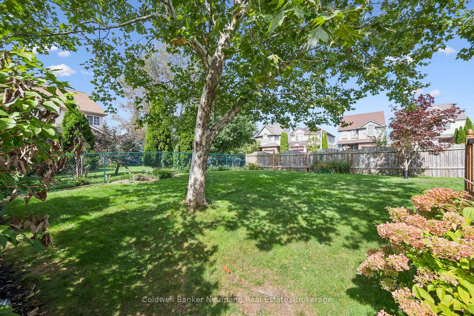
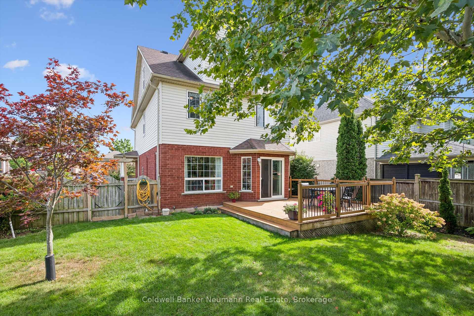
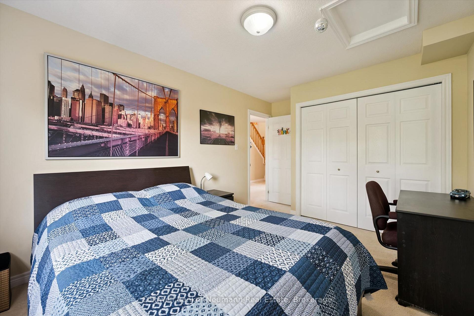
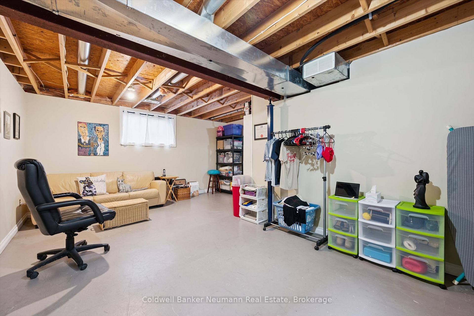
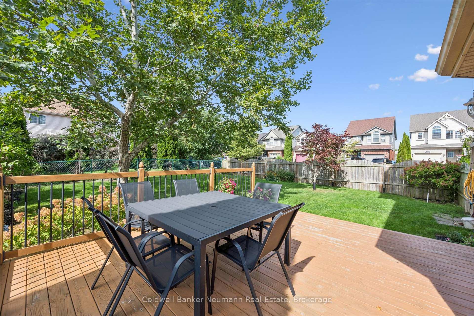
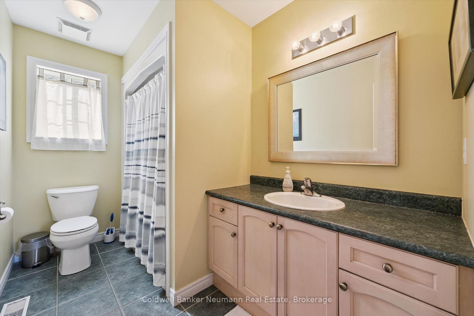
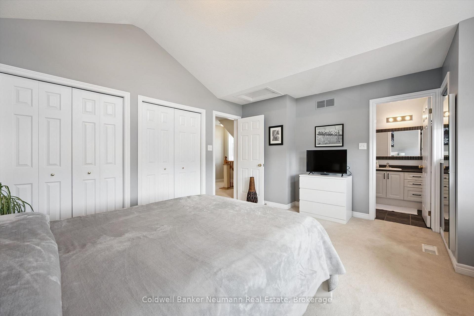
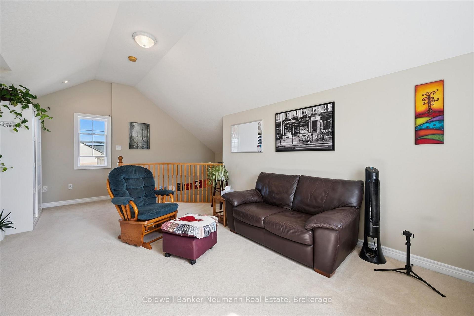
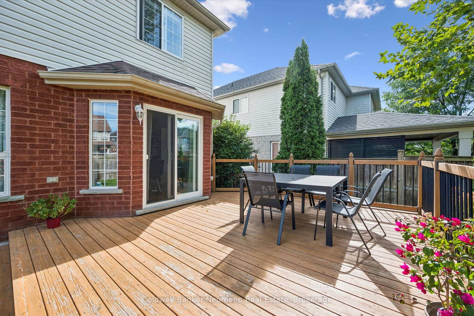
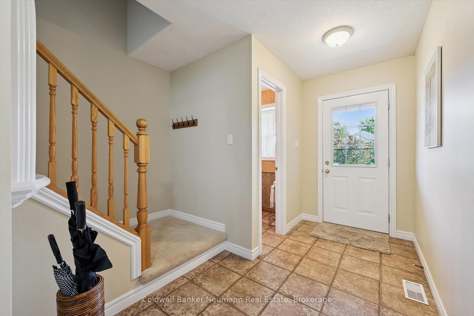
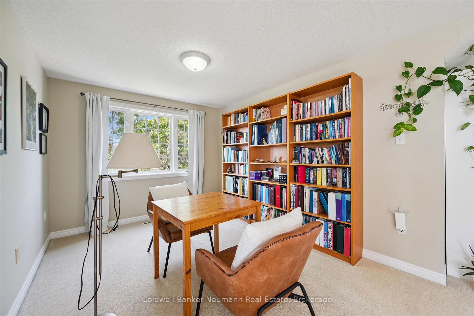
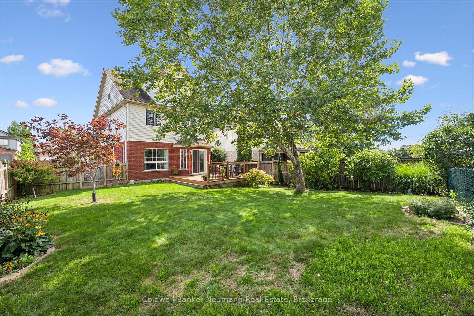
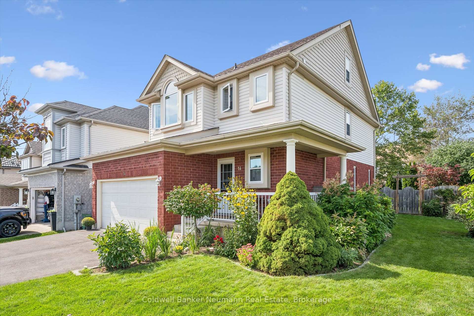
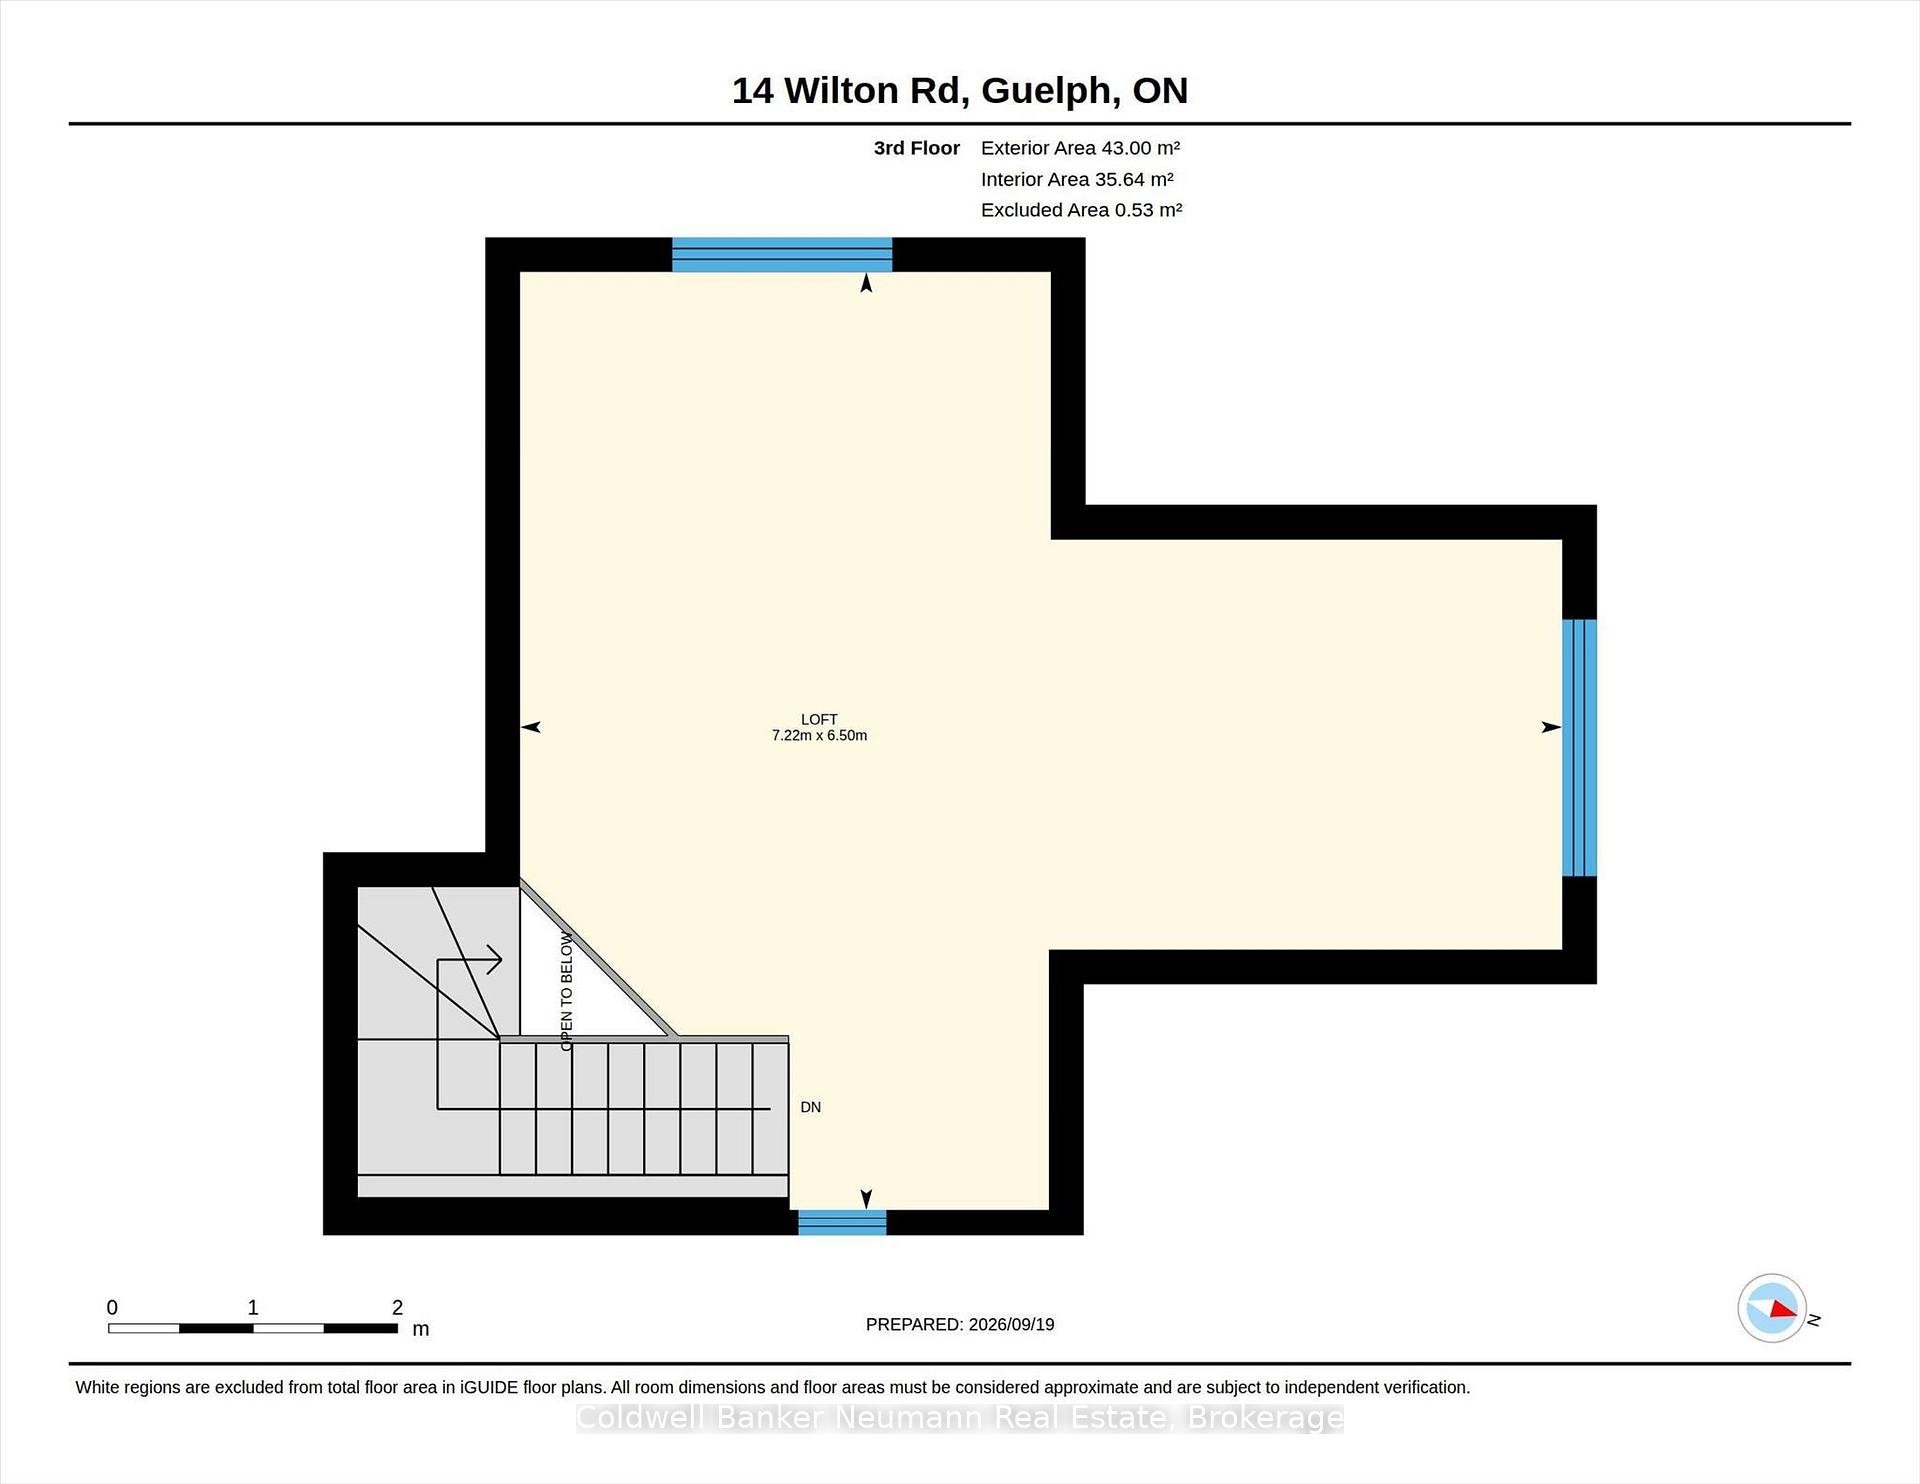
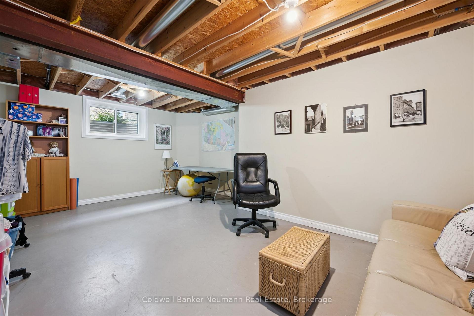
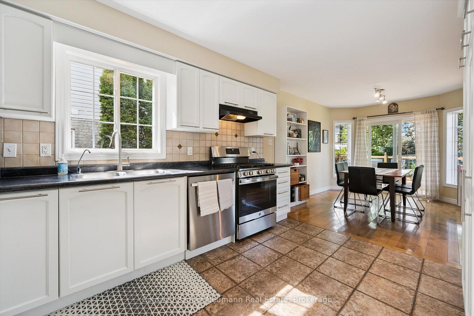
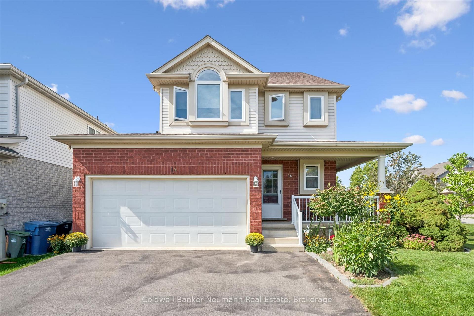
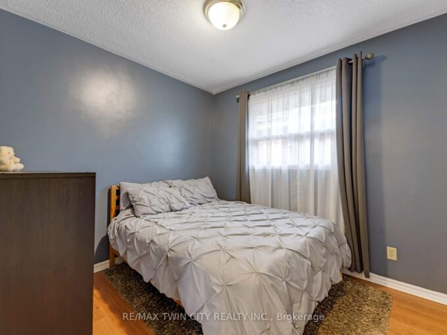
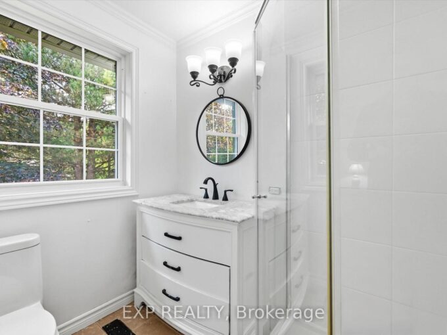
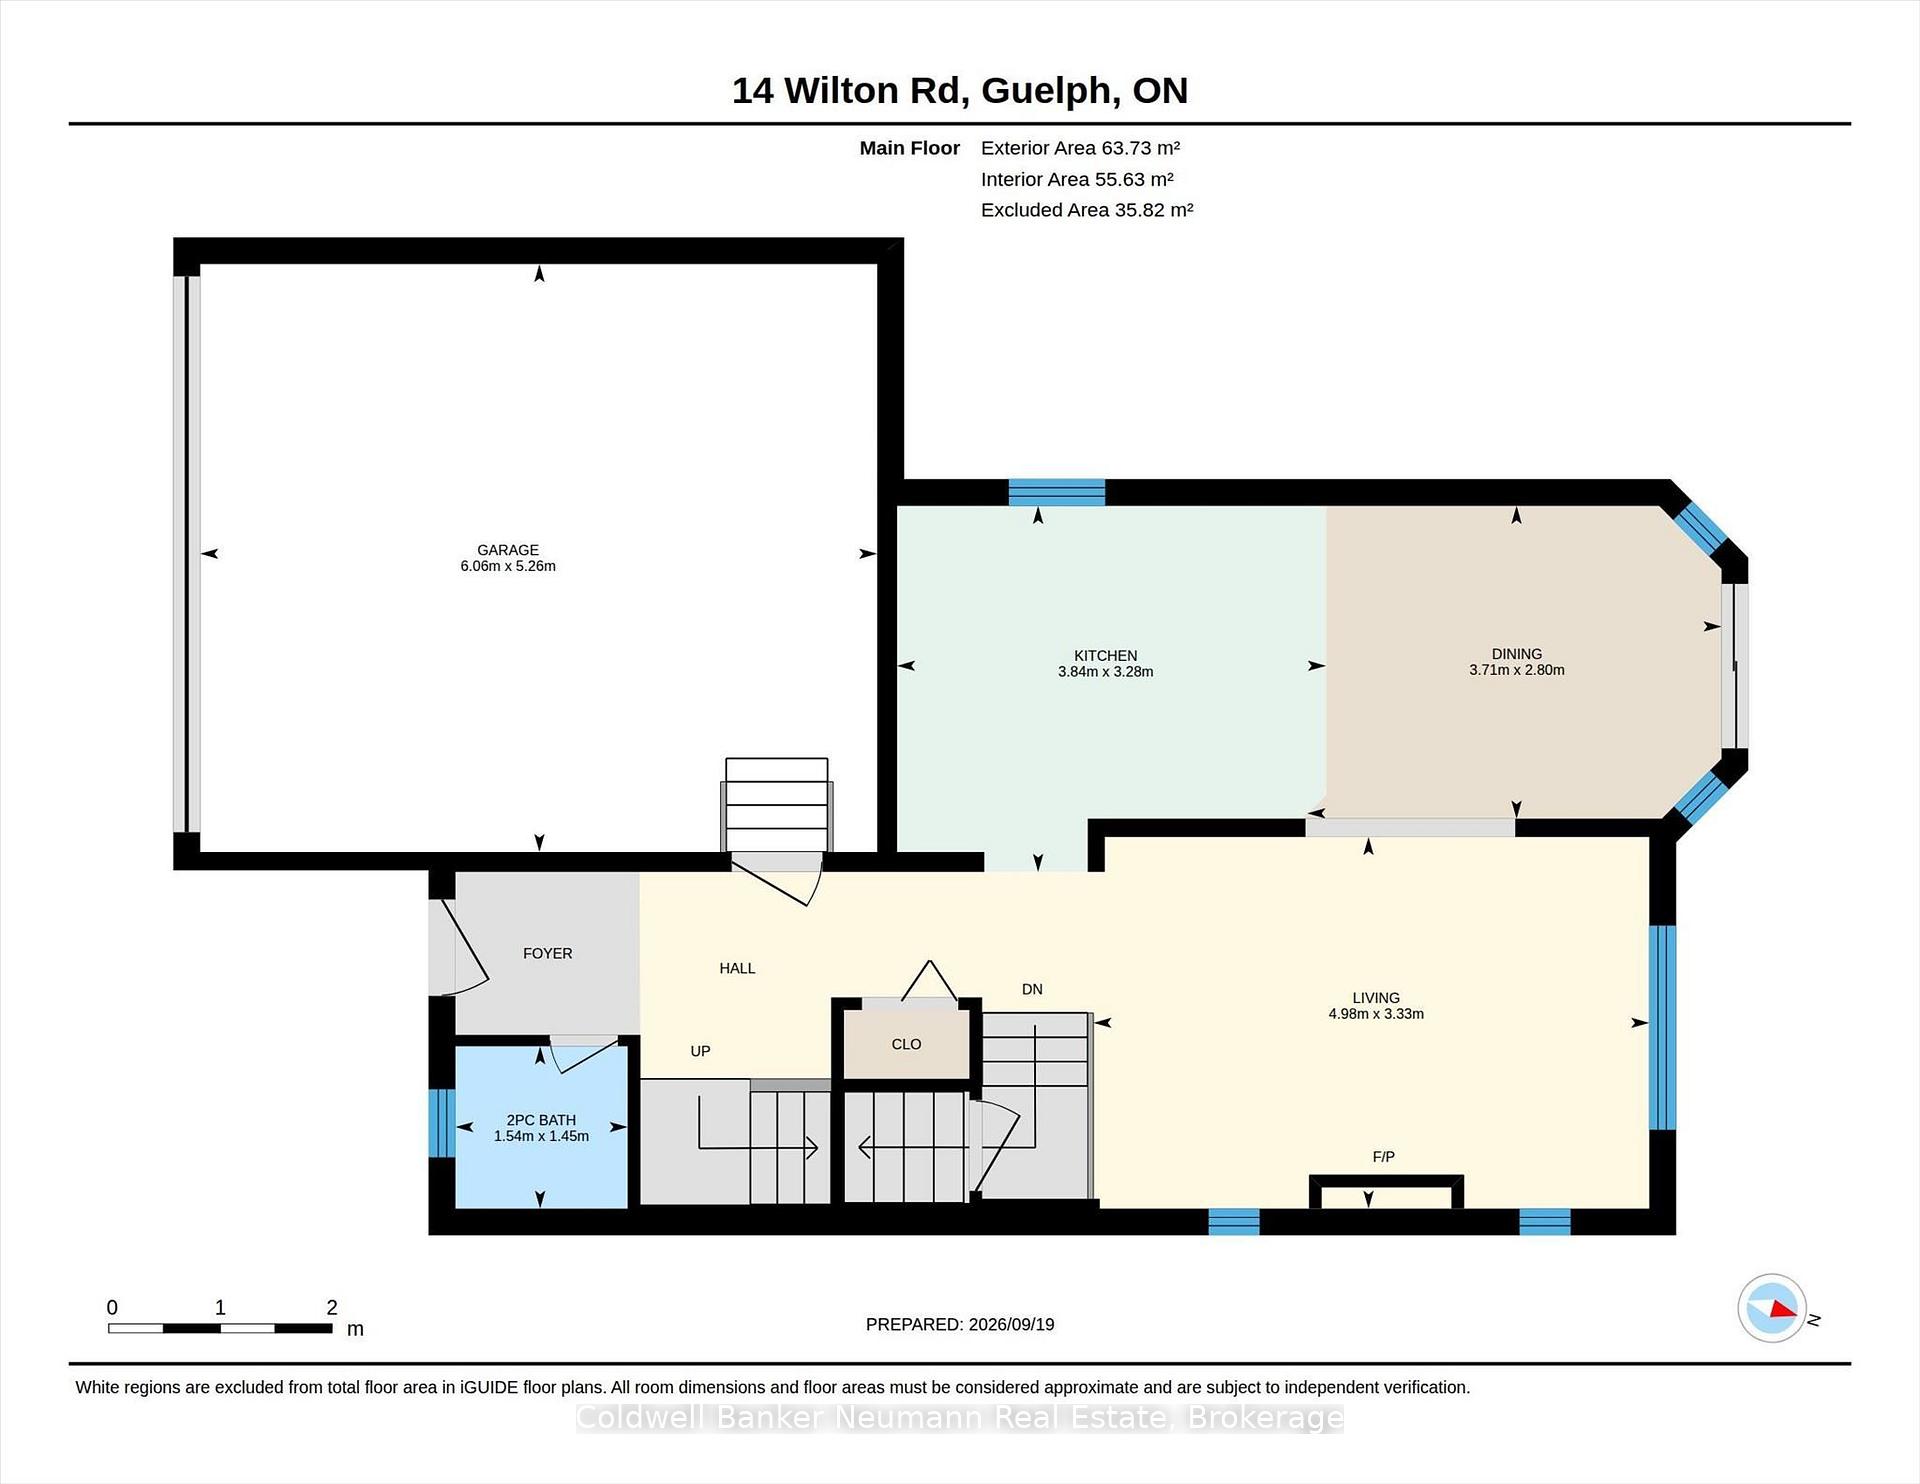
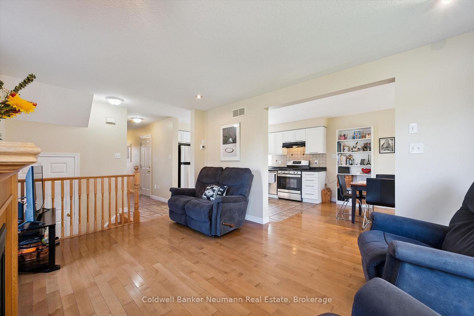
A third level loft, a fenced backyard and a deck made for entertaining, welcome to 14 Wilton Rd in Guelph. Step past the covered front porch and mature gardens into a bright main floor with a fireplace in the living room, a handy powder room and an eat in kitchen with white cabinetry and stainless steel appliances. The sunny dining area opens through sliding doors to a deck overlooking the lawn, garden beds and mature trees, perfect for weeknight barbecues and summer evenings. Upstairs are three bedrooms and two full bathrooms, including a primary retreat with a three piece ensuite. The third level loft is the standout, ready to be a family room, work from home studio, playroom or guest suite. The unfinished lower level with a recreation area, utility room, cold room and storage is a blank canvas for a gym, hobby space or future finishing. Located in Guelph’s north end, you are close to walking and biking trails and the Guelph Lake Conservation Area, making weekend outings easy. Attached garage with inside entry and driveway parking. Book your private showing today.

Additional Details

  • Property Sub Type: Detached
  • Transaction Type: For Sale
  • Basement: Full, Partially Finished
  • Heating Source: Gas
  • Heating Type: Forced Air
  • Cooling: Central Air
  • Parking Space: 2
  • Fire Places: Family Room
  • Virtual Tour: https://unbranded.youriguide.com/14_wilton_rd_guelph_on/
  • MLS Status: New

Similar Properties

View Property

51 Chatterson Drive, Hamilton, ON L9G 1B6

Rare opportunity in one of Ancaster’s most sought-after enclaves! Set…

Bedrooms
4
Bathrooms
5

$1,199,000
View Property

49 Carnaby Crescent, Kitchener, ON N2A 1M6

EAUTIFUL DETACHED BUNGALOW IN LACKNER WOODS: Welcome to 49 Carnaby…

Bedrooms
4
Bathrooms
2

$699,900

Debolender

Menu

  • Home
  • About
  • Buying Tips
  • Selling Tips
  • Testimonials
  • Contact

Contact Info

238 Speedvale Ave W, Guelph, ON N1L 1C9

+1 519 993 5656

deb@deboraholender.com

Find your new Home

  • All Listings
  • Guelph Listing
  • Kitchener Listing
  • Waterloo Listing
  • Cambridge Listing

Copyright © 2026, Deb Olender RE/MAX Guelph Real Estate Centre

|
3 Greencroft Court, Kitchener, ON N2N 3H6 350 Quigley Road 741, Hamilton, ON L8K 5N2
Owning a home is a keystone of wealth… both financial affluence and emotional security.

Suze Orman
September 28, 2026 Monday!
Debolender
  • Login
Forget Password?

OTP Verification

Please enter the 6-digit OTP sent to your email.

Time remaining: 05:00