Debolender
  • Home
  • About
    • Relocating
    • Testimonials
  • Real Estate Listings
    • Guelph
    • Kitchener
    • Waterloo
    • Cambridge
  • News and Advice
    • Deb’s Blog
    • Home Buying Advice
    • Home Selling Advice
    • Get Listings Sent To You
    • Get Your Free Home Evaluation
  • Contact
Debolender
  • Home
  • About
    • Relocating
    • Testimonials
  • Real Estate Listings
    • Guelph
    • Kitchener
    • Waterloo
    • Cambridge
  • News and Advice
    • Deb’s Blog
    • Home Buying Advice
    • Home Selling Advice
    • Get Listings Sent To You
    • Get Your Free Home Evaluation
  • Contact

1402-8010 Derry Road, Milton ON L9T 9N3

  • Home
  • Milton

1402-8010 Derry Road, Milton ON L9T 9N3

1402-8010 Derry Road, Milton ON L9T 9N3

$499,990

  • 98dd786445be9f8483f90601e4e56862-m1.jpeg
  • 98dd786445be9f8483f90601e4e56862-m2.jpeg
  • 98dd786445be9f8483f90601e4e56862-m3.jpeg
  • 98dd786445be9f8483f90601e4e56862-m4.jpeg
  • 98dd786445be9f8483f90601e4e56862-m5.jpeg
  • 98dd786445be9f8483f90601e4e56862-m6.jpeg
  • 98dd786445be9f8483f90601e4e56862-m7.jpeg
  • 98dd786445be9f8483f90601e4e56862-m8.jpeg
  • 98dd786445be9f8483f90601e4e56862-m9.jpeg
  • 98dd786445be9f8483f90601e4e56862-m10.jpeg
  • 98dd786445be9f8483f90601e4e56862-m11.jpeg
  • 98dd786445be9f8483f90601e4e56862-m12.jpeg
  • 98dd786445be9f8483f90601e4e56862-m13.jpeg
  • 98dd786445be9f8483f90601e4e56862-m14.jpeg
  • 98dd786445be9f8483f90601e4e56862-m15.jpeg
  • 98dd786445be9f8483f90601e4e56862-m16.jpeg
  • 98dd786445be9f8483f90601e4e56862-m17.jpeg
  • 98dd786445be9f8483f90601e4e56862-m18.jpeg
  • 98dd786445be9f8483f90601e4e56862-m19.jpeg
  • 98dd786445be9f8483f90601e4e56862-m20.jpeg
  • 98dd786445be9f8483f90601e4e56862-m21.jpeg
  • 98dd786445be9f8483f90601e4e56862-m22.jpeg
  • 98dd786445be9f8483f90601e4e56862-m23.jpeg
  • 98dd786445be9f8483f90601e4e56862-m24.jpeg
  • 98dd786445be9f8483f90601e4e56862-m25.jpeg
  • 98dd786445be9f8483f90601e4e56862-m26.jpeg
  • 98dd786445be9f8483f90601e4e56862-m27.jpeg
  • 98dd786445be9f8483f90601e4e56862-m28.jpeg
  • 98dd786445be9f8483f90601e4e56862-m29.jpeg
  • 98dd786445be9f8483f90601e4e56862-m30.jpeg
  • 98dd786445be9f8483f90601e4e56862-m31.jpeg
  • 98dd786445be9f8483f90601e4e56862-m32.jpeg
  • 98dd786445be9f8483f90601e4e56862-m33.jpeg
  • 98dd786445be9f8483f90601e4e56862-m34.jpeg
  • 98dd786445be9f8483f90601e4e56862-m35.jpeg
  • 98dd786445be9f8483f90601e4e56862-m36.jpeg
  • 98dd786445be9f8483f90601e4e56862-m37.jpeg

Property ID:

 RH-1249290-property

Bedrooms
2
Bathrooms
2
Garage
Yes
Year Built
2024
Area
951 Square Feet

Description

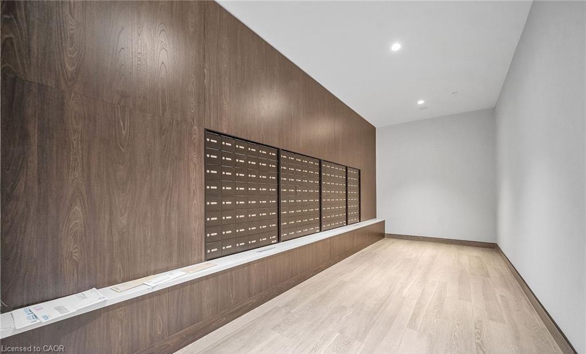
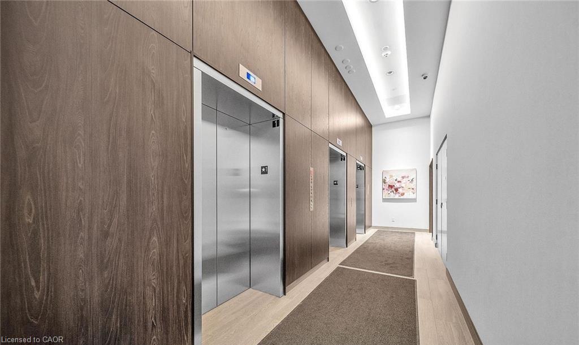
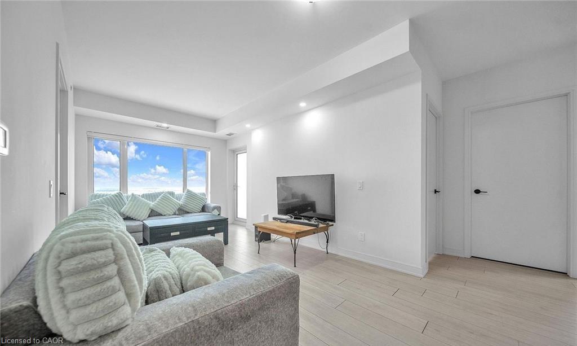
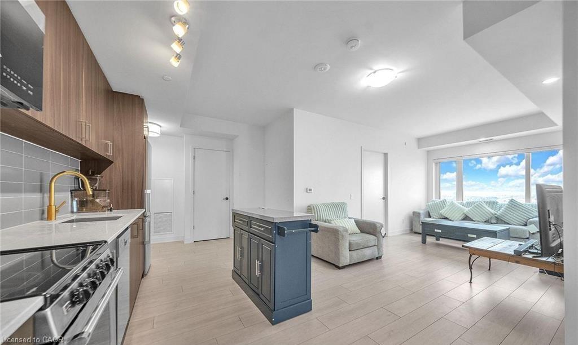
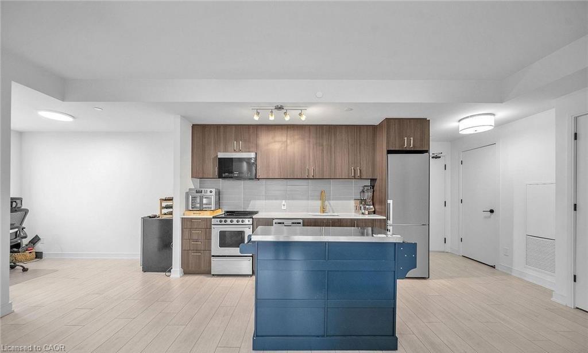
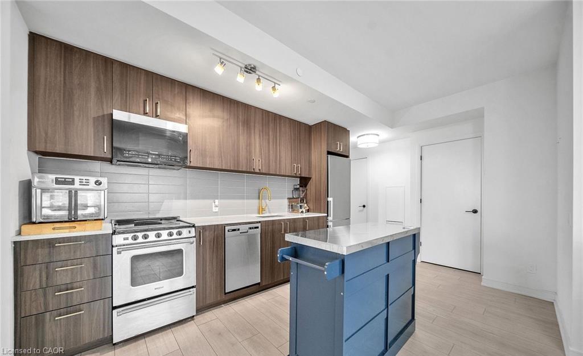
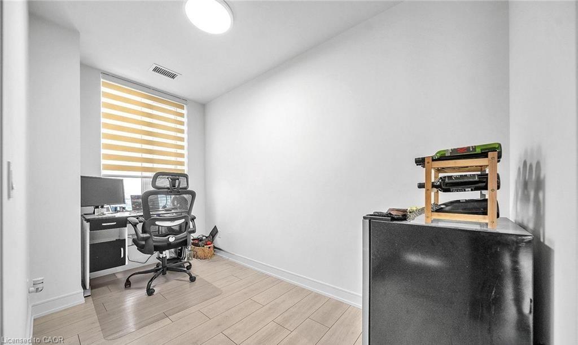
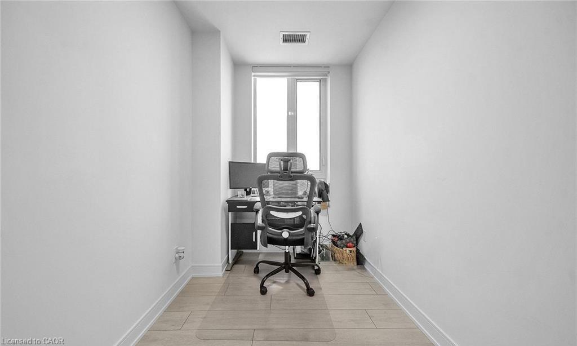
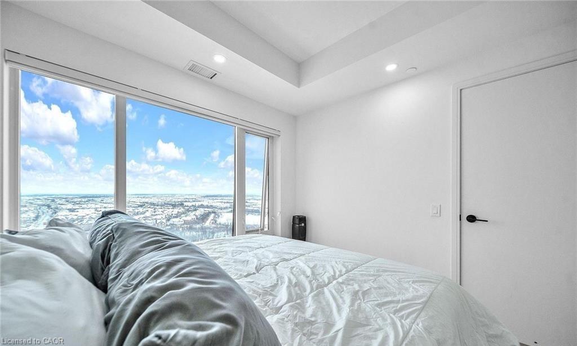
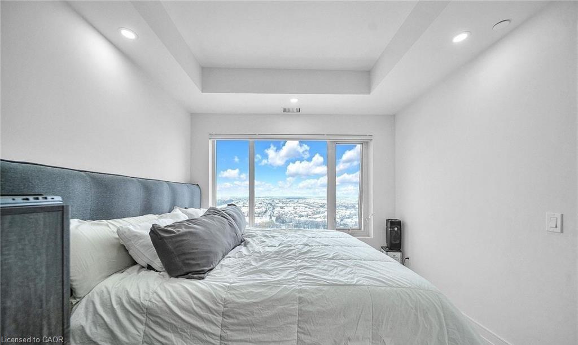
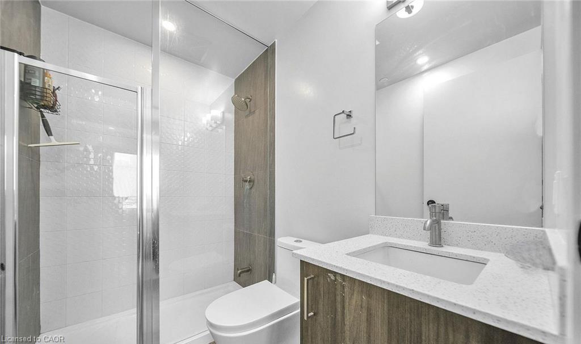
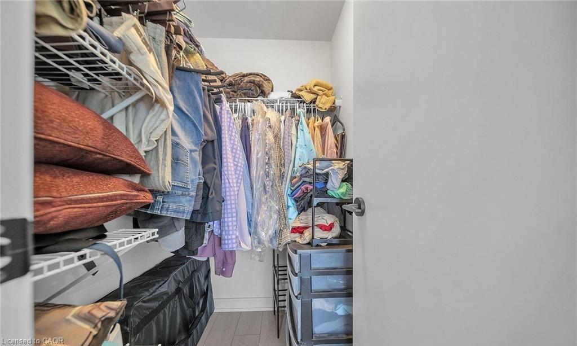
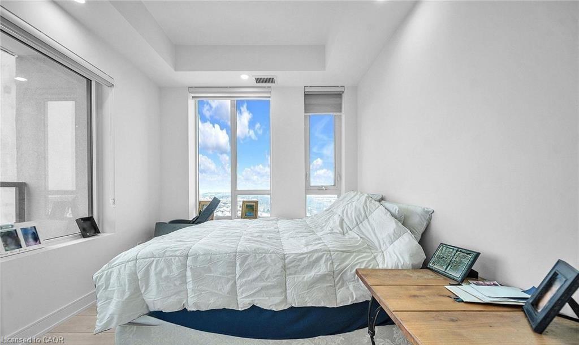
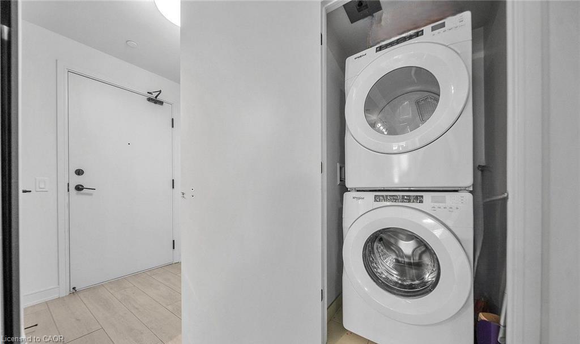
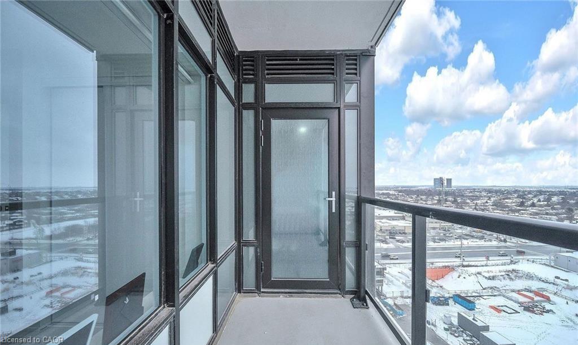
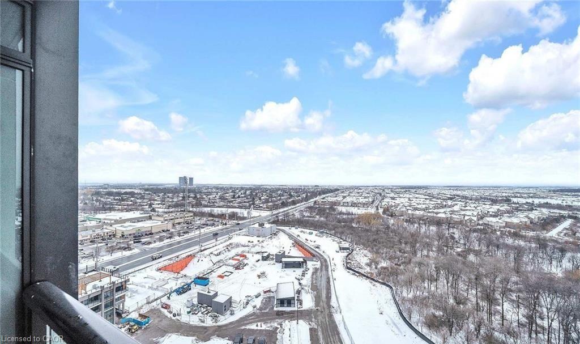
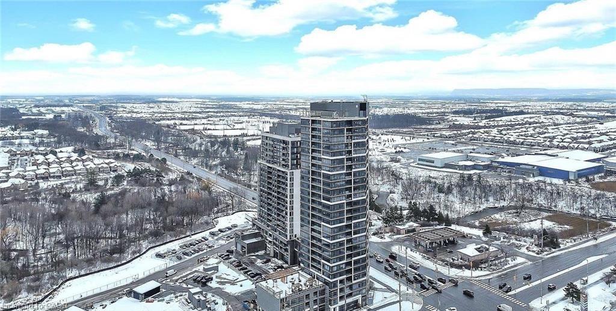
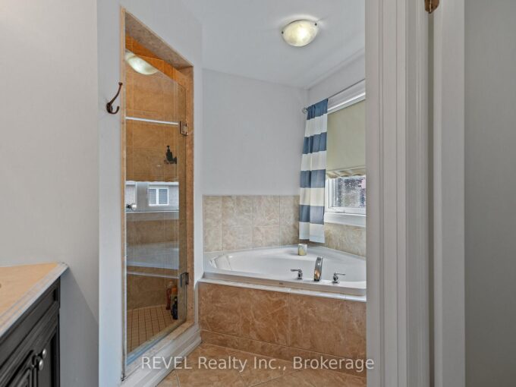
Discover modern living at Connectt condos in Milton with this stunning one year old corner unit that perfectly blends style, comfort and convenience. Total 951 sq ft. ( Suite area 896 sq ft & Exterior area 55 sq ft) This bright open-concept layout features pot lights in the living area and large window that flood the space with natural light, along with 2 spacious bedrooms plus a versatile den and 2 full 3-piece washroom, including a private ensuite. The unit boasts a beautifully upgraded kitchen equipped with a stainless steel fridge, stove, dishwasher and microwave/ hood fan, sleek laminate flooring and in-suite laundry. Step out onto the spacious private balcony, perfect for relaxing or enjoying scenic views of Milton. Added value includes one underground parking space and a locker. Residents also enjoy impressive common amenities, including a fully equipped gym, barbecue area, and party room. Ideally located in the heart of Milton with easy access to transit, schools, recreation and community centres, as well as close proximity to the hospital, shopping, major highways, and the Toronto Premium Outlets, this condos offers an exceptional lifestyle and a fantastic investment opportunity.

Additional Details

  • Property Age: 2024
  • Property Sub Type: Condo/Apt Unit
  • Zoning: RHD
  • Transaction Type: Sale
  • Basement: None
  • Heating: Forced Air
  • Cooling: Visitor Parking
  • Parking Space: 1

Similar Properties

View Property

161 Mccready Drive, Milton, ON L9T 0V2

Custom-Style Luxury in Milton’s Sought-After Scott Neighbourhood!Elegant, spacious, and versatile…

Bedrooms
5
Bathrooms
4

$1,168,000

View Property

1406 Marshall Crescent, Milton ON L9T 6T9

Stunning, detached home in Milton’s highly sought-after Beaty neighbourhood! Offering…

Bedrooms
4
Bathrooms
3.5
Area
4150 Square Feet

$1,575,000

Debolender

Menu

  • Home
  • About
  • Buying Tips
  • Selling Tips
  • Testimonials
  • Contact

Contact Info

238 Speedvale Ave W, Guelph, ON N1L 1C9

+1 519 993 5656

deb@deboraholender.com

Find your new Home

  • All Listings
  • Guelph Listing
  • Kitchener Listing
  • Waterloo Listing
  • Cambridge Listing

Copyright © 2026, Deb Olender RE/MAX Guelph Real Estate Centre

|
95 Dallan Drive, Guelph ON N1L 0N3 112-85 Spruce Street, Cambridge ON N1R 4K4

Owning a home is a keystone of wealth… both financial affluence and emotional security.

Suze Orman
July 31, 2026 Friday!
Debolender
  • Login
Forget Password?