Debolender
  • Home
  • About
    • Relocating
    • Testimonials
  • Real Estate Listings
    • Guelph
    • Kitchener
    • Waterloo
    • Cambridge
  • News and Advice
    • Deb’s Blog
    • Home Buying Advice
    • Home Selling Advice
    • Get Listings Sent To You
    • Get Your Free Home Evaluation
  • Contact
Debolender
  • Home
  • About
    • Relocating
    • Testimonials
  • Real Estate Listings
    • Guelph
    • Kitchener
    • Waterloo
    • Cambridge
  • News and Advice
    • Deb’s Blog
    • Home Buying Advice
    • Home Selling Advice
    • Get Listings Sent To You
    • Get Your Free Home Evaluation
  • Contact

141 STARWOOD DR N/A, Guelph, ON N1E 7G7

  • Home
  • Guelph

141 STARWOOD DR N/A, Guelph, ON N1E 7G7

141 STARWOOD DR N/A, Guelph, ON N1E 7G7

$839,900
  • 6ef1e7a8-c7f5-4992-b599-d7fee99bc8a0-l.jpeg
  • 13c02623-3939-4648-87aa-82557e6a9ab1-l.jpeg
  • bfbee8f2-b34e-477d-bc2c-1e2c684e6348-l.jpeg
  • 617f6c59-0c17-4d76-9db9-d290aaec2597-l.jpeg
  • 97590d12-3905-4c95-8579-4c1ad4f2c5df-l.jpeg
  • 1d7cdad8-34e3-41f5-aafa-48d92808bd48-l.jpeg
  • 4bf24602-d694-4e99-89af-6c9a0f547b92-l.jpeg
  • d2870743-c1fd-4115-8e3c-cd9253baf28f-l.jpeg
  • 902c88ae-6025-477e-bed7-85d72a91b1b1-l.jpeg
  • aab67d6f-fb27-41b8-8c8d-72bb4ceb6a88-l.jpeg
  • 5da39388-98d9-4fda-b841-c98b00facc3f-l.jpeg
  • 7d9ca98b-ac16-43a5-94e9-5986ec61bdb2-l.jpeg
  • 05eed10b-035f-448b-94b3-628b93d31487-l.jpeg
  • 5ec76eee-bc4f-4f8b-a20c-b09b3ff1f949-l.jpeg
  • 41cbefe4-17bb-431e-8fb2-af29c9511a5e-l.jpeg
  • 5fd665d2-30c9-475e-b2e7-75ec3f263d42-l.jpeg
  • 45173aae-8d58-4bd2-ac5a-c95272ad0e48-l.jpeg
  • 1ee3e3ad-026d-4cc4-890a-ae702f3d26f2-l.jpeg
  • 1fc0bdc0-7e09-4a82-b3e0-ade8ec0ab303-l.jpeg
  • 91ca4e4e-9744-4c8d-a395-e6150710cbf9-l.jpeg
  • 01130c47-bcca-4b9a-a48a-d75512257263-l.jpeg
  • a78c6330-2911-47d3-b8be-4d380c742f58-l.jpeg
  • 60c4a7d7-1e8c-448c-b9f7-c02f21dd775e-l.jpeg
  • ce5422b7-0606-4124-83b1-2fcf2ad63e50-l.jpeg
  • 83ced31d-823a-47c4-8cb5-31dba28d5151-l.jpeg
  • 7b1b7a32-d995-4cbf-9649-5b91903ea0de-l.jpeg
  • 28d7245e-b93c-4fdd-8a26-7401d584a74a-l.jpeg
  • d187d8ef-25ac-44b4-9ac9-e80614cc84d1-l.jpeg
  • c8892fb5-27e9-4177-a04c-204ee004ddc3-l.jpeg
  • 0e57dcc1-b1e5-476f-88f3-996572a39f0f-l.jpeg
  • a2a6e52c-a438-40d2-9ca6-10fad9518259-l.jpeg
  • 183b31be-2bea-4a83-a8da-16d557f3d003-l.jpeg
  • 9ea3bbf6-3241-40da-b075-0b4dfcb9930f-l.jpeg
  • e9b351c4-ae56-49ff-8eda-1c660f769d77-l.jpeg
  • af07a499-bb39-404a-a751-5fff5c441cab-l.jpeg
  • da6112eb-c895-45b3-9bcc-8d8f8e6a627b-l.jpeg
  • f595016b-9cfd-4691-80a6-0d009631f19d-l.jpeg
  • d4999e2f-e948-4cdf-9515-5a39a79fdab2-l.jpeg
  • 48fbb0f6-5548-4984-96b6-50a14fc5d9c7-l.jpeg

Property ID:

 RH-1285658-property

Bedrooms
3
Bathrooms
4
Garage
No

Description

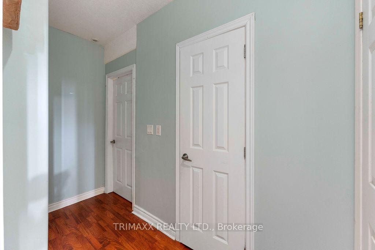
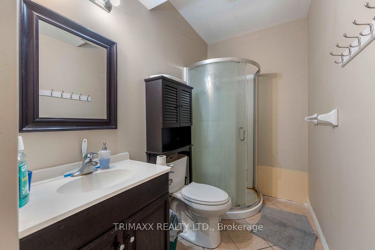
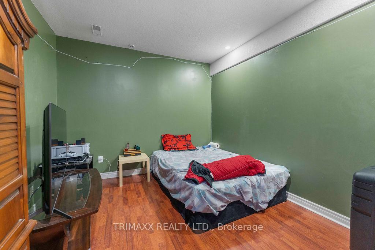
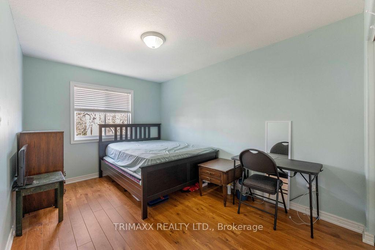
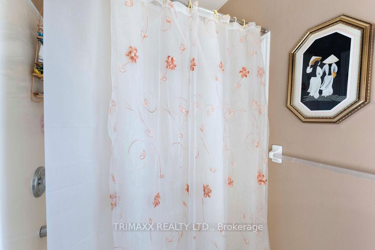
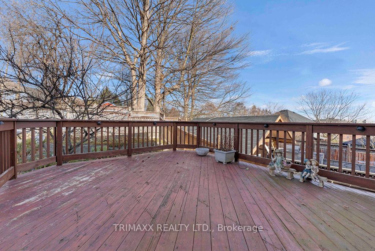
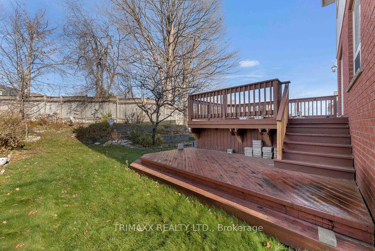
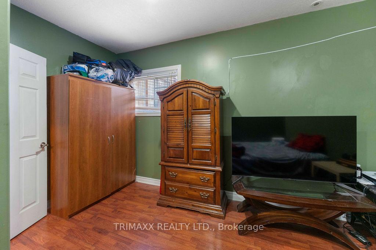
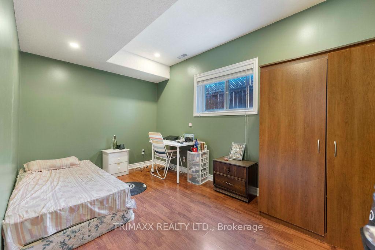
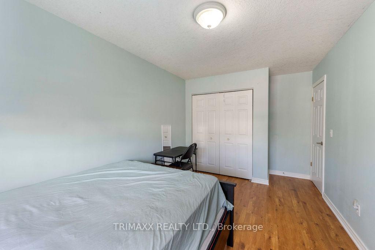
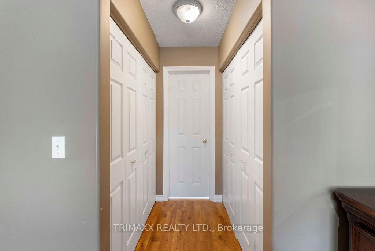
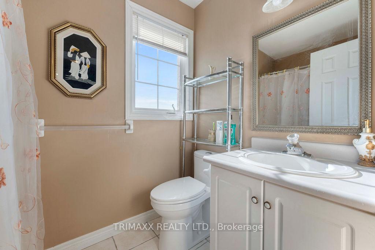
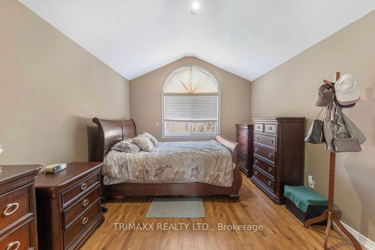
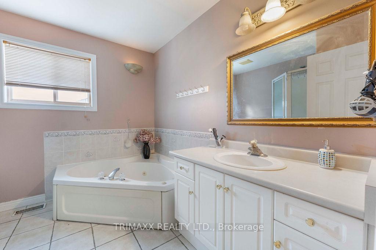
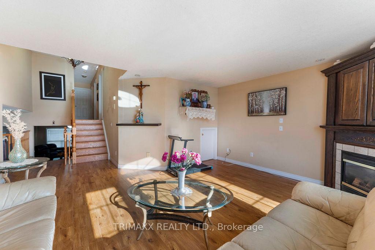
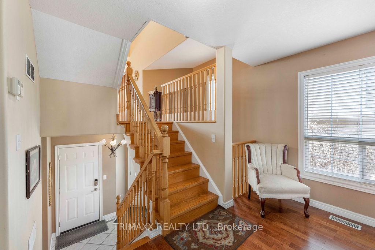
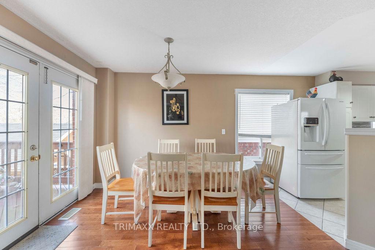
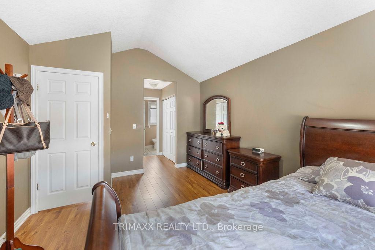
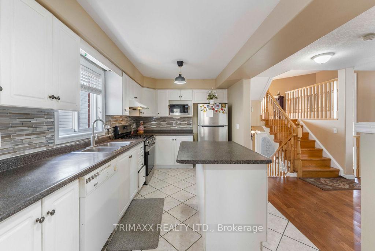
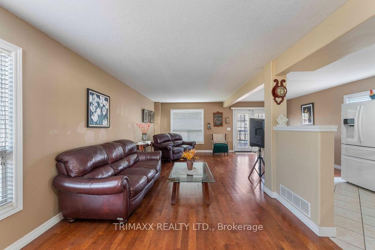
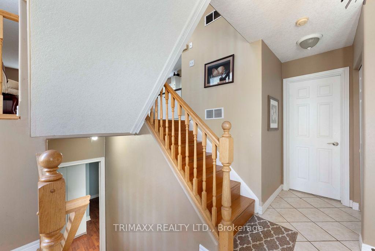
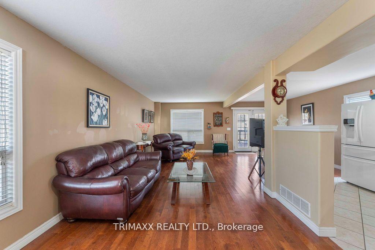
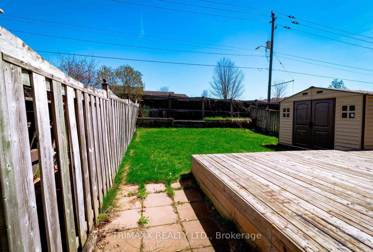
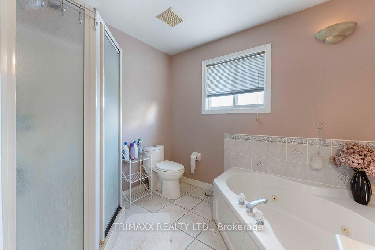
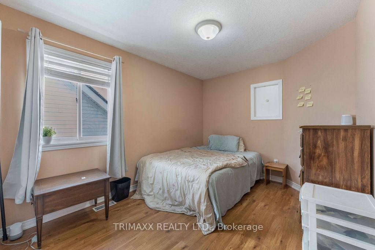
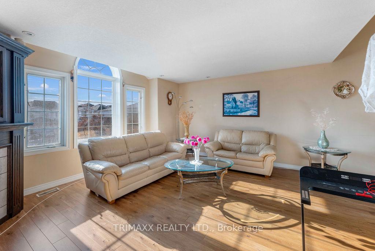
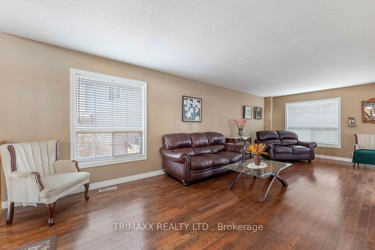
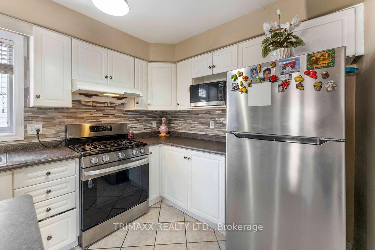
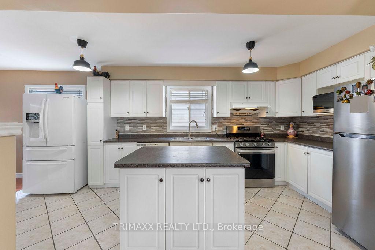
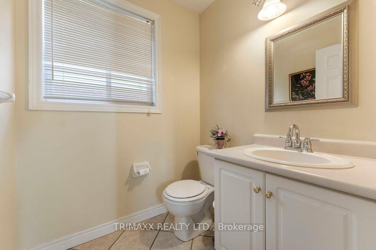
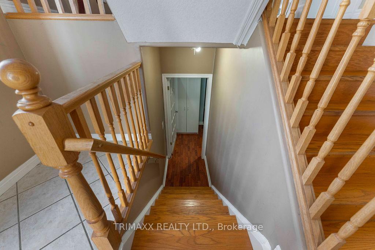
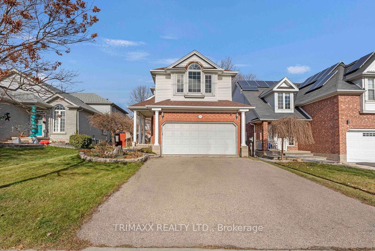
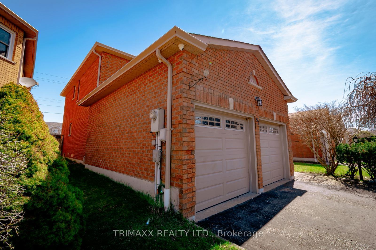
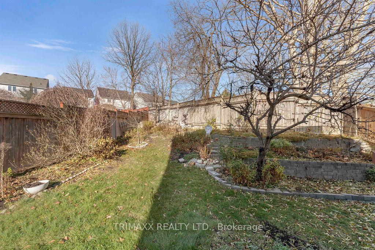
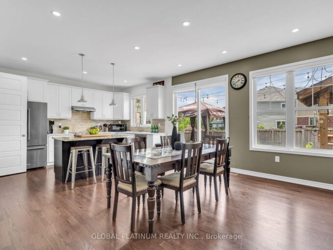
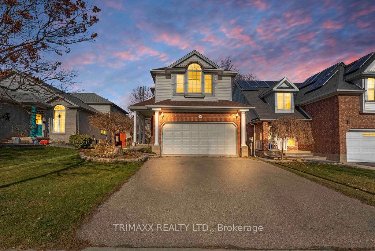
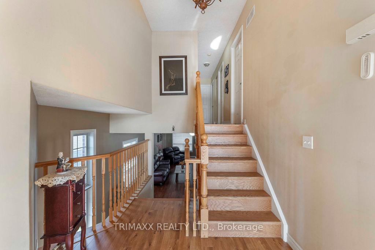
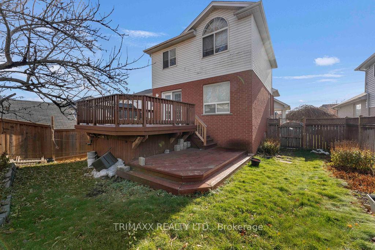
This stunning multi-level home is beautifully finished from top to bottom and offers a perfect blend of comfort and style. It features three spacious bedrooms, including a master suite with soaring cathedral ceilings and a luxurious three-piece ensuite. The large main bathroom is designed for relaxation, complete with a corner tub. The inviting family room centers around a cozy corner gas fireplace as is and includes a built-in cabinet for a TV, making it ideal for entertaining or unwinding. The home is fully landscaped, providing an attractive and low-maintenance exterior, and boasts a multi-level deck that offers ample space for outdoor dining, lounging, and enjoying the fresh air. With attention to detail throughout, this home combines functionality with elegance, creating a welcoming and versatile living space for families of all sizes.

Additional Details

  • Property Sub Type: Detached
  • Transaction Type: For Sale
  • Basement: Finished
  • Heating Source: Gas
  • Heating Type: Forced Air
  • Cooling: Central Air
  • Parking Space: 2
  • Fire Places:

Similar Properties

View Property

16 Seifert Court, Cambridge, ON N3C 2V4

Set within the gated community of Irish Creek Estates on…

Bedrooms
4
Bathrooms
4

$2,250,000
View Property

279 Farley Drive, Guelph ON N1L 1N6

Stylishly Updated for Modern Living! Located in Guelphs sought-after south…

Bedrooms
3
Bathrooms
3.5
Area
2998 Square Feet

$1,399,999

Debolender

Menu

  • Home
  • About
  • Buying Tips
  • Selling Tips
  • Testimonials
  • Contact OLD

Contact Info

238 Speedvale Ave W, Guelph, ON N1L 1C9

+1 519 993 5656

deb@deboraholender.com

Find your new Home

  • All Listings
  • Guelph Listing
  • Kitchener Listing
  • Waterloo Listing
  • Cambridge Listing

Copyright © 2026, Deb Olender RE/MAX Guelph Real Estate Centre

|
450 York Road, Guelph, ON N1E 3H8 86 Chimney Hill Drive, Cambridge, ON N1T 1H3
Owning a home is a keystone of wealth… both financial affluence and emotional security.

Suze Orman
May 30, 2026 Saturday!
Debolender
  • Login
Forget Password?