Debolender
  • Home
  • About
    • Relocating
    • Testimonials
  • Real Estate Listings
    • Guelph
    • Kitchener
    • Waterloo
    • Cambridge
  • News and Advice
    • Deb’s Blog
    • Home Buying Advice
    • Home Selling Advice
    • Get Listings Sent To You
    • Get Your Free Home Evaluation
  • Contact
Debolender
  • Home
  • About
    • Relocating
    • Testimonials
  • Real Estate Listings
    • Guelph
    • Kitchener
    • Waterloo
    • Cambridge
  • News and Advice
    • Deb’s Blog
    • Home Buying Advice
    • Home Selling Advice
    • Get Listings Sent To You
    • Get Your Free Home Evaluation
  • Contact

236 Shady Glen Crescent, Kitchener, ON N2R 0J8

  • Home
  • Kitchener

236 Shady Glen Crescent, Kitchener, ON N2R 0J8

236 Shady Glen Crescent, Kitchener, ON N2R 0J8

$999,990
  • 0b61733b-b820-40cc-bbe3-79ccb97bae51-l.jpeg
  • 0cfbc1ce-016a-44b3-89a6-cae5123c2860-l.jpeg
  • 10ebadee-df4a-412b-a788-ac2473f1412c-l.jpeg
  • 148abfd2-c806-4348-8dd8-535605de5e13-l.jpeg
  • 28815160-6c03-4417-91b1-a59135494e14-l.jpeg
  • 2d47649b-9e3a-42eb-a23f-7ec2ba06af3c-l.jpeg
  • 30f8187b-e622-4bf2-b125-76af228b2ca2-l.jpeg
  • 3858ab30-e741-483e-96b9-60fd42af8642-l.jpeg
  • 3f637ab1-76ab-42ab-b61c-d63dbab6ec40-l.jpeg
  • 474c0ba6-0ec7-4a0e-990c-85419376f87b-l.jpeg
  • 4db8078d-0ea9-4202-a9f2-a4fca212c2fe-l.jpeg
  • 510b8408-e444-4317-8bb4-d1a08503094d-l.jpeg
  • 5deb4c4c-03ba-4d16-afe8-900535054327-l.jpeg
  • 5df4050d-7b5a-4ce0-9caa-0bc82355bb6f-l.jpeg
  • 5edf4bee-6877-4c00-955f-0898bfe62924-l.jpeg
  • 61758874-915b-42b3-a975-bd0aee8febf9-l.jpeg
  • 62a3f782-64e0-4789-9c14-9570b8d51abb-l.jpeg
  • 67ad0814-c54e-4c5d-b505-a6c0e597d2cc-l.jpeg
  • 6ec75bfa-a4f2-4f8c-97ab-199c8ddcf695-l.jpeg
  • 81af290d-25b0-4a8b-ae1d-b95b1e9454db-l.jpeg
  • 8f320fc4-6a30-4d66-b84c-130ae0fdd6b0-l.jpeg
  • 9f3cee2a-1512-4389-9350-863951adfa4b-l.jpeg
  • a9a238e2-5373-4294-bc15-71c642f3ea0d-l.jpeg
  • aa630527-7676-455c-a997-a795c2fe31b7-l.jpeg
  • b19b241d-89e9-4319-bca4-18c169aedef4-l.jpeg
  • b7aa7906-e072-4272-895f-08b51f5b2e36-l.jpeg
  • c0abd720-e5e6-448f-a7a2-04c4943a72e0-l.jpeg
  • c6b4107e-ee00-40f4-99c3-6488ca7293b5-l.jpeg
  • c8b04044-b9ec-4bdf-bda0-bae8b3c12ed1-l.jpeg
  • c92e2574-a2c3-4c15-92e7-cfee0799d898-l.jpeg
  • cb8f23fc-f32f-42d1-9fec-88d335ccc45f-l.jpeg
  • cc07a1e8-cb81-46e9-b2ce-aa451789bbef-l.jpeg
  • d1f6511b-e541-42f2-909f-50b5dd55ec2a-l.jpeg
  • d29be70f-4c61-4ca9-9009-8c5e7638b859-l.jpeg
  • d7b972b2-f946-43f4-bf73-6ffdb22b5ee7-l.jpeg
  • da7f4ac1-554b-47cc-8846-ad1696a95bce-l.jpeg
  • db2893c9-55ae-4438-8e7c-3e35b4c60588-l.jpeg
  • e0ef1738-db72-4141-a385-bc14b5d55531-l.jpeg
  • e8a07bf5-e3a2-4ad1-9c37-3dae5d4aca34-l.jpeg
  • ea59b47a-625f-4f3b-b898-14729b0284c2-l.jpeg
  • ebc6e4fe-4411-4d4f-b795-88d89ba8d221-l.jpeg
  • f18b4e2f-5c55-41c2-84f6-69c2501cbc95-l.jpeg
  • fb77a6cf-e626-4196-b3c2-e59baf1ffafa-l.jpeg

Property ID:

 RH-1445052-property

Bedrooms
5
Bathrooms
5
Garage
No
Year Built
2025

Description

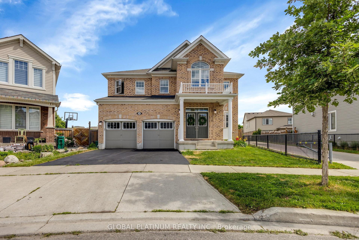
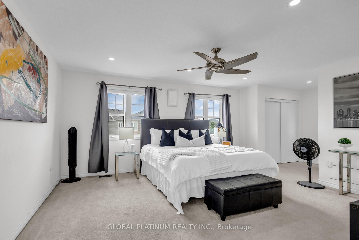
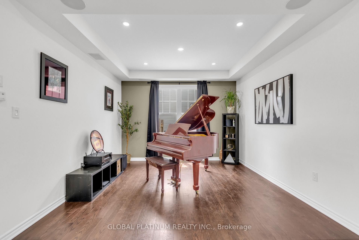
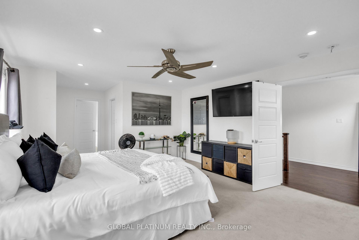
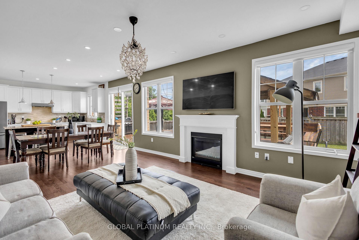
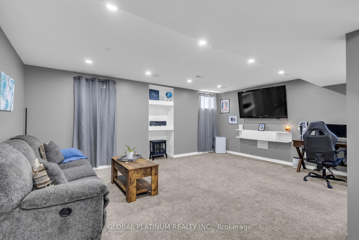
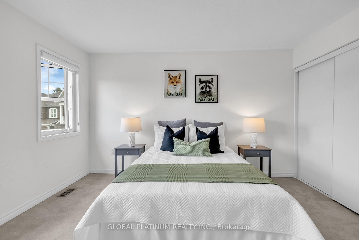
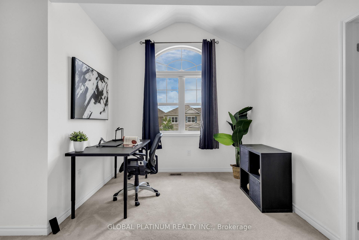
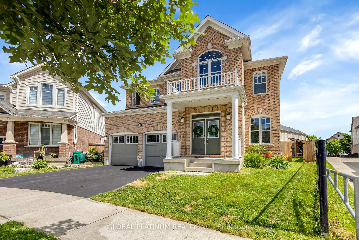
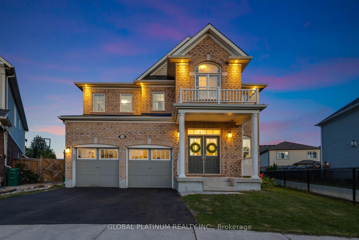
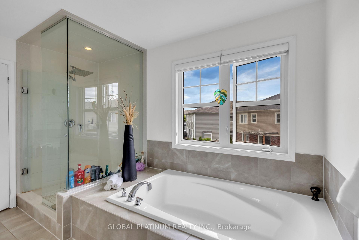
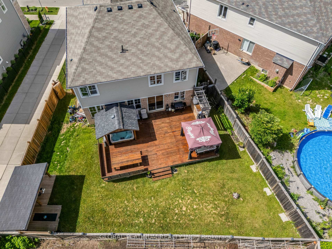
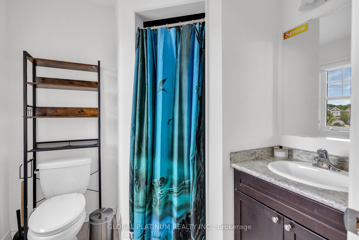
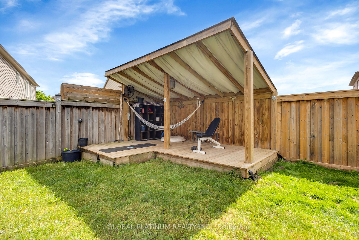
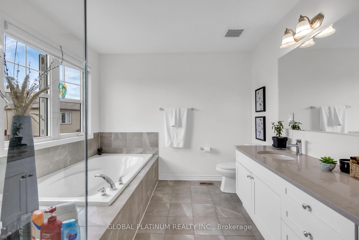
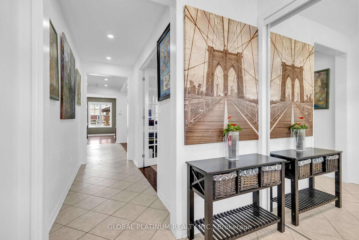
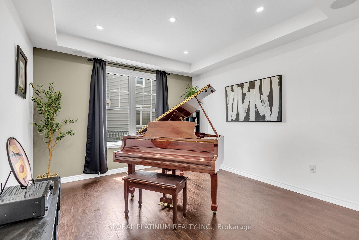
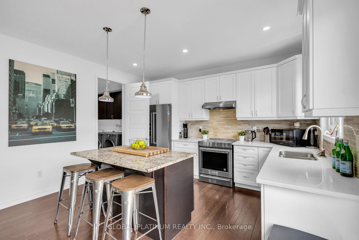
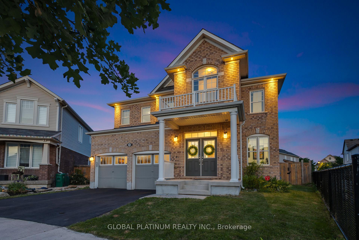
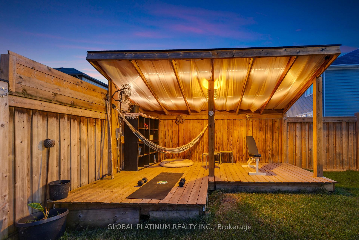
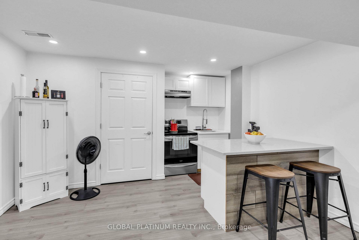
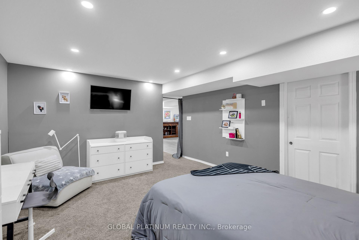
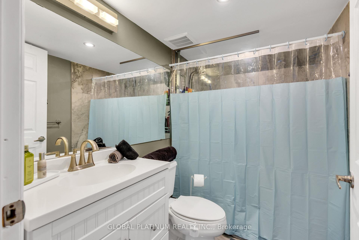
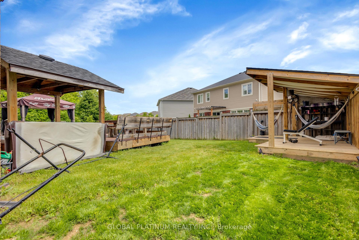
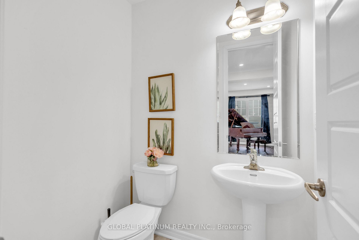
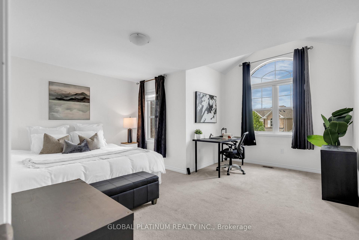
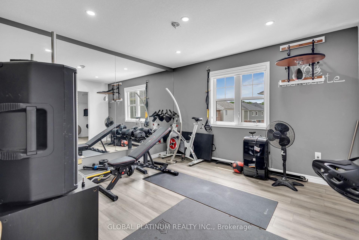
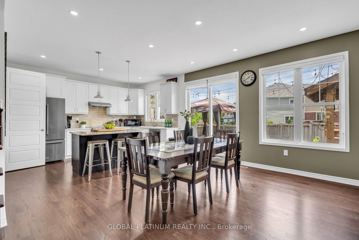
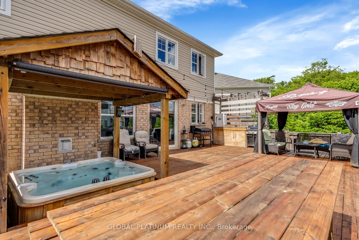
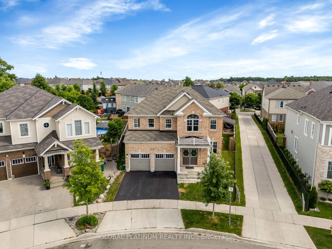
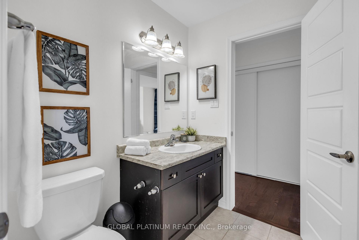
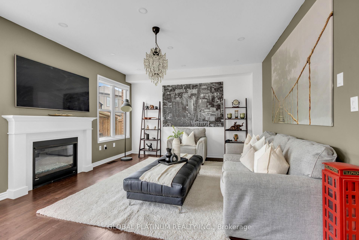
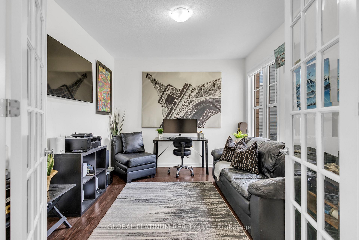
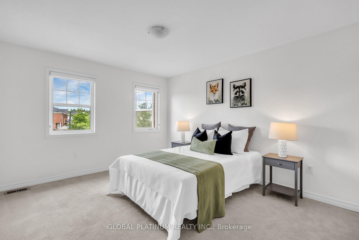
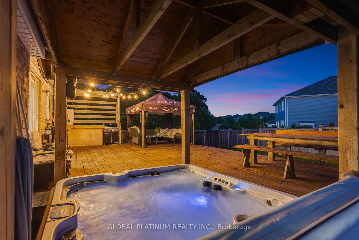
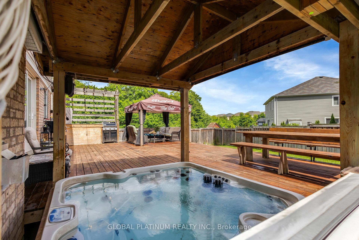
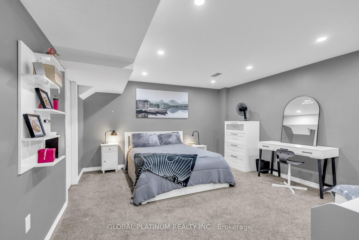
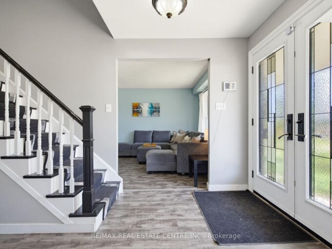
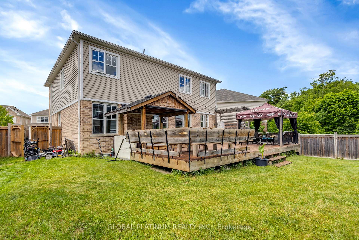
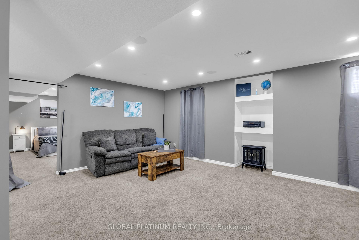
Welcome to 236 Shady Glen Crescent! This stunning, detached family home offers an impressive 3,700 square feet of total finished living spacein the highly desirable Trussler neighborhood of Kitchener West. The main floor welcomes you with a bright, open-concept layout featuring highceilings, oversized windows, a dedicated home office perfect for remote work, a formal dining room, and a spacious living room centered arounda cozy fireplace. The large, modern kitchen transitions effortlessly into the living spaces, making it ideal for both busy family life and upscaleentertaining. Upstairs, you will find four generously sized bedrooms and three full bathrooms. The massive primary suite is a true retreat,complete with a walk-in closet and a spa-like ensuite. Of the remaining three bedrooms, one enjoys its own private ensuite, while the other twoshare a convenient “cheater” ensuite bath. The fully finished 900 sq. ft. basement features a convenient separate entrance, a full kitchen, a fullbathroom, and a bedroom area, serving as an ideal in-law suite, multi-generational living space, or an excellent mortgage helper. Step outsidetoa premium outdoor oasis featuring a massive 600 sq. ft. deck that enjoys all-day sun, a fully fenced yard, and a charming gazebo. Thebackyard has been elevated into a true private sanctuary, complete with a relaxing hot tub and a dedicated yoga retreat area. Situated in aprime location just minutes from schools, parks, sports fields, public transit, and quick highway access. Don’t miss the chance to make thisexceptional property your forever home-book your private tour today!
Additional Details

  • Property Age: 6-15
  • Property Sub Type: Detached
  • Transaction Type: For Sale
  • Basement: Apartment, Full, Finished
  • Heating Source: Gas
  • Heating Type: Forced Air
  • Cooling: Central Air
  • Parking Space: 2
  • Virtual Tour: https://unbranded.youriguide.com/236_shady_glen_cres_kitchener_on/

Similar Properties

View Property

513 Havelock Drive, Waterloo, ON N2L 4N8

Welcome to Lakeshore Village – One of Waterloo’s Most Desirable…

Bedrooms
5
Bathrooms
2

$879,000

View Property

26 Peachtree Crescent, Cambridge, ON N1S 4W5

Beautifully Updated Carpet-Free Family Home In A Desirable Cambridge Neighbourhood!…

Bedrooms
5
Bathrooms
3

$780,000

Debolender

Menu

  • Home
  • About
  • Buying Tips
  • Selling Tips
  • Testimonials
  • Contact

Contact Info

238 Speedvale Ave W, Guelph, ON N1L 1C9

+1 519 993 5656

deb@deboraholender.com

Find your new Home

  • All Listings
  • Guelph Listing
  • Kitchener Listing
  • Waterloo Listing
  • Cambridge Listing

Copyright © 2026, Deb Olender RE/MAX Guelph Real Estate Centre

|
305 Alder Street, Orangeville, ON L9W 4X5 20 Grandy Lane, Cambridge, ON N1R 8K2

Owning a home is a keystone of wealth… both financial affluence and emotional security.

Suze Orman
August 6, 2026 Thursday!
Debolender
  • Login
Forget Password?