Debolender
  • Home
  • About
    • Relocating
    • Testimonials
  • Real Estate Listings
    • Guelph
    • Kitchener
    • Waterloo
    • Cambridge
  • News and Advice
    • Deb’s Blog
    • Home Buying Advice
    • Home Selling Advice
    • Get Listings Sent To You
    • Get Your Free Home Evaluation
  • Contact
Debolender
  • Home
  • About
    • Relocating
    • Testimonials
  • Real Estate Listings
    • Guelph
    • Kitchener
    • Waterloo
    • Cambridge
  • News and Advice
    • Deb’s Blog
    • Home Buying Advice
    • Home Selling Advice
    • Get Listings Sent To You
    • Get Your Free Home Evaluation
  • Contact

1440 Rolph Terrace, Milton ON L9T 7E1

  • Home
  • Milton

1440 Rolph Terrace, Milton ON L9T 7E1

1440 Rolph Terrace, Milton ON L9T 7E1

$1,265,000

  • 908dd67261a7a64a5a45d2409ba56c91-m1.jpeg
  • 908dd67261a7a64a5a45d2409ba56c91-m2.jpeg
  • 908dd67261a7a64a5a45d2409ba56c91-m3.jpeg
  • 908dd67261a7a64a5a45d2409ba56c91-m4.jpeg
  • 908dd67261a7a64a5a45d2409ba56c91-m5.jpeg
  • 908dd67261a7a64a5a45d2409ba56c91-m6.jpeg
  • 908dd67261a7a64a5a45d2409ba56c91-m7.jpeg
  • 908dd67261a7a64a5a45d2409ba56c91-m8.jpeg
  • 908dd67261a7a64a5a45d2409ba56c91-m9.jpeg
  • 908dd67261a7a64a5a45d2409ba56c91-m10.jpeg
  • 908dd67261a7a64a5a45d2409ba56c91-m11.jpeg
  • 908dd67261a7a64a5a45d2409ba56c91-m12.jpeg
  • 908dd67261a7a64a5a45d2409ba56c91-m13.jpeg
  • 908dd67261a7a64a5a45d2409ba56c91-m14.jpeg
  • 908dd67261a7a64a5a45d2409ba56c91-m15.jpeg
  • 908dd67261a7a64a5a45d2409ba56c91-m16.jpeg
  • 908dd67261a7a64a5a45d2409ba56c91-m17.jpeg
  • 908dd67261a7a64a5a45d2409ba56c91-m18.jpeg
  • 908dd67261a7a64a5a45d2409ba56c91-m19.jpeg
  • 908dd67261a7a64a5a45d2409ba56c91-m20.jpeg
  • 908dd67261a7a64a5a45d2409ba56c91-m21.jpeg
  • 908dd67261a7a64a5a45d2409ba56c91-m22.jpeg
  • 908dd67261a7a64a5a45d2409ba56c91-m23.jpeg
  • 908dd67261a7a64a5a45d2409ba56c91-m24.jpeg
  • 908dd67261a7a64a5a45d2409ba56c91-m25.jpeg
  • 908dd67261a7a64a5a45d2409ba56c91-m26.jpeg
  • 908dd67261a7a64a5a45d2409ba56c91-m27.jpeg
  • 908dd67261a7a64a5a45d2409ba56c91-m28.jpeg
  • 908dd67261a7a64a5a45d2409ba56c91-m29.jpeg
  • 908dd67261a7a64a5a45d2409ba56c91-m30.jpeg
  • 908dd67261a7a64a5a45d2409ba56c91-m31.jpeg
  • 908dd67261a7a64a5a45d2409ba56c91-m32.jpeg
  • 908dd67261a7a64a5a45d2409ba56c91-m33.jpeg
  • 908dd67261a7a64a5a45d2409ba56c91-m34.jpeg
  • 908dd67261a7a64a5a45d2409ba56c91-m35.jpeg
  • 908dd67261a7a64a5a45d2409ba56c91-m36.jpeg
  • 908dd67261a7a64a5a45d2409ba56c91-m37.jpeg
  • 908dd67261a7a64a5a45d2409ba56c91-m38.jpeg
  • 908dd67261a7a64a5a45d2409ba56c91-m39.jpeg
  • 908dd67261a7a64a5a45d2409ba56c91-m40.jpeg

Property ID:

 RH-1204499-property

Bedrooms
4
Bathrooms
3.5
Garage
Yes
Area
2681 Square Feet

Description

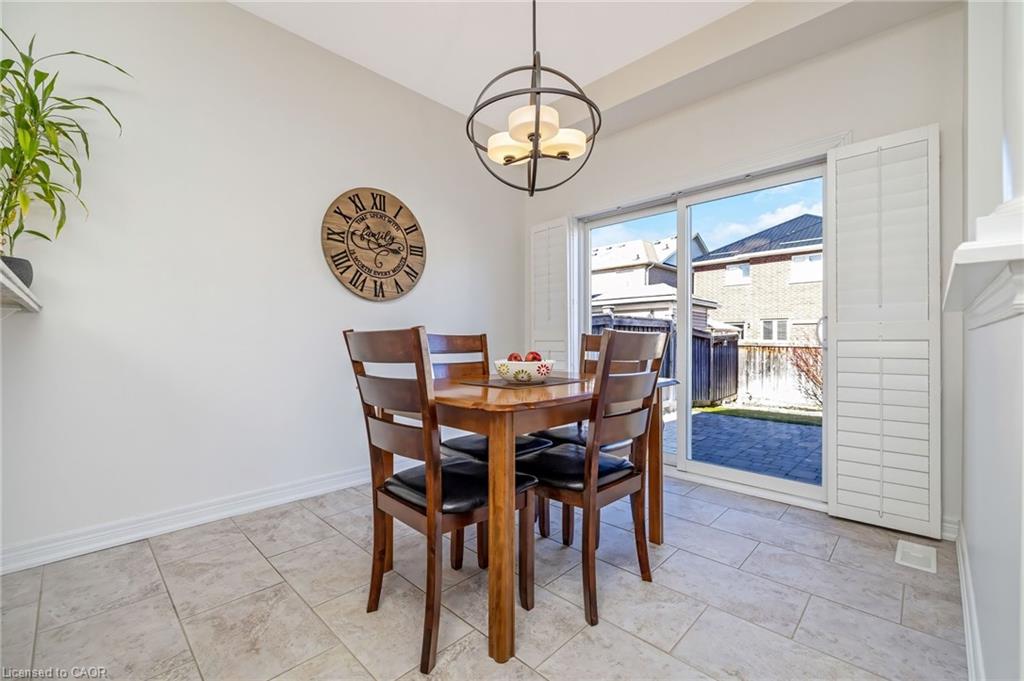
This stunning Country Homes-built residence offers the perfect blend of comfort, style, and family-friendly living. Situated on a quiet, child-friendly street, this beautifully maintained home showcases true pride of ownership and is ideal for growing families seeking space, functionality, and a strong sense of community in Milton, Ontario. Featuring 9-foot ceilings, elegant pot lights on all levels, rich hardwood flooring, and California shutters throughout, the home exudes warmth and sophistication. The upgraded kitchen is thoughtfully designed with ceramic tile flooring and ample workspace, seamlessly flowing into the living and dining areas-perfect for hosting family gatherings or relaxing evenings at home. The living room is enhanced with a premium Axiom 5-speaker surround sound system, creating an elevated entertainment experience. Upstairs, you’ll find four generously sized bedrooms, all finished with hardwood flooring, offering comfort and durability. Ceiling fans in all bedrooms enhance comfort year-round. The finished basement is a standout feature, offering a unique, cottage-inspired ambiance that feels warm and inviting. Complete with a bedroom, full bathroom, spacious family room with an electric fireplace, and a bar/kitchenette, this versatile space is perfect for an in-law suite, extended family, or entertaining guests. This home is loaded with valuable upgrades and features including a furnace with humidity control (2019), hot water on demand (2020), and a new refrigerator (November 2025). Additional highlights include central vacuum, an alarm system, gas and electric fireplaces, and an upright freezer in the cold room. Outside, the property continues to impress with a private backyard designed for enjoyment and convenience. Featuring a natural gas BBQ connection, programmable irrigation system, and access on both sides of the home, it’s perfectly set up for outdoor entertaining and easy maintenance.

Additional Details

  • Property Sub Type: Single Family Residence
  • Zoning: PK BELT
  • Transaction Type: Sale
  • Basement: Full, Finished, Sump Pump
  • Heating: Forced Air, Natural Gas
  • Cooling: Private Drive Double Wide
  • Parking Space: 6
  • Virtual Tour: https://tour.shutterhouse.ca/vd/238423916

Similar Properties

View Property

15 Munch Place, Milton, ON L9T 8K6

Welcome to the freehold townhome in Milton with no monthly…

Bedrooms
4
Bathrooms
4

$915,000

View Property

132 Queen Street W, Cambridge ON N3C 1G3

This beautifully maintained 2080 sq. ft. double-brick home, built circa…

Bedrooms
3
Bathrooms
1.5
Area
2088 Square Feet

$649,900

Debolender

Menu

  • Home
  • About
  • Buying Tips
  • Selling Tips
  • Testimonials
  • Contact OLD

Contact Info

1499 Gordon St Guelph, ON N1L 1C9

+1 519 993 5656

deb@deboraholender.com

Find your new Home

  • All Listings
  • Guelph Listing
  • Kitchener Listing
  • Waterloo Listing
  • Cambridge Listing

Copyright © 2022, Deb Olender RE/MAX Guelph Real Estate Centre

|
1191 Turner Drive, Milton ON L9T 5R7 603-45 Westmount Road N, Waterloo ON N2L 2R3

Owning a home is a keystone of wealth… both financial affluence and emotional security.

Suze Orman
May 21, 2026 Thursday!
Debolender
  • Login
Forget Password?