Debolender
  • Home
  • About
    • Relocating
    • Testimonials
  • Real Estate Listings
    • Guelph
    • Kitchener
    • Waterloo
    • Cambridge
  • News and Advice
    • Deb’s Blog
    • Home Buying Advice
    • Home Selling Advice
    • Get Listings Sent To You
    • Get Your Free Home Evaluation
  • Contact
Debolender
  • Home
  • About
    • Relocating
    • Testimonials
  • Real Estate Listings
    • Guelph
    • Kitchener
    • Waterloo
    • Cambridge
  • News and Advice
    • Deb’s Blog
    • Home Buying Advice
    • Home Selling Advice
    • Get Listings Sent To You
    • Get Your Free Home Evaluation
  • Contact

149 Forbes Terrace, Milton ON L9T 4V1

  • Home
  • Milton

149 Forbes Terrace, Milton ON L9T 4V1

149 Forbes Terrace, Milton ON L9T 4V1

$1,529,900
  • fe2cf1842123642b79781e5d4e9af064-m1.jpeg
  • fe2cf1842123642b79781e5d4e9af064-m2.jpeg
  • fe2cf1842123642b79781e5d4e9af064-m3.jpeg
  • fe2cf1842123642b79781e5d4e9af064-m4.jpeg
  • fe2cf1842123642b79781e5d4e9af064-m5.jpeg
  • fe2cf1842123642b79781e5d4e9af064-m6.jpeg
  • fe2cf1842123642b79781e5d4e9af064-m7.jpeg
  • fe2cf1842123642b79781e5d4e9af064-m8.jpeg
  • fe2cf1842123642b79781e5d4e9af064-m9.jpeg
  • fe2cf1842123642b79781e5d4e9af064-m10.jpeg
  • fe2cf1842123642b79781e5d4e9af064-m11.jpeg
  • fe2cf1842123642b79781e5d4e9af064-m12.jpeg
  • fe2cf1842123642b79781e5d4e9af064-m13.jpeg
  • fe2cf1842123642b79781e5d4e9af064-m14.jpeg
  • fe2cf1842123642b79781e5d4e9af064-m15.jpeg
  • fe2cf1842123642b79781e5d4e9af064-m16.jpeg
  • fe2cf1842123642b79781e5d4e9af064-m17.jpeg
  • fe2cf1842123642b79781e5d4e9af064-m18.jpeg
  • fe2cf1842123642b79781e5d4e9af064-m19.jpeg
  • fe2cf1842123642b79781e5d4e9af064-m20.jpeg
  • fe2cf1842123642b79781e5d4e9af064-m21.jpeg
  • fe2cf1842123642b79781e5d4e9af064-m22.jpeg
  • fe2cf1842123642b79781e5d4e9af064-m23.jpeg
  • fe2cf1842123642b79781e5d4e9af064-m24.jpeg
  • fe2cf1842123642b79781e5d4e9af064-m25.jpeg
  • fe2cf1842123642b79781e5d4e9af064-m26.jpeg
  • fe2cf1842123642b79781e5d4e9af064-m27.jpeg
  • fe2cf1842123642b79781e5d4e9af064-m28.jpeg
  • fe2cf1842123642b79781e5d4e9af064-m29.jpeg
  • fe2cf1842123642b79781e5d4e9af064-m30.jpeg
  • fe2cf1842123642b79781e5d4e9af064-m31.jpeg

Property ID:

 RH-1060484-property

Bedrooms
4
Bathrooms
4.5
Garage
Yes
Year Built
2010
Area
4337.57 Square Feet

Description

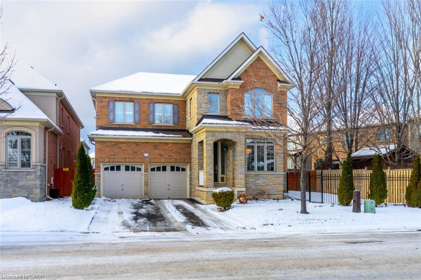

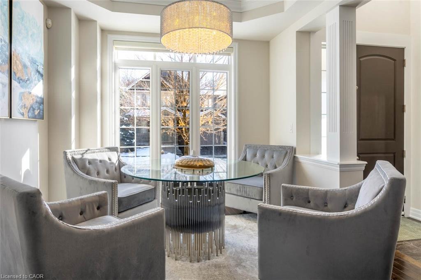
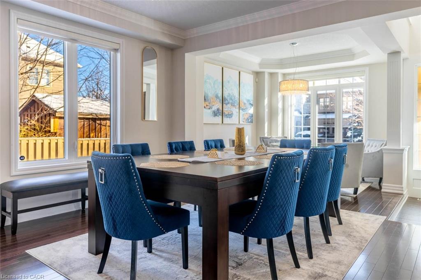

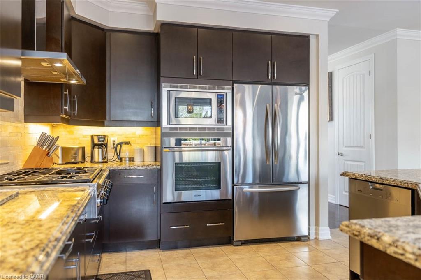
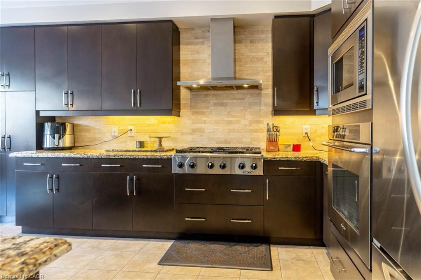
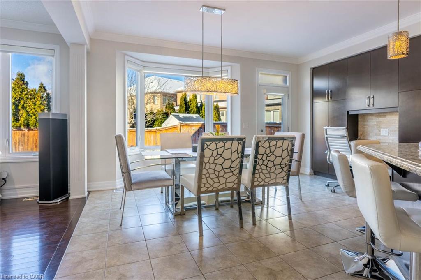
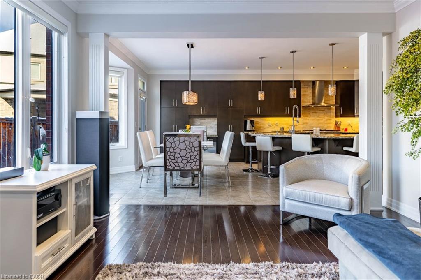
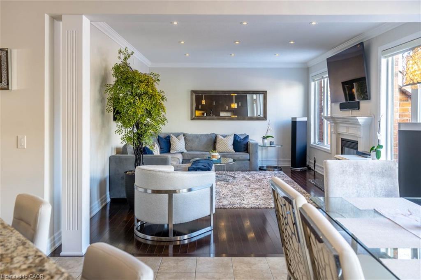
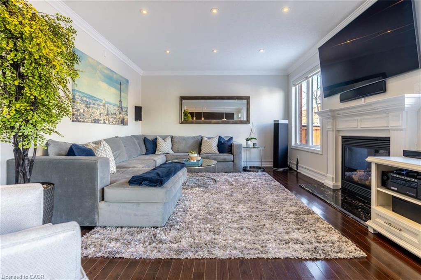
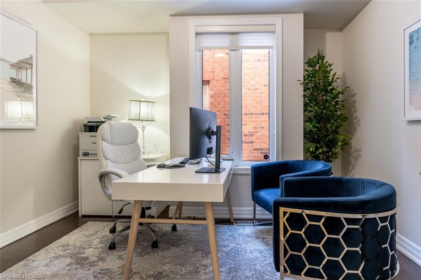

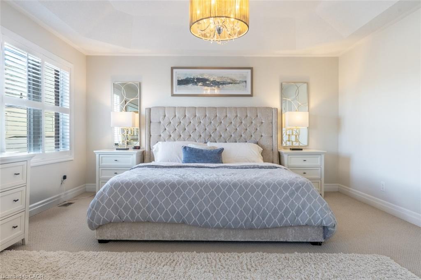
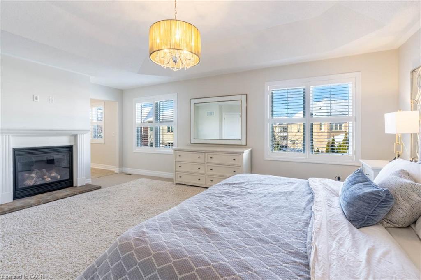
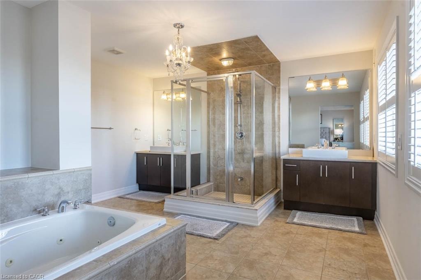
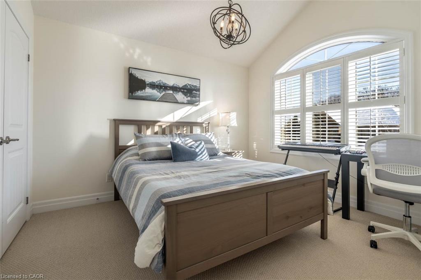
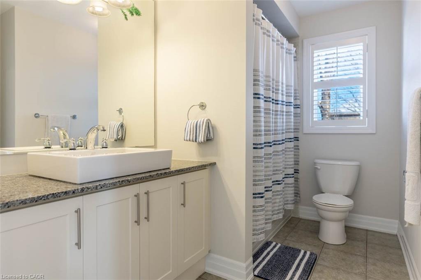
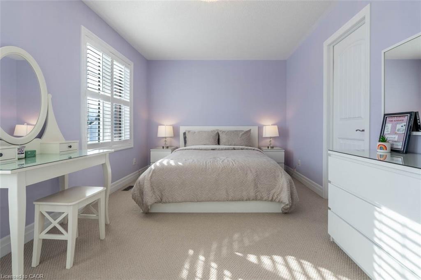
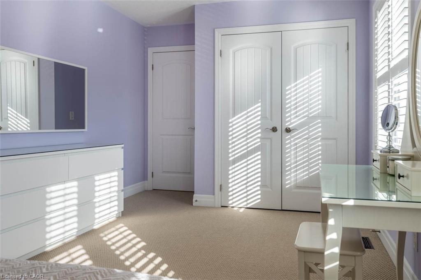
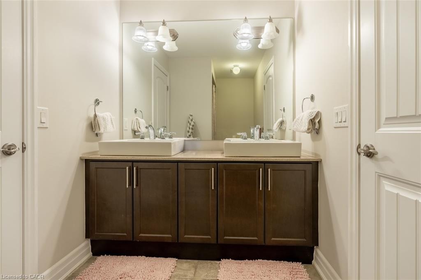
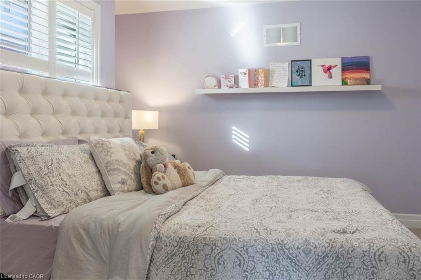
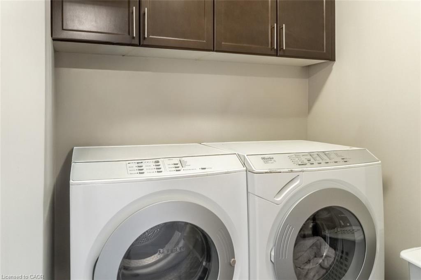
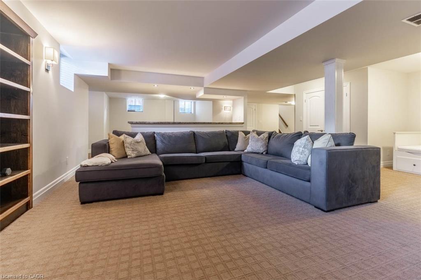
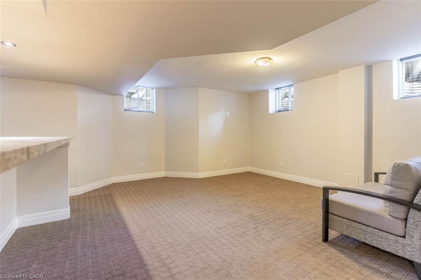
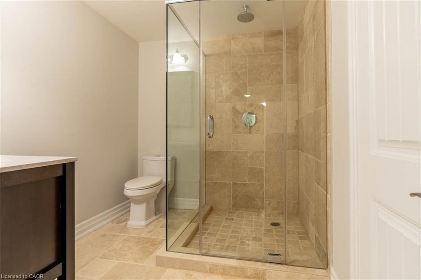
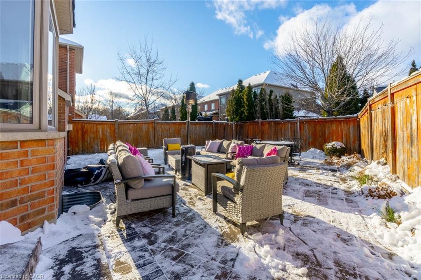
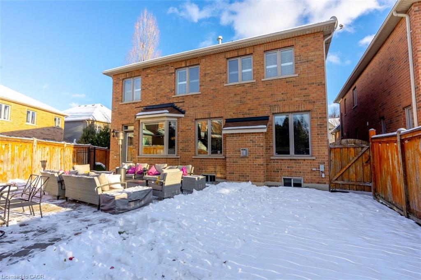
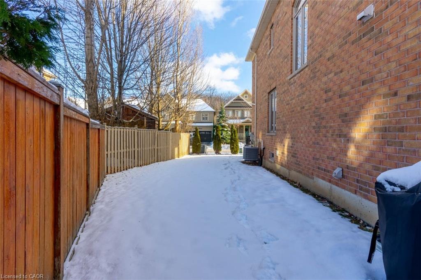
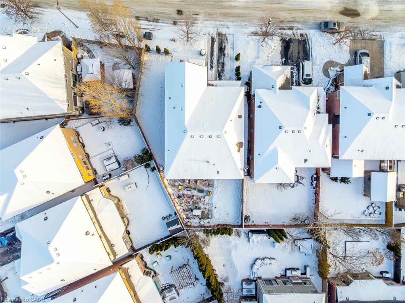
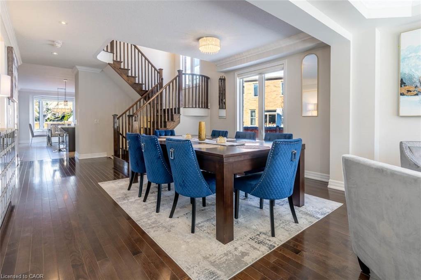
Step into this executive Heathwood home in Milton’s sought-after Scott neighbourhood, offering almost 3,300 square feet of thoughtful design, timeless finishes, and family-friendly space. The main floor welcomes you with a sunken foyer, nine-foot ceilings, rich oak flooring, coffered and crown-detailed formal rooms, a private office, and a warm family room centred around a gas fireplace. The kitchen is the heart of the home, featuring granite counters, an island with a breakfast bar, a stone backsplash, built-in pantries, and premium Dacor appliances. Upstairs, four spacious bedrooms each enjoy direct access to a bathroom, including a generous primary retreat with a tray ceiling, gas fireplace, custom walk-in closet, and a relaxing ensuite with two vanities, a jetted tub, and a glass shower. The finished basement expands your living space with a rec room, built-in media wall, bar-height seating, a full bathroom, and plenty of storage, with potential for a future side entrance thanks to the wide side yard. Outside, enjoy a portico entry, stone walkway, a private backyard with a stone patio, and a double-wide driveway with no sidewalk. Located on a quiet street at the base of the escarpment, close to trails, top-rated schools, downtown Milton, and with quick access to the upcoming Tremaine/401 interchange, this is an opportunity to move into a prestigious neighbourhood designed for family living and everyday comfort.

Additional Details

  • Property Age: 2010
  • Property Sub Type: Single Family Residence
  • Zoning: RMD1*79
  • Transaction Type: Sale
  • Basement: Full, Finished, Sump Pump
  • Heating: Forced Air, Natural Gas
  • Cooling: Private Drive Double Wide
  • Parking Space: 4
  • Fire Places: 2

Similar Properties

View Property

29 Crimea Street, Guelph ON N1H 2Y5

Beautifully renovated duplex set on rare dbl-deep lot W/detached 720sqft…

Bedrooms
3
Bathrooms
3
Area
1751 Square Feet

$799,900

View Property

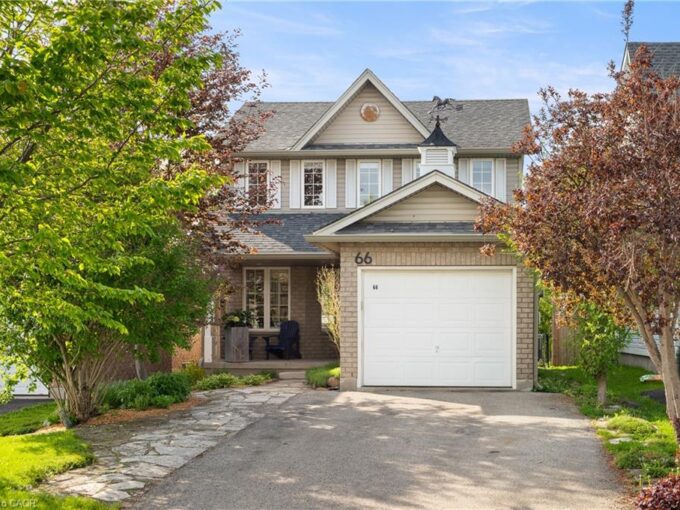
66 Hagan Avenue, Guelph ON N1E 7B6

Welcome to 66 Hagan, an inviting two-storey home that seamlessly…

Bedrooms
3
Bathrooms
1.5
Area
1823.53 Square Feet

$740,000

Debolender

Menu

  • Home
  • About
  • Buying Tips
  • Selling Tips
  • Testimonials
  • Contact

Contact Info

238 Speedvale Ave W, Guelph, ON N1L 1C9

+1 519 993 5656

deb@deboraholender.com

Find your new Home

  • All Listings
  • Guelph Listing
  • Kitchener Listing
  • Waterloo Listing
  • Cambridge Listing

Copyright © 2026, Deb Olender RE/MAX Guelph Real Estate Centre

|
1101 Derry Road, Milton ON L7P 0E2 401-24 Marilyn Drive N, Guelph ON N1H 8E9

Owning a home is a keystone of wealth… both financial affluence and emotional security.

Suze Orman
August 8, 2026 Saturday!
Debolender
  • Login
Forget Password?