Debolender
  • Home
  • About
    • Relocating
    • Testimonials
  • Real Estate Listings
    • Guelph
    • Kitchener
    • Waterloo
    • Cambridge
  • News and Advice
    • Deb’s Blog
    • Home Buying Advice
    • Home Selling Advice
    • Get Listings Sent To You
    • Get Your Free Home Evaluation
  • Contact
Debolender
  • Home
  • About
    • Relocating
    • Testimonials
  • Real Estate Listings
    • Guelph
    • Kitchener
    • Waterloo
    • Cambridge
  • News and Advice
    • Deb’s Blog
    • Home Buying Advice
    • Home Selling Advice
    • Get Listings Sent To You
    • Get Your Free Home Evaluation
  • Contact

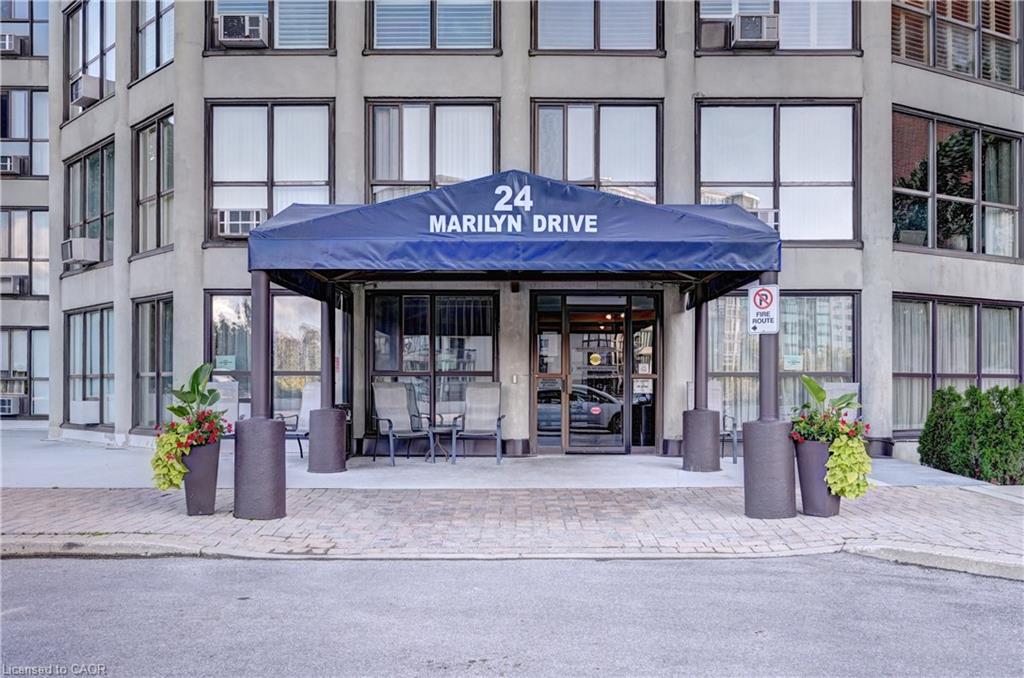
401-24 Marilyn Drive N, Guelph ON N1H 8E9

  • Home
  • Guelph

401-24 Marilyn Drive N, Guelph ON N1H 8E9

401-24 Marilyn Drive N, Guelph ON N1H 8E9

$499,900
  • ae3f0768a8b3d9e35d3d79da17890049-m1.jpeg
  • ae3f0768a8b3d9e35d3d79da17890049-m2.jpeg
  • ae3f0768a8b3d9e35d3d79da17890049-m3.jpeg
  • ae3f0768a8b3d9e35d3d79da17890049-m4.jpeg
  • ae3f0768a8b3d9e35d3d79da17890049-m5.jpeg
  • ae3f0768a8b3d9e35d3d79da17890049-m6.jpeg
  • ae3f0768a8b3d9e35d3d79da17890049-m7.jpeg
  • ae3f0768a8b3d9e35d3d79da17890049-m8.jpeg
  • ae3f0768a8b3d9e35d3d79da17890049-m9.jpeg
  • ae3f0768a8b3d9e35d3d79da17890049-m10.jpeg
  • ae3f0768a8b3d9e35d3d79da17890049-m11.jpeg
  • ae3f0768a8b3d9e35d3d79da17890049-m12.jpeg
  • ae3f0768a8b3d9e35d3d79da17890049-m13.jpeg
  • ae3f0768a8b3d9e35d3d79da17890049-m14.jpeg
  • ae3f0768a8b3d9e35d3d79da17890049-m15.jpeg
  • ae3f0768a8b3d9e35d3d79da17890049-m16.jpeg
  • ae3f0768a8b3d9e35d3d79da17890049-m17.jpeg
  • ae3f0768a8b3d9e35d3d79da17890049-m18.jpeg
  • ae3f0768a8b3d9e35d3d79da17890049-m19.jpeg
  • ae3f0768a8b3d9e35d3d79da17890049-m20.jpeg
  • ae3f0768a8b3d9e35d3d79da17890049-m21.jpeg
  • ae3f0768a8b3d9e35d3d79da17890049-m22.jpeg
  • ae3f0768a8b3d9e35d3d79da17890049-m23.jpeg
  • ae3f0768a8b3d9e35d3d79da17890049-m24.jpeg
  • ae3f0768a8b3d9e35d3d79da17890049-m25.jpeg
  • ae3f0768a8b3d9e35d3d79da17890049-m26.jpeg
  • ae3f0768a8b3d9e35d3d79da17890049-m27.jpeg
  • ae3f0768a8b3d9e35d3d79da17890049-m28.jpeg
  • ae3f0768a8b3d9e35d3d79da17890049-m29.jpeg
  • ae3f0768a8b3d9e35d3d79da17890049-m30.jpeg
  • ae3f0768a8b3d9e35d3d79da17890049-m31.jpeg
  • ae3f0768a8b3d9e35d3d79da17890049-m32.jpeg
  • ae3f0768a8b3d9e35d3d79da17890049-m33.jpeg
  • ae3f0768a8b3d9e35d3d79da17890049-m34.jpeg
  • ae3f0768a8b3d9e35d3d79da17890049-m35.jpeg
  • ae3f0768a8b3d9e35d3d79da17890049-m36.jpeg
  • ae3f0768a8b3d9e35d3d79da17890049-m37.jpeg
  • ae3f0768a8b3d9e35d3d79da17890049-m38.jpeg
  • ae3f0768a8b3d9e35d3d79da17890049-m39.jpeg
  • ae3f0768a8b3d9e35d3d79da17890049-m40.jpeg
  • ae3f0768a8b3d9e35d3d79da17890049-m41.jpeg
  • ae3f0768a8b3d9e35d3d79da17890049-m42.jpeg

Property ID:

 RH-1060871-property

Bedrooms
3
Bathrooms
2
Garage
Yes
Area
1718 Square Feet

Description

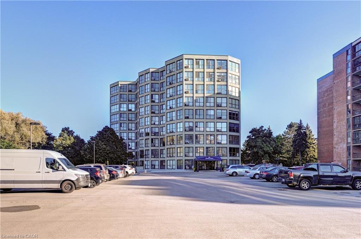
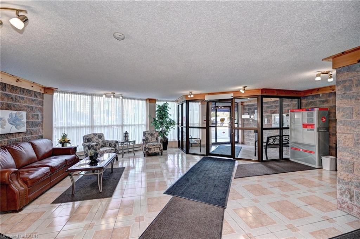
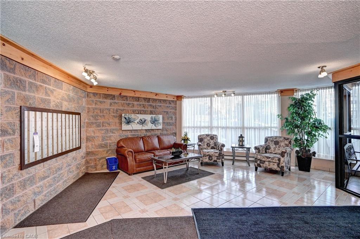
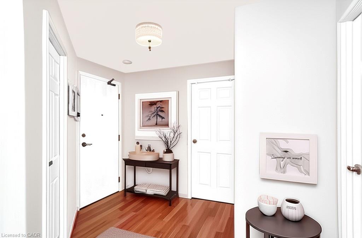
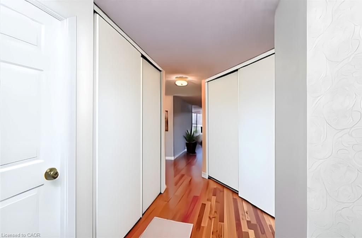
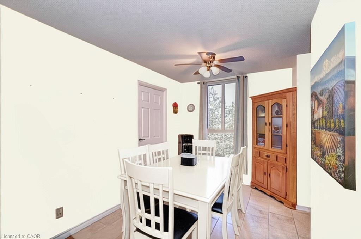
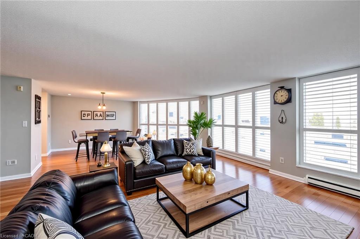
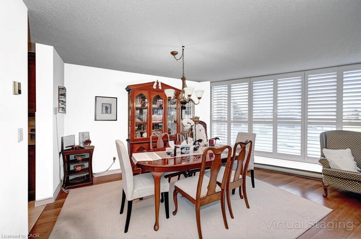
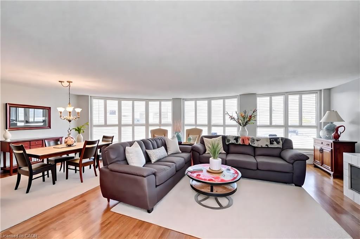
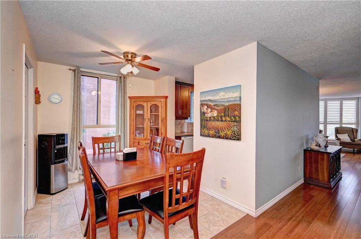
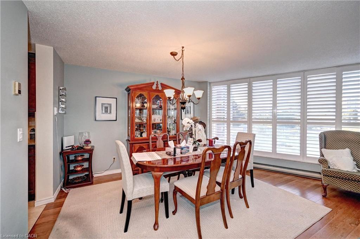
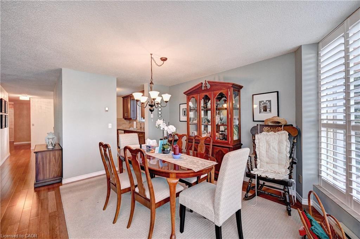
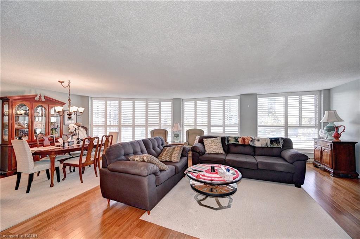
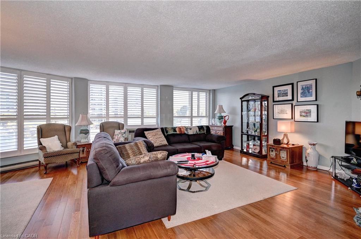
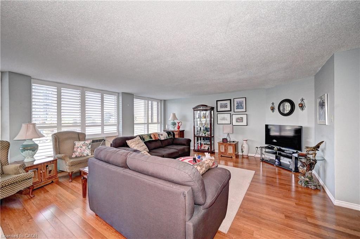
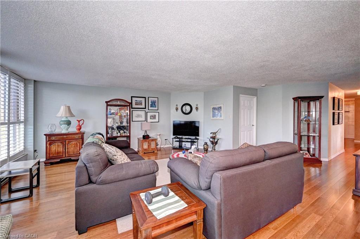
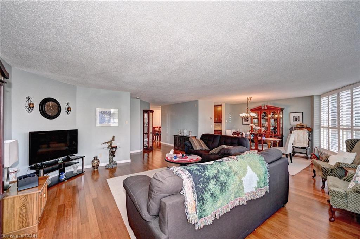
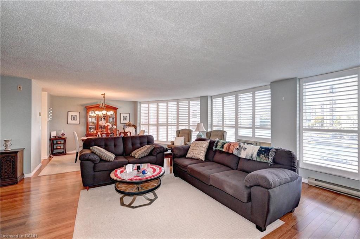
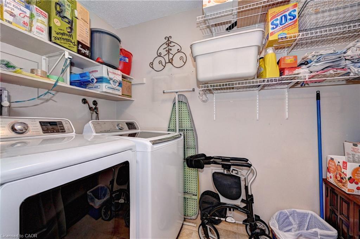
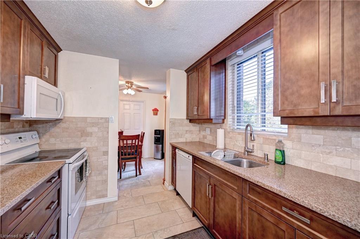
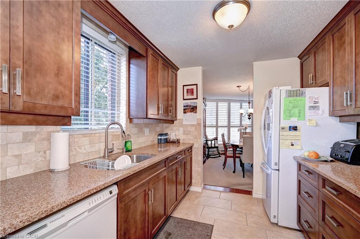
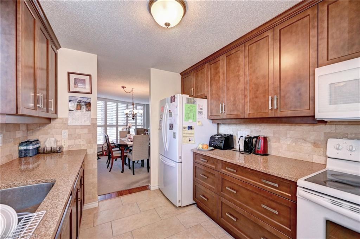
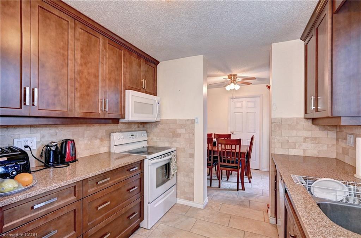
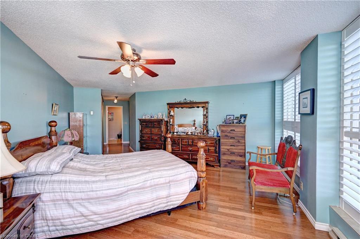
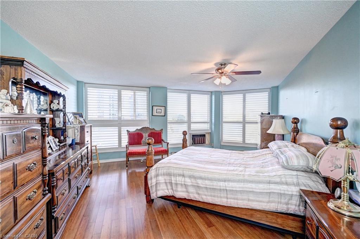
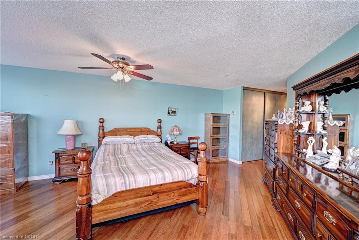
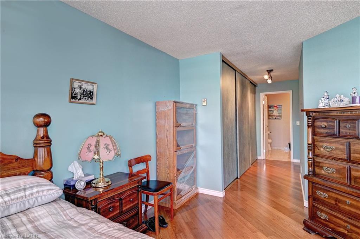

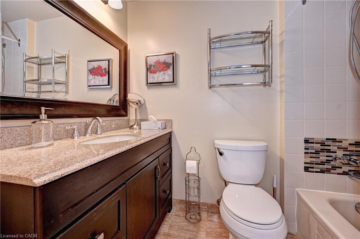
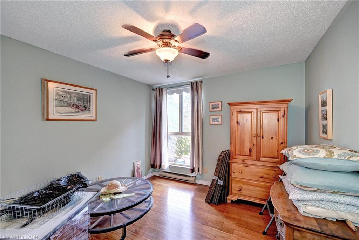
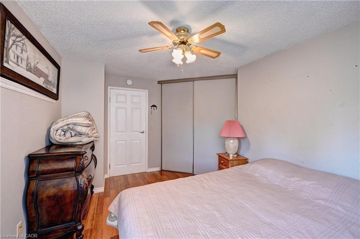
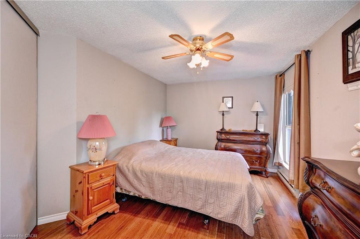
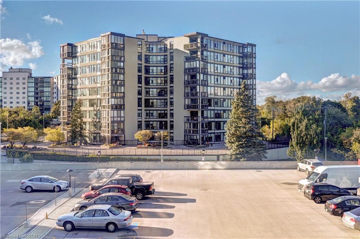
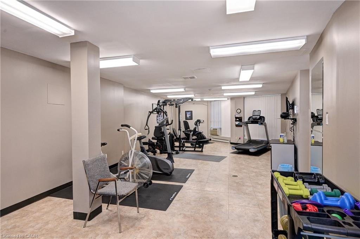
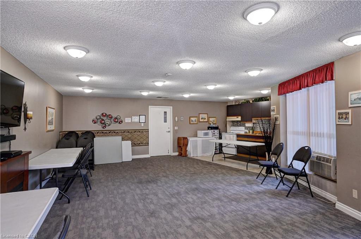
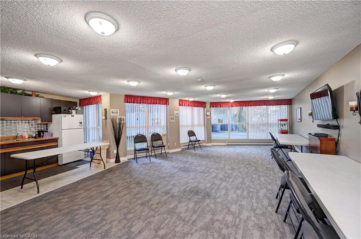
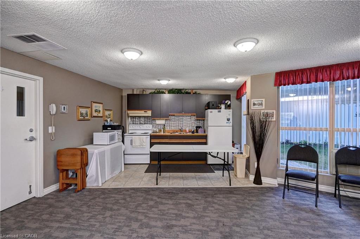
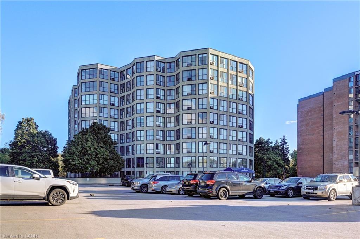
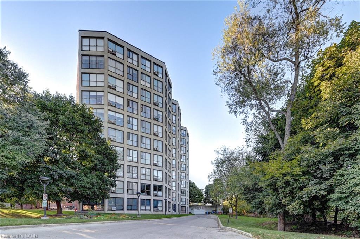
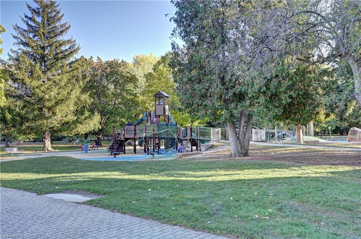
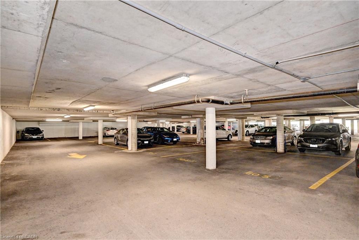
An Amazing Opportunity to Live in a Senior & Family Friendly Building. Featuring 1700Sq Ft +,Move in Condition Upgraded condo in The High Demand Area Of Guelph Overlooking River side Park. Huge Unit With Glass windows on All sides Featuring Tons of Natural light.California Shutters.Bright Hallway, Living Rm, Dining Rm & Dinette . Whole Unit Professionally Painted in Neutral Colors. Perfect For Entertaining Family & Friends. 3 Bedrooms & 2 Full Upgraded Newer Washrooms. Superb Layout. Open Concept Super Large Living Room & Full Dining Room. Fully Upgraded Kitchen With Granite Counter Tops & Solid Wood Cabinets. Gleaming Hardwood Flooring Throughout. Primary Bedroom is Larger Than the Size of Full Condo Units. Can Accommodate full size furniture. Fully Updated Ensuite Washroom With glass Shower. 2 Other Very Good Sized Bedrooms. Another Full Upgraded 4 Pce Washroom. Large Dinette Area. Full Size Laundry Room & Storage Room in The Unit. All Newer Appliances. Freezer is Included too. The lovely common area includes an exercise room, party/meeting room and of course, short walk to Riverside Park, shops, senior center, golf course and river and trails. Underground Parking is Included & also an Additional Locker. Very Quite & Upscale Building. Comes in 1 Parking (Options for more) & 1 Locker.

Additional Details

  • Property Sub Type: Condo/Apt Unit
  • Zoning: R4
  • Transaction Type: Sale
  • Heating: Baseboard, Electric
  • Cooling: Covered Parking
  • Parking Space: 1

Similar Properties

View Property

57 Wideman Boulevard, Guelph, ON N1E 0H9

Well-maintained bungalow offering 1,352 sq ft on the main floor…

Bedrooms
3
Bathrooms
3

$1,089,900
View Property

416-108 Garment Street, Kitchener ON N2G 0E2

Welcome to Garment Street Condos – where modern design meets…

Bedrooms
1
Bathrooms
1
Area
541 Square Feet

$297,000
Debolender

Menu

  • Home
  • About
  • Buying Tips
  • Selling Tips
  • Testimonials
  • Contact

Contact Info

238 Speedvale Ave W, Guelph, ON N1L 1C9

+1 519 993 5656

deb@deboraholender.com

Find your new Home

  • All Listings
  • Guelph Listing
  • Kitchener Listing
  • Waterloo Listing
  • Cambridge Listing

Copyright © 2026, Deb Olender RE/MAX Guelph Real Estate Centre

|
149 Forbes Terrace, Milton ON L9T 4V1 304-60 Wyndham Street S, Guelph ON N1E 7H7
Owning a home is a keystone of wealth… both financial affluence and emotional security.

Suze Orman
August 8, 2026 Saturday!
Debolender
  • Login
Forget Password?