Debolender
  • Home
  • About
    • Relocating
    • Testimonials
  • Real Estate Listings
    • Guelph
    • Kitchener
    • Waterloo
    • Cambridge
  • News and Advice
    • Deb’s Blog
    • Home Buying Advice
    • Home Selling Advice
    • Get Listings Sent To You
    • Get Your Free Home Evaluation
  • Contact

15 Farrugie Street, Paris ON N3L 0A8

  • Home
  • Paris

15 Farrugie Street, Paris ON N3L 0A8

15 Farrugie Street, Paris ON N3L 0A8

$1,029,900
  • c24e9444904c033b521e714f9cb9dd9f-m1.jpeg
  • c24e9444904c033b521e714f9cb9dd9f-m2.jpeg
  • c24e9444904c033b521e714f9cb9dd9f-m3.jpeg
  • c24e9444904c033b521e714f9cb9dd9f-m4.jpeg
  • c24e9444904c033b521e714f9cb9dd9f-m5.jpeg
  • c24e9444904c033b521e714f9cb9dd9f-m6.jpeg
  • c24e9444904c033b521e714f9cb9dd9f-m7.jpeg
  • c24e9444904c033b521e714f9cb9dd9f-m8.jpeg
  • c24e9444904c033b521e714f9cb9dd9f-m9.jpeg
  • c24e9444904c033b521e714f9cb9dd9f-m10.jpeg
  • c24e9444904c033b521e714f9cb9dd9f-m11.jpeg
  • c24e9444904c033b521e714f9cb9dd9f-m12.jpeg
  • c24e9444904c033b521e714f9cb9dd9f-m13.jpeg
  • c24e9444904c033b521e714f9cb9dd9f-m14.jpeg
  • c24e9444904c033b521e714f9cb9dd9f-m15.jpeg
  • c24e9444904c033b521e714f9cb9dd9f-m16.jpeg
  • c24e9444904c033b521e714f9cb9dd9f-m17.jpeg
  • c24e9444904c033b521e714f9cb9dd9f-m18.jpeg
  • c24e9444904c033b521e714f9cb9dd9f-m19.jpeg
  • c24e9444904c033b521e714f9cb9dd9f-m20.jpeg
  • c24e9444904c033b521e714f9cb9dd9f-m21.jpeg
  • c24e9444904c033b521e714f9cb9dd9f-m22.jpeg
  • c24e9444904c033b521e714f9cb9dd9f-m23.jpeg
  • c24e9444904c033b521e714f9cb9dd9f-m24.jpeg
  • c24e9444904c033b521e714f9cb9dd9f-m25.jpeg
  • c24e9444904c033b521e714f9cb9dd9f-m26.jpeg
  • c24e9444904c033b521e714f9cb9dd9f-m27.jpeg
  • c24e9444904c033b521e714f9cb9dd9f-m28.jpeg
  • c24e9444904c033b521e714f9cb9dd9f-m29.jpeg
  • c24e9444904c033b521e714f9cb9dd9f-m30.jpeg
  • c24e9444904c033b521e714f9cb9dd9f-m31.jpeg
  • c24e9444904c033b521e714f9cb9dd9f-m32.jpeg
  • c24e9444904c033b521e714f9cb9dd9f-m33.jpeg
  • c24e9444904c033b521e714f9cb9dd9f-m34.jpeg
  • c24e9444904c033b521e714f9cb9dd9f-m35.jpeg
  • c24e9444904c033b521e714f9cb9dd9f-m36.jpeg

Property ID:

 RH-1916727-property

Bedrooms
5
Bathrooms
4
Garage
Yes
Year Built
2006
Area
3502 Square Feet

Description

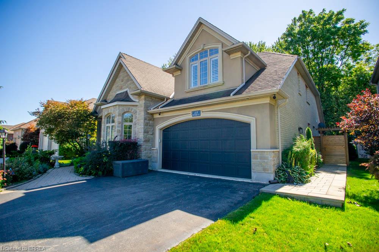
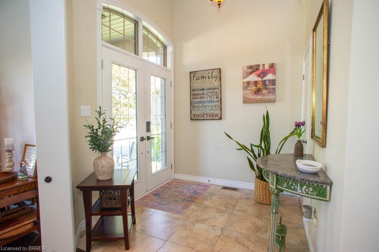
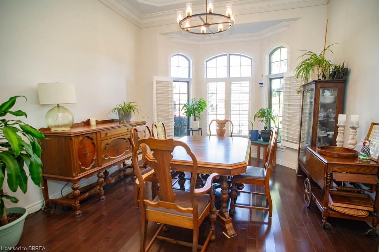
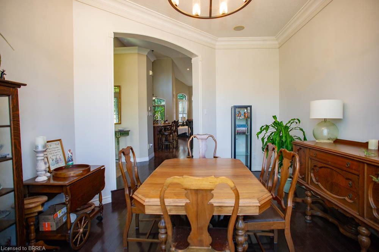
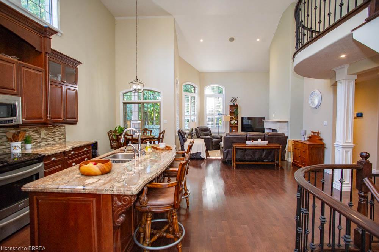
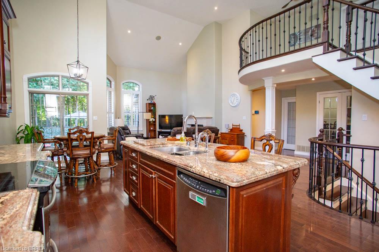
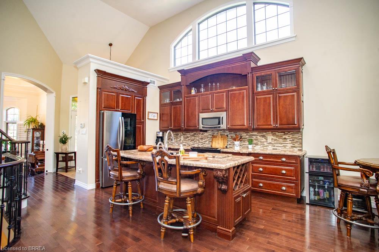
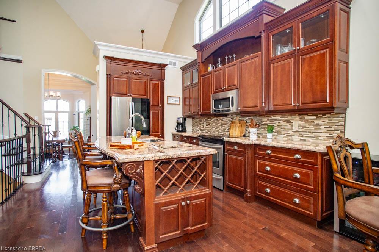
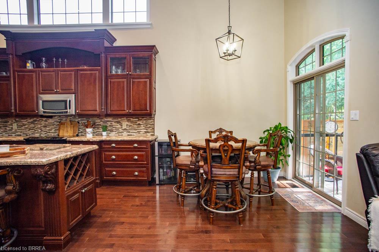
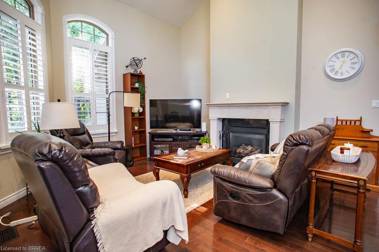
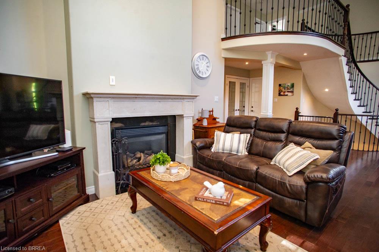
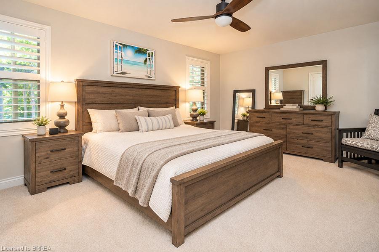
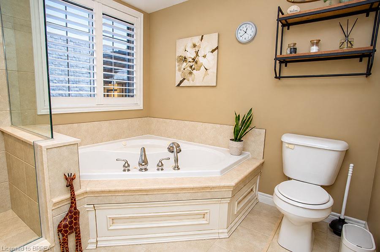
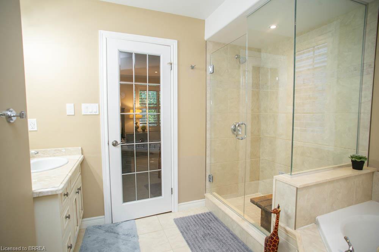
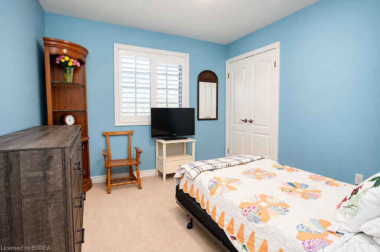
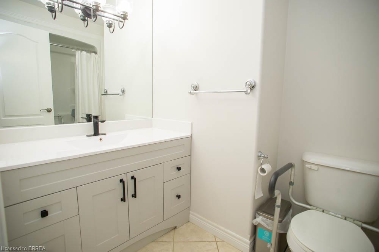
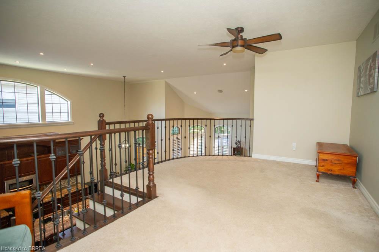
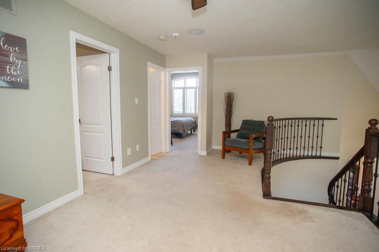
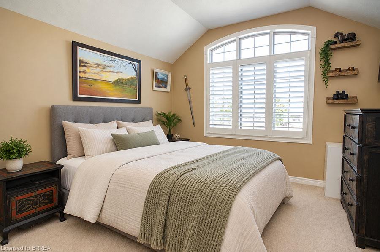
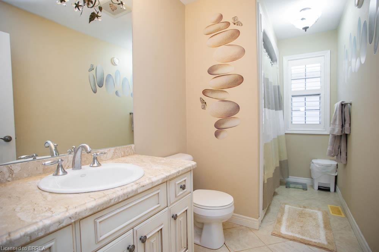
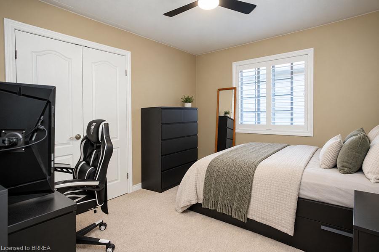
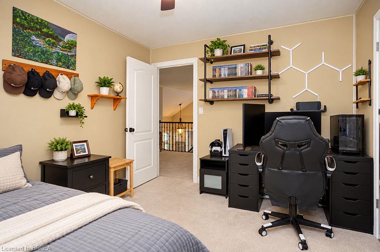
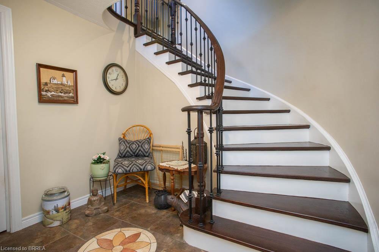
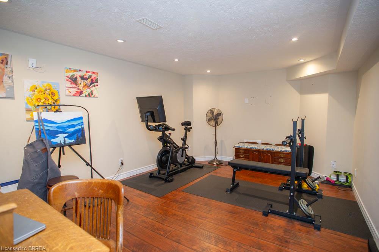
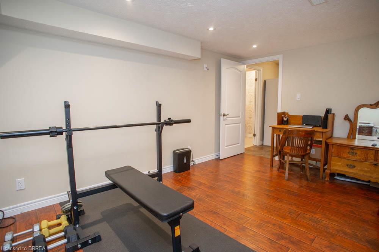
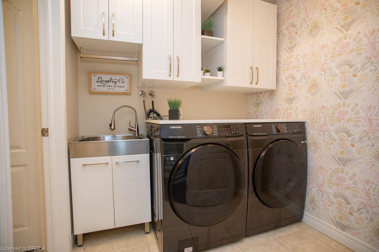
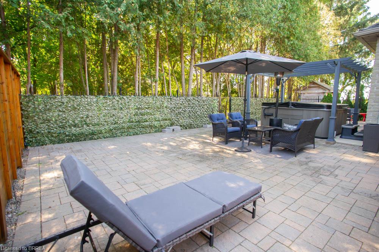
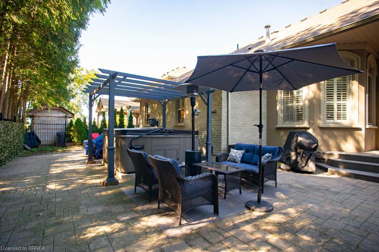
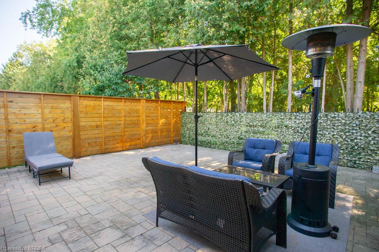
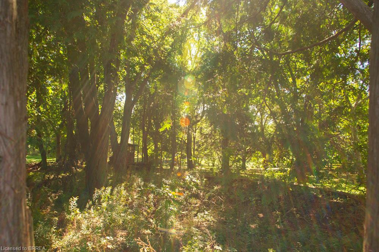
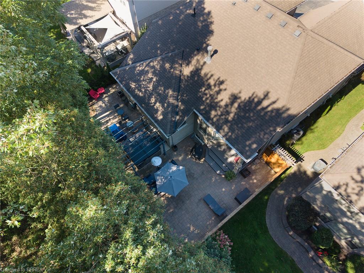
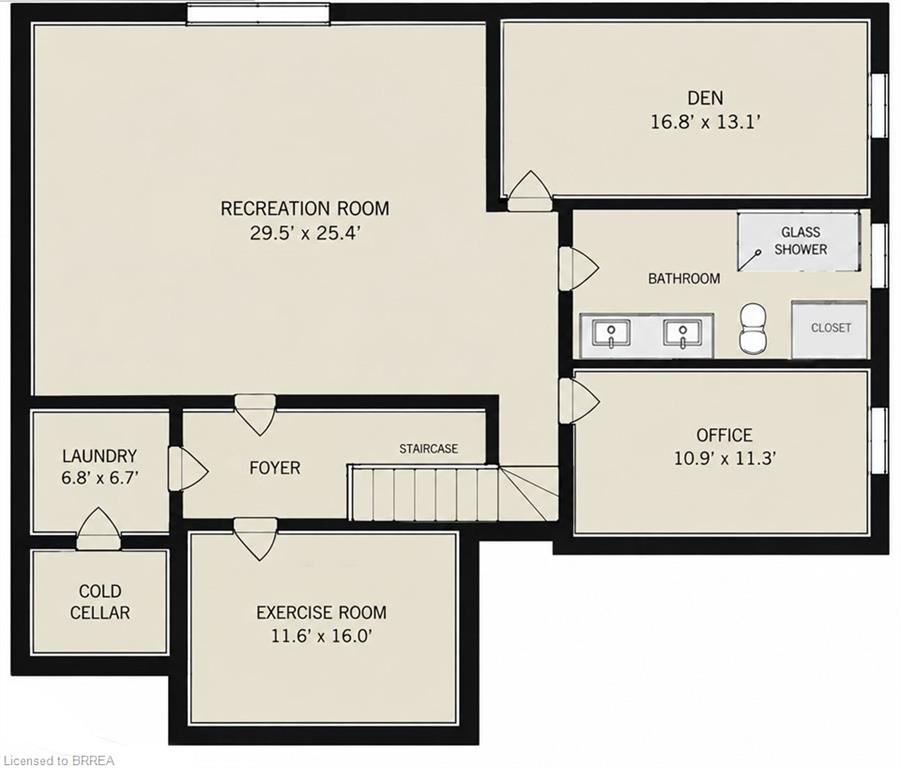
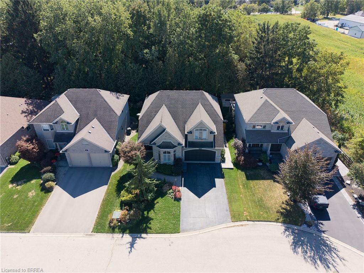
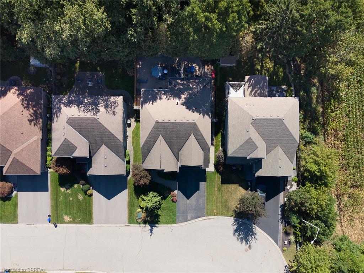
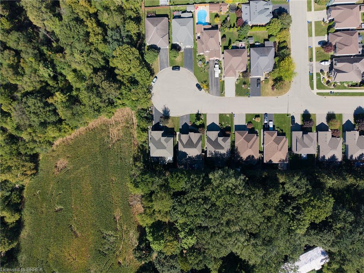
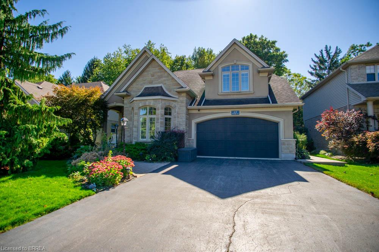
Welcome to 15 Farrugie Street, a beautifully maintained 4+1 bedroom, 4 bathroom home offering an impressive layout, soaring ceilings and a private, low-maintenance backyard. The sunken formal dining room features large windows, a tray ceiling and plenty of space for entertaining. The heart of the home is the spectacular open-concept kitchen and living room, featuring soaring ceilings, hardwood flooring, granite countertops, stainless steel appliances, a spacious eat-in area and a stunning winding hardwood staircase. The inviting living room boasts a vaulted ceiling and cozy gas fireplace, while sliding doors provide easy access to the backyard. The main floor also offers a generous primary suite complete with a walk-in closet featuring built-ins and a luxurious 4-piece ensuite with a jetted soaker tub and glass shower. An additional bedroom and full bathroom complete the main level. Upstairs, an open loft overlooks the kitchen and living room, accompanied by two spacious bedrooms and another full bathroom. The finished basement provides even more living space with a large recreation room, additional bedroom with walk-in closet, office, den, 4-piece bathroom and dedicated laundry room. Step outside to your own private backyard retreat, beautifully finished with interlocking stone, a covered composite deck, hot tub with pergola and mature trees providing a peaceful backdrop. With no grass to maintain, this outdoor space is perfect for relaxing and entertaining. Offering an exceptional combination of space, comfort and indoor- outdoor living, this beautiful home is ready to enjoy!

Additional Details

  • Property Age: 2006
  • Property Sub Type: Single Family Residence
  • Zoning: R1
  • Transaction Type: Sale
  • Basement: Full, Finished, Sump Pump
  • Heating: Forced Air, Natural Gas
  • Cooling: Private Drive Double Wide
  • Parking Space: 6
  • Fire Places: 1
  • Virtual Tour: https://www.youtube.com/watch?v=TUH4TgU9pWY&feature=youtu.be
  • MLS Status: Active

Similar Properties

View Property

119 Gowland Drive, Hamilton ON L0R 1C0

Welcome to this beautiful, move-in-ready detached home in the heart…

Bedrooms
3
Bathrooms
3.5
Area
2045 Square Feet

$719,000

Featured
View Property

99 Lorraine Avenue, Kitchener ON N2B 2N1

Welcome to this home to grow your family in, with…

Bedrooms
3
Bathrooms
1.5
Area
2066 Square Feet

$705,000

Debolender

Menu

  • Home
  • About
  • Buying Tips
  • Selling Tips
  • Testimonials
  • Contact

Contact Info

238 Speedvale Ave W, Guelph, ON N1L 1C9

+1 519 993 5656

deb@deboraholender.com

Find your new Home

  • All Listings
  • Guelph Listing
  • Kitchener Listing
  • Waterloo Listing
  • Cambridge Listing

Copyright © 2026, Deb Olender RE/MAX Guelph Real Estate Centre

|
17-1550 Garth Street, Hamilton ON L9B 1T3 1102-375 King Street N, Waterloo ON N2J 4L6

Owning a home is a keystone of wealth… both financial affluence and emotional security.

Suze Orman
October 27, 2026 Tuesday!
Debolender
  • Login
Forget Password?

OTP Verification

Please enter the 6-digit OTP sent to your email.

Time remaining: 05:00