Debolender
  • Home
  • About
    • Relocating
    • Testimonials
  • Real Estate Listings
    • Guelph
    • Kitchener
    • Waterloo
    • Cambridge
  • News and Advice
    • Deb’s Blog
    • Home Buying Advice
    • Home Selling Advice
    • Get Listings Sent To You
    • Get Your Free Home Evaluation
  • Contact

17-1550 Garth Street, Hamilton ON L9B 1T3

  • Home
  • Hamilton

17-1550 Garth Street, Hamilton ON L9B 1T3

17-1550 Garth Street, Hamilton ON L9B 1T3

$499,999
  • b1ef663a0a0ff77596b20abca4dd0b50-m1.jpeg
  • b1ef663a0a0ff77596b20abca4dd0b50-m2.jpeg
  • b1ef663a0a0ff77596b20abca4dd0b50-m3.jpeg
  • b1ef663a0a0ff77596b20abca4dd0b50-m4.jpeg
  • b1ef663a0a0ff77596b20abca4dd0b50-m5.jpeg
  • b1ef663a0a0ff77596b20abca4dd0b50-m6.jpeg
  • b1ef663a0a0ff77596b20abca4dd0b50-m7.jpeg
  • b1ef663a0a0ff77596b20abca4dd0b50-m8.jpeg
  • b1ef663a0a0ff77596b20abca4dd0b50-m9.jpeg
  • b1ef663a0a0ff77596b20abca4dd0b50-m10.jpeg
  • b1ef663a0a0ff77596b20abca4dd0b50-m11.jpeg
  • b1ef663a0a0ff77596b20abca4dd0b50-m12.jpeg
  • b1ef663a0a0ff77596b20abca4dd0b50-m13.jpeg
  • b1ef663a0a0ff77596b20abca4dd0b50-m14.jpeg
  • b1ef663a0a0ff77596b20abca4dd0b50-m15.jpeg
  • b1ef663a0a0ff77596b20abca4dd0b50-m16.jpeg
  • b1ef663a0a0ff77596b20abca4dd0b50-m17.jpeg
  • b1ef663a0a0ff77596b20abca4dd0b50-m18.jpeg
  • b1ef663a0a0ff77596b20abca4dd0b50-m19.jpeg
  • b1ef663a0a0ff77596b20abca4dd0b50-m20.jpeg
  • b1ef663a0a0ff77596b20abca4dd0b50-m21.jpeg
  • b1ef663a0a0ff77596b20abca4dd0b50-m22.jpeg
  • b1ef663a0a0ff77596b20abca4dd0b50-m23.jpeg
  • b1ef663a0a0ff77596b20abca4dd0b50-m24.jpeg
  • b1ef663a0a0ff77596b20abca4dd0b50-m25.jpeg
  • b1ef663a0a0ff77596b20abca4dd0b50-m26.jpeg
  • b1ef663a0a0ff77596b20abca4dd0b50-m27.jpeg
  • b1ef663a0a0ff77596b20abca4dd0b50-m28.jpeg
  • b1ef663a0a0ff77596b20abca4dd0b50-m29.jpeg
  • b1ef663a0a0ff77596b20abca4dd0b50-m30.jpeg
  • b1ef663a0a0ff77596b20abca4dd0b50-m31.jpeg
  • b1ef663a0a0ff77596b20abca4dd0b50-m32.jpeg
  • b1ef663a0a0ff77596b20abca4dd0b50-m33.jpeg
  • b1ef663a0a0ff77596b20abca4dd0b50-m34.jpeg
  • b1ef663a0a0ff77596b20abca4dd0b50-m35.jpeg
  • b1ef663a0a0ff77596b20abca4dd0b50-m36.jpeg
  • b1ef663a0a0ff77596b20abca4dd0b50-m37.jpeg
  • b1ef663a0a0ff77596b20abca4dd0b50-m38.jpeg
  • b1ef663a0a0ff77596b20abca4dd0b50-m39.jpeg
  • b1ef663a0a0ff77596b20abca4dd0b50-m40.jpeg

Property ID:

 RH-1916685-property

Bedrooms
3
Bathrooms
1.5
Garage
Yes
Year Built
1977
Area
1437 Square Feet

Description

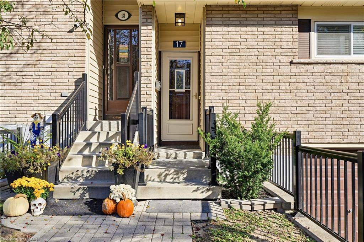
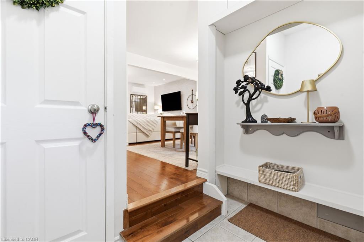
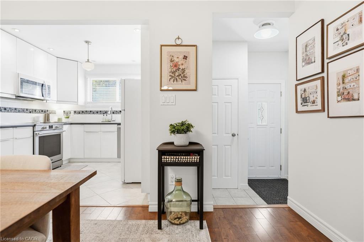
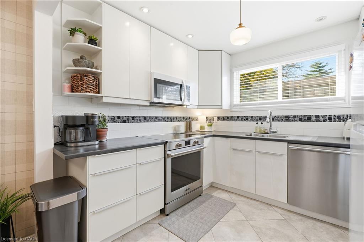
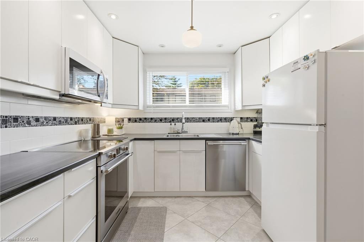
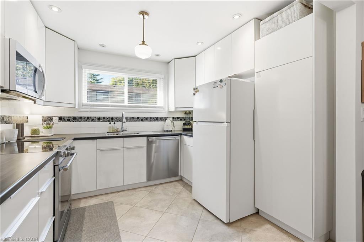
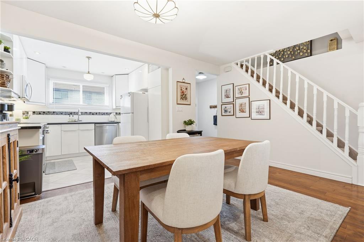
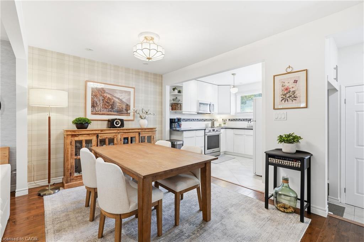
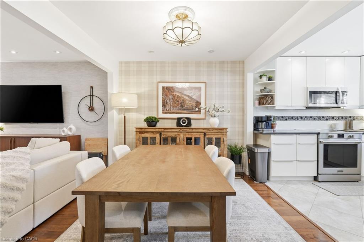
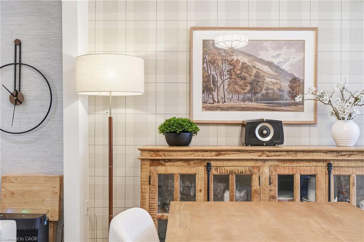
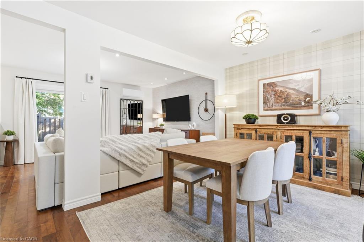
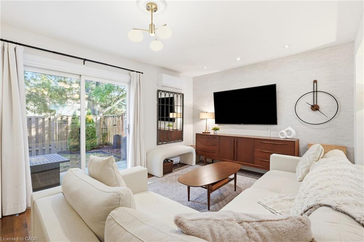
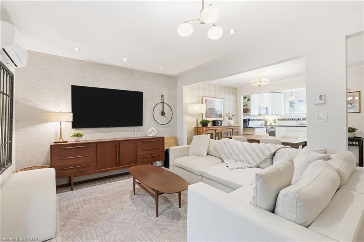
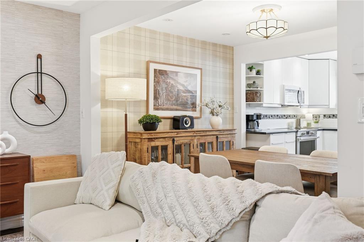
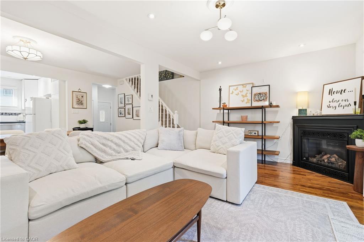
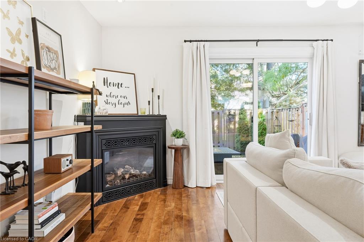
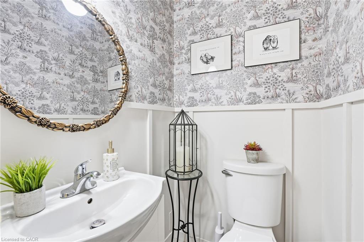
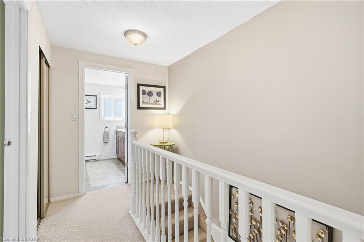
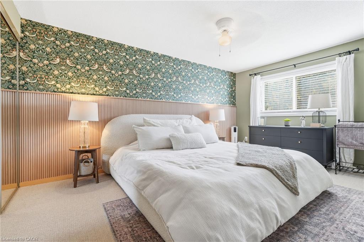
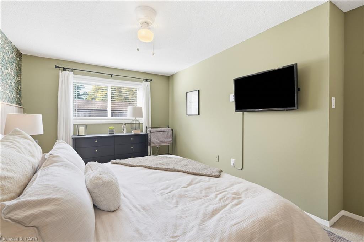
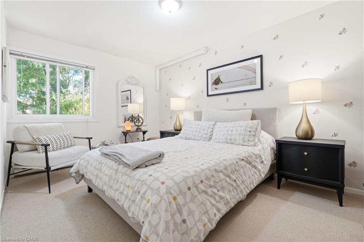
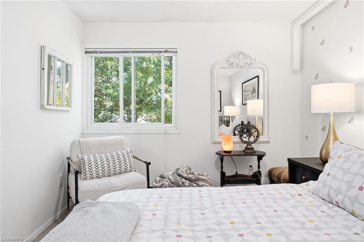
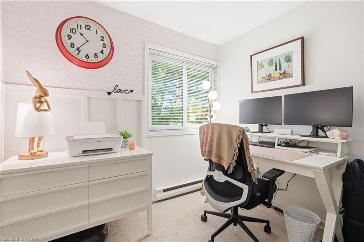
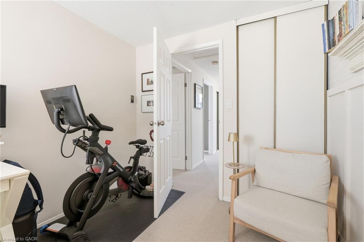
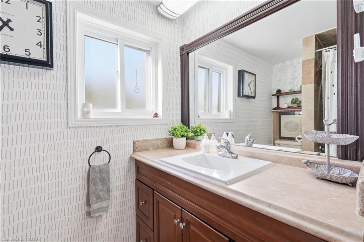
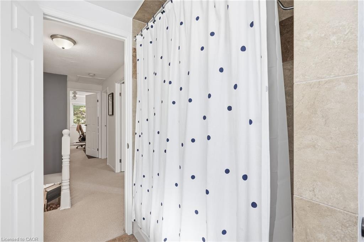
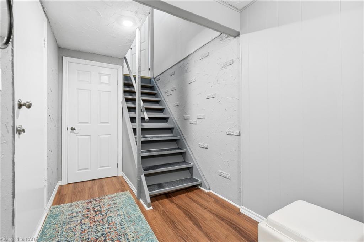
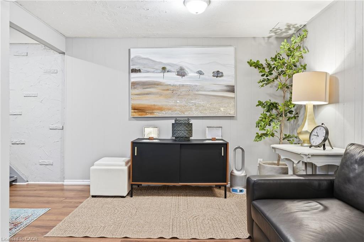
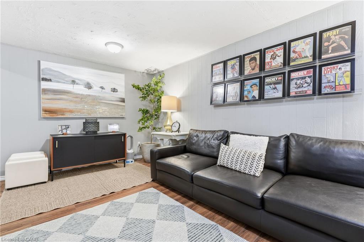
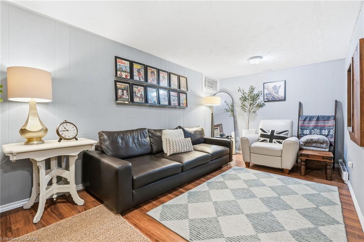
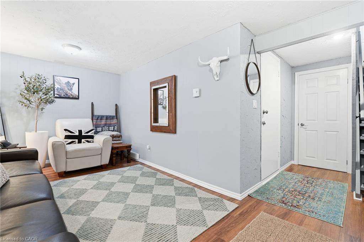
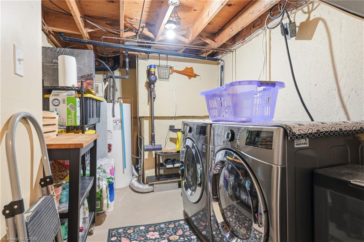
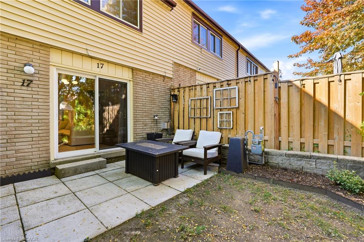
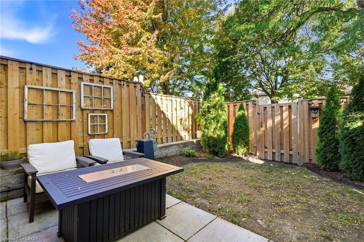
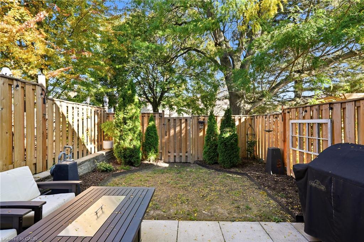
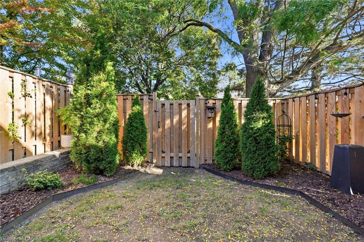
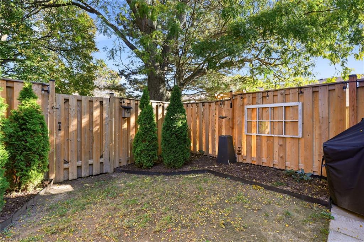
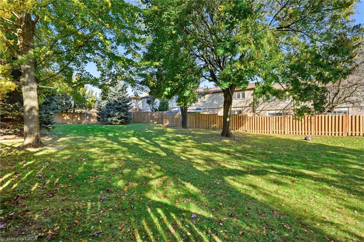
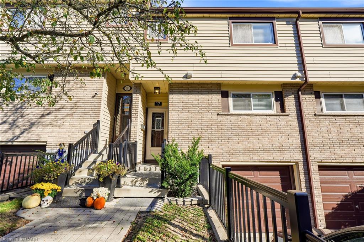
Welcome home to Unit 17 @ 1550 Garth St, located in Hamiltons West Mountain. This well maintained two-storey townhome has a bright open concept main level, with rich wood flooring, pot lights, and a cozy gas fireplace. The modern kitchen boasts brand new appliances and a well thought-out design. The spacious living room offers plenty of natural light, creating a comfortable space to unwind or gather with family and friends. The separate dining area provides the perfect setting for family meals and hosting guests while the finished basement extends your living space with a rec room, office, or play area. Upstairs you’ll find three large bedrooms, and an updated 4-piece bathroom. There is driveway parking for one car, a garage with inside access and visitor parking for family and guests. The private and fenced backyard adds daily convenience with additional shared green space behind. Located in an amenity rich area, close to the Linc, 403, and Red Hill Valley Parkway. Walking distance to schools, parks and trails and minutes from shopping destinations like Lime Ridge Mall & Ancaster’s Meadowlands. A fantastic opportunity to enjoy comfortable living in a convenient and well-connected location!

Additional Details

  • Property Age: 1977
  • Property Sub Type: Row/Townhouse
  • Zoning: RT-20/S-291a
  • Transaction Type: Sale
  • Stories: 2
  • Basement: Full, Finished
  • Heating: Baseboard, Electric, Fireplace-Gas, Heat Pump
  • Cooling: Private Drive Single Wide
  • Parking Space: 2
  • Fire Places: 1
  • Virtual Tour: https://youtu.be/hTa-6_4pk4o
  • MLS Status: Active

Similar Properties

View Property

347 Queen Street S, Hamilton ON L8P 2P7

Historic Durand character meets estate-scale living in the heart of…

Bedrooms
10
Bathrooms
6.5
Area
6059 Square Feet
$1,795,000

View Property

26 Freedom Crescent, Hamilton ON L0R 1W0

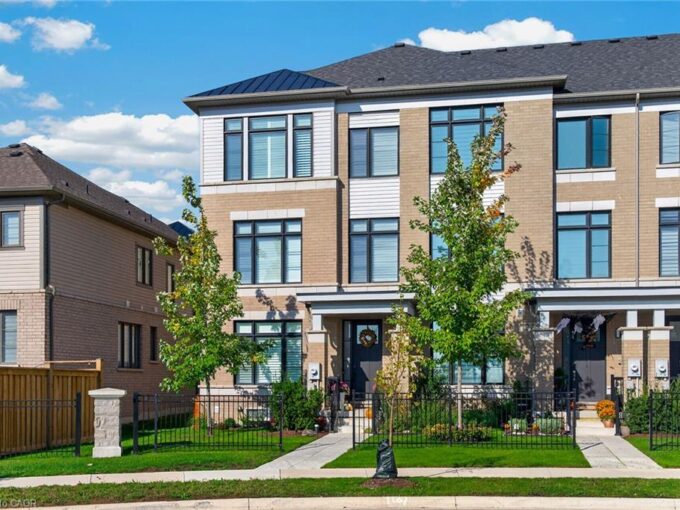
Welcome to this STUNNING, nearly new, 3-storey end unit executive…

Bedrooms
4
Bathrooms
3.5
Area
2129 Square Feet

$724,990

Debolender

Menu

  • Home
  • About
  • Buying Tips
  • Selling Tips
  • Testimonials
  • Contact

Contact Info

238 Speedvale Ave W, Guelph, ON N1L 1C9

+1 519 993 5656

deb@deboraholender.com

Find your new Home

  • All Listings
  • Guelph Listing
  • Kitchener Listing
  • Waterloo Listing
  • Cambridge Listing

Copyright © 2026, Deb Olender RE/MAX Guelph Real Estate Centre

|
25-121 Morgan Avenue, Kitchener ON N2A 2M4 15 Farrugie Street, Paris ON N3L 0A8

Owning a home is a keystone of wealth… both financial affluence and emotional security.

Suze Orman
October 27, 2026 Tuesday!
Debolender
  • Login
Forget Password?

OTP Verification

Please enter the 6-digit OTP sent to your email.

Time remaining: 05:00