Debolender
  • Home
  • About
    • Relocating
    • Testimonials
  • Real Estate Listings
    • Guelph
    • Kitchener
    • Waterloo
    • Cambridge
  • News and Advice
    • Deb’s Blog
    • Home Buying Advice
    • Home Selling Advice
    • Get Listings Sent To You
    • Get Your Free Home Evaluation
  • Contact
Debolender
  • Home
  • About
    • Relocating
    • Testimonials
  • Real Estate Listings
    • Guelph
    • Kitchener
    • Waterloo
    • Cambridge
  • News and Advice
    • Deb’s Blog
    • Home Buying Advice
    • Home Selling Advice
    • Get Listings Sent To You
    • Get Your Free Home Evaluation
  • Contact

15 Sim Court, Cambridge ON N1S 5B1

  • Home
  • Cambridge

15 Sim Court, Cambridge ON N1S 5B1

15 Sim Court, Cambridge ON N1S 5B1

$950,000
  • f944ac341fbfbe1415a05c10cbdf8f3a-m1.jpeg
  • f944ac341fbfbe1415a05c10cbdf8f3a-m2.jpeg
  • f944ac341fbfbe1415a05c10cbdf8f3a-m3.jpeg
  • f944ac341fbfbe1415a05c10cbdf8f3a-m4.jpeg
  • f944ac341fbfbe1415a05c10cbdf8f3a-m5.jpeg
  • f944ac341fbfbe1415a05c10cbdf8f3a-m6.jpeg
  • f944ac341fbfbe1415a05c10cbdf8f3a-m7.jpeg
  • f944ac341fbfbe1415a05c10cbdf8f3a-m8.jpeg
  • f944ac341fbfbe1415a05c10cbdf8f3a-m9.jpeg
  • f944ac341fbfbe1415a05c10cbdf8f3a-m10.jpeg
  • f944ac341fbfbe1415a05c10cbdf8f3a-m11.jpeg
  • f944ac341fbfbe1415a05c10cbdf8f3a-m12.jpeg
  • f944ac341fbfbe1415a05c10cbdf8f3a-m13.jpeg
  • f944ac341fbfbe1415a05c10cbdf8f3a-m14.jpeg
  • f944ac341fbfbe1415a05c10cbdf8f3a-m15.jpeg
  • f944ac341fbfbe1415a05c10cbdf8f3a-m16.jpeg
  • f944ac341fbfbe1415a05c10cbdf8f3a-m17.jpeg
  • f944ac341fbfbe1415a05c10cbdf8f3a-m18.jpeg
  • f944ac341fbfbe1415a05c10cbdf8f3a-m19.jpeg
  • f944ac341fbfbe1415a05c10cbdf8f3a-m20.jpeg
  • f944ac341fbfbe1415a05c10cbdf8f3a-m21.jpeg
  • f944ac341fbfbe1415a05c10cbdf8f3a-m22.jpeg
  • f944ac341fbfbe1415a05c10cbdf8f3a-m23.jpeg
  • f944ac341fbfbe1415a05c10cbdf8f3a-m24.jpeg
  • f944ac341fbfbe1415a05c10cbdf8f3a-m25.jpeg
  • f944ac341fbfbe1415a05c10cbdf8f3a-m26.jpeg
  • f944ac341fbfbe1415a05c10cbdf8f3a-m27.jpeg
  • f944ac341fbfbe1415a05c10cbdf8f3a-m28.jpeg
  • f944ac341fbfbe1415a05c10cbdf8f3a-m29.jpeg
  • f944ac341fbfbe1415a05c10cbdf8f3a-m30.jpeg
  • f944ac341fbfbe1415a05c10cbdf8f3a-m31.jpeg
  • f944ac341fbfbe1415a05c10cbdf8f3a-m32.jpeg
  • f944ac341fbfbe1415a05c10cbdf8f3a-m33.jpeg
  • f944ac341fbfbe1415a05c10cbdf8f3a-m34.jpeg
  • f944ac341fbfbe1415a05c10cbdf8f3a-m35.jpeg
  • f944ac341fbfbe1415a05c10cbdf8f3a-m36.jpeg
  • f944ac341fbfbe1415a05c10cbdf8f3a-m37.jpeg
  • f944ac341fbfbe1415a05c10cbdf8f3a-m38.jpeg
  • f944ac341fbfbe1415a05c10cbdf8f3a-m39.jpeg
  • f944ac341fbfbe1415a05c10cbdf8f3a-m40.jpeg
  • f944ac341fbfbe1415a05c10cbdf8f3a-m41.jpeg
  • f944ac341fbfbe1415a05c10cbdf8f3a-m42.jpeg
  • f944ac341fbfbe1415a05c10cbdf8f3a-m43.jpeg
  • f944ac341fbfbe1415a05c10cbdf8f3a-m44.jpeg
  • f944ac341fbfbe1415a05c10cbdf8f3a-m45.jpeg
  • f944ac341fbfbe1415a05c10cbdf8f3a-m46.jpeg
  • f944ac341fbfbe1415a05c10cbdf8f3a-m47.jpeg

Property ID:

 RH-1788125-property

Bedrooms
4
Bathrooms
3
Garage
Yes
Year Built
2004
Area
2720 Square Feet

Description

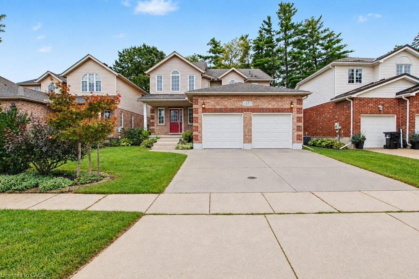
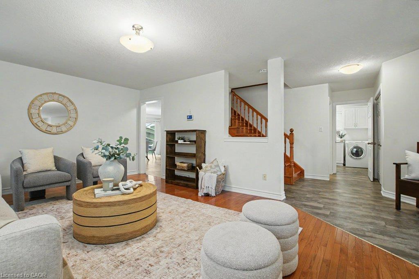
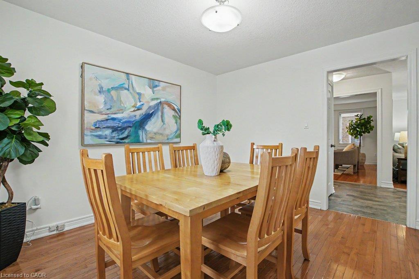
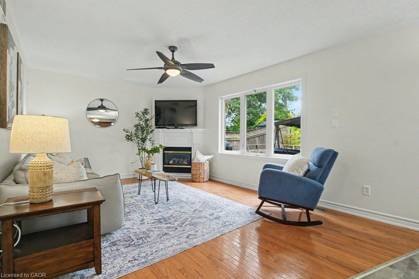
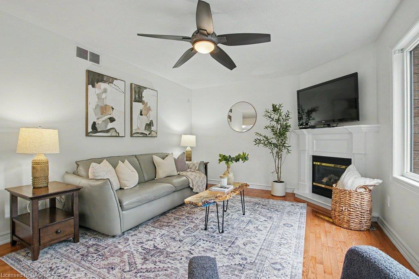
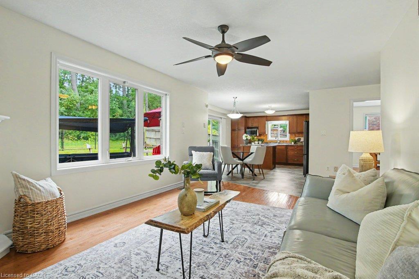
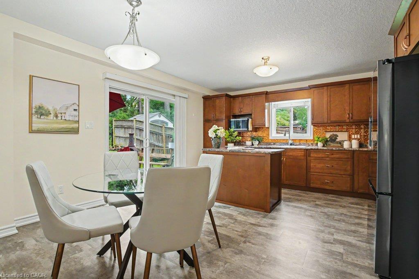
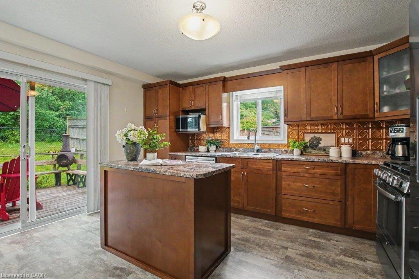
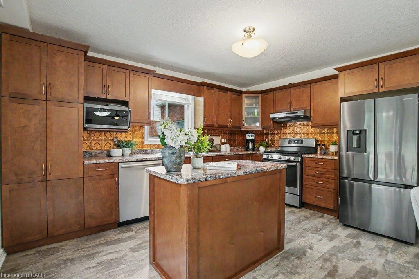
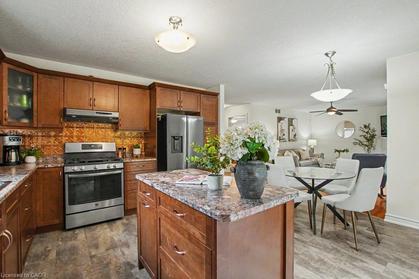
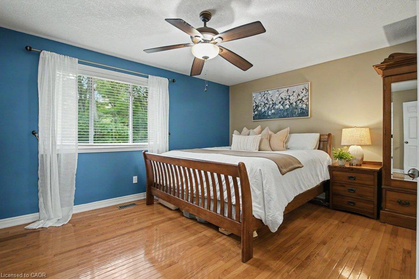
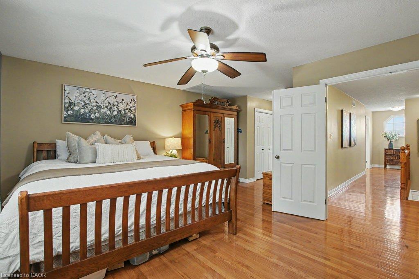
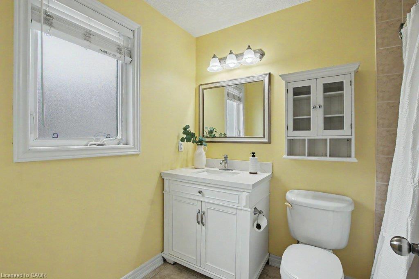
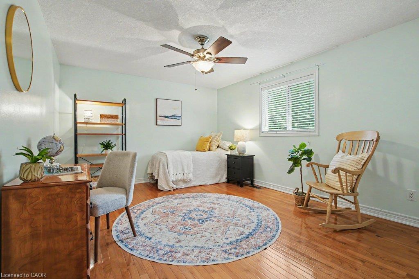
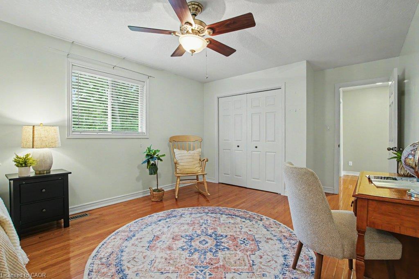
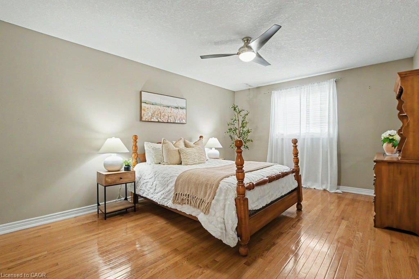
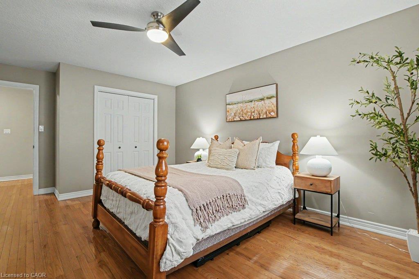
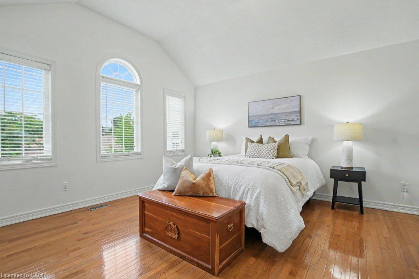
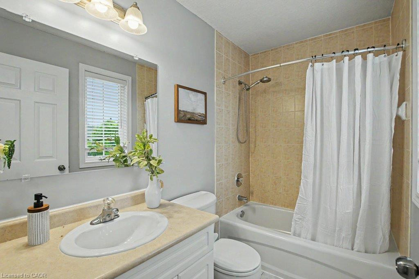
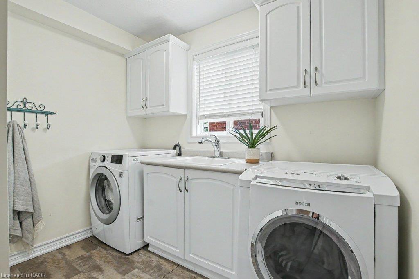
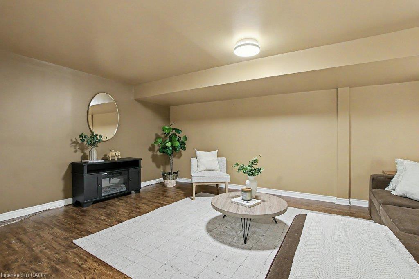
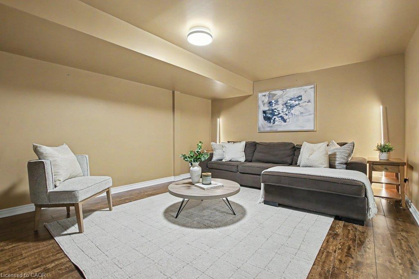
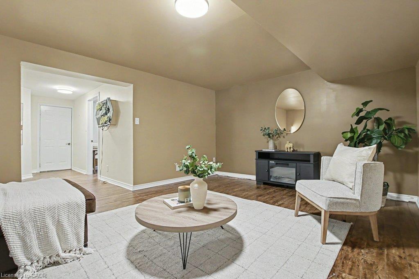
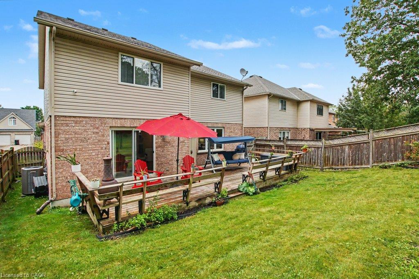
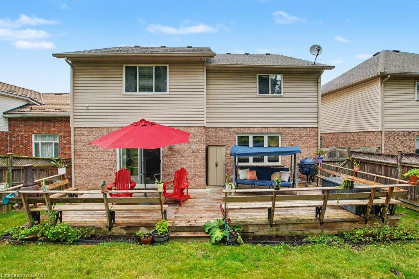
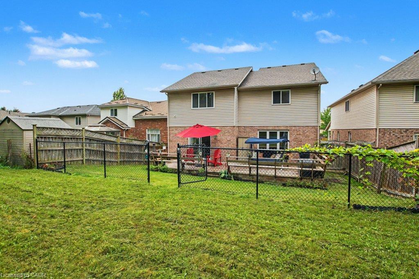
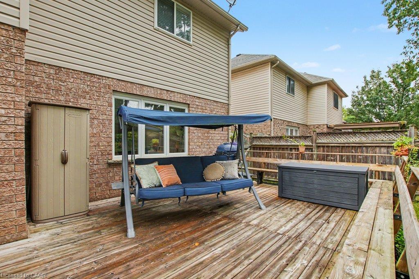
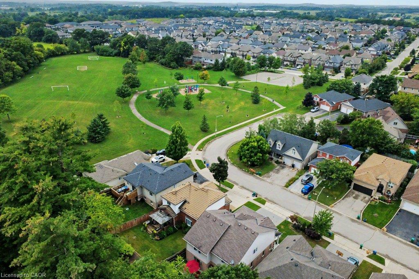
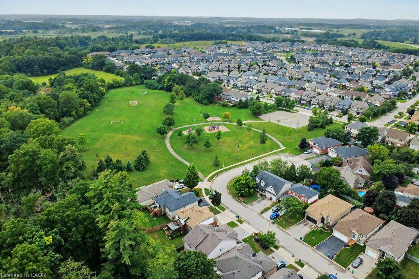
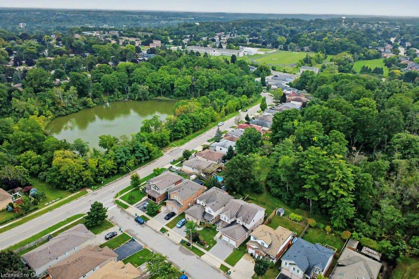
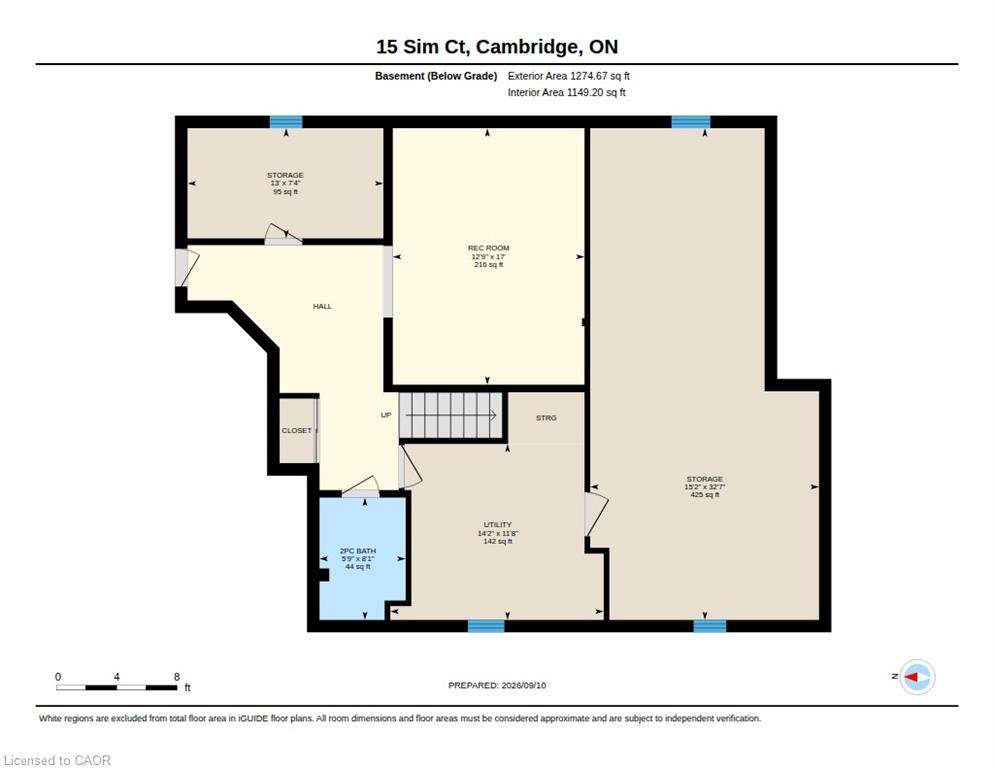
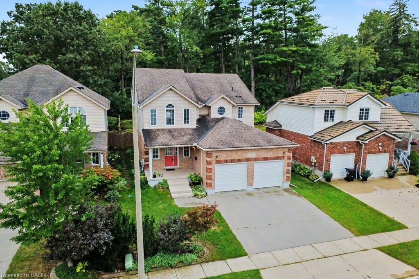
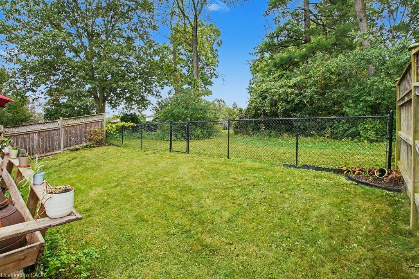
Welcome to 15 Sim Court, a spacious and beautifully maintained 4-bedroom, 4-bathroom home tucked away on a quiet cul-de-sac in a family-friendly Cambridge neighbourhood. Lovingly cared for by the original owners, this bright and welcoming home offers generous living space inside and out, along with a double-car garage and double-wide concrete driveway providing plenty of parking. Hardwood flooring flows throughout the main level and continues upstairs through the hallway and four oversized bedrooms. With a separate living room, a comfortable family room just off the kitchen, and a finished rec room downstairs, there is plenty of room for everyone to spread out and enjoy their own space. The lower level also features a 2-piece bathroom with a rough-in for a shower, plus a spacious additional area ready to suit your needs—create a home gym, office, workshop, hobby room or simply enjoy the extra storage. Step outside to a fenced backyard backing onto green space, where the private deck offers a peaceful place to relax or entertain. A nearby park, open soccer fields and walking paths add to the appeal, while schools, shopping, restaurants, churches and everyday amenities are all conveniently close by. With easy access to everything you need while still enjoying the quieter setting of a cul-de-sac, this is a wonderful place to call home. Spacious, bright and exceptionally well cared for, it’s ready for its next owners to simply move in and enjoy.

Additional Details

  • Property Age: 2004
  • Property Sub Type: Single Family Residence
  • Zoning: R2
  • Transaction Type: Sale
  • Basement: Full, Finished
  • Heating: Forced Air, Natural Gas
  • Cooling: Private Drive Double Wide
  • Parking Space: 4
  • Fire Places: 1
  • Virtual Tour: https://youriguide.com/15_sim_ct_cambridge_on/
  • MLS Status: Active

Similar Properties

View Property

87 Bond Street, Kitchener ON N2H 4S4

LEGAL DUPLEX! YOUR MORTGAGE HELPER JUST HIT THE MARKET! Welcome…

Bedrooms
4
Bathrooms
2
Area
1975 Square Feet

$724,900

View Property

480 Veronica Drive, Kitchener ON N2A 4E8

Welcome to this beautifully updated 3-bedroom, 4-bathroom open-concept home, ideally…

Bedrooms
3
Bathrooms
3.5
Area
2442 Square Feet

$750,000
Debolender

Menu

  • Home
  • About
  • Buying Tips
  • Selling Tips
  • Testimonials
  • Contact

Contact Info

238 Speedvale Ave W, Guelph, ON N1L 1C9

+1 519 993 5656

deb@deboraholender.com

Find your new Home

  • All Listings
  • Guelph Listing
  • Kitchener Listing
  • Waterloo Listing
  • Cambridge Listing

Copyright © 2026, Deb Olender RE/MAX Guelph Real Estate Centre

|
33 Tuxedo Avenue S, Hamilton ON L8K 2R7 14-391 Stone Church Road E, Hamilton ON L9B 2H3

Owning a home is a keystone of wealth… both financial affluence and emotional security.

Suze Orman
October 10, 2026 Saturday!
Debolender
  • Login
Forget Password?

OTP Verification

Please enter the 6-digit OTP sent to your email.

Time remaining: 05:00