Debolender
  • Home
  • About
    • Relocating
    • Testimonials
  • Real Estate Listings
    • Guelph
    • Kitchener
    • Waterloo
    • Cambridge
  • News and Advice
    • Deb’s Blog
    • Home Buying Advice
    • Home Selling Advice
    • Get Listings Sent To You
    • Get Your Free Home Evaluation
  • Contact
Debolender
  • Home
  • About
    • Relocating
    • Testimonials
  • Real Estate Listings
    • Guelph
    • Kitchener
    • Waterloo
    • Cambridge
  • News and Advice
    • Deb’s Blog
    • Home Buying Advice
    • Home Selling Advice
    • Get Listings Sent To You
    • Get Your Free Home Evaluation
  • Contact

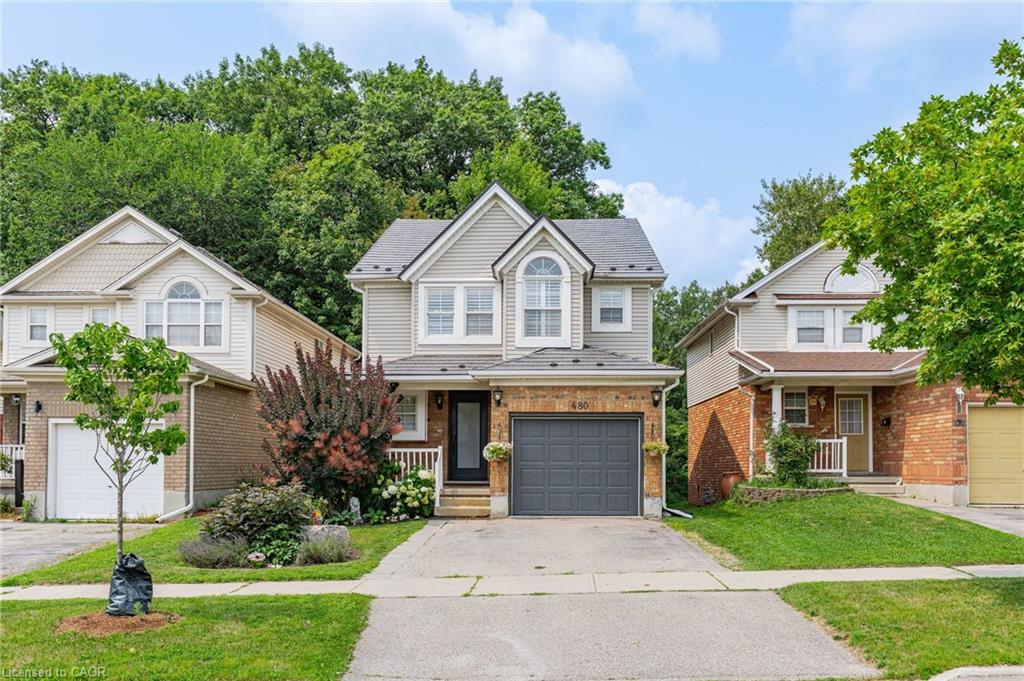
480 Veronica Drive, Kitchener ON N2A 4E8

  • Home
  • Kitchener

480 Veronica Drive, Kitchener ON N2A 4E8

480 Veronica Drive, Kitchener ON N2A 4E8

$750,000
  • 7be83c5464c8b1fed24a9ae9a0d81c17-m1.jpeg
  • 7be83c5464c8b1fed24a9ae9a0d81c17-m2.jpeg
  • 7be83c5464c8b1fed24a9ae9a0d81c17-m3.jpeg
  • 7be83c5464c8b1fed24a9ae9a0d81c17-m4.jpeg
  • 7be83c5464c8b1fed24a9ae9a0d81c17-m5.jpeg
  • 7be83c5464c8b1fed24a9ae9a0d81c17-m6.jpeg
  • 7be83c5464c8b1fed24a9ae9a0d81c17-m7.jpeg
  • 7be83c5464c8b1fed24a9ae9a0d81c17-m8.jpeg
  • 7be83c5464c8b1fed24a9ae9a0d81c17-m9.jpeg
  • 7be83c5464c8b1fed24a9ae9a0d81c17-m10.jpeg
  • 7be83c5464c8b1fed24a9ae9a0d81c17-m11.jpeg
  • 7be83c5464c8b1fed24a9ae9a0d81c17-m12.jpeg
  • 7be83c5464c8b1fed24a9ae9a0d81c17-m13.jpeg
  • 7be83c5464c8b1fed24a9ae9a0d81c17-m14.jpeg
  • 7be83c5464c8b1fed24a9ae9a0d81c17-m15.jpeg
  • 7be83c5464c8b1fed24a9ae9a0d81c17-m16.jpeg
  • 7be83c5464c8b1fed24a9ae9a0d81c17-m17.jpeg
  • 7be83c5464c8b1fed24a9ae9a0d81c17-m18.jpeg
  • 7be83c5464c8b1fed24a9ae9a0d81c17-m19.jpeg
  • 7be83c5464c8b1fed24a9ae9a0d81c17-m20.jpeg
  • 7be83c5464c8b1fed24a9ae9a0d81c17-m21.jpeg
  • 7be83c5464c8b1fed24a9ae9a0d81c17-m22.jpeg
  • 7be83c5464c8b1fed24a9ae9a0d81c17-m23.jpeg
  • 7be83c5464c8b1fed24a9ae9a0d81c17-m24.jpeg
  • 7be83c5464c8b1fed24a9ae9a0d81c17-m25.jpeg
  • 7be83c5464c8b1fed24a9ae9a0d81c17-m26.jpeg
  • 7be83c5464c8b1fed24a9ae9a0d81c17-m27.jpeg
  • 7be83c5464c8b1fed24a9ae9a0d81c17-m28.jpeg
  • 7be83c5464c8b1fed24a9ae9a0d81c17-m29.jpeg
  • 7be83c5464c8b1fed24a9ae9a0d81c17-m30.jpeg
  • 7be83c5464c8b1fed24a9ae9a0d81c17-m31.jpeg
  • 7be83c5464c8b1fed24a9ae9a0d81c17-m32.jpeg
  • 7be83c5464c8b1fed24a9ae9a0d81c17-m33.jpeg
  • 7be83c5464c8b1fed24a9ae9a0d81c17-m34.jpeg
  • 7be83c5464c8b1fed24a9ae9a0d81c17-m35.jpeg
  • 7be83c5464c8b1fed24a9ae9a0d81c17-m36.jpeg
  • 7be83c5464c8b1fed24a9ae9a0d81c17-m37.jpeg
  • 7be83c5464c8b1fed24a9ae9a0d81c17-m38.jpeg
  • 7be83c5464c8b1fed24a9ae9a0d81c17-m39.jpeg
  • 7be83c5464c8b1fed24a9ae9a0d81c17-m40.jpeg
  • 7be83c5464c8b1fed24a9ae9a0d81c17-m41.jpeg
  • 7be83c5464c8b1fed24a9ae9a0d81c17-m42.jpeg
  • 7be83c5464c8b1fed24a9ae9a0d81c17-m43.jpeg
  • 7be83c5464c8b1fed24a9ae9a0d81c17-m44.jpeg
  • 7be83c5464c8b1fed24a9ae9a0d81c17-m45.jpeg
  • 7be83c5464c8b1fed24a9ae9a0d81c17-m46.jpeg
  • 7be83c5464c8b1fed24a9ae9a0d81c17-m47.jpeg
  • 7be83c5464c8b1fed24a9ae9a0d81c17-m48.jpeg

Property ID:

 RH-1570094-property

Bedrooms
3
Bathrooms
3.5
Garage
Yes
Year Built
2001
Area
2442 Square Feet

Description

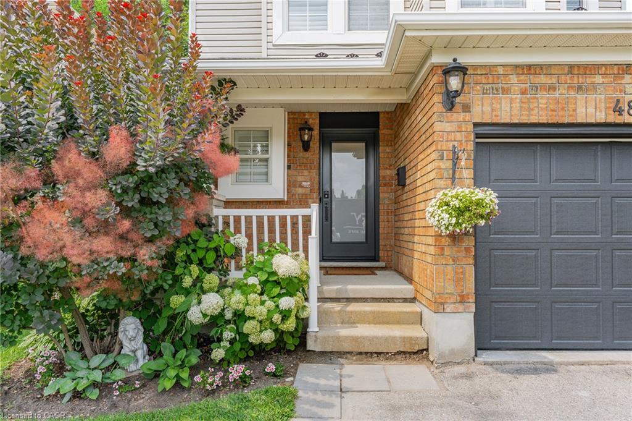
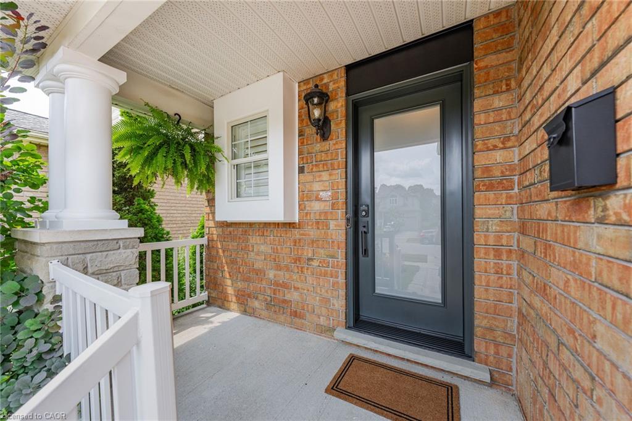
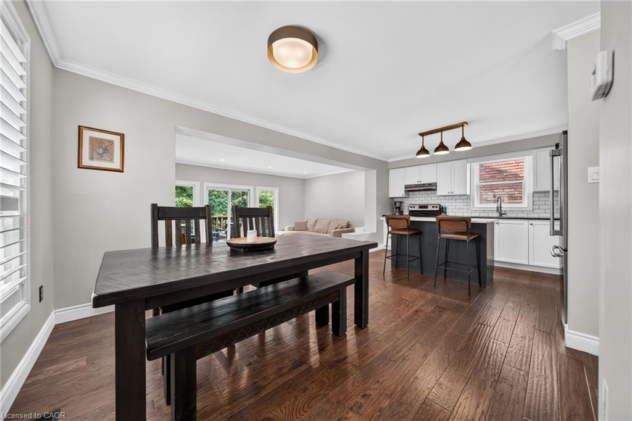
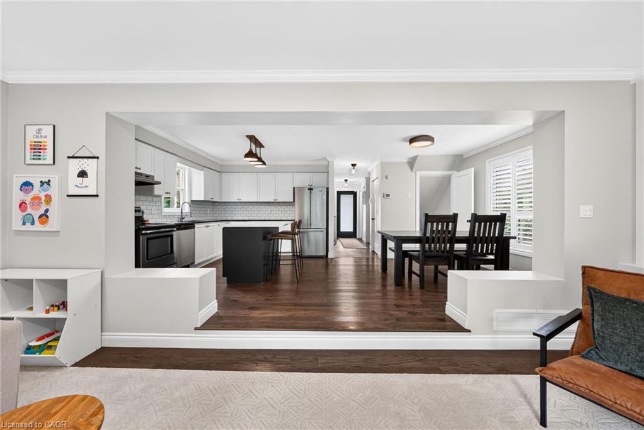
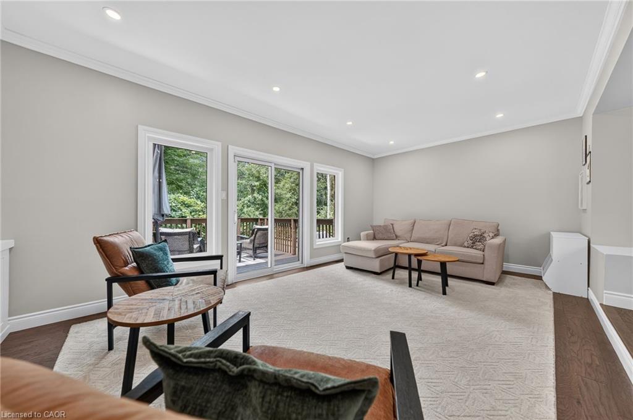
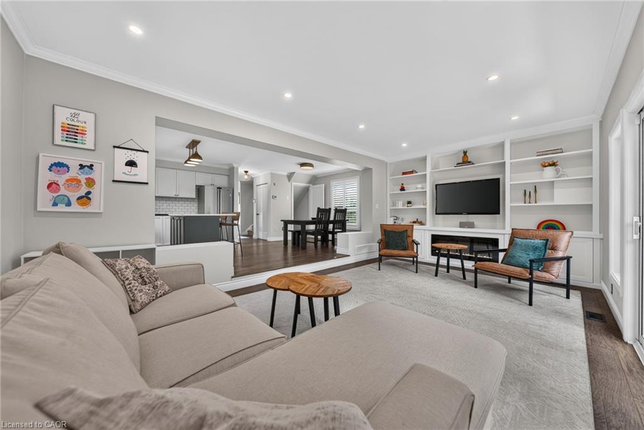
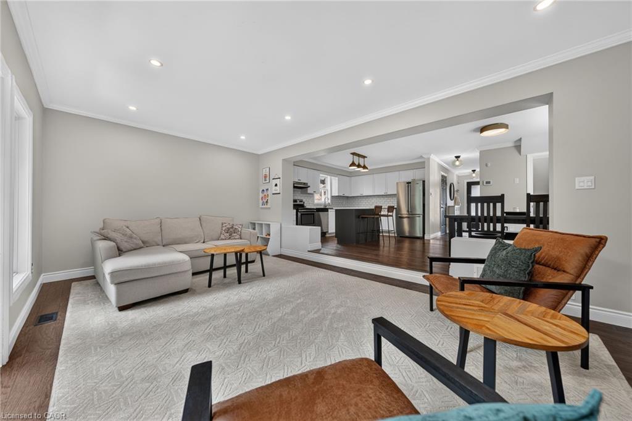
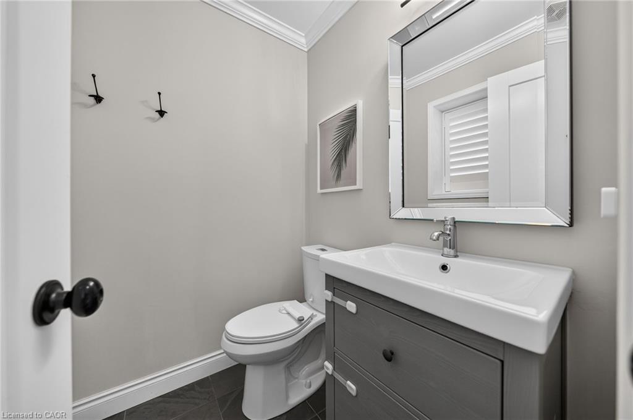
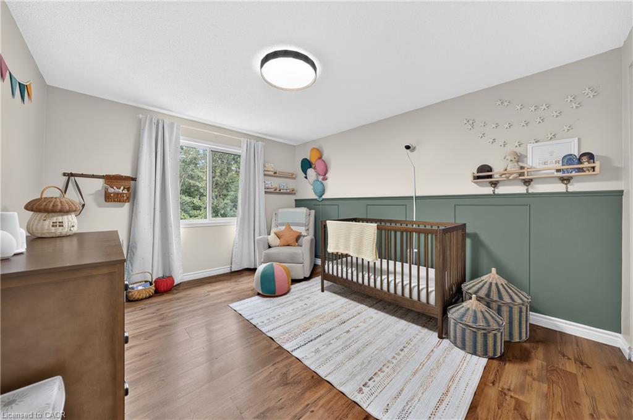
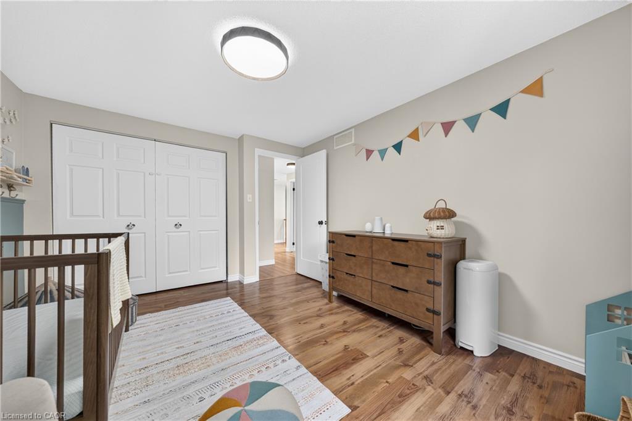
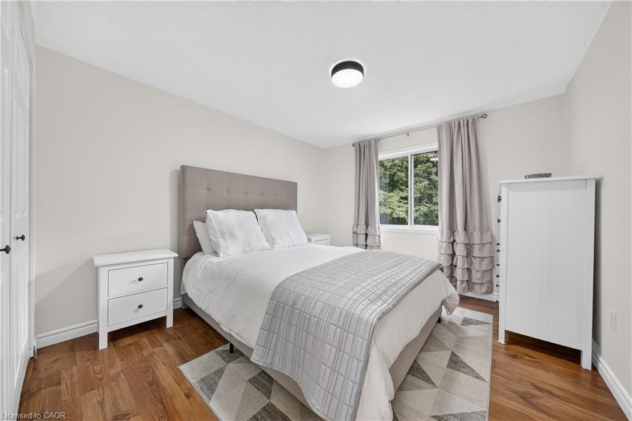
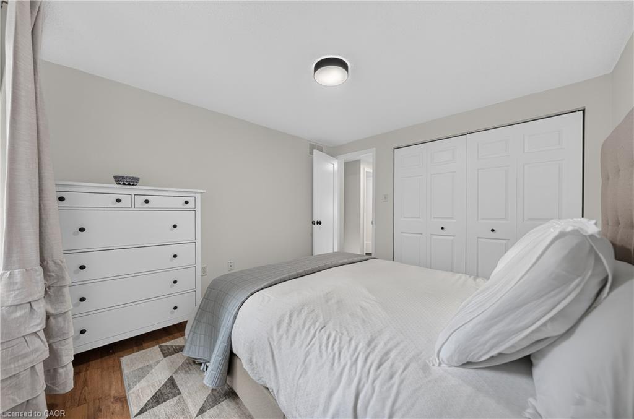
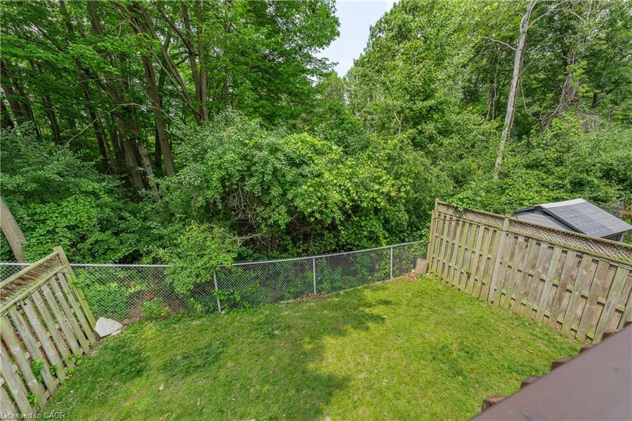
Welcome to this beautifully updated 3-bedroom, 4-bathroom open-concept home, ideally situated on a quiet crescent in one of Kitchener’s most sought-after family neighbourhoods. Backing directly onto protected Natural Heritage greenspace, this exceptional property offers the perfect blend of privacy, nature, and modern living.

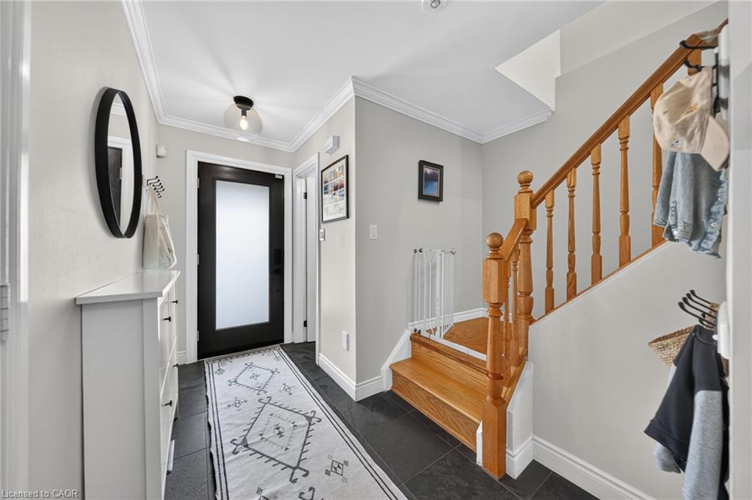
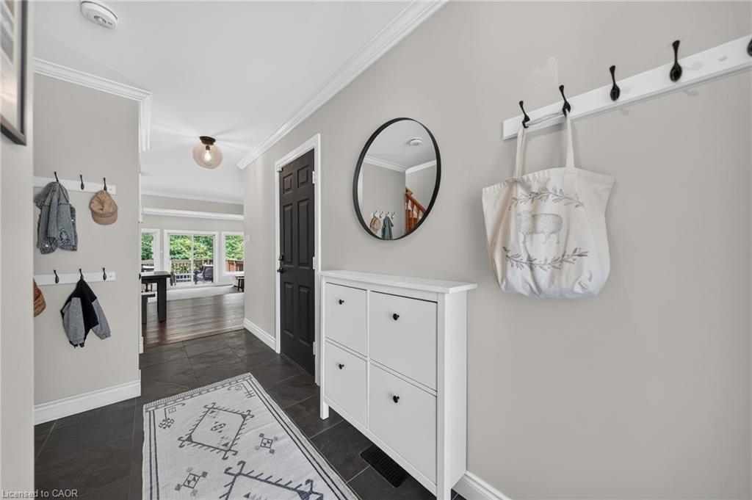
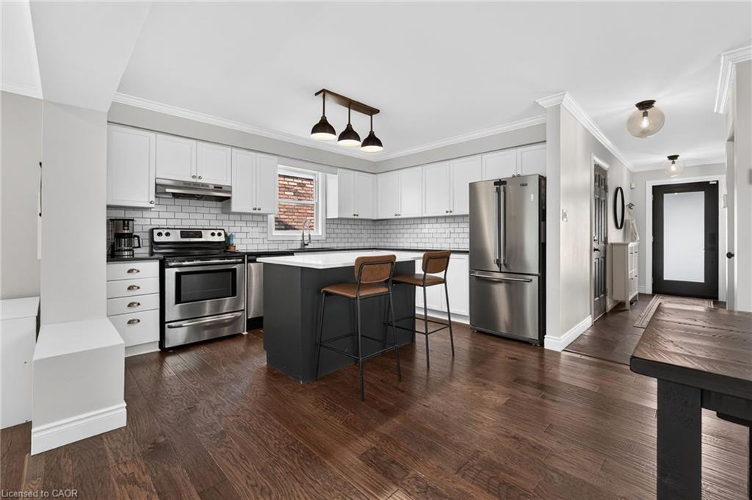
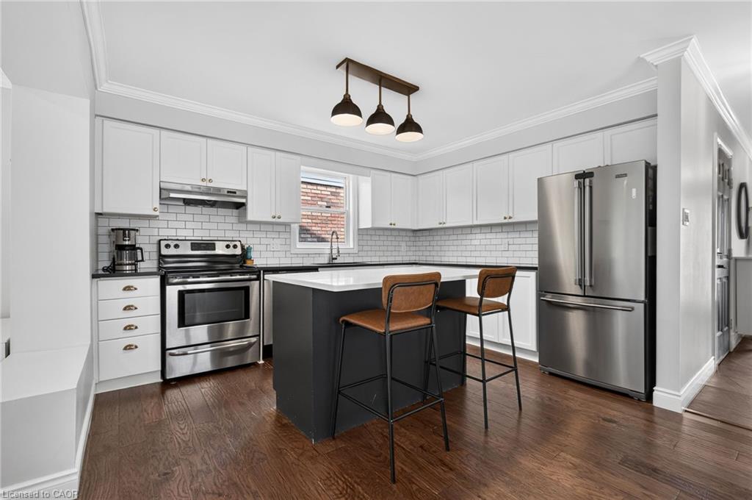
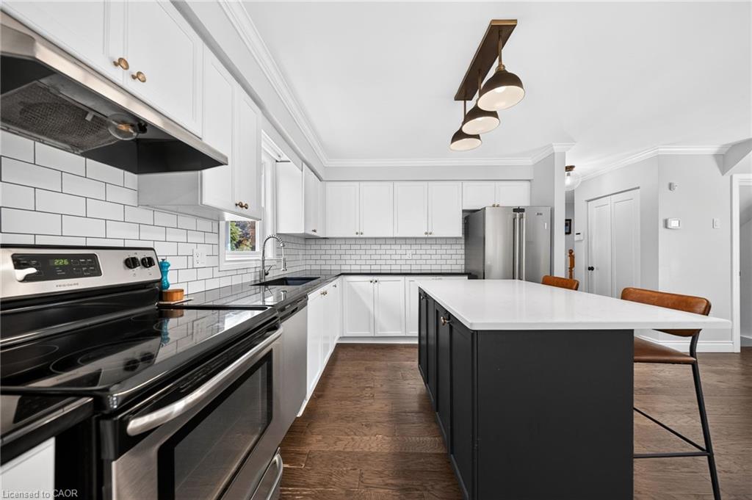
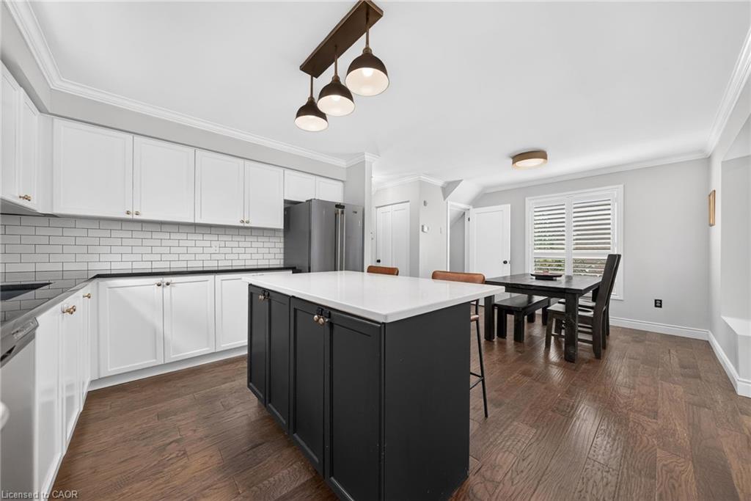
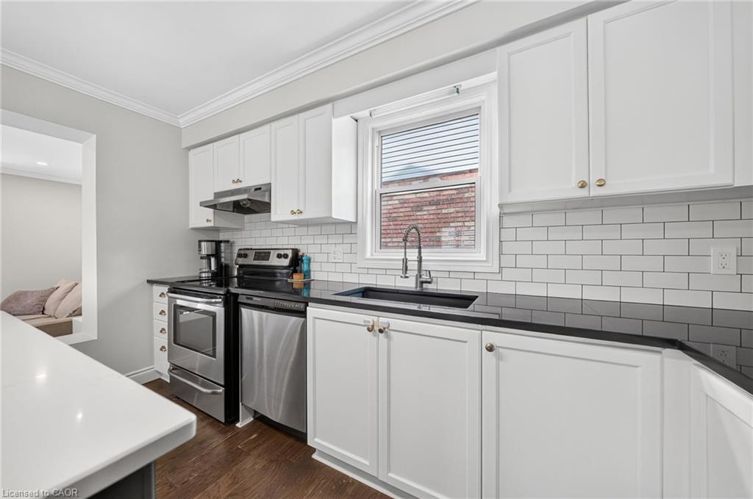
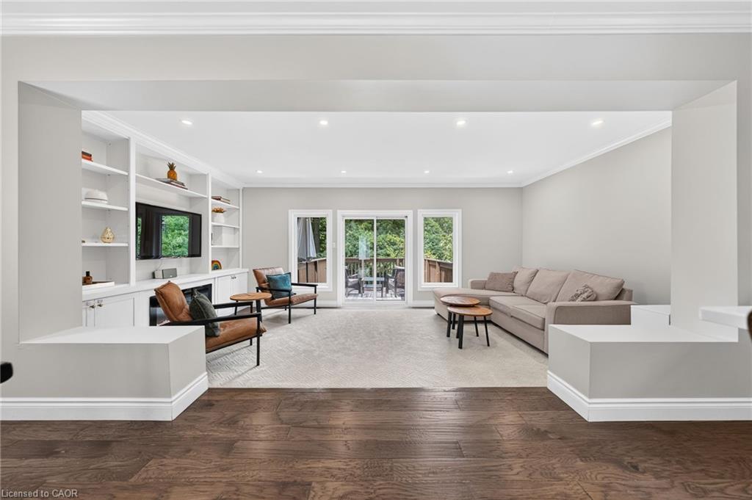
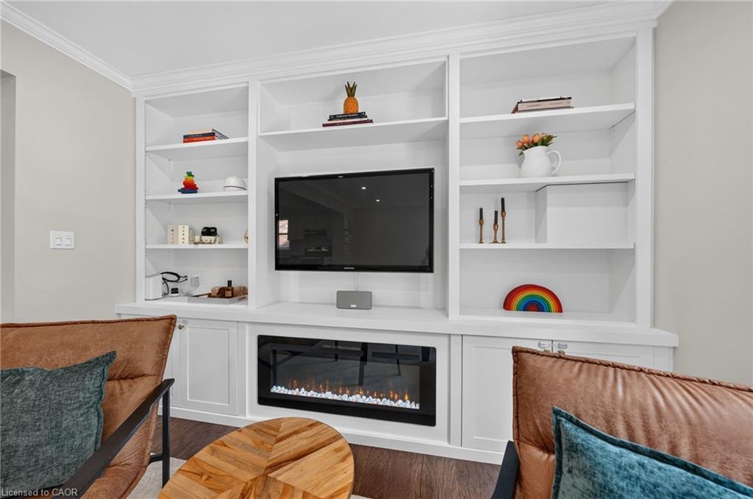
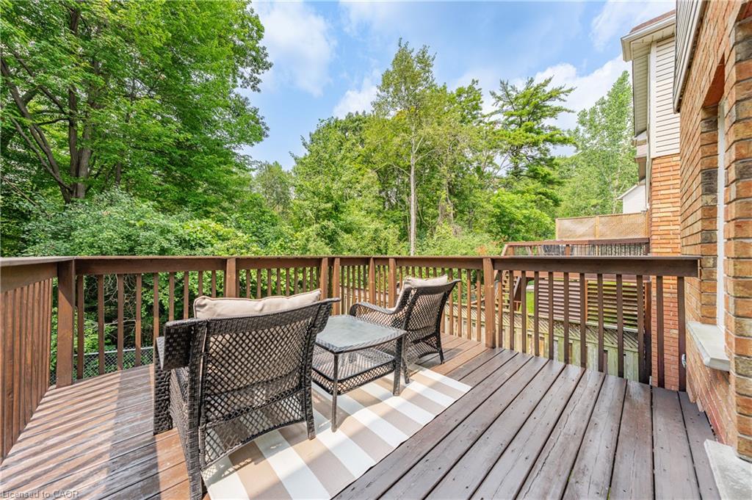
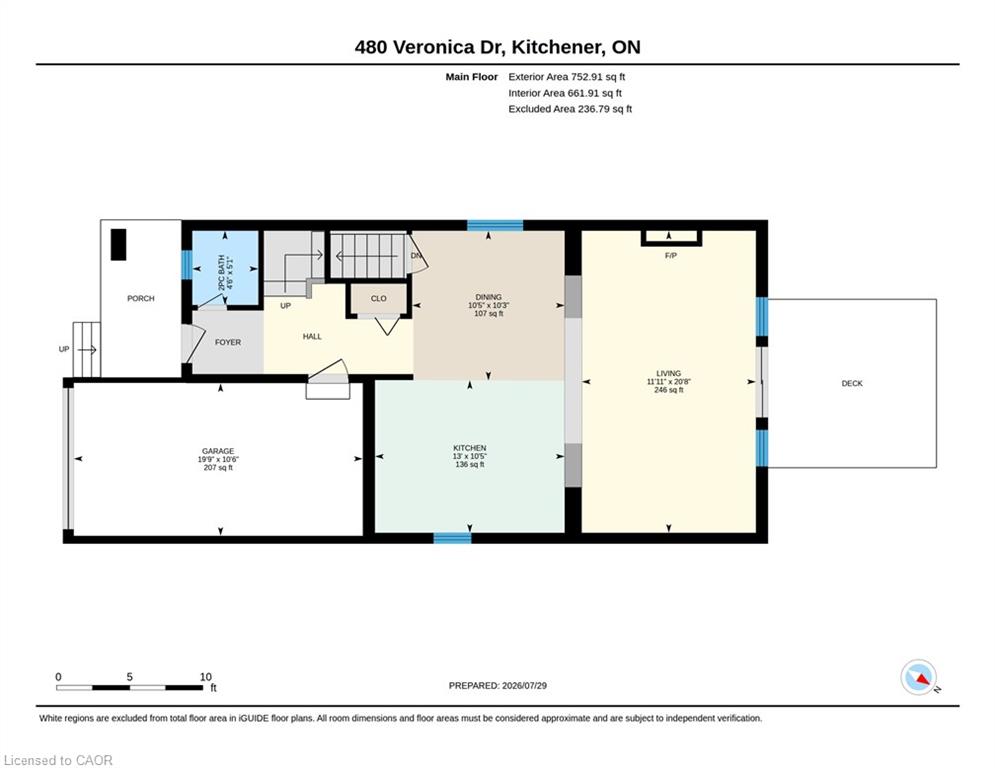
Thoughtfully renovated throughout, the home features engineered hardwood flooring, natural stone slate tile, updated interior doors, crown moulding, baseboards, and window trim, creating a warm and contemporary feel. The bright, open kitchen is designed for both everyday living and entertaining, complete with granite countertops, a large quartz island, and a stylish backsplash. The spacious main floor is highlighted by soaring ceilings, a cozy electric fireplace, and a walkout to an elevated deck with peaceful views of the surrounding greenspace.

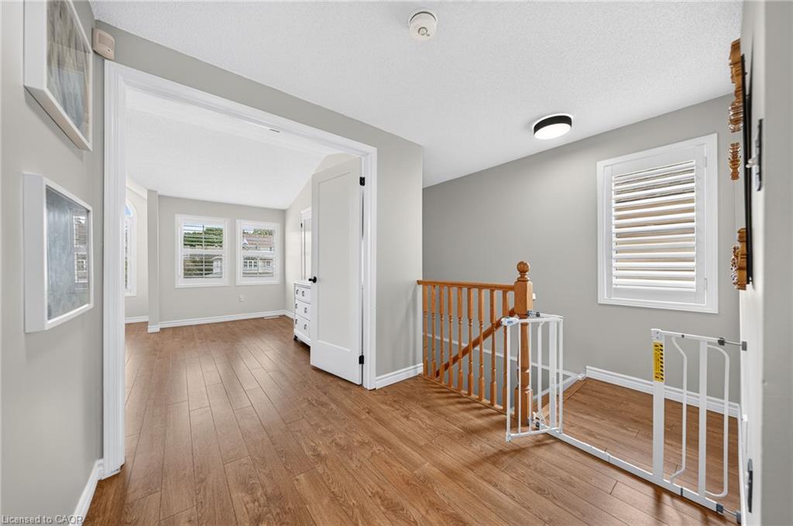
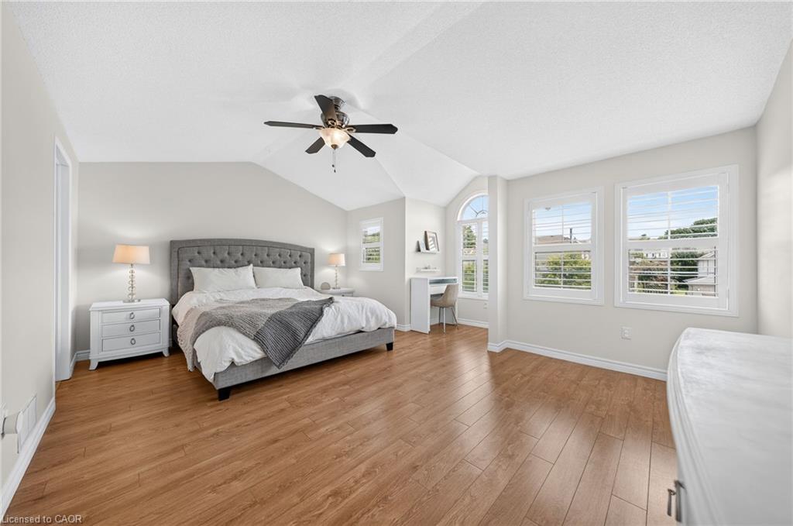
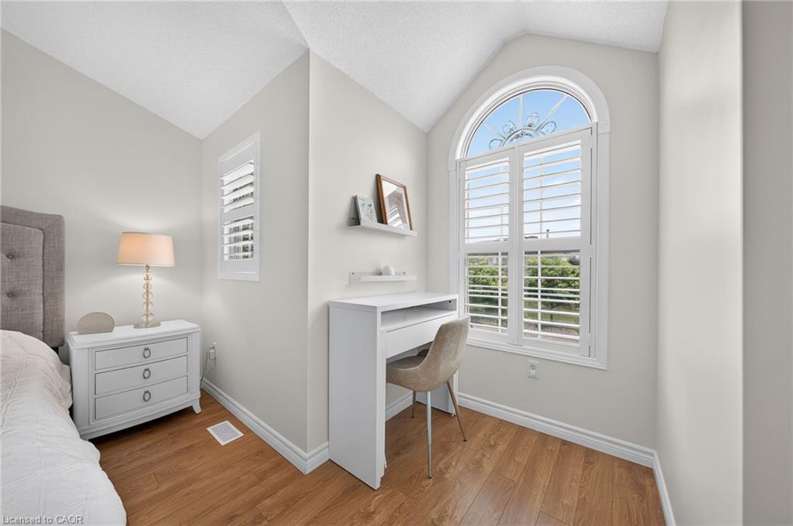
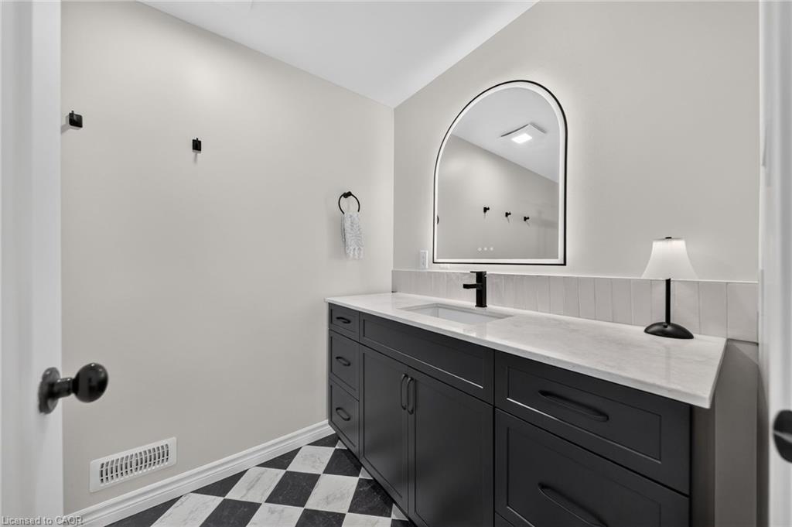
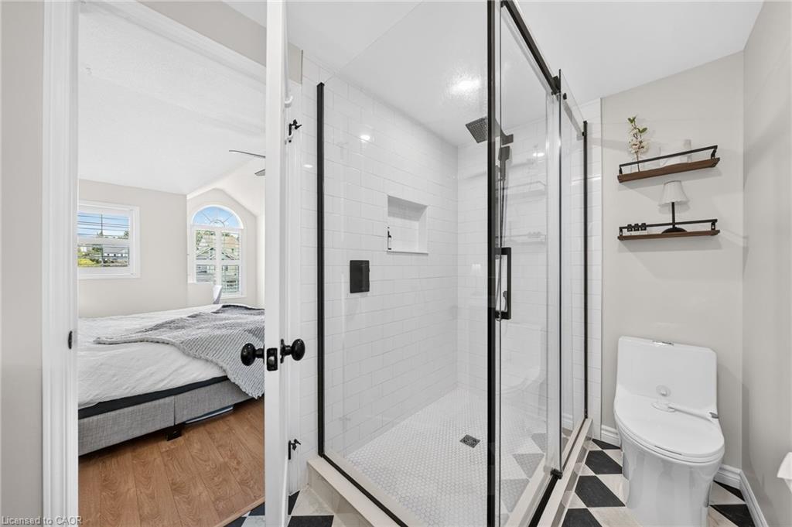
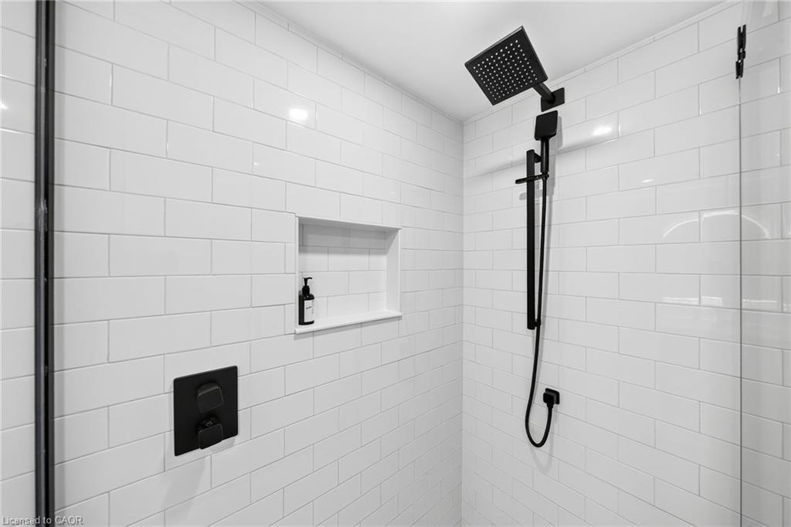
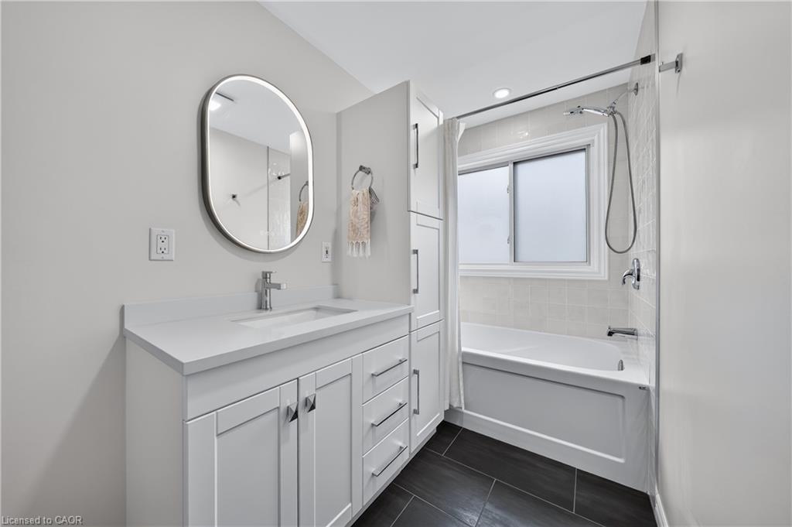
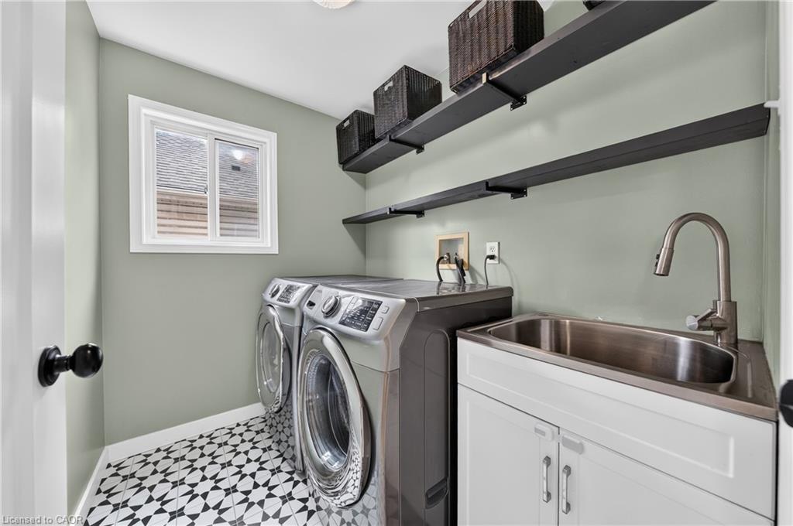
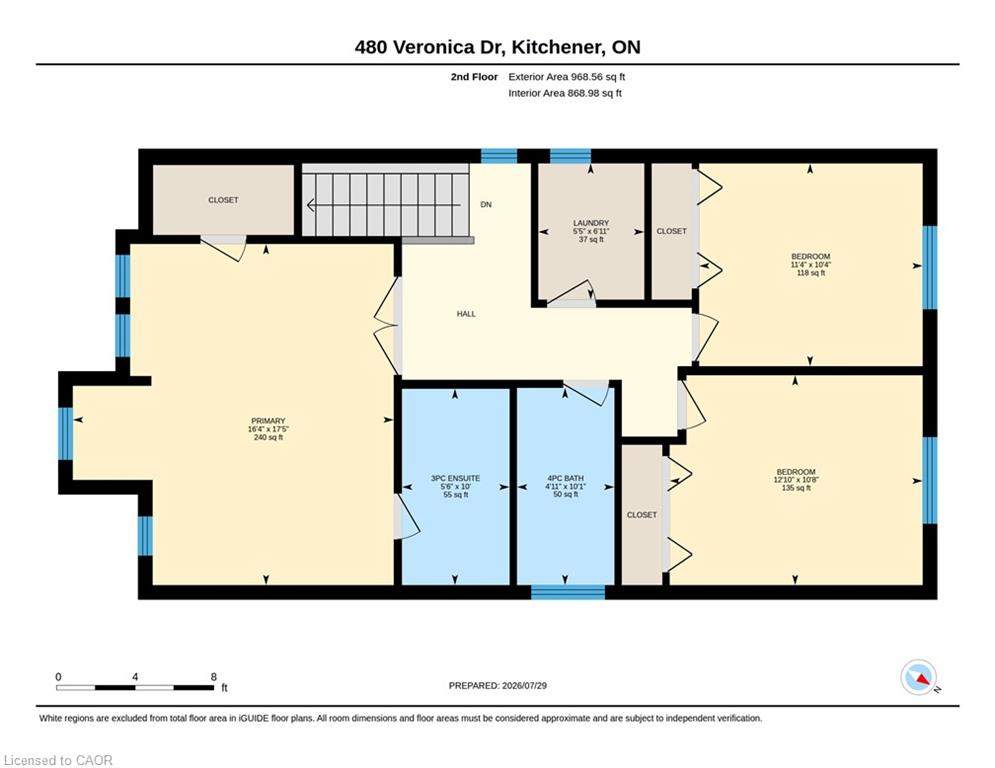
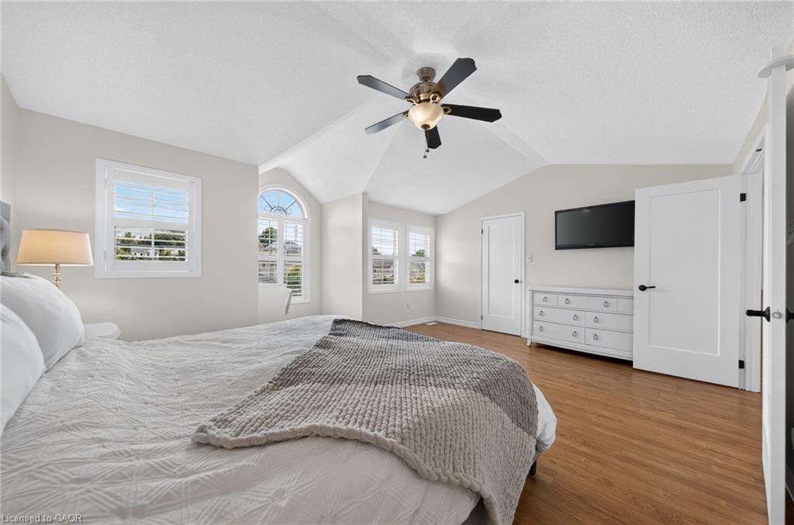
Upstairs, the impressive primary suite features cathedral ceilings, a walk-in closet, convenient second-floor laundry, and a beautifully updated ensuite. Both upstairs bathrooms were tastefully renovated in 2025, while the basement bathroom was renovated in 2021 and features a modern 3-piece layout with a walk-in shower.

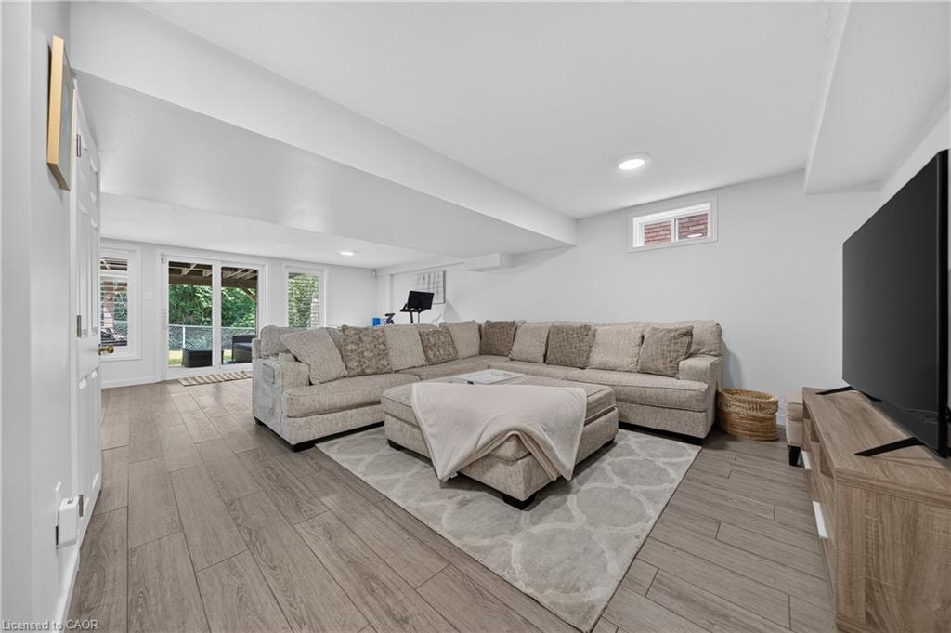
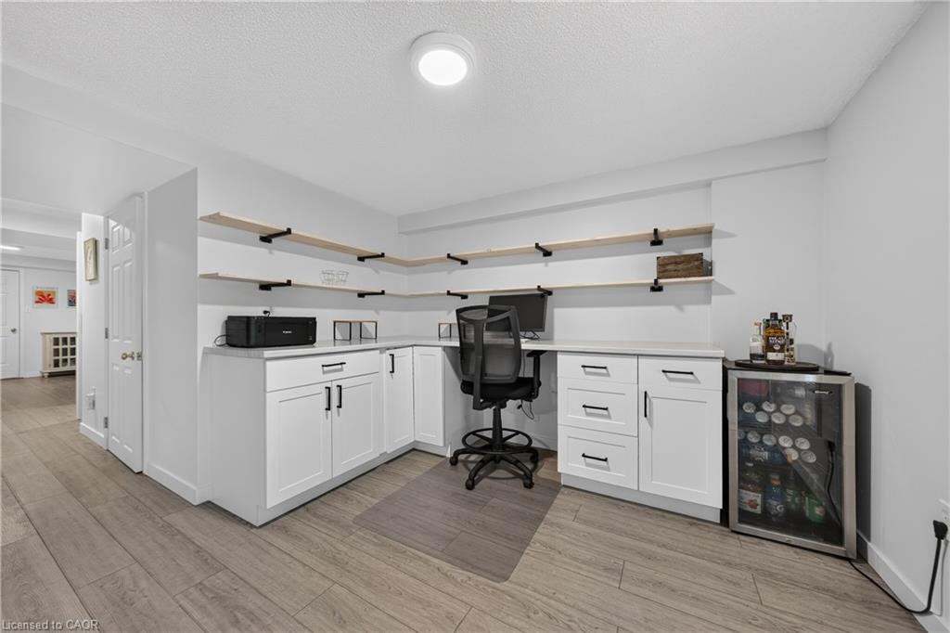
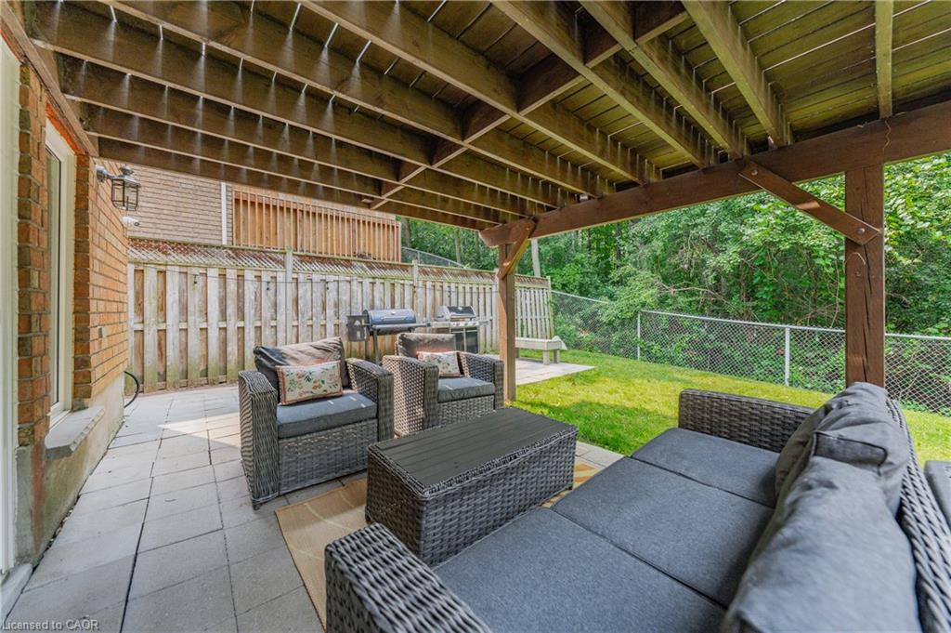
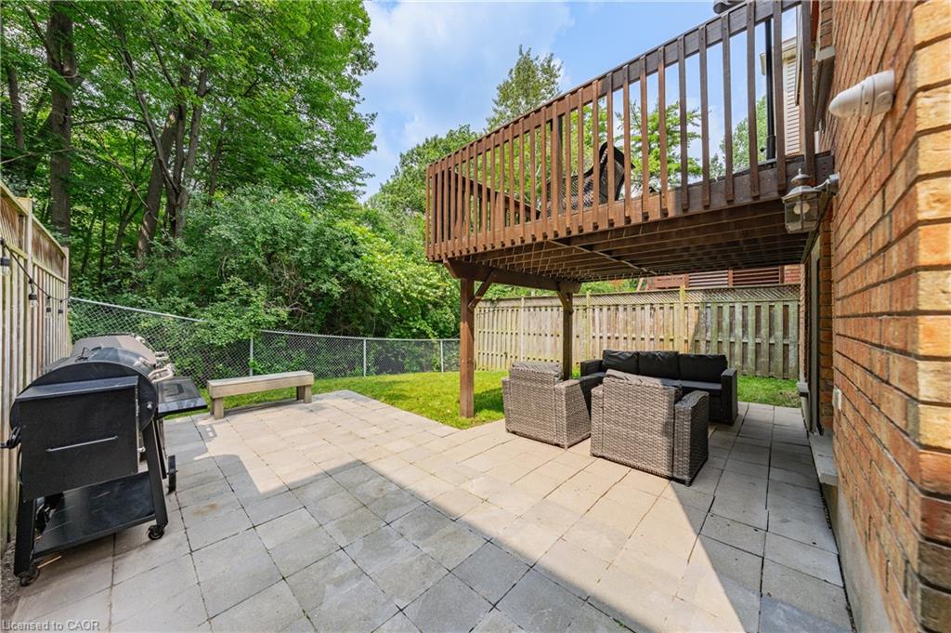
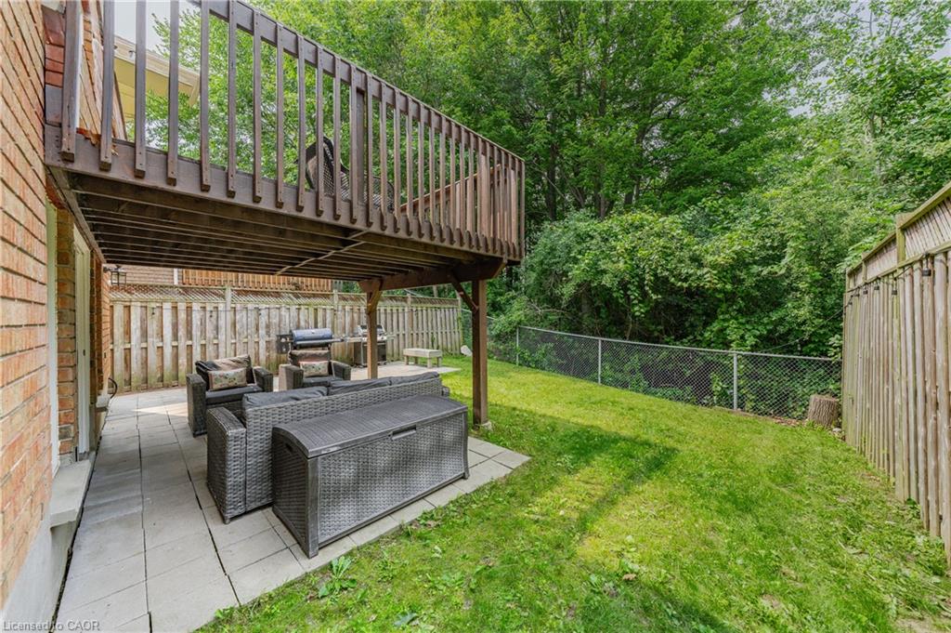
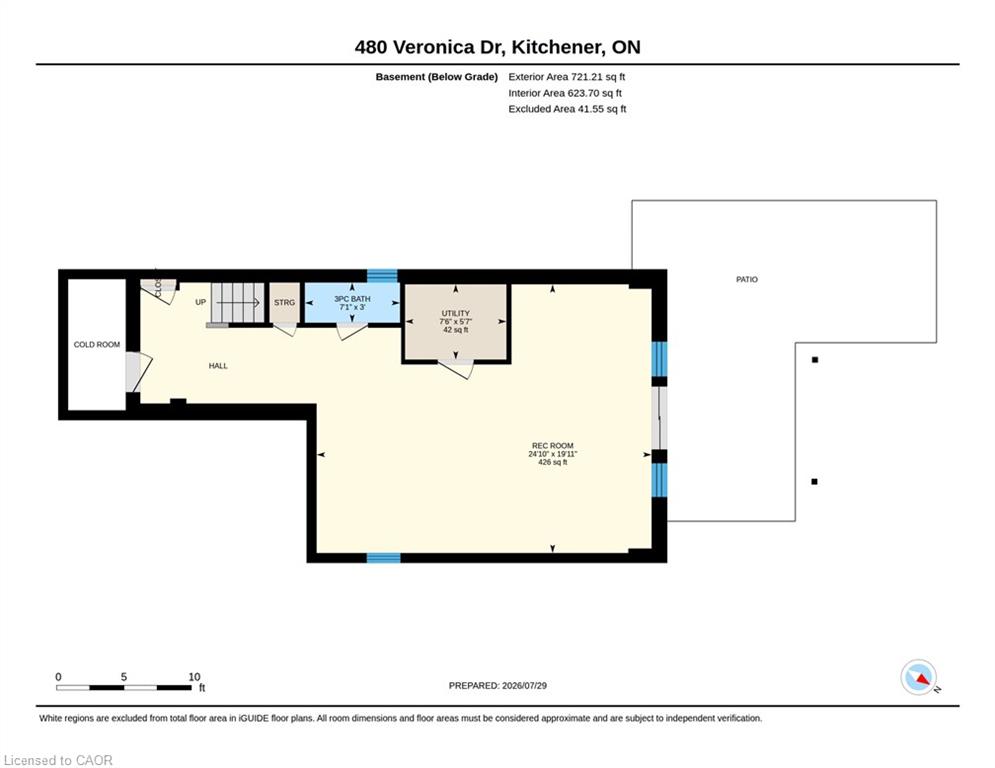
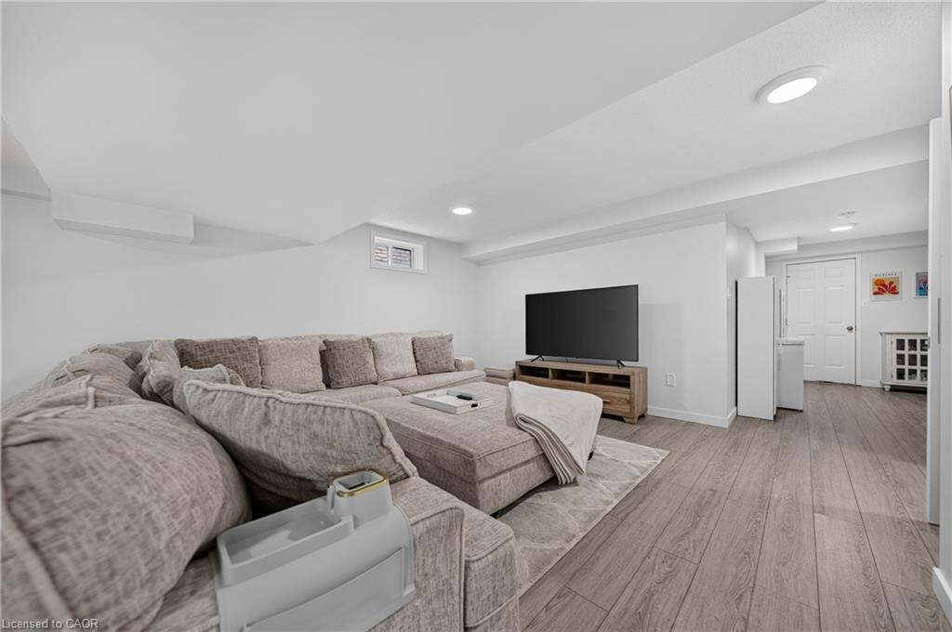
The fully finished walkout basement expands your living space with a large recreation room, the updated 3-piece bathroom, and direct access to the private, landscaped backyard. Enjoy summer entertaining on the expansive stone patio, complete with a natural gas BBQ hookup, all surrounded by mature trees and the serenity of your own backyard oasis.

Additional highlights include a durable steel “forever” roof installed in 2015, providing long-lasting value and peace of mind.

Located close to excellent schools, parks, walking trails, shopping, and everyday amenities, this move-in-ready home offers a rare opportunity to enjoy modern updates, exceptional outdoor space, and a premium greenspace setting in one of Kitchener’s most desirable communities.

Additional Details

  • Property Age: 2001
  • Property Sub Type: Single Family Residence
  • Zoning: R1
  • Transaction Type: Sale
  • Basement: Separate Entrance, Walk-Out Access, Full, Finished
  • Heating: Forced Air
  • Cooling: Private Drive Double Wide
  • Parking Space: 3
  • MLS Status: Pending

Similar Properties

View Property

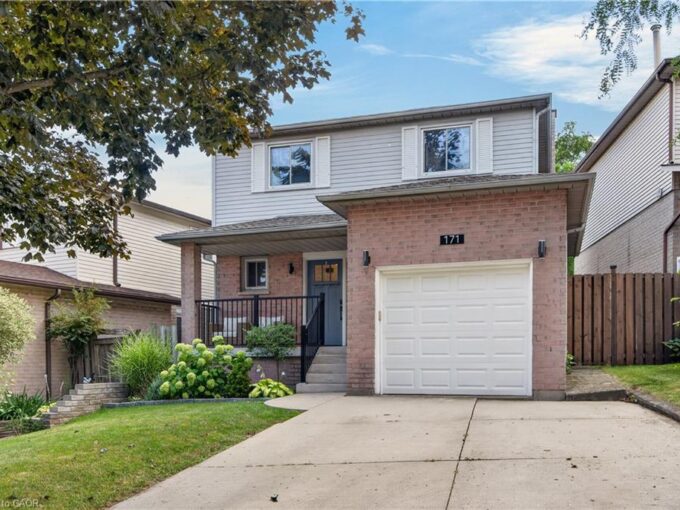
171 Golfwood Drive, Hamilton ON L9C 6W2

Welcome to 171 Golfwood – a thoughtfully transformed West Mountain…

Bedrooms
3
Bathrooms
2.5
Area
1883 Square Feet

$844,000
View Property

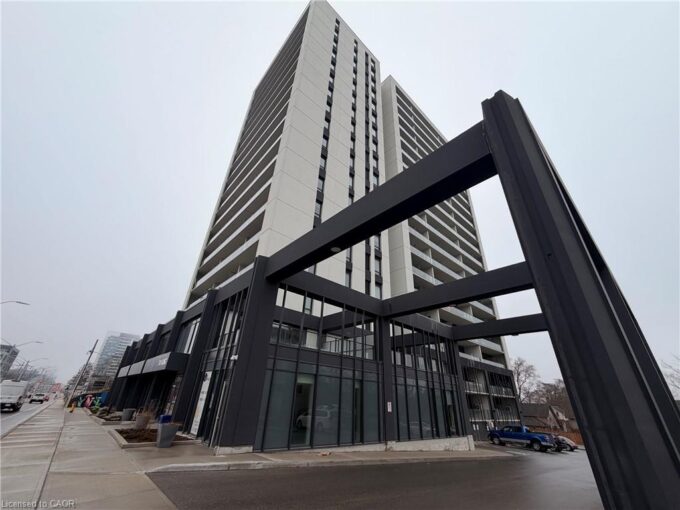
301-741 King Street W, Kitchener ON N2G 0E9

Welcome to the exceptional ORI+ suite-an uncommon offering that seamlessly…

Bedrooms
2
Bathrooms
1
Area
730 Square Feet

$309,900
Debolender

Menu

  • Home
  • About
  • Buying Tips
  • Selling Tips
  • Testimonials
  • Contact

Contact Info

238 Speedvale Ave W, Guelph, ON N1L 1C9

+1 519 993 5656

deb@deboraholender.com

Find your new Home

  • All Listings
  • Guelph Listing
  • Kitchener Listing
  • Waterloo Listing
  • Cambridge Listing

Copyright © 2026, Deb Olender RE/MAX Guelph Real Estate Centre

|
207-8 Harris Street, Cambridge ON N1R 8R1 708-280 Lester Street, Waterloo ON N2L 0G2

Owning a home is a keystone of wealth… both financial affluence and emotional security.

Suze Orman
September 16, 2026 Wednesday!
Debolender
  • Login
Forget Password?

OTP Verification

Please enter the 6-digit OTP sent to your email.

Time remaining: 05:00