Debolender
  • Home
  • About
    • Relocating
    • Testimonials
  • Real Estate Listings
    • Guelph
    • Kitchener
    • Waterloo
    • Cambridge
  • News and Advice
    • Deb’s Blog
    • Home Buying Advice
    • Home Selling Advice
    • Get Listings Sent To You
    • Get Your Free Home Evaluation
  • Contact
Debolender
  • Home
  • About
    • Relocating
    • Testimonials
  • Real Estate Listings
    • Guelph
    • Kitchener
    • Waterloo
    • Cambridge
  • News and Advice
    • Deb’s Blog
    • Home Buying Advice
    • Home Selling Advice
    • Get Listings Sent To You
    • Get Your Free Home Evaluation
  • Contact

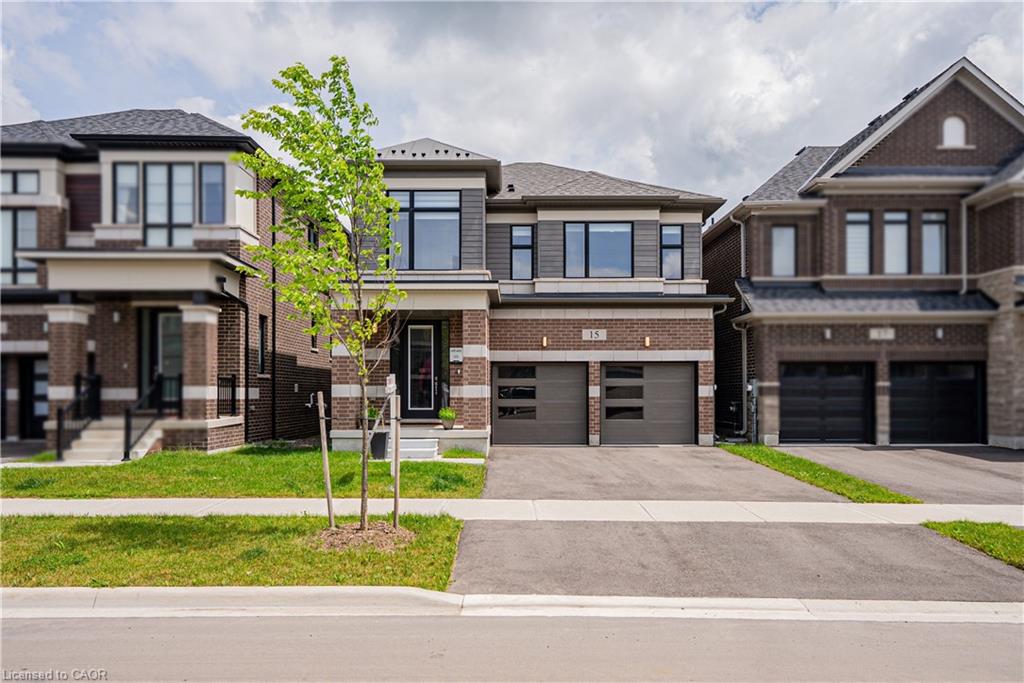
15 Tyler Ave Avenue, Erin ON N0B 1T0

  • Home
  • Erin

15 Tyler Ave Avenue, Erin ON N0B 1T0

15 Tyler Ave Avenue, Erin ON N0B 1T0

$959,999
  • 684452d07da46977cc90a5a98701f9d7-m1.jpeg
  • 684452d07da46977cc90a5a98701f9d7-m2.jpeg
  • 684452d07da46977cc90a5a98701f9d7-m3.jpeg
  • 684452d07da46977cc90a5a98701f9d7-m4.jpeg
  • 684452d07da46977cc90a5a98701f9d7-m5.jpeg
  • 684452d07da46977cc90a5a98701f9d7-m6.jpeg
  • 684452d07da46977cc90a5a98701f9d7-m7.jpeg
  • 684452d07da46977cc90a5a98701f9d7-m8.jpeg
  • 684452d07da46977cc90a5a98701f9d7-m9.jpeg
  • 684452d07da46977cc90a5a98701f9d7-m10.jpeg
  • 684452d07da46977cc90a5a98701f9d7-m11.jpeg
  • 684452d07da46977cc90a5a98701f9d7-m12.jpeg
  • 684452d07da46977cc90a5a98701f9d7-m13.jpeg
  • 684452d07da46977cc90a5a98701f9d7-m14.jpeg
  • 684452d07da46977cc90a5a98701f9d7-m15.jpeg
  • 684452d07da46977cc90a5a98701f9d7-m16.jpeg
  • 684452d07da46977cc90a5a98701f9d7-m17.jpeg
  • 684452d07da46977cc90a5a98701f9d7-m18.jpeg
  • 684452d07da46977cc90a5a98701f9d7-m19.jpeg
  • 684452d07da46977cc90a5a98701f9d7-m20.jpeg
  • 684452d07da46977cc90a5a98701f9d7-m21.jpeg
  • 684452d07da46977cc90a5a98701f9d7-m22.jpeg
  • 684452d07da46977cc90a5a98701f9d7-m23.jpeg
  • 684452d07da46977cc90a5a98701f9d7-m24.jpeg
  • 684452d07da46977cc90a5a98701f9d7-m25.jpeg
  • 684452d07da46977cc90a5a98701f9d7-m26.jpeg
  • 684452d07da46977cc90a5a98701f9d7-m27.jpeg
  • 684452d07da46977cc90a5a98701f9d7-m28.jpeg
  • 684452d07da46977cc90a5a98701f9d7-m29.jpeg
  • 684452d07da46977cc90a5a98701f9d7-m30.jpeg
  • 684452d07da46977cc90a5a98701f9d7-m31.jpeg
  • 684452d07da46977cc90a5a98701f9d7-m32.jpeg
  • 684452d07da46977cc90a5a98701f9d7-m33.jpeg
  • 684452d07da46977cc90a5a98701f9d7-m34.jpeg
  • 684452d07da46977cc90a5a98701f9d7-m35.jpeg
  • 684452d07da46977cc90a5a98701f9d7-m36.jpeg
  • 684452d07da46977cc90a5a98701f9d7-m37.jpeg
  • 684452d07da46977cc90a5a98701f9d7-m38.jpeg
  • 684452d07da46977cc90a5a98701f9d7-m39.jpeg
  • 684452d07da46977cc90a5a98701f9d7-m40.jpeg
  • 684452d07da46977cc90a5a98701f9d7-m41.jpeg
  • 684452d07da46977cc90a5a98701f9d7-m42.jpeg
  • 684452d07da46977cc90a5a98701f9d7-m43.jpeg
  • 684452d07da46977cc90a5a98701f9d7-m44.jpeg
  • 684452d07da46977cc90a5a98701f9d7-m45.jpeg
  • 684452d07da46977cc90a5a98701f9d7-m46.jpeg
  • 684452d07da46977cc90a5a98701f9d7-m47.jpeg
  • 684452d07da46977cc90a5a98701f9d7-m48.jpeg
  • 684452d07da46977cc90a5a98701f9d7-m49.jpeg
  • 684452d07da46977cc90a5a98701f9d7-m50.jpeg

Property ID:

 RH-1513159-property

Bedrooms
4
Bathrooms
3.5
Garage
Yes
Year Built
2024
Area
2377 Square Feet

Description

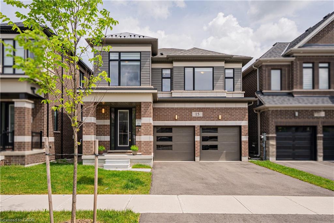
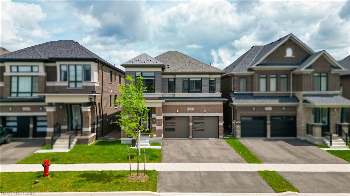
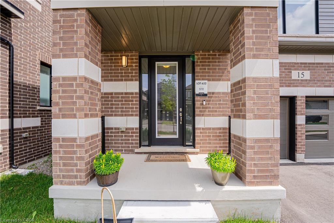
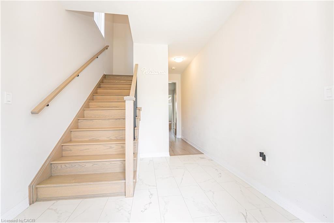
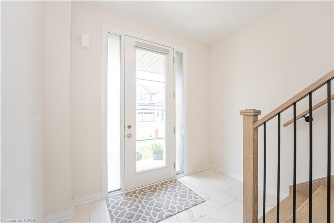
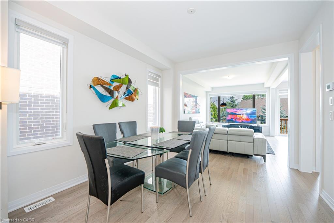
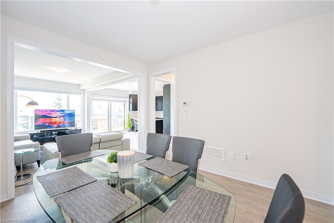
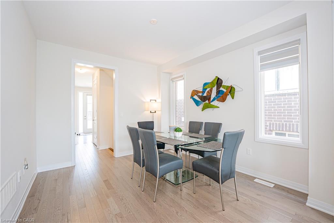
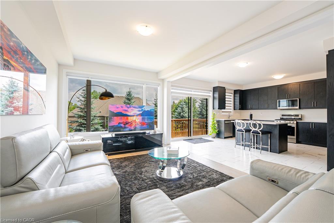
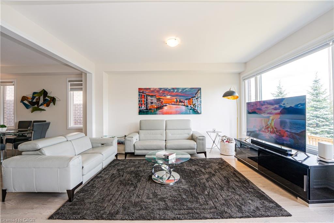
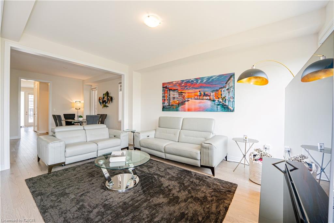
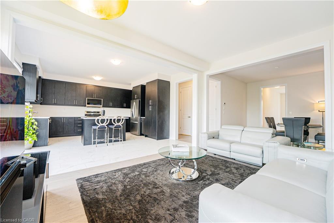
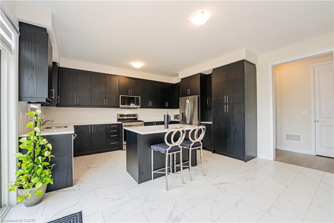
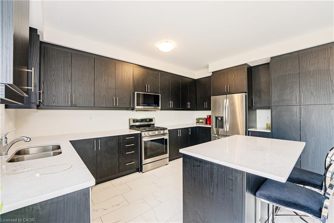
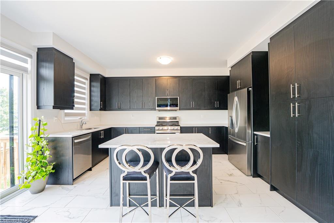
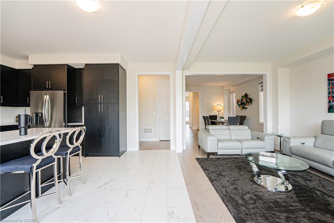
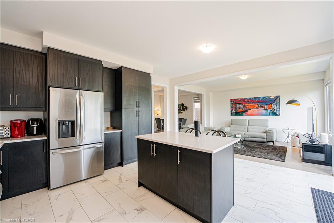
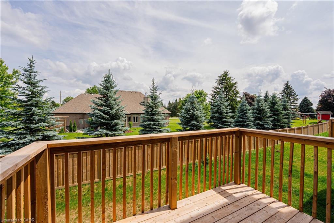
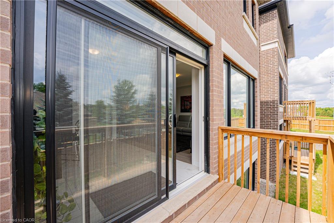
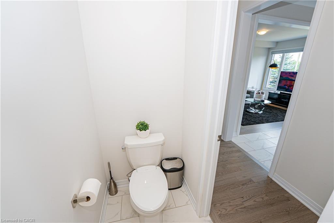
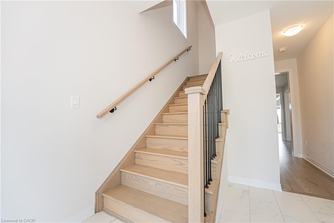
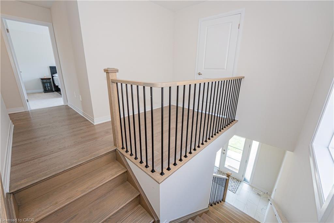
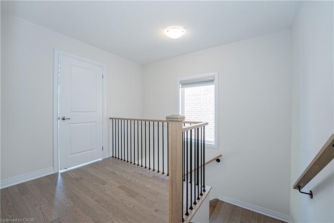
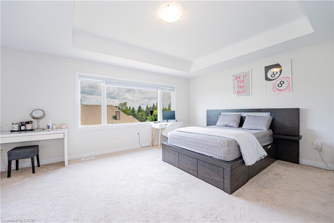
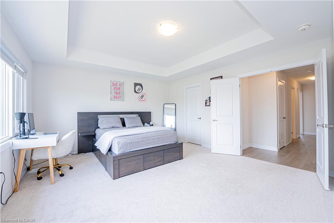
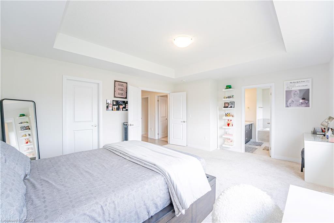
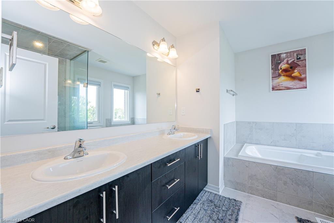
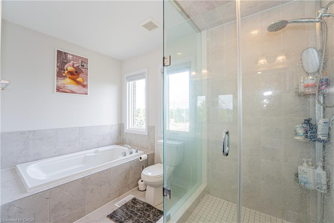
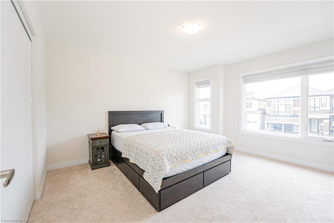
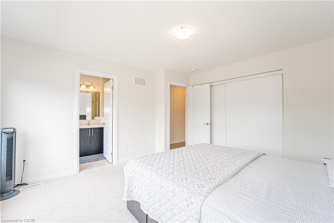
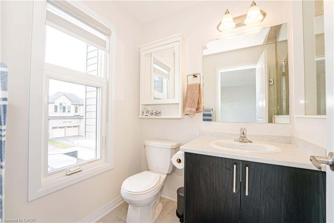
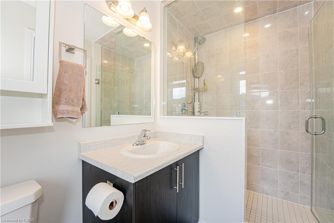
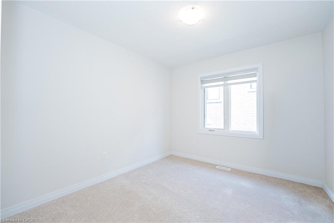
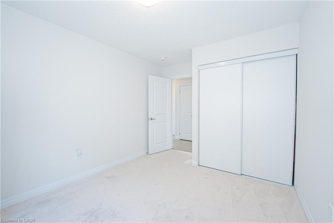
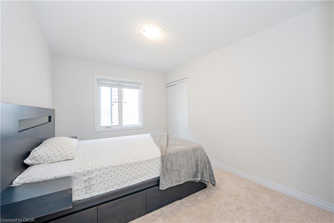
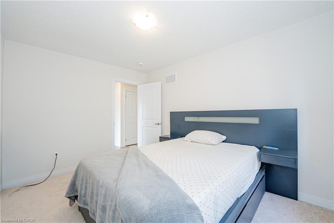
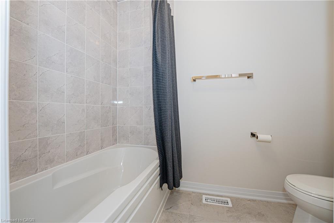
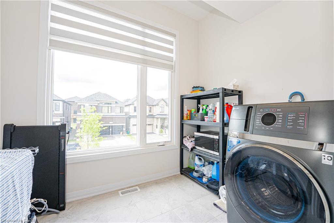
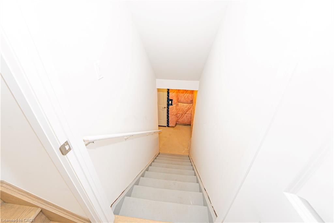
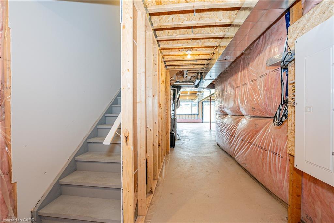
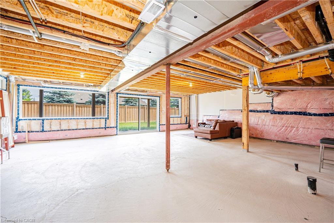
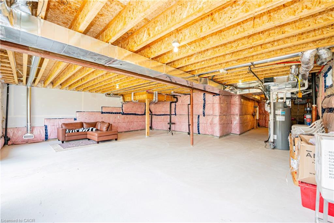
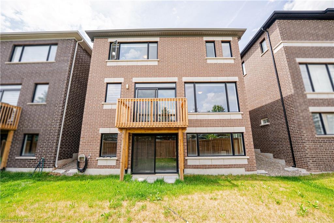
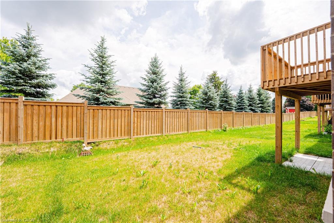
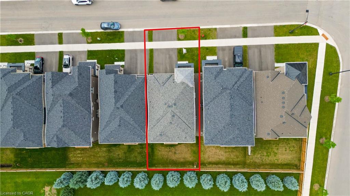
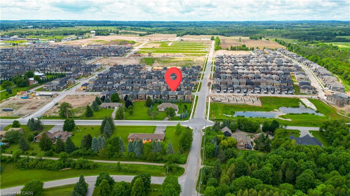
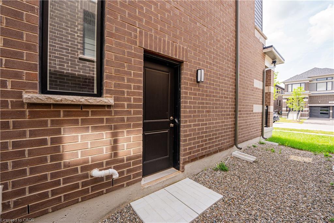
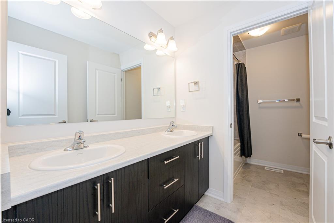
Walk-out basement with separate entrance from builder, 4-bedroom, 3.5-bath detached home located in the growing and family-oriented Erin Glen community. Situated just 30 minutes from Brampton, Erin offers small-town charm with convenient access to GTA. Close to parks, schools, trails, and local amenities.Completed in 2024, this modern 2,377 sq. ft. home offers a functional lay-out, quality construction by Cachet Homes making it stand out from surrounding properties. A separate side entrance-not commonly offered in this area-adds exceptional future flexibility and potential for the unfinished basement. The open-concept main floor is very bright, featuring thoughtfully selected builder finishes, upgraded flooring selections, U-Shaped kitchen with quartz countertops and an island, upgraded stairs, and interior details, all chosen directly through the builder. The upper level offers 4 well-proportioned bedrooms, including a spacious primary bedroom with a 5-piece ensuite and a large walk-in closet. The second bedroom has its own ensuite and huge closet. The Laundry room is On 2nd floor with Huge windows and extra storage for the every day convenience, This is Must See property.

Rental Application: Hot Water Tank

Additional Details

  • Property Age: 2024
  • Property Sub Type: Single Family Residence
  • Zoning: R-101
  • Transaction Type: Sale
  • Basement: Full, Unfinished
  • Heating: Forced Air, Natural Gas
  • Cooling: None
  • Parking Space: 2
  • MLS Status: Pending

Similar Properties

View Property

1054 Union Street, Kitchener ON N2H 6J7

Lovingly owned by the same family since 1965 and situated…

Bedrooms
3
Bathrooms
1
Area
1480 Square Feet

$699,900

View Property

3 Mccann Street, Guelph ON N1G 0A8

Bright and beautifully maintained 3-bedroom, 2.5-bath home situated on a…

Bedrooms
3
Bathrooms
2.5
Area
1657 Square Feet

$799,000

Debolender

Menu

  • Home
  • About
  • Buying Tips
  • Selling Tips
  • Testimonials
  • Contact

Contact Info

238 Speedvale Ave W, Guelph, ON N1L 1C9
+1 519 993 5656

deb@deboraholender.com

Find your new Home

  • All Listings
  • Guelph Listing
  • Kitchener Listing
  • Waterloo Listing
  • Cambridge Listing

Copyright © 2026, Deb Olender RE/MAX Guelph Real Estate Centre

|
93 St Andrew Street, Ayr ON N0B 1E0 161 Mccready Drive, Milton ON L9T 0V2

Owning a home is a keystone of wealth… both financial affluence and emotional security.

Suze Orman
October 1, 2026 Thursday!
Debolender
  • Login
Forget Password?

OTP Verification

Please enter the 6-digit OTP sent to your email.

Time remaining: 05:00