Debolender
  • Home
  • About
    • Relocating
    • Testimonials
  • Real Estate Listings
    • Guelph
    • Kitchener
    • Waterloo
    • Cambridge
  • News and Advice
    • Deb’s Blog
    • Home Buying Advice
    • Home Selling Advice
    • Get Listings Sent To You
    • Get Your Free Home Evaluation
  • Contact
Debolender
  • Home
  • About
    • Relocating
    • Testimonials
  • Real Estate Listings
    • Guelph
    • Kitchener
    • Waterloo
    • Cambridge
  • News and Advice
    • Deb’s Blog
    • Home Buying Advice
    • Home Selling Advice
    • Get Listings Sent To You
    • Get Your Free Home Evaluation
  • Contact

15 Uxbridge Crescent, Kitchener, ON N2E 2S2

  • Home
  • Kitchener

15 Uxbridge Crescent, Kitchener, ON N2E 2S2

15 Uxbridge Crescent, Kitchener, ON N2E 2S2

$499,900
  • 151a2d5f-628c-4b58-ae73-913e6548cafd-l.jpeg
  • 185e4d8d-28af-4fc0-be21-cc48a98a163a-l.jpeg
  • 1b48a3e5-704e-4a9f-8fb1-631b565feb08-l.jpeg
  • 219f5842-5f11-41f1-a9ac-c63934a45839-l.jpeg
  • 298d8cc9-da6e-4bd5-909a-4a6758a81fcd-l.jpeg
  • 2b65510d-63aa-43a9-825c-cffa389c2a60-l.jpeg
  • 2d277e78-50b9-42cc-aa98-8348a64ecab8-l.jpeg
  • 2d7aa19b-f350-4e76-8c86-7a83cd9e86aa-l.jpeg
  • 358b78c2-b7c1-4d72-a6b9-81a3b573afff-l.jpeg
  • 3dd8813b-2998-4b6f-9384-59d6b88f74e4-l.jpeg
  • 4a44c312-8c6a-4412-a5ac-1d5560c8f7b0-l.jpeg
  • 4d7d3147-b18c-47c0-9fb9-33af362bb551-l.jpeg
  • 4e51c53c-faa8-4fe9-a466-56f825093fea-l.jpeg
  • 5b25cd09-05b2-4742-8854-945a9019b52f-l.jpeg
  • 5e178969-4cca-4792-8140-9dbb364e1184-l.jpeg
  • 712350cf-3a31-44f2-9868-b36f01cde222-l.jpeg
  • 727c61f5-4b61-4e5c-ab51-eaed10ce48a7-l.jpeg
  • 758b19a9-158b-4688-aefd-a1d59f6e0365-l.jpeg
  • 8c5efda7-e0fc-4672-83c6-63da2020e913-l.jpeg
  • a012eee2-9d4f-4a2d-9d5c-e0a633f4f748-l.jpeg
  • a42d8b8d-a174-4bcf-b3a1-51e4882cbbaf-l.jpeg
  • a5251ccf-a2a8-4cfb-ba85-ce7b118ec42c-l.jpeg
  • af4d91ad-3342-4504-b48a-449eb16dc988-l.jpeg
  • ba112465-404c-4e8f-80bc-cb289ed4f4af-l.jpeg
  • bf3e3802-d07f-48d2-bc71-b6af716f375a-l.jpeg
  • c1a6bbb3-6a3f-40df-864a-b9037e0405dc-l.jpeg
  • c224a295-4d78-4b1f-a000-d4f195501fbd-l.jpeg
  • c2d29ce7-b77b-4ee5-b8a0-a4883fbf5ebf-l.jpeg
  • ced4a81d-33c4-44b5-9e80-a2fbfba3319e-l.jpeg
  • d32b415c-63da-4e6d-8507-e0c794d06452-l.jpeg
  • d3a4acc7-7623-4bc8-9da6-e1a5794c246a-l.jpeg
  • e2ee05f4-6190-4dde-9078-1a6f4b93c676-l.jpeg

Property ID:

 RH-1875925-property

Bedrooms
4
Bathrooms
2
Garage
No
Year Built
2026

Description

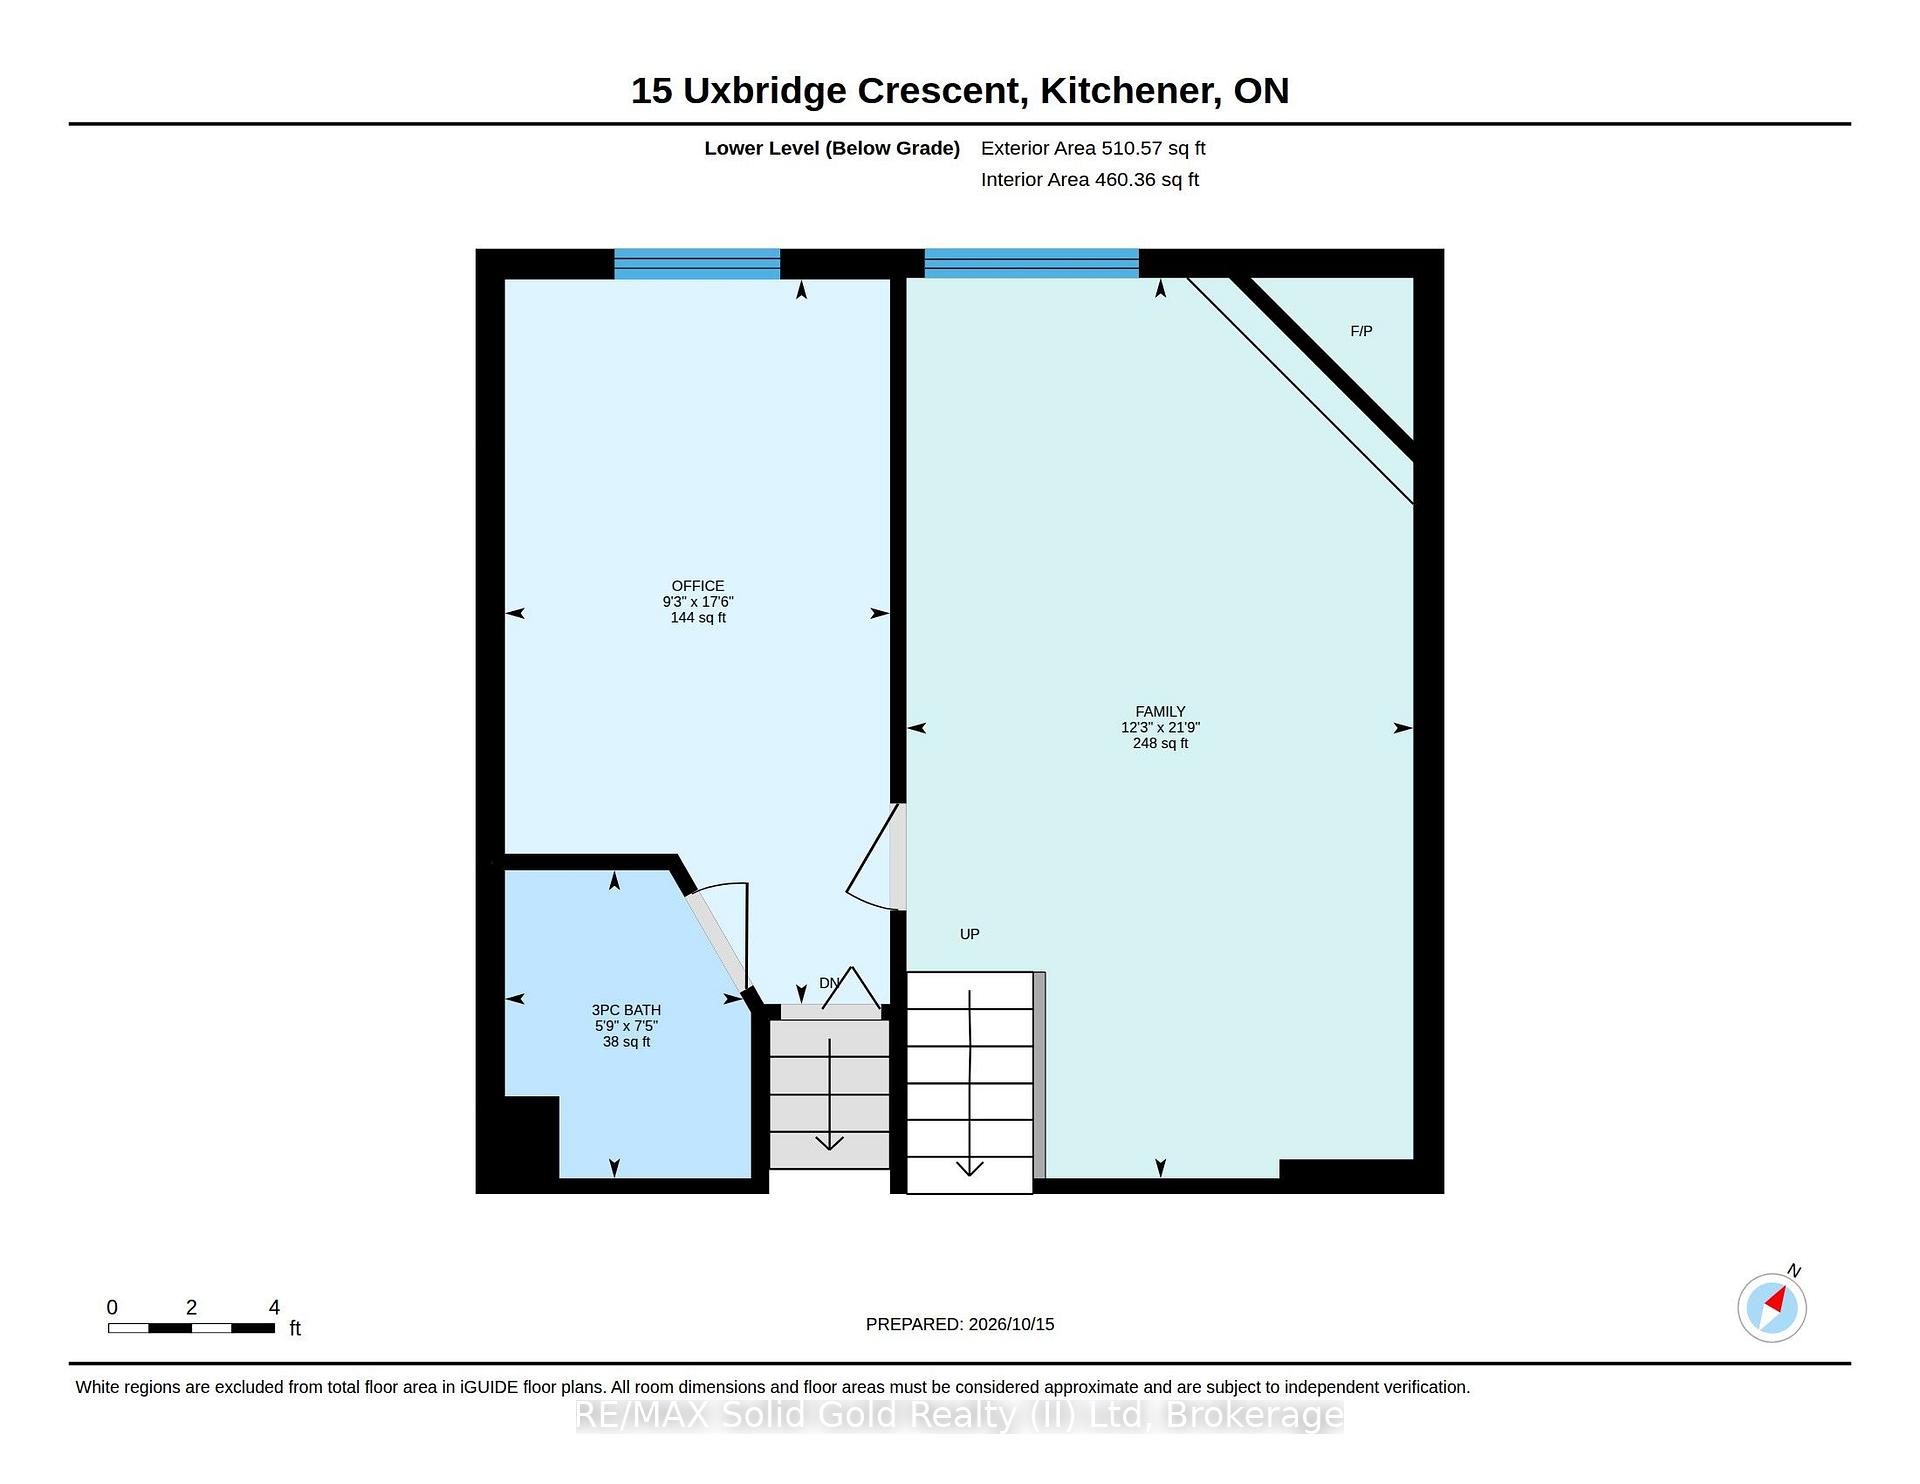
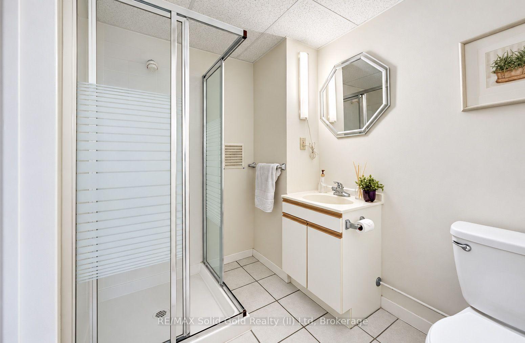
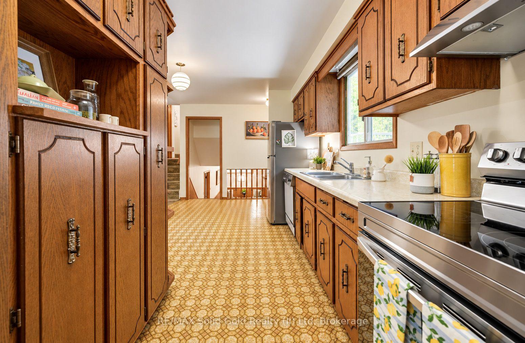
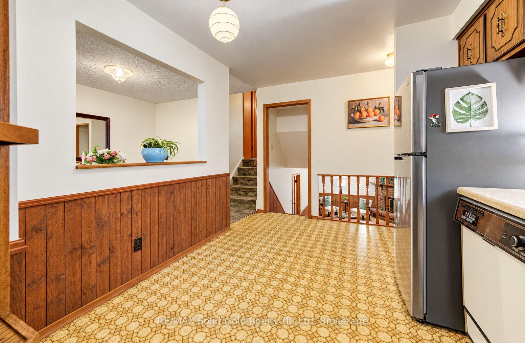
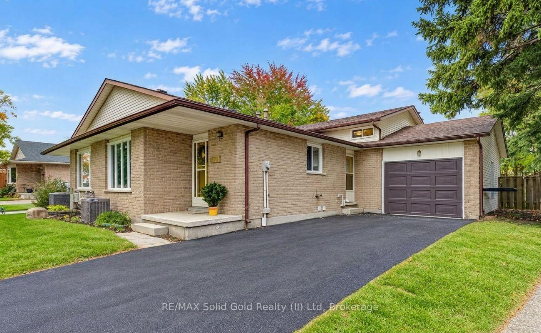
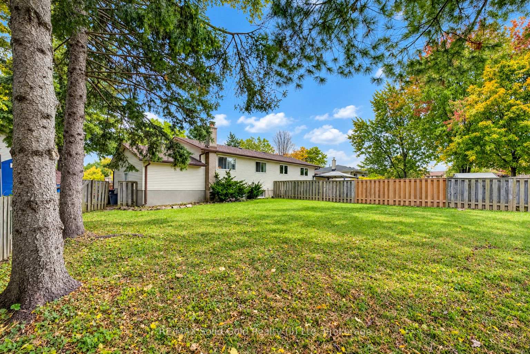
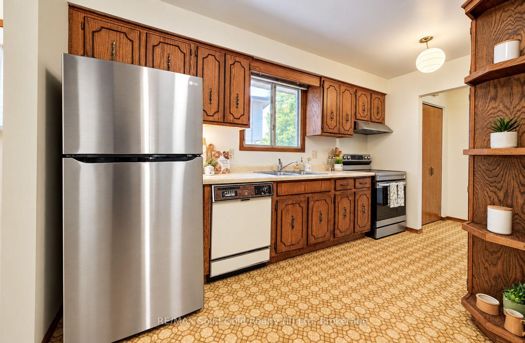
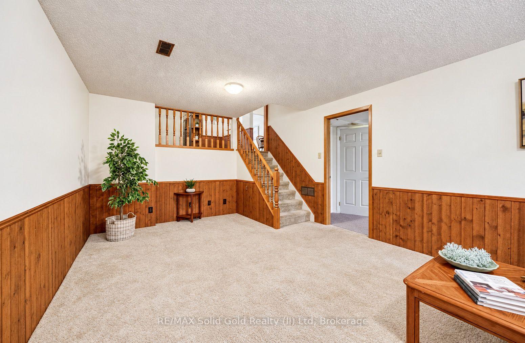
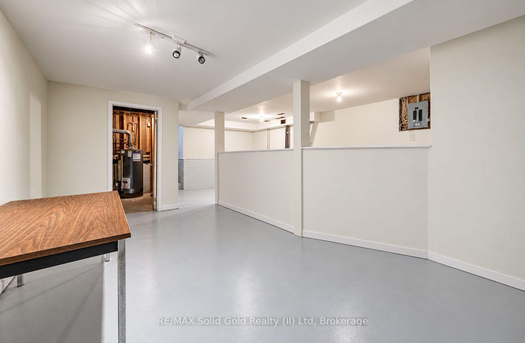
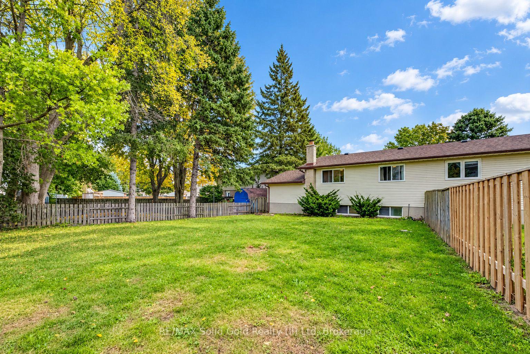
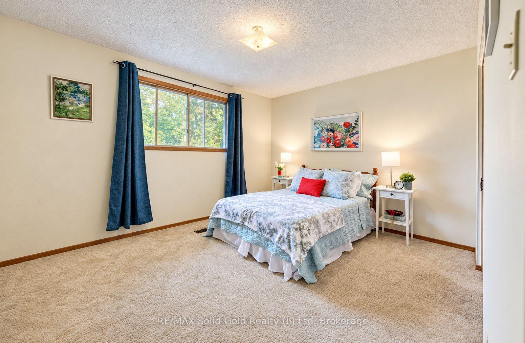
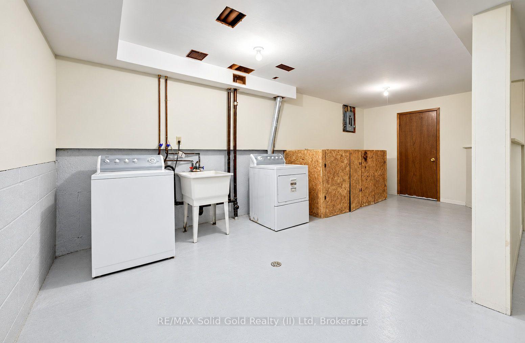
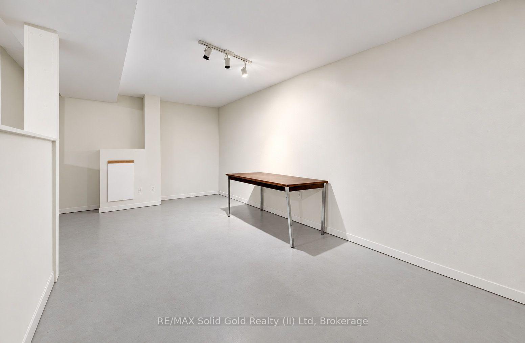
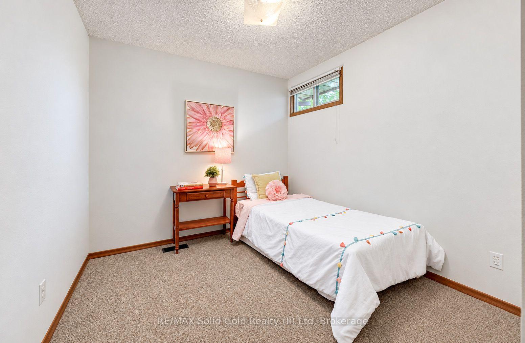
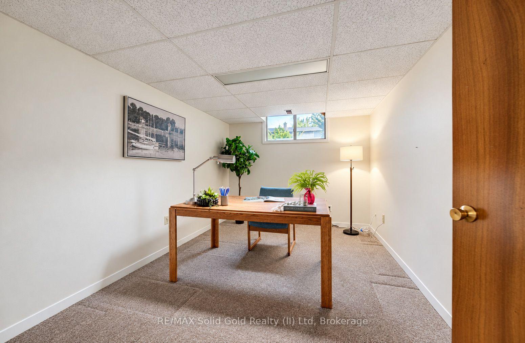
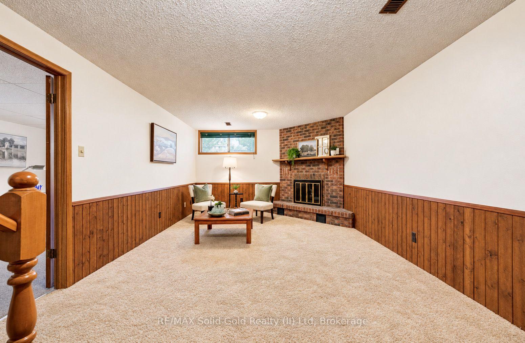
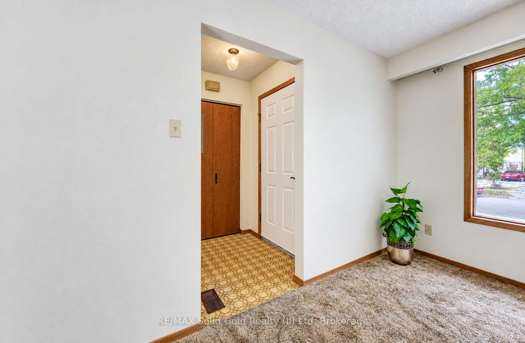
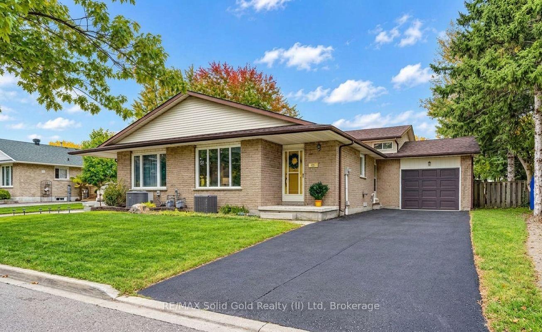
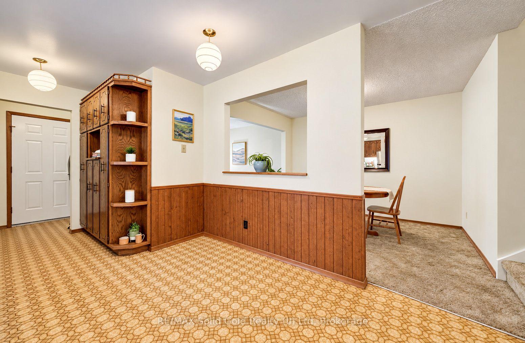
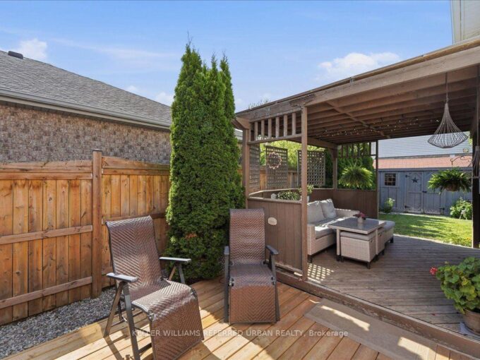
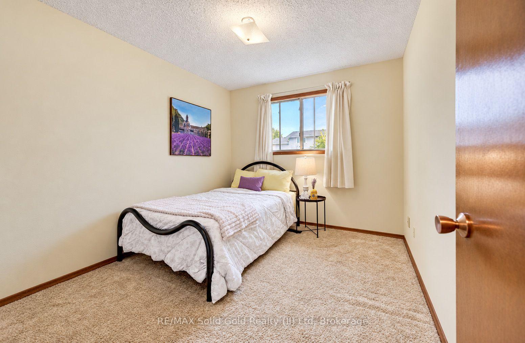
This freehold, 4-level backsplit offers 4 bedrooms and just shy of 2,000 sq ft of finished living space, making it an excellent opportunity for first-time buyers, growing families, or anyone looking for exceptional value. A single-car garage, expansive fully fenced backyard, and quiet crescent location in Kitchener’s desirable Laurentian Hills neighbourhood further enhance the appeal. Upon arrival, you’ll appreciate the long, recently repaved driveway. Inside, the bright main level features a welcoming living room that flows seamlessly into the formal dining area, while the eat-in kitchen offers a newer stainless steel fridge and stove, along with convenient side-door access to the driveway. The upper level is home to 3 bedrooms, including a spacious primary bedroom overlooking the backyard, as well as a 4-piece family bathroom. Downstairs, the lower level provides even more versatility with a generous family room featuring a fireplace and a large fourth bedroom, currently set up as a home office. A private 3-piece ensuite adds comfort and convenience, making this space ideal for guests, extended family, or those working from home. The finished fourth level provides additional living space, with a recreation room, laundry area, and ample storage to help keep everything organized. Out back, the expansive fully fenced yard offers plenty of room to entertain, garden, or simply unwind and enjoy the warmer months. Conveniently located close to schools, shopping, parks, and the Country Hills Community Centre, this family-friendly neighbourhood offers easy access to everyday essentials and recreation. With its flexible layout, generous living space, and appealing outdoor features, this is an opportunity to put down roots in a well-established Kitchener neighbourhood.

Additional Details

  • Property Age: 31-50
  • Property Sub Type: Semi-Detached
  • Transaction Type: For Sale
  • Basement: Full, Finished
  • Heating Source: Gas
  • Heating Type: Forced Air
  • Cooling: Central Air
  • Parking Space: 2
  • Fire Places: Wood
  • Virtual Tour: https://unbranded.youriguide.com/15_uxbridge_crescent_kitchener_on/
  • MLS Status: New

Similar Properties

View Property

476 Prospect Avenue, Kitchener ON N2A 1E1

Three completely private 2-bedroom homes under one roof. Turnkey, renovated…

Bedrooms
6
Bathrooms
3
Area
2770 Square Feet

$799,000

View Property

900 Keewatin Place, Kitchener, ON N2B 3W4

Welcome Home to this beautifully maintained detached backsplit in Kitchener’s…

Bedrooms
4
Bathrooms
3

$919,000

Debolender

Menu

  • Home
  • About
  • Buying Tips
  • Selling Tips
  • Testimonials
  • Contact

Contact Info

238 Speedvale Ave W, Guelph, ON N1L 1C9

+1 519 993 5656

deb@deboraholender.com

Find your new Home

  • All Listings
  • Guelph Listing
  • Kitchener Listing
  • Waterloo Listing
  • Cambridge Listing

Copyright © 2026, Deb Olender RE/MAX Guelph Real Estate Centre

|
85 Duke Street 806, Kitchener, ON N2H 0B7 419 Pumpkin Pass, Hamilton, ON L0R 1C0

Owning a home is a keystone of wealth… both financial affluence and emotional security.

Suze Orman
October 16, 2026 Friday!
Debolender
  • Login
Forget Password?

OTP Verification

Please enter the 6-digit OTP sent to your email.

Time remaining: 05:00