Debolender
  • Home
  • About
    • Relocating
    • Testimonials
  • Real Estate Listings
    • Guelph
    • Kitchener
    • Waterloo
    • Cambridge
  • News and Advice
    • Deb’s Blog
    • Home Buying Advice
    • Home Selling Advice
    • Get Listings Sent To You
    • Get Your Free Home Evaluation
  • Contact
Debolender
  • Home
  • About
    • Relocating
    • Testimonials
  • Real Estate Listings
    • Guelph
    • Kitchener
    • Waterloo
    • Cambridge
  • News and Advice
    • Deb’s Blog
    • Home Buying Advice
    • Home Selling Advice
    • Get Listings Sent To You
    • Get Your Free Home Evaluation
  • Contact

476 Prospect Avenue, Kitchener ON N2A 1E1

  • Home
  • Kitchener

476 Prospect Avenue, Kitchener ON N2A 1E1

476 Prospect Avenue, Kitchener ON N2A 1E1

$799,000

  • 07147aacf7cea38f44c29333cb008540-m1.jpeg
  • 07147aacf7cea38f44c29333cb008540-m2.jpeg
  • 07147aacf7cea38f44c29333cb008540-m3.jpeg
  • 07147aacf7cea38f44c29333cb008540-m4.jpeg
  • 07147aacf7cea38f44c29333cb008540-m5.jpeg
  • 07147aacf7cea38f44c29333cb008540-m6.jpeg
  • 07147aacf7cea38f44c29333cb008540-m7.jpeg
  • 07147aacf7cea38f44c29333cb008540-m8.jpeg
  • 07147aacf7cea38f44c29333cb008540-m9.jpeg
  • 07147aacf7cea38f44c29333cb008540-m10.jpeg
  • 07147aacf7cea38f44c29333cb008540-m11.jpeg
  • 07147aacf7cea38f44c29333cb008540-m12.jpeg
  • 07147aacf7cea38f44c29333cb008540-m13.jpeg
  • 07147aacf7cea38f44c29333cb008540-m14.jpeg
  • 07147aacf7cea38f44c29333cb008540-m15.jpeg
  • 07147aacf7cea38f44c29333cb008540-m16.jpeg
  • 07147aacf7cea38f44c29333cb008540-m17.jpeg
  • 07147aacf7cea38f44c29333cb008540-m18.jpeg
  • 07147aacf7cea38f44c29333cb008540-m19.jpeg
  • 07147aacf7cea38f44c29333cb008540-m20.jpeg
  • 07147aacf7cea38f44c29333cb008540-m21.jpeg
  • 07147aacf7cea38f44c29333cb008540-m22.jpeg
  • 07147aacf7cea38f44c29333cb008540-m23.jpeg
  • 07147aacf7cea38f44c29333cb008540-m24.jpeg
  • 07147aacf7cea38f44c29333cb008540-m25.jpeg
  • 07147aacf7cea38f44c29333cb008540-m26.jpeg
  • 07147aacf7cea38f44c29333cb008540-m27.jpeg
  • 07147aacf7cea38f44c29333cb008540-m28.jpeg
  • 07147aacf7cea38f44c29333cb008540-m29.jpeg
  • 07147aacf7cea38f44c29333cb008540-m30.jpeg
  • 07147aacf7cea38f44c29333cb008540-m31.jpeg
  • 07147aacf7cea38f44c29333cb008540-m32.jpeg
  • 07147aacf7cea38f44c29333cb008540-m33.jpeg
  • 07147aacf7cea38f44c29333cb008540-m34.jpeg
  • 07147aacf7cea38f44c29333cb008540-m35.jpeg
  • 07147aacf7cea38f44c29333cb008540-m36.jpeg
  • 07147aacf7cea38f44c29333cb008540-m37.jpeg
  • 07147aacf7cea38f44c29333cb008540-m38.jpeg
  • 07147aacf7cea38f44c29333cb008540-m39.jpeg
  • 07147aacf7cea38f44c29333cb008540-m40.jpeg
  • 07147aacf7cea38f44c29333cb008540-m41.jpeg
  • 07147aacf7cea38f44c29333cb008540-m42.jpeg
  • 07147aacf7cea38f44c29333cb008540-m43.jpeg
  • 07147aacf7cea38f44c29333cb008540-m44.jpeg
  • 07147aacf7cea38f44c29333cb008540-m45.jpeg
  • 07147aacf7cea38f44c29333cb008540-m46.jpeg
  • 07147aacf7cea38f44c29333cb008540-m47.jpeg
  • 07147aacf7cea38f44c29333cb008540-m48.jpeg
  • 07147aacf7cea38f44c29333cb008540-m49.jpeg
  • 07147aacf7cea38f44c29333cb008540-m50.jpeg

Property ID:

 RH-1808749-property

Bedrooms
6
Bathrooms
3
Garage
Yes
Area
2770 Square Feet

Description

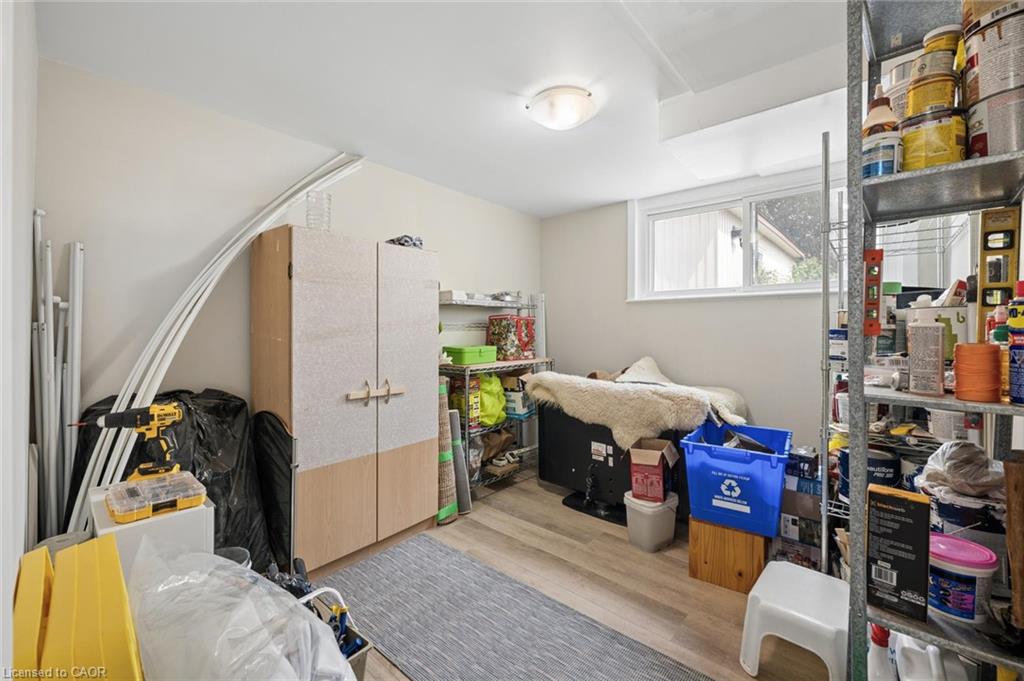
Three completely private 2-bedroom homes under one roof. Turnkey, renovated from top to bottom, and delivered completely vacant for immediate occupancy.
476 Prospect Avenue offers an extraordinary opportunity rarely found in Kitchener’s central corridor: a substantial multi-unit property designed for complete autonomy, modern comfort, and serious long-term equity.
KEY HIGHLIGHTS:
• 3 Independent 2-Bedroom Suites: Ideal for extended families, multi-generational living, or savvy buyers wanting significant rental income to offset monthly expenses.
• Designer-Level Finishes: Freshly renovated throughout with sparkling new kitchens, premium countertops, new appliances, stylish bathrooms, and carpet-free flooring.
• Total Autonomy: Every suite is equipped with its own private entrance and in-suite washer and dryer (upper unit separately metered).
• Generous Parking: Expansive driveway accommodates up to 6 vehicles with ease.
• Location Convenience: Walk to transit, parks, and schools, with immediate access to expressway connections and downtown amenities.
Properties of this calibre and flexibility do not come around often. Move in, lease out, or do both. Schedule your showing today.

Additional Details

  • Property Sub Type: Single Family Residence
  • Zoning: RES-2
  • Transaction Type: Sale
  • Stories: 2
  • Basement: Separate Entrance, Walk-Up Access, Full, Finished
  • Heating: Forced Air, Natural Gas, Heat Pump
  • Cooling: Private Drive Double Wide
  • Parking Space: 6
  • Virtual Tour: https://youtube.com/shorts/m0GvxA1RKP0?si=NKgAsMUstEvSK5Cz
  • MLS Status: Active

Similar Properties

View Property

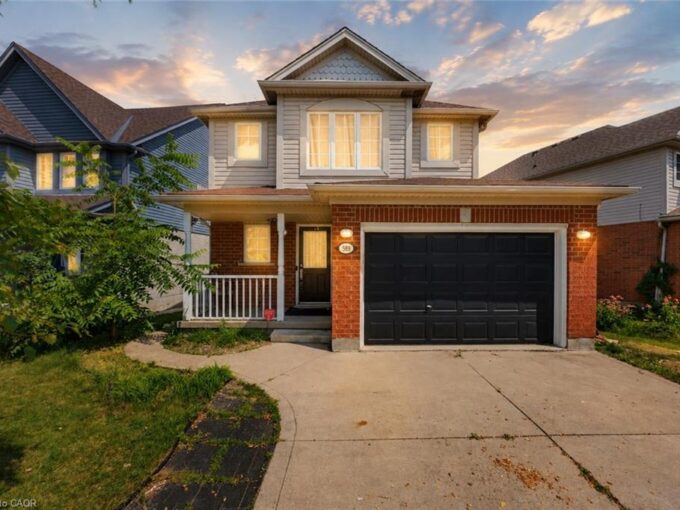
589 Mortimer Drive, Cambridge ON N3H 5M6

Welcome to 589 Mortimer Drive, a beautiful family home, situated…

Bedrooms
4
Bathrooms
2
Area
2007 Square Feet

$700,000

View Property

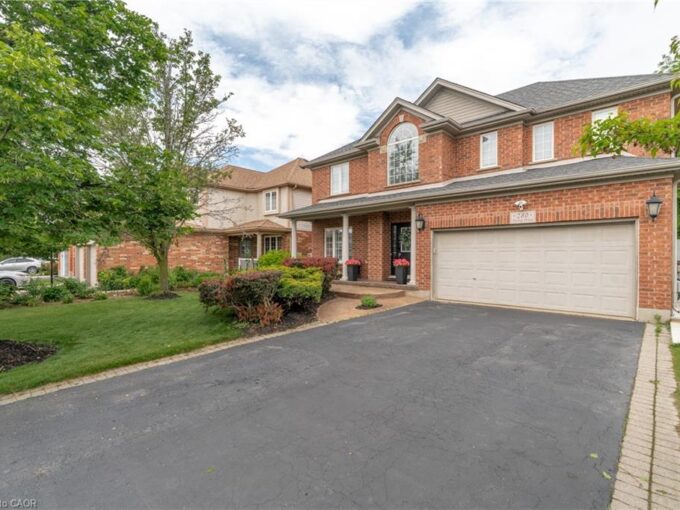
280 Farley Drive, Guelph ON N1L 1N6

Welcome to 280 Farley Drive, a recently updated family home…

Bedrooms
6
Bathrooms
4.5
Area
4302 Square Feet

$1,599,000

Debolender

Menu

  • Home
  • About
  • Buying Tips
  • Selling Tips
  • Testimonials
  • Contact

Contact Info

238 Speedvale Ave W, Guelph, ON N1L 1C9

+1 519 993 5656

deb@deboraholender.com

Find your new Home

  • All Listings
  • Guelph Listing
  • Kitchener Listing
  • Waterloo Listing
  • Cambridge Listing

Copyright © 2026, Deb Olender RE/MAX Guelph Real Estate Centre

|
26 Golfview Place, Kitchener ON N2M 2Y2 204 Birchcliffe Crescent, Hamilton ON L8T 4K9

Owning a home is a keystone of wealth… both financial affluence and emotional security.

Suze Orman
October 6, 2026 Tuesday!
Debolender
  • Login
Forget Password?

OTP Verification

Please enter the 6-digit OTP sent to your email.

Time remaining: 05:00