Debolender
  • Home
  • About
    • Relocating
    • Testimonials
  • Real Estate Listings
    • Guelph
    • Kitchener
    • Waterloo
    • Cambridge
  • News and Advice
    • Deb’s Blog
    • Home Buying Advice
    • Home Selling Advice
    • Get Listings Sent To You
    • Get Your Free Home Evaluation
  • Contact
Debolender
  • Home
  • About
    • Relocating
    • Testimonials
  • Real Estate Listings
    • Guelph
    • Kitchener
    • Waterloo
    • Cambridge
  • News and Advice
    • Deb’s Blog
    • Home Buying Advice
    • Home Selling Advice
    • Get Listings Sent To You
    • Get Your Free Home Evaluation
  • Contact

15 Waffler Crescent, Cambridge, ON N1P 1H6

  • Home
  • Cambridge

15 Waffler Crescent, Cambridge, ON N1P 1H6

15 Waffler Crescent, Cambridge, ON N1P 1H6

$849,900
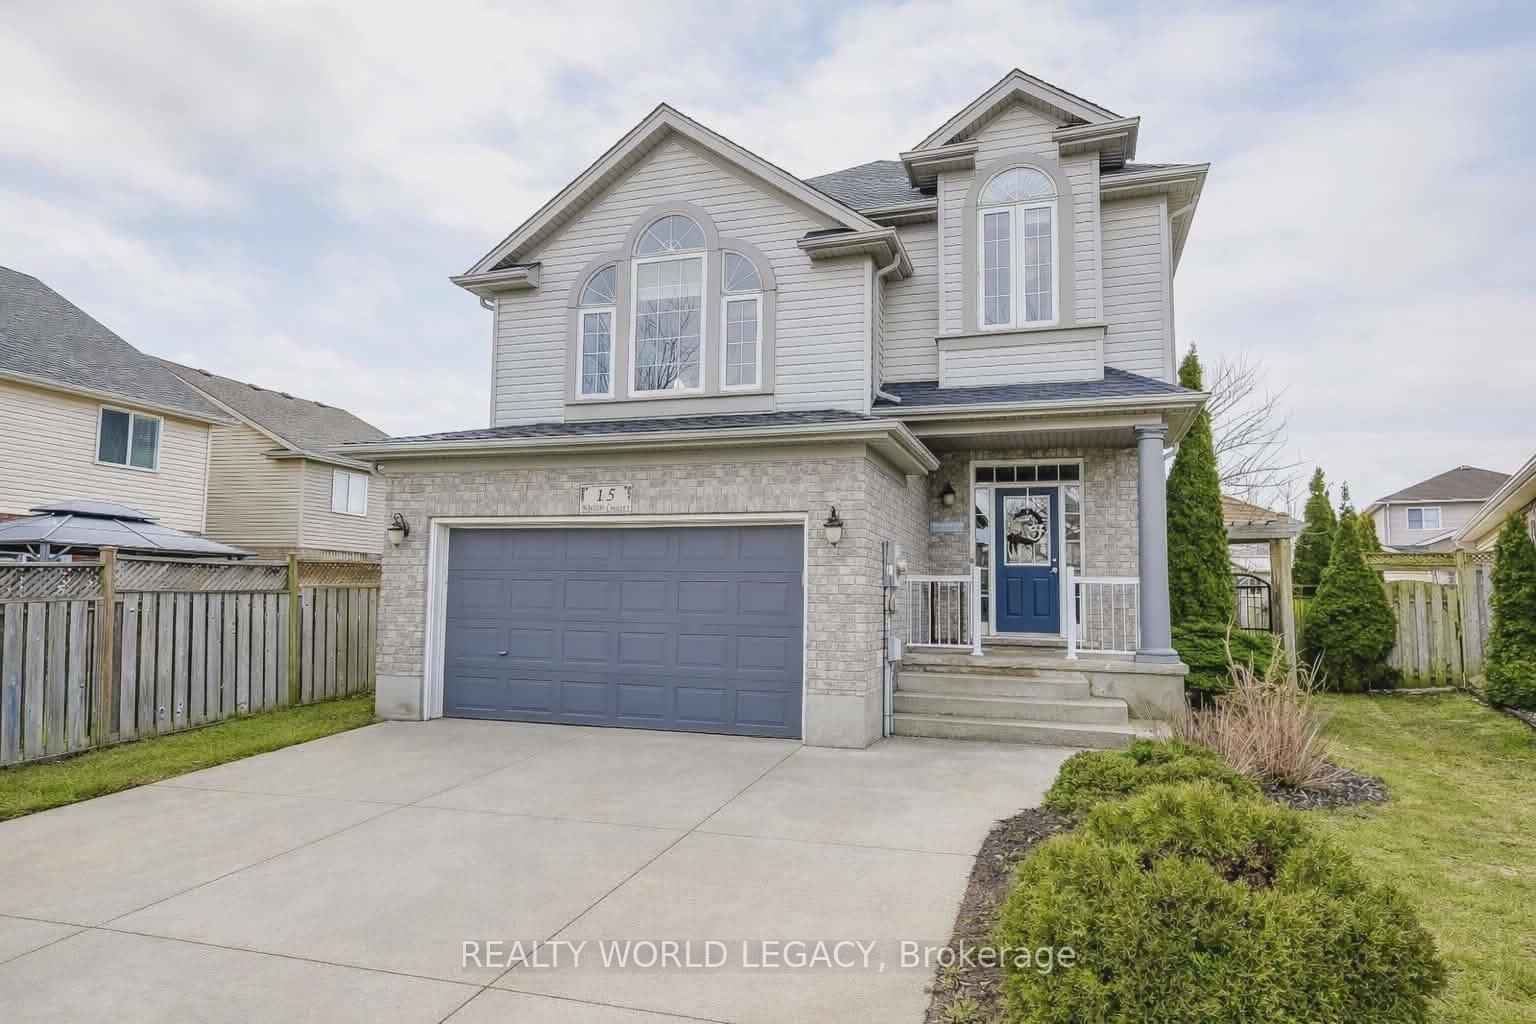
  • e751f602-6aaf-4327-b61f-3654c1088614-l.jpeg
  • 2537cbff-eccc-4f61-b30b-8c7c70802ef5-l.jpeg
  • 80e46f9c-63f9-4a17-921d-2a2ec252e221-l.jpeg
  • cadb5dd0-9e77-49d6-8f66-5643e8697c95-l.jpeg
  • 76a4ebf6-e88d-4d53-b447-3d7aaa22887f-l.jpeg
  • 703e4c6b-b556-4790-af4f-ee6c223430b7-l.jpeg
  • b605dfb7-442e-4c55-9034-3c78fdffea4b-l.jpeg
  • c708f137-d412-4168-b438-adf890aba748-l.jpeg
  • 729c1300-41e3-4db9-bc92-ba45c758d8fe-l.jpeg
  • 3d6a4a24-3d58-454b-9fc4-1cd28d0a0679-l.jpeg
  • e3a46e7a-7033-4260-925d-521fb17763ae-l.jpeg
  • c80480e5-a9c6-47f5-a7d5-9fa399219ee0-l.jpeg
  • 71c61486-2a91-4592-92df-07b6d07d16bb-l.jpeg
  • 1e7287d0-10ae-4ddf-9c8e-40555f2aba9c-l.jpeg
  • 6e8c33fb-c8e0-4cf8-b9d8-bbc6e3d77ea4-l.jpeg
  • 0b1c58ed-8724-4704-90f3-1d3efbe316fc-l.jpeg
  • c3a7c5ce-0f86-4dd6-b9f8-9c82864862a0-l.jpeg
  • b9e7b0cf-2820-46cb-b79a-7d9031f89220-l.jpeg
  • 9eec0a44-db3e-4c52-bcd5-6ba3f1ba3075-l.jpeg
  • 12dc95ff-d426-41fb-984d-207ca1a7f7af-l.jpeg
  • cdb7bb80-835a-4523-a48a-235bb66e272a-l.jpeg
  • e49f6c4b-29ec-4797-ad02-50c1270a4d8c-l.jpeg
  • 31fbe04a-cc38-47ed-8d21-af4c159a1a99-l.jpeg
  • cc1e8654-be4e-4620-ae87-f08f9942c9c8-l.jpeg
  • 0827a0b2-d657-4690-9cdf-afc514f426dd-l.jpeg
  • da63272c-10e6-4b83-b19c-b6647ca1e879-l.jpeg
  • aeb81216-dd41-4bdb-940e-ff4114e1b911-l.jpeg
  • 2bb85cb7-530d-49b4-99fb-79775263f9a0-l.jpeg
  • 90d42788-db9d-4bdb-ae7e-f5ce62639df5-l.jpeg
  • 3f6eab9d-3106-442e-a052-39e823eda7b6-l.jpeg
  • 76c76ac9-ba06-45db-ac0c-55b6f0f2837d-l.jpeg
  • 293e7d66-5df1-495b-9a08-ef5d1cc3ea13-l.jpeg
  • 93bf3081-cf13-4973-80a7-bc66cee5afa7-l.jpeg
  • 5328bd39-15d1-4347-8ae8-77cd0db71241-l.jpeg
  • 3ea64e99-26a3-4978-9134-f4aa0c8d7cca-l.jpeg
  • ddb0aff6-d5c1-4168-be5c-74872636247b-l.jpeg
  • 123329c6-68db-4a7e-9fba-e74523b5aad4-l.jpeg
  • 34a29707-af76-47a9-b5bb-f33e746a4695-l.jpeg
  • fc319faa-fe7f-4b9b-8c3d-9a4a9b2806da-l.jpeg

Property ID:

 RH-1162047-property

Bedrooms
4
Bathrooms
4
Garage
No
Year Built
2025

Description

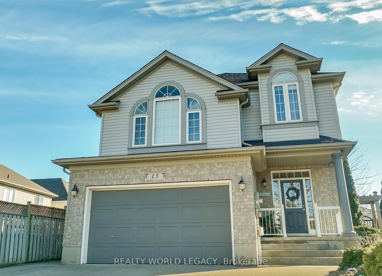
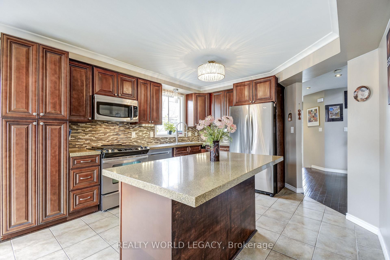
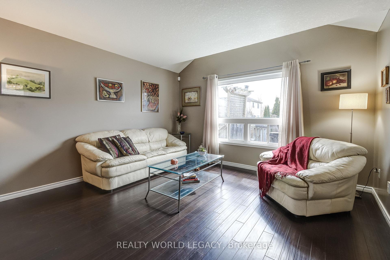
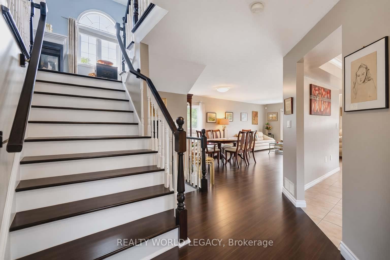
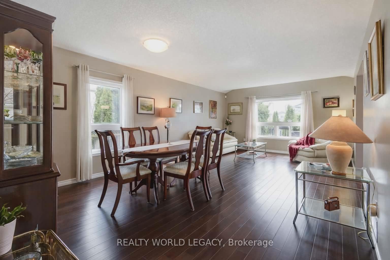
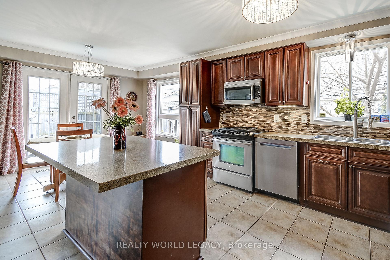
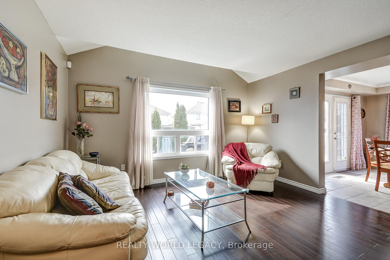
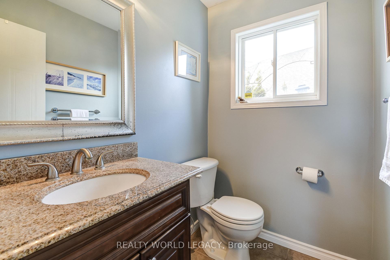
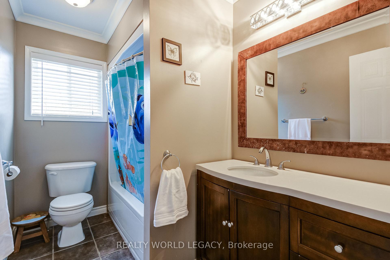
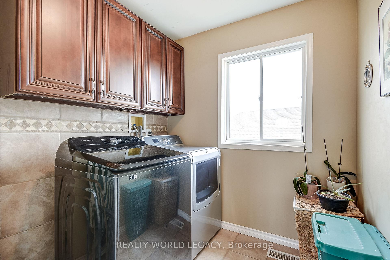
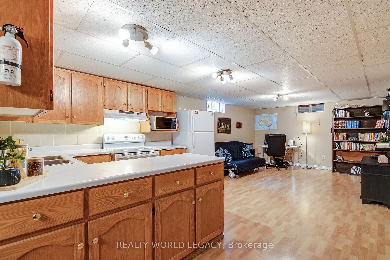
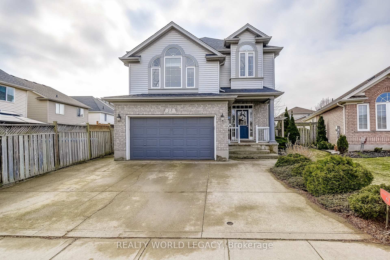
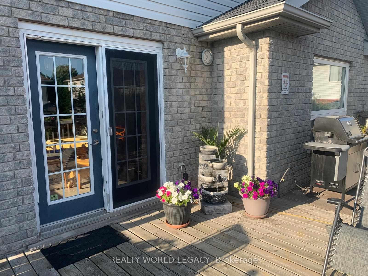
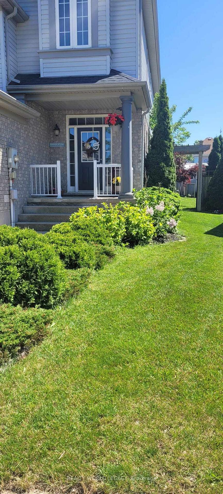
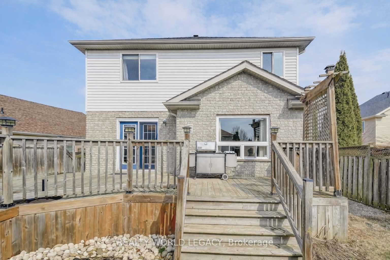
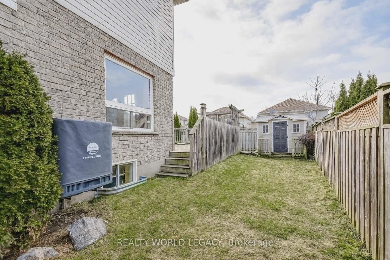
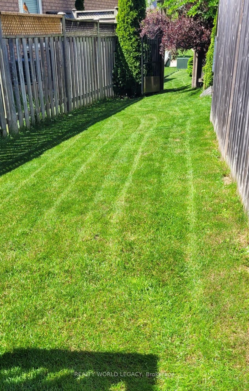
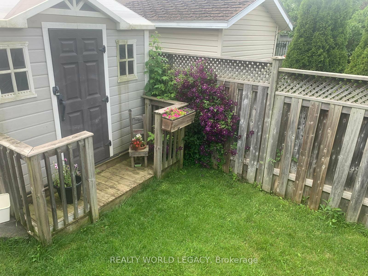

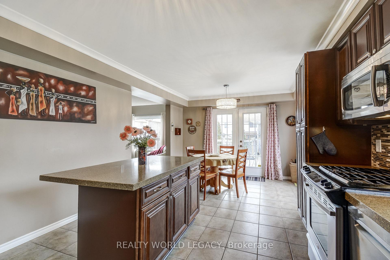
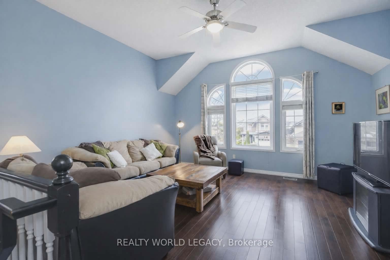
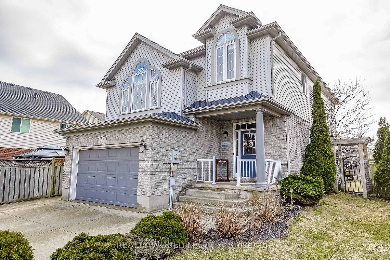

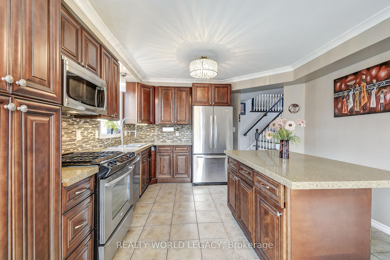
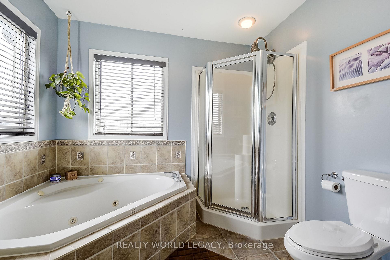
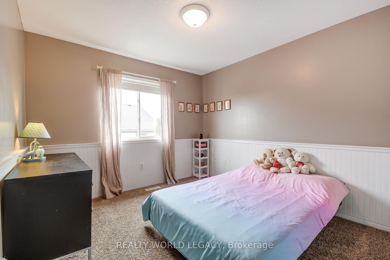
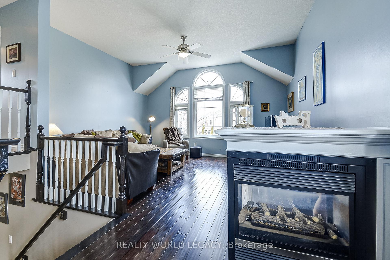
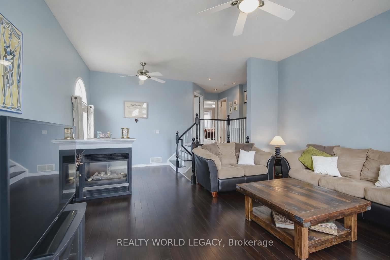
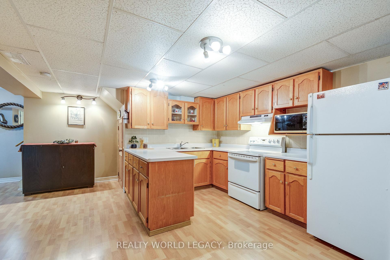
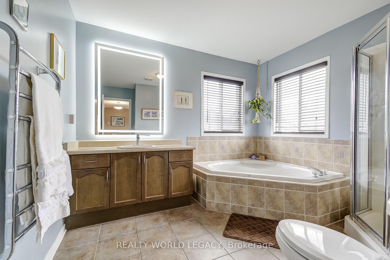
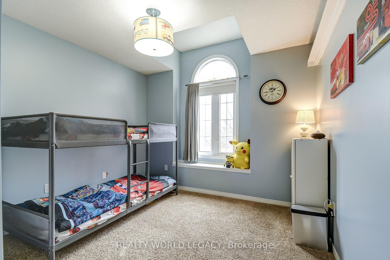
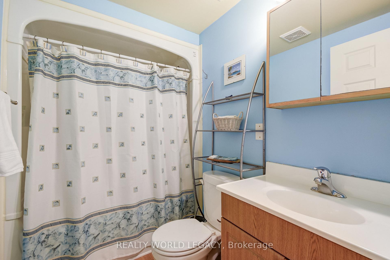
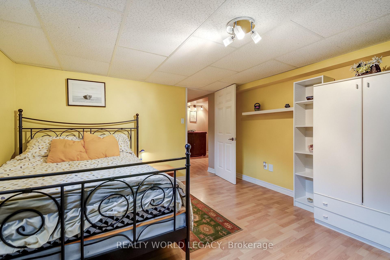

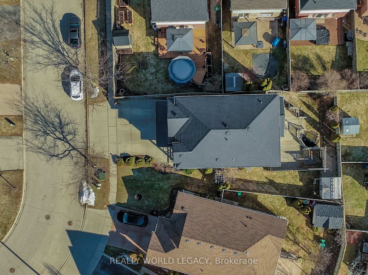
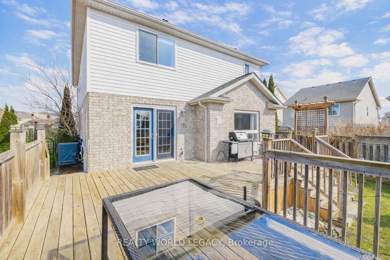
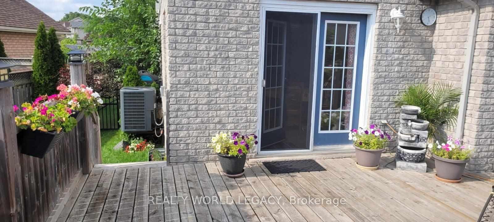
Welcome to 15 Waffler Crescent, Cambridge – the kind of home that truly checks every box for today’s growing family. Nestled in a highly sought-after, family-friendly neighbourhood, this spacious home offers 4 generous bedrooms and 4 bathrooms, thoughtfully designed for comfort, function, and flexibility. Whether you’re accommodating a busy household or planning for multi-generational living, this layout delivers. The main floor is the heart of the home, featuring a bright and inviting kitchen with a large island, dark cabinetry, and a dedicated dining area, perfect for everyday living and entertaining alike. Step out from the kitchen to your oversized deck and fully fenced backyard-imagine summer BBQs, morning coffees, and evenings spent with family and friends. Upstairs, you’ll find three well-sized bedrooms, including a spacious primary retreat complete with a walk-in closet and a large private ensuite. An additional full bathroom, upper-level laundry, and a bonus elevated family room filled with natural light add both convenience and that extra space every family craves. The fully finished basement offers incredible versatility, complete with a separate side entrance, bedroom, bathroom, kitchenette, and living space-ideal for extended family, guests, or an in-law setup. Additional highlights include an oversized garage with inside access, fully fenced backyard and ample driveway parking. Located just steps from great schools, parks, and scenic trails, and only minutes to all major amenities, this home blends lifestyle and location seamlessly. If you’ve been waiting for a home that truly has it all-this is the one.

Additional Details

  • Property Age: 16-30
  • Property Sub Type: Detached
  • Transaction Type: For Sale
  • Basement: Finished, Separate Entrance, Full
  • Heating Source: Gas
  • Heating Type: Forced Air
  • Cooling: Central Air
  • Parking Space: 2
  • Fire Places: Family Room, Natural Gas
  • Virtual Tour: https://unbranded.youriguide.com/15_waffler_crescent_cambridge_on/

Similar Properties

View Property

109 Green Gate Boulevard, Cambridge ON N1T 2E2

Beautiful 3+1 Bed Detached Bungalow Backsplit 4 Level in a…

Bedrooms
4
Bathrooms
2
Area
1640 Square Feet

$649,700

View Property

65 Norton Drive, Guelph, ON N1E 7K8

Welcome to 65 Norton Drive, located on a quiet part…

Bedrooms
2
Bathrooms
2

$869,900
Debolender

Menu

  • Home
  • About
  • Buying Tips
  • Selling Tips
  • Testimonials
  • Contact OLD

Contact Info

238 Speedvale Ave W, Guelph, ON N1L 1C9

+1 519 993 5656

deb@deboraholender.com

Find your new Home

  • All Listings
  • Guelph Listing
  • Kitchener Listing
  • Waterloo Listing
  • Cambridge Listing

Copyright © 2026, Deb Olender RE/MAX Guelph Real Estate Centre

|
535 Blue Beech Boulevard, Waterloo, ON N2V 2T4 113 Wheeler Court, Guelph/Eramosa, ON N0B 2K0
Owning a home is a keystone of wealth… both financial affluence and emotional security.

Suze Orman
May 30, 2026 Saturday!
Debolender
  • Login
Forget Password?