Debolender
  • Home
  • About
    • Relocating
    • Testimonials
  • Real Estate Listings
    • Guelph
    • Kitchener
    • Waterloo
    • Cambridge
  • News and Advice
    • Deb’s Blog
    • Home Buying Advice
    • Home Selling Advice
    • Get Listings Sent To You
    • Get Your Free Home Evaluation
  • Contact
Debolender
  • Home
  • About
    • Relocating
    • Testimonials
  • Real Estate Listings
    • Guelph
    • Kitchener
    • Waterloo
    • Cambridge
  • News and Advice
    • Deb’s Blog
    • Home Buying Advice
    • Home Selling Advice
    • Get Listings Sent To You
    • Get Your Free Home Evaluation
  • Contact

51 Sparrow Avenue 90, Cambridge, ON N1T 0E5

  • Home
  • Cambridge

51 Sparrow Avenue 90, Cambridge, ON N1T 0E5

51 Sparrow Avenue 90, Cambridge, ON N1T 0E5

$639,999
  • 3b94cb04-f8f6-4ea0-8056-b2096e581ae3-l.jpeg
  • fae9fcc2-2073-4e12-8a1c-a29efc466301-l.jpeg
  • 5fa5c717-2d1c-4a07-9749-ef470af38278-l.jpeg
  • ff432670-af11-4a93-a8a4-5bb9883bc0be-l.jpeg
  • ba4ee363-3590-4d3f-ae3b-4479f8bdf023-l.jpeg
  • 53e10e04-690b-40bd-ae93-12ca955bfd91-l.jpeg
  • b3b61a4d-9199-4aec-95ce-c48e9bfc9828-l.jpeg
  • cc26c4d1-637f-4419-a6a0-af2b13aa0b1e-l.jpeg
  • 461e425a-f345-4752-a04c-ff8c42f41f61-l.jpeg
  • 3e057d4f-069a-4d18-93f6-c0ec3575d669-l.jpeg
  • e98c3d48-9c06-4fe7-98fd-2acebe758033-l.jpeg
  • 2cf48b0e-f158-4c6e-8450-56768693fb54-l.jpeg
  • 96c08f75-2e25-4daf-9a0a-c447f220d1cc-l.jpeg
  • ef2dcd6b-0811-4790-b1a4-b403a688223d-l.jpeg
  • f7d943e4-1665-44b6-a25f-036c8ba32306-l.jpeg
  • 216cc717-0579-44e5-90cf-c1a33d555472-l.jpeg
  • 45f62e1b-f0f7-47be-9824-133ad2a9202a-l.jpeg
  • 859af1d0-3e5b-4f5d-8cb0-3f239526007e-l.jpeg
  • 490617f6-6c72-4d7c-a98d-b72091bfc2da-l.jpeg
  • 0519dd1b-264d-45d7-944f-172218e834be-l.jpeg
  • 7e1cd940-2c11-4f2a-8ed9-71dc37e47f54-l.jpeg
  • 5f09098a-1e44-4e06-b336-72d3b0eee48c-l.jpeg
  • 505327e3-a2c1-480b-b9cd-5747c32d5211-l.jpeg
  • b11a5269-1b59-452b-82a9-ad45bf710919-l.jpeg
  • eeefb849-91bf-42a8-b563-e04288030cb0-l.jpeg
  • e8cd6c50-d8e1-4768-b3df-1a2b55a0c73d-l.jpeg
  • b5ec210c-85f2-44ae-a97b-6d2aff442842-l.jpeg
  • cf61c7fb-097f-4999-a66f-094446bc3271-l.jpeg
  • 692d324d-a7af-4941-b11e-b2e3161c34d5-l.jpeg
  • 1d00261c-ecf6-4b78-a6a4-451d60a2f8cb-l.jpeg
  • 3c2401e1-0426-4b99-8b8d-75d1d21d9695-l.jpeg
  • 25c4297e-cd1b-4dbe-8be1-d484371fa30f-l.jpeg
  • c1fb4e19-e8d7-4cd5-8c1c-ccf354f949b0-l.jpeg
  • eb01a392-012b-44af-a0a8-d074ea21c019-l.jpeg
  • 9d7d7da0-f2ca-4424-9c4f-7172af6045d8-l.jpeg
  • 70ffb137-7574-4089-847a-9085d48bb84f-l.jpeg
  • 827e49e2-bece-4671-9caf-4962b24d3e77-l.jpeg
  • a2a7475b-bb77-4973-9ba9-4f3f5aef806a-l.jpeg
  • f901849b-97aa-4c97-88f1-ef54e7e069af-l.jpeg
  • 1fd0d0df-75b8-4b79-b4f5-d04dc8d5719e-l.jpeg
  • a0e4e2c2-06be-41d9-92b3-c089b4b0e068-l.jpeg
  • b42250c5-b10e-4b7e-a459-1dd5d306a239-l.jpeg
  • 74a7dc5d-0c6d-4c12-a2e7-130e2b1c18a7-l.jpeg
  • 4266b108-d49c-43d2-ac6f-9220876570aa-l.jpeg
  • 8b9ea8e9-6b4a-4222-bfdc-2ab42241365c-l.jpeg
  • 0ee7bcc2-6111-43c3-81ff-4eae5743e0b7-l.jpeg
  • ffc2415c-b4cf-4e97-ac12-eb4e575448d3-l.jpeg
  • 74b2bc93-c165-40a0-b1f2-0ba6056f4f39-l.jpeg

Property ID:

 RH-1161911-property

Bedrooms
3
Bathrooms
3
Garage
No

Description

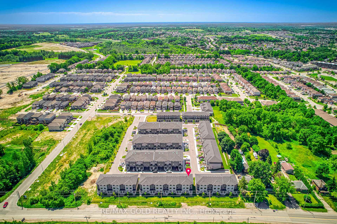
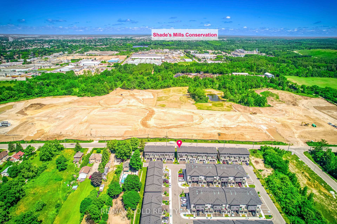
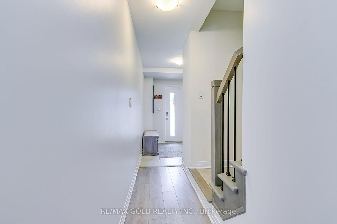
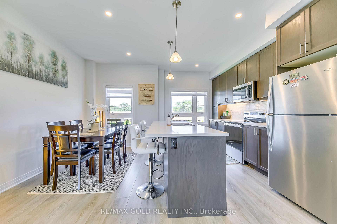
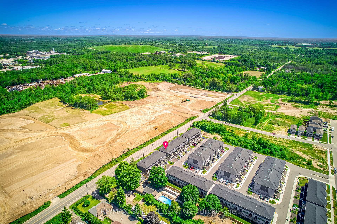
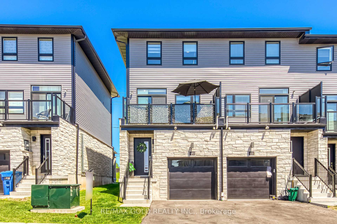
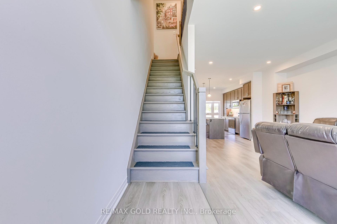
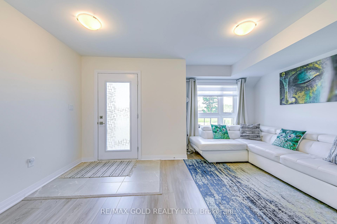
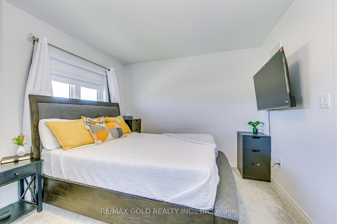
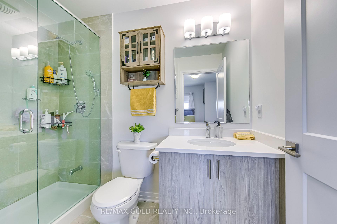
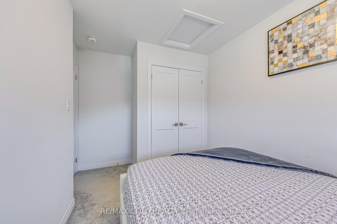
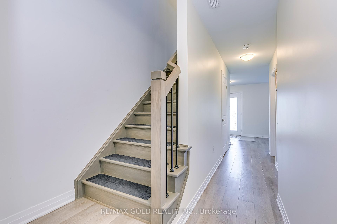
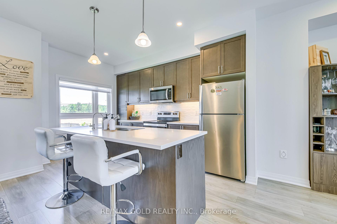
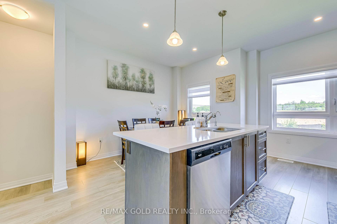
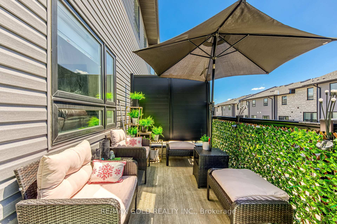
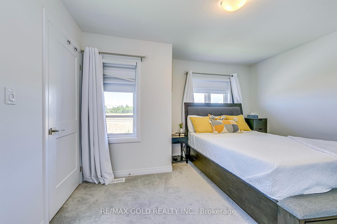
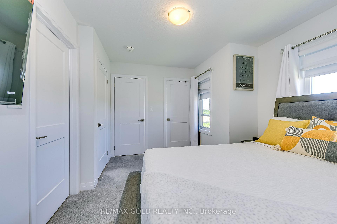
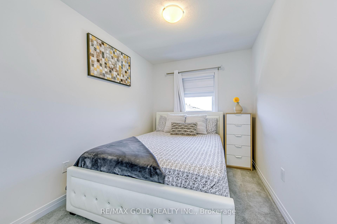
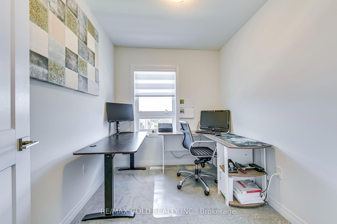
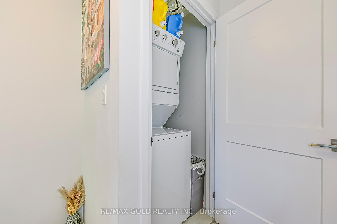
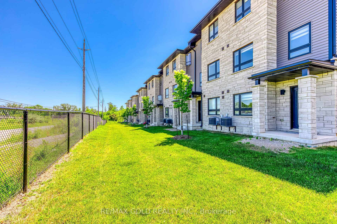
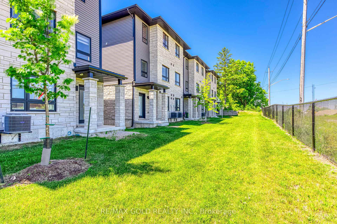
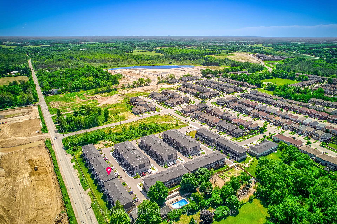
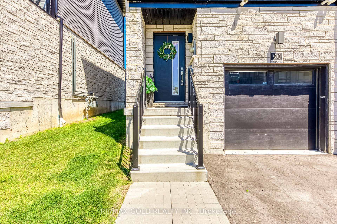
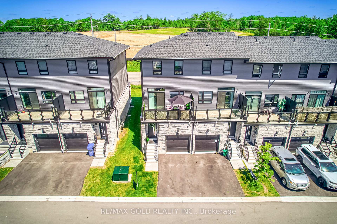
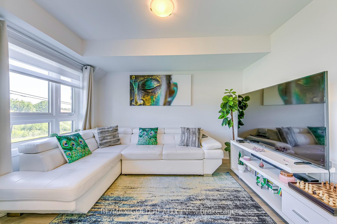
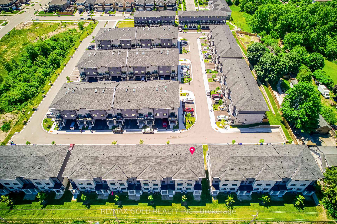

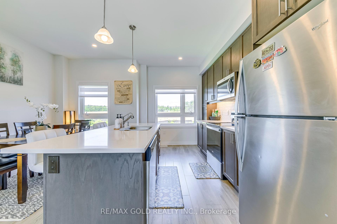
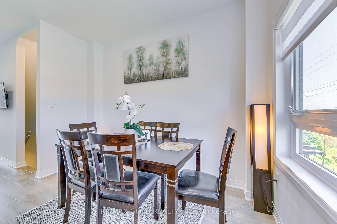
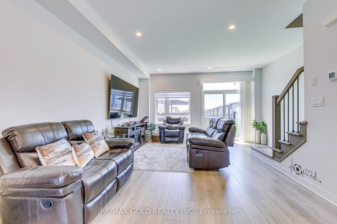
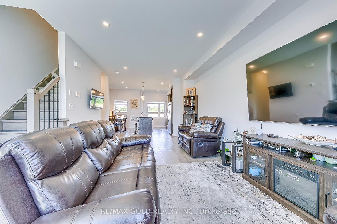
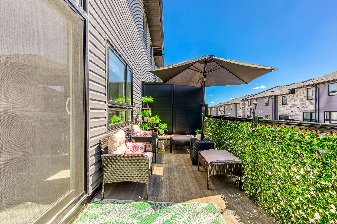
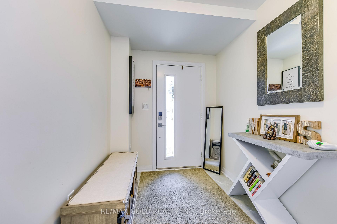
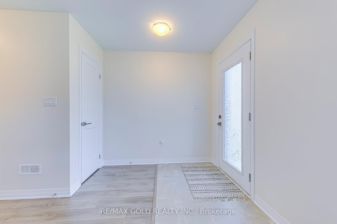

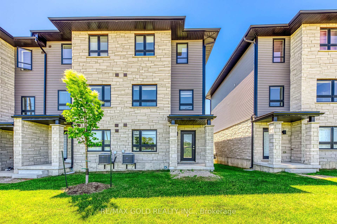
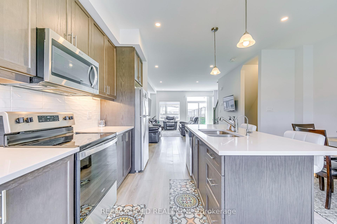
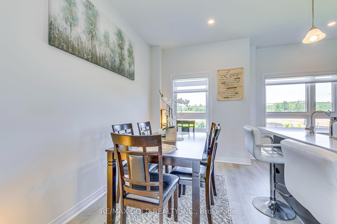
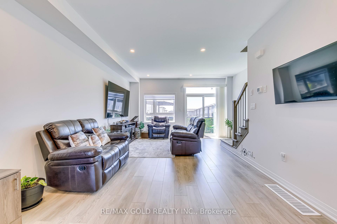
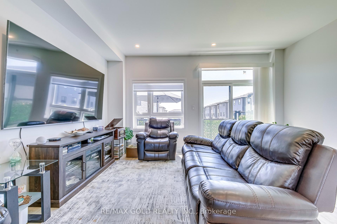
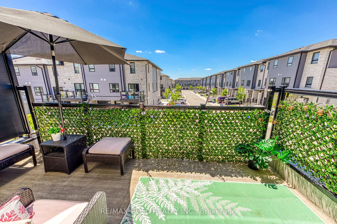
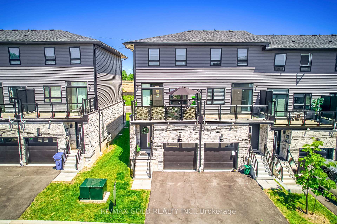
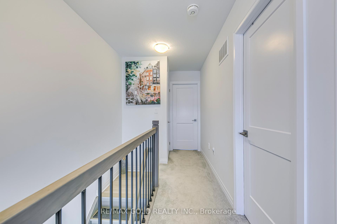
Location! Location! One of the Largest Freehold End unit Townhome, With Backyard. Built in2022by Cable view Homes Located in the desirable Branchton Park neighbourhoods in Cambridge.3Bedrooms, 3 washrooms, 1658 sq.ft, MPAC Report is Attached. One Of the Largest Townhouse in the Complex. Attached Garage & Backyard. Main floor features and open concept layout creating a bright and airy atmosphere. Easy access to a large balcony, The home features laminate flooring, ceramic tile, custom closet, ,2 piece washroom on main floor with 2 full washrooms, Standing Shower with Glass Washroom on upper level. Stainless Steel appliances and quartz counter-tops w/Centre island. Kitchen is perfect for entertaining – with both eat-in space and formal dining. Lots of visitor parking spaces. POTL Fees $76.51 Monthly. close to shopping, dining, public transportation, and major highways. Don’t miss out on this opportunity to own this contemporary home and discover the modern lifestyle that awaits you. Pictures And Virtual Tour has been Added from the Previous Listing when the owner was residing *********** Please click on Virtual Tour to View the entire Property*************

Additional Details

  • Property Age: 0-5
  • Property Sub Type: Att/Row/Townhouse
  • Transaction Type: For Sale
  • Basement: None
  • Heating Source: Gas
  • Heating Type: Forced Air
  • Cooling: Central Air
  • Parking Space: 1
  • Virtual Tour: https://tours.aisonphoto.com/idx/232469
Similar Properties

View Property

116 Ridge Road, Guelph/Eramosa, ON N0B 2K0

This welcoming BUNGALOW TOWNHOME is located on the outskirts of…

Bedrooms
2
Bathrooms
2

$719,000

View Property

254 Kerwood Drive, Cambridge ON N3C 4M5

Welcome to 254 Kerwood Drive, a stunning home nestled in…

Bedrooms
5
Bathrooms
3.5
Area
3058 Square Feet

$1,025,000

Debolender

Menu

  • Home
  • About
  • Buying Tips
  • Selling Tips
  • Testimonials
  • Contact OLD

Contact Info

238 Speedvale Ave W, Guelph, ON N1L 1C9

+1 519 993 5656

deb@deboraholender.com

Find your new Home

  • All Listings
  • Guelph Listing
  • Kitchener Listing
  • Waterloo Listing
  • Cambridge Listing

Copyright © 2026, Deb Olender RE/MAX Guelph Real Estate Centre

|
60 Trafalgar Road, Erin, ON N0B 1Z0 55 Spachman Street, Kitchener, ON N2R 1R7

Owning a home is a keystone of wealth… both financial affluence and emotional security.

Suze Orman
May 30, 2026 Saturday!
Debolender
  • Login
Forget Password?