Debolender
  • Home
  • About
    • Relocating
    • Testimonials
  • Real Estate Listings
    • Guelph
    • Kitchener
    • Waterloo
    • Cambridge
  • News and Advice
    • Deb’s Blog
    • Home Buying Advice
    • Home Selling Advice
    • Get Listings Sent To You
    • Get Your Free Home Evaluation
  • Contact
Debolender
  • Home
  • About
    • Relocating
    • Testimonials
  • Real Estate Listings
    • Guelph
    • Kitchener
    • Waterloo
    • Cambridge
  • News and Advice
    • Deb’s Blog
    • Home Buying Advice
    • Home Selling Advice
    • Get Listings Sent To You
    • Get Your Free Home Evaluation
  • Contact

150 Mcgill Avenue, Erin, ON N0B 1T0

  • Home
  • Erin

150 Mcgill Avenue, Erin, ON N0B 1T0

150 Mcgill Avenue, Erin, ON N0B 1T0

$799,900
  • 04fe75d1-204f-41d0-9402-5ae69395c258-l.jpeg
  • 099fb0f1-cee1-4edc-b1b4-8087c57ab876-l.jpeg
  • 0ae25e22-ff40-4a63-80c8-6e9d36f556f8-l.jpeg
  • 0b2c5adf-dd65-4448-87c1-4ed2f53bfee1-l.jpeg
  • 0b9cd30b-ef03-464c-969f-b0b121b349f6-l.jpeg
  • 0dd06cfa-8cd0-4c2a-9502-e76da419802a-l.jpeg
  • 1000d1f8-017c-4b6c-8879-e5aa702e181a-l.jpeg
  • 135c5df0-b63d-40a4-9c18-1474a6b26a8e-l.jpeg
  • 18a7ae5e-93fc-46db-8560-0722ebfdd2dc-l.jpeg
  • 1924f011-7a80-431b-afca-1a6eb26a6084-l.jpeg
  • 1eb28c5b-4002-4db9-91f6-52acdcb787a6-l.jpeg
  • 257245dc-c42d-4ec3-bac8-3eba5b8575ab-l.jpeg
  • 28d3d13f-2fde-4a40-be89-c30cb1f6382a-l.jpeg
  • 326c32ae-321b-4e8b-9bfb-060468d019bd-l.jpeg
  • 3831dc55-d7d7-4b2d-8902-acf762400d8d-l.jpeg
  • 3ac3f631-cc3d-4d8d-8052-953af91b8bbe-l.jpeg
  • 40a6ccb6-86f2-45f5-ac41-de825a98aa3c-l.jpeg
  • 4c20a759-1537-458d-be40-2b05cc6280c0-l.jpeg
  • 57307ded-8e1f-40f8-af22-ccefa7b88e16-l.jpeg
  • 5838c6f2-b60b-4cf5-bb01-3d8cccd61438-l.jpeg
  • 59d6ef4d-14af-4e06-944c-cd8c8bb5d3dd-l.jpeg
  • 5a19edfd-94c1-45ca-b6be-69f0d32edf3a-l.jpeg
  • 649cb9d4-4f9c-492e-b17b-2e46239d98e8-l.jpeg
  • 714066e6-a970-43d4-a7c5-1c8587d180a5-l.jpeg
  • 7b0c386d-6995-4ea1-a3aa-1bf9bd64959d-l.jpeg
  • 7e14597a-f113-4c44-9a30-5024fc4b4762-l.jpeg
  • 7e619455-f22c-424b-b221-01a9191b9d75-l.jpeg
  • 872488b1-7109-46ca-a938-00c15dba5f5a-l.jpeg
  • 92d6f77e-31f5-4571-8bda-39326f1a80d6-l.jpeg
  • 99d9d00c-681d-44b5-aa07-9e7e2c2cbe07-l.jpeg
  • 9d900fef-0afe-414f-a98c-f3de34fbc79b-l.jpeg
  • a5e17e57-b516-47a1-aacc-ed930b5a6185-l.jpeg
  • ab96a765-90b5-48ea-8a70-8ab1069b3254-l.jpeg
  • ae416c17-5dce-42c6-b9fb-bc42a22ceca0-l.jpeg
  • b7cd6fd0-3902-42c6-a1e8-35abc16ab8bb-l.jpeg
  • cb295bbf-5cd5-4367-9d96-0e691e3139c3-l.jpeg
  • d8be422c-0155-47a8-aaf8-b6810c9e8808-l.jpeg
  • f47f4180-f474-4131-8094-fc5fefcab6bb-l.jpeg
  • f51ec740-70e9-4a81-bb65-91f9dafc4a53-l.jpeg
  • fd5cc2e6-4367-465e-a073-613f70ded1c4-l.jpeg

Property ID:

 RH-1834757-property

Bedrooms
4
Bathrooms
3
Garage
No
Year Built
2026

Description

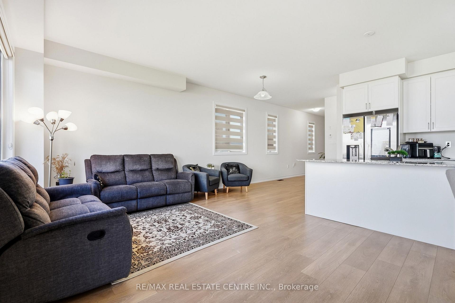
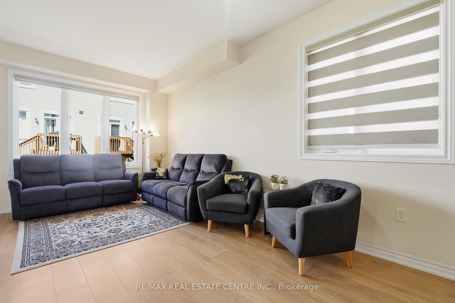
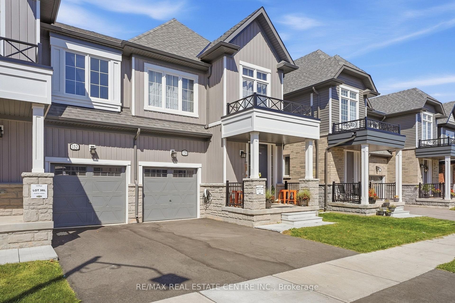
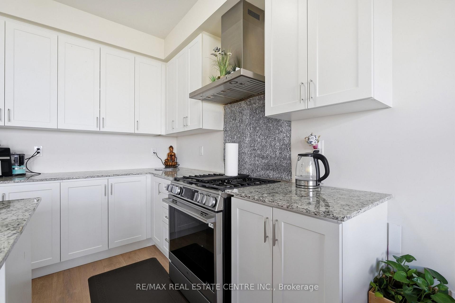
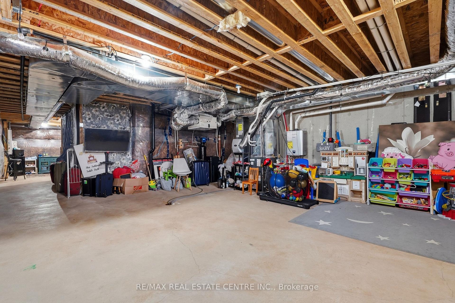
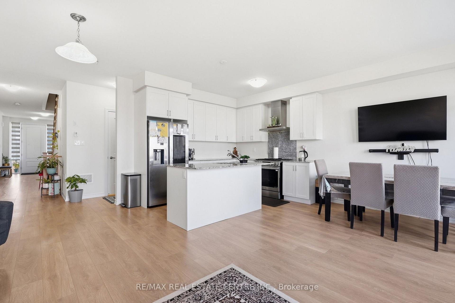
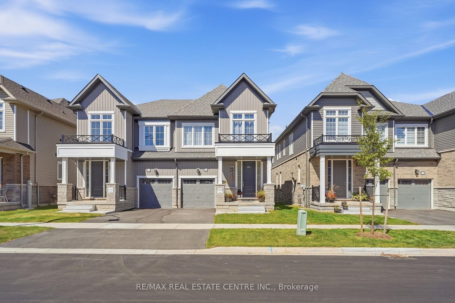
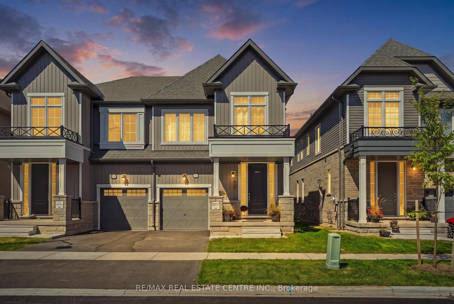
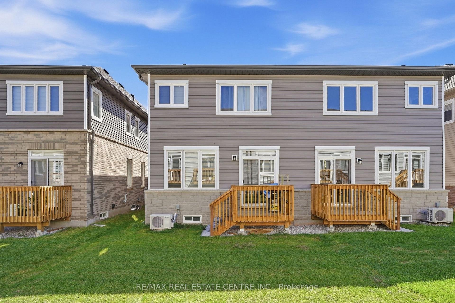
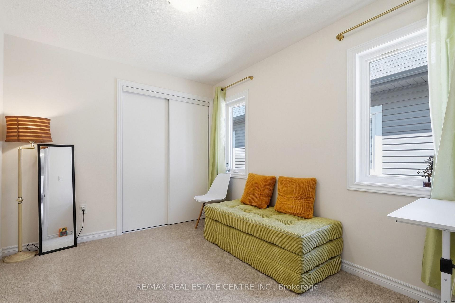
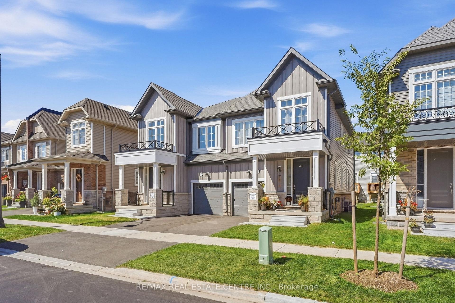
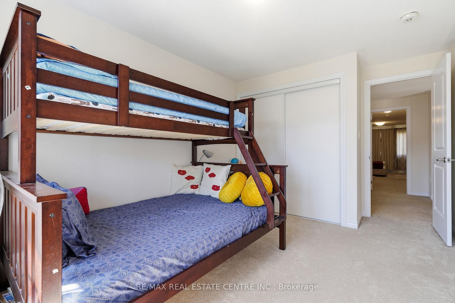
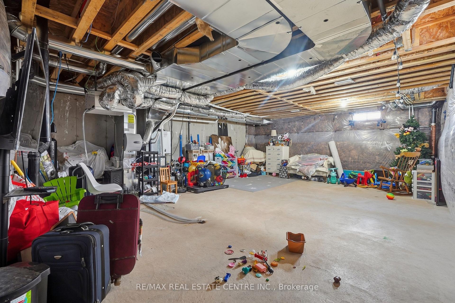
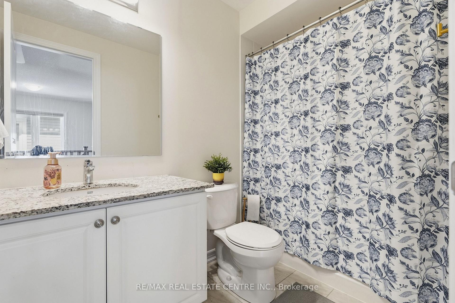
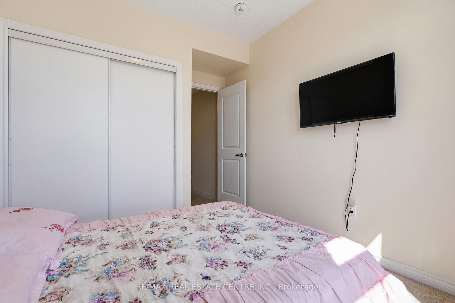
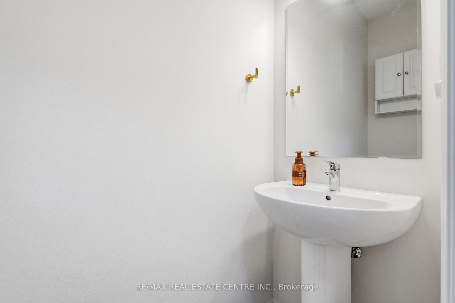
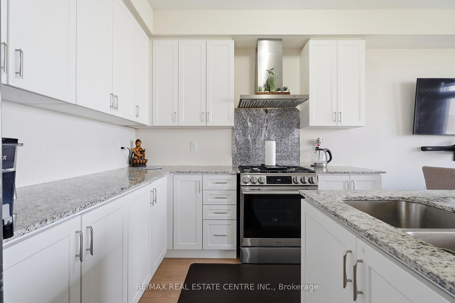
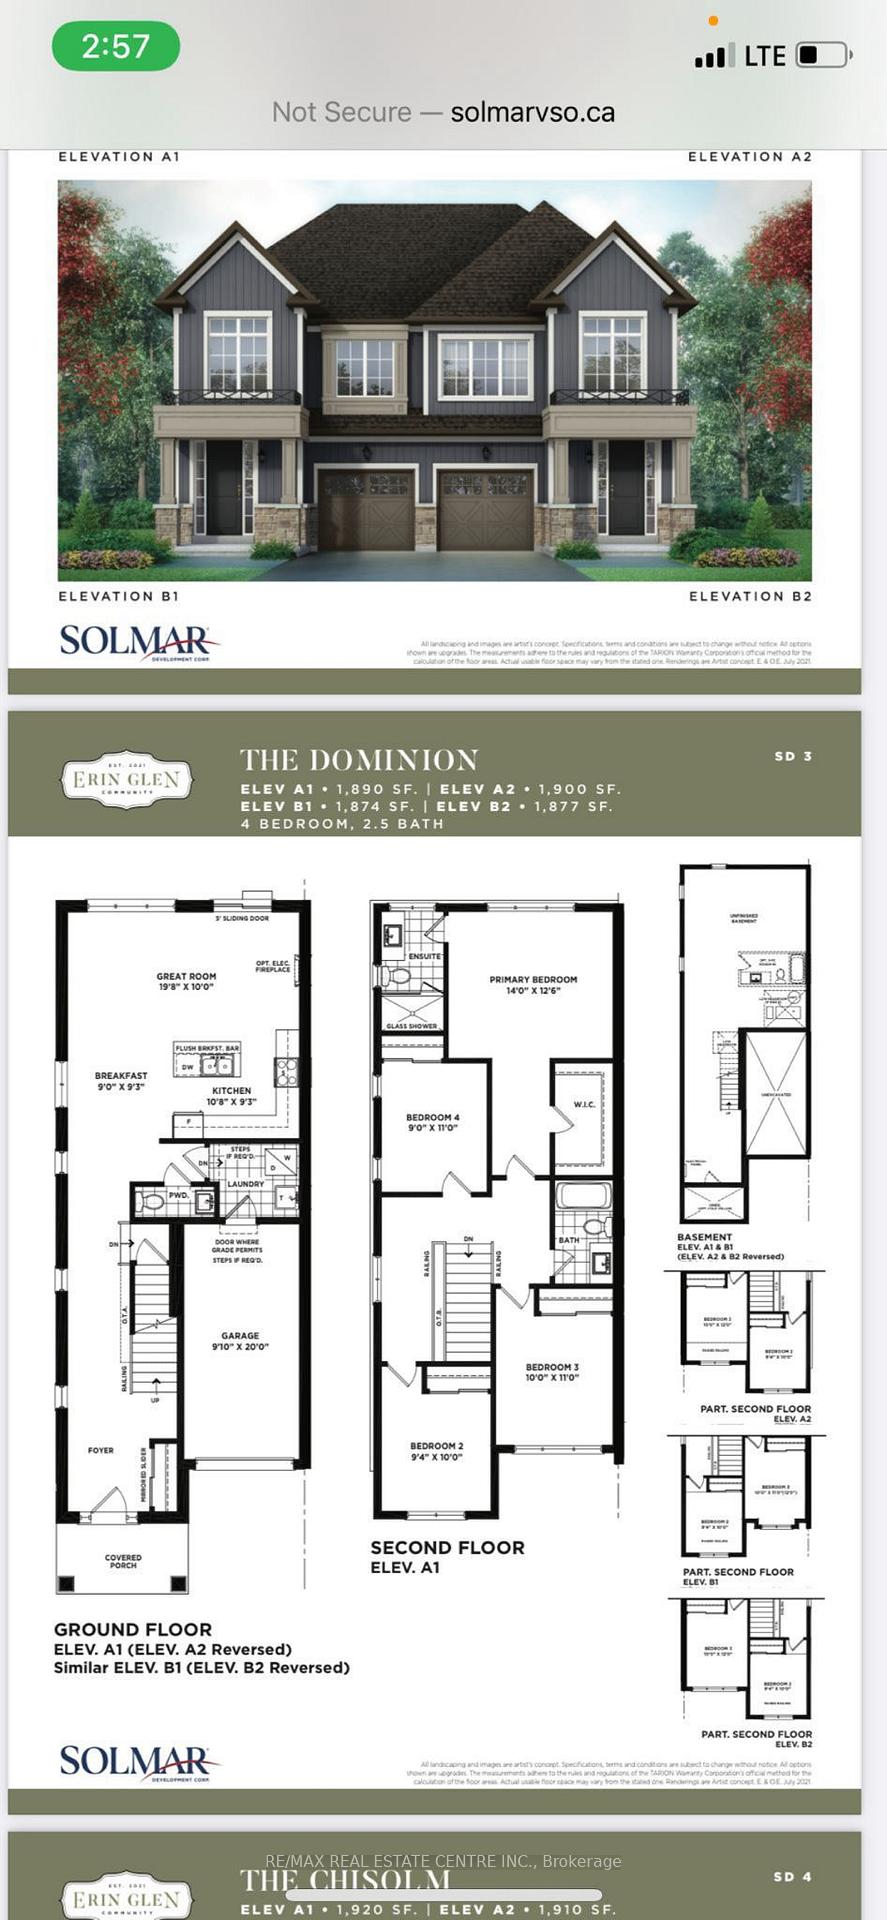
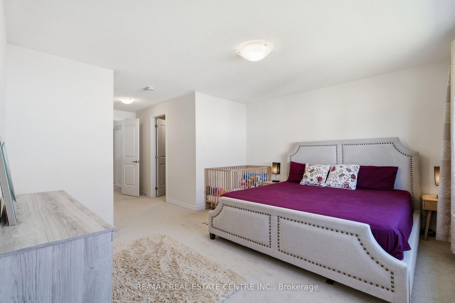
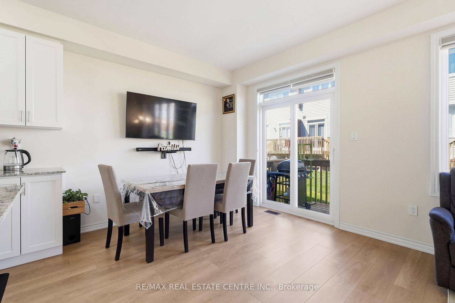
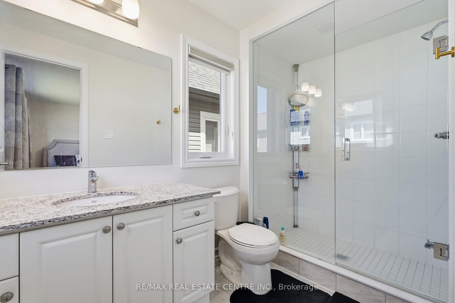
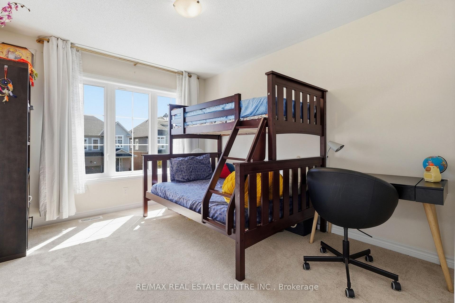
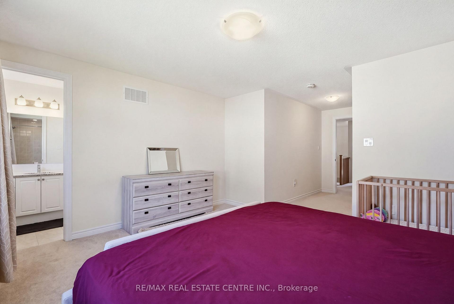
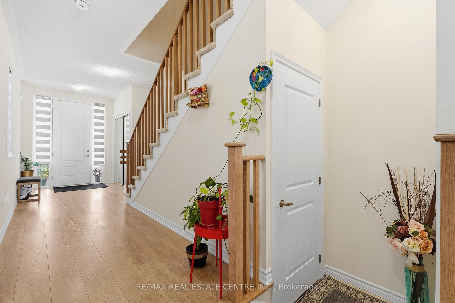
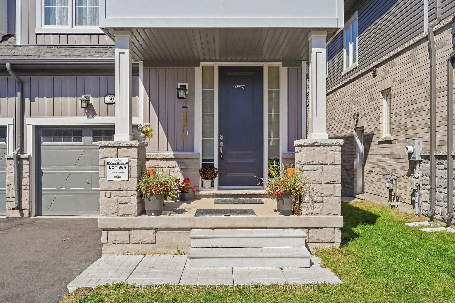
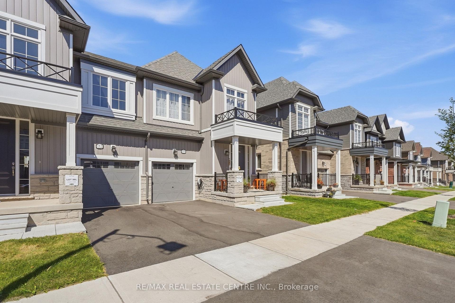
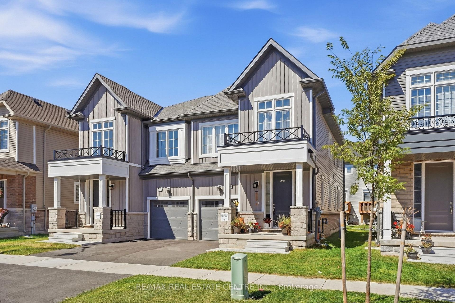
Welcome to 150 McGill Avenue in Erin – a beautifully upgraded 2025-built Solmar home offering approximately 1,909 sq. ft. of thoughtfully designed living space. The Dominion, Elevation B2, features 4 bedrooms, 2.5 bathrooms and an inviting open-concept layout with 9′ ceilings on the main level. Step inside to upgraded main-level flooring, an elegant oak staircase and railing, and a bright, spacious living area designed for both everyday living and entertaining. The modern kitchen features upgraded cabinetry with extended upper cabinets, granite countertops, a breakfast bar, upgraded chimney hood and a natural gas stove. The primary bedroom offers a private ensuite with granite countertops and a walk-in closet, while three additional bedrooms provide excellent space for family, guests or a home office. Enjoy the added convenience of 200-amp electrical panel and a Tesla EV charger, ideal for today’s electric-vehicle lifestyle. The full unfinished basement offers excellent potential for future living space, recreation, a home gym or additional storage. Located in the picturesque Town of Erin, this exceptional newer home offers modern construction, thoughtful upgrades and small-town charm, all within easy reach of surrounding communities and the GTA. 2025 Built | 4 Bedrooms | 2.5 Bathrooms | Approx. 1,909 Sq. Ft. | 9′ Main Ceilings | Upgraded Flooring | Oak Staircase & Railing | Upgraded Kitchen | Granite Counters | Natural Gas Stove | 200-Amp Service | Tesla EV Charger | Unfinished Basement.

Additional Details

  • Property Sub Type: Semi-Detached
  • Transaction Type: For Sale
  • Basement: Full, Unfinished
  • Heating Source: Gas
  • Heating Type: Forced Air
  • Cooling: Central Air
  • Parking Space: 1
  • Virtual Tour: https://view.jmmediaphotos.com/order/6ce7f9d5-c5a1-4a2c-dbd2-08deed705545?version=30_195&branding=false
  • MLS Status: New

Similar Properties

View Property

17 Erin Heights Drive, Erin, ON N0B 1T0

Just imagine this… slide open the door from the kitchen…

Bedrooms
4
Bathrooms
2

$1,284,000
View Property

469 Activa Avenue, Kitchener, ON N2E 4B9

Welcome to 469 Activa Avenue, Kitchener! Located in the family-friendly…

Bedrooms
4
Bathrooms
2

$649,344

Debolender

Menu

  • Home
  • About
  • Buying Tips
  • Selling Tips
  • Testimonials
  • Contact

Contact Info

238 Speedvale Ave W, Guelph, ON N1L 1C9

+1 519 993 5656

deb@deboraholender.com

Find your new Home

  • All Listings
  • Guelph Listing
  • Kitchener Listing
  • Waterloo Listing
  • Cambridge Listing

Copyright © 2026, Deb Olender RE/MAX Guelph Real Estate Centre

|
76 Abbey Road W, Orangeville, ON L9W 5E5 800 Paramount Drive 77, Hamilton, ON L8J 3V9
Owning a home is a keystone of wealth… both financial affluence and emotional security.

Suze Orman
October 16, 2026 Friday!
Debolender
  • Login
Forget Password?

OTP Verification

Please enter the 6-digit OTP sent to your email.

Time remaining: 05:00