Debolender
  • Home
  • About
    • Relocating
    • Testimonials
  • Real Estate Listings
    • Guelph
    • Kitchener
    • Waterloo
    • Cambridge
  • News and Advice
    • Deb’s Blog
    • Home Buying Advice
    • Home Selling Advice
    • Get Listings Sent To You
    • Get Your Free Home Evaluation
  • Contact
Debolender
  • Home
  • About
    • Relocating
    • Testimonials
  • Real Estate Listings
    • Guelph
    • Kitchener
    • Waterloo
    • Cambridge
  • News and Advice
    • Deb’s Blog
    • Home Buying Advice
    • Home Selling Advice
    • Get Listings Sent To You
    • Get Your Free Home Evaluation
  • Contact

155 Bakersfield Drive, Cambridge ON N1R 6X9

  • Home
  • Cambridge

155 Bakersfield Drive, Cambridge ON N1R 6X9

155 Bakersfield Drive, Cambridge ON N1R 6X9

$659,900
  • 512af592d5b81d9cd90c8f672b8803cb-m1.jpeg
  • 512af592d5b81d9cd90c8f672b8803cb-m2.jpeg
  • 512af592d5b81d9cd90c8f672b8803cb-m3.jpeg
  • 512af592d5b81d9cd90c8f672b8803cb-m4.jpeg
  • 512af592d5b81d9cd90c8f672b8803cb-m5.jpeg
  • 512af592d5b81d9cd90c8f672b8803cb-m6.jpeg
  • 512af592d5b81d9cd90c8f672b8803cb-m7.jpeg
  • 512af592d5b81d9cd90c8f672b8803cb-m8.jpeg
  • 512af592d5b81d9cd90c8f672b8803cb-m9.jpeg
  • 512af592d5b81d9cd90c8f672b8803cb-m10.jpeg
  • 512af592d5b81d9cd90c8f672b8803cb-m11.jpeg
  • 512af592d5b81d9cd90c8f672b8803cb-m12.jpeg
  • 512af592d5b81d9cd90c8f672b8803cb-m13.jpeg
  • 512af592d5b81d9cd90c8f672b8803cb-m14.jpeg
  • 512af592d5b81d9cd90c8f672b8803cb-m15.jpeg
  • 512af592d5b81d9cd90c8f672b8803cb-m16.jpeg
  • 512af592d5b81d9cd90c8f672b8803cb-m17.jpeg
  • 512af592d5b81d9cd90c8f672b8803cb-m18.jpeg
  • 512af592d5b81d9cd90c8f672b8803cb-m19.jpeg
  • 512af592d5b81d9cd90c8f672b8803cb-m20.jpeg
  • 512af592d5b81d9cd90c8f672b8803cb-m21.jpeg
  • 512af592d5b81d9cd90c8f672b8803cb-m22.jpeg
  • 512af592d5b81d9cd90c8f672b8803cb-m23.jpeg
  • 512af592d5b81d9cd90c8f672b8803cb-m24.jpeg

Property ID:

 RH-1250273-property

Featured
Bedrooms
4
Bathrooms
2
Garage
Yes
Year Built
1978
Area
1116 Square Feet

Description

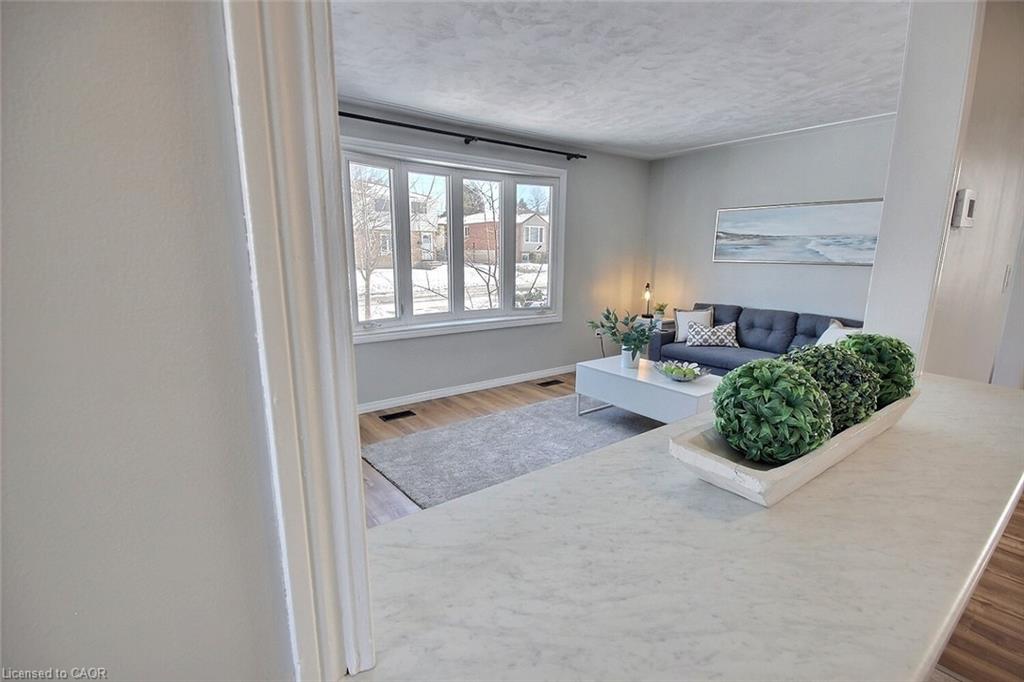
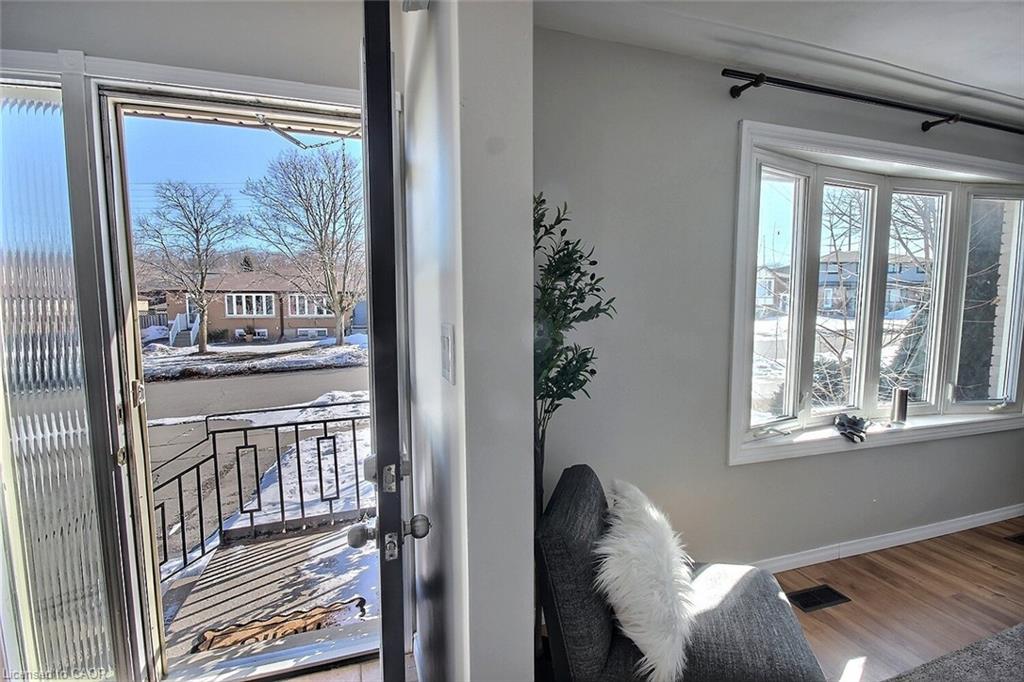
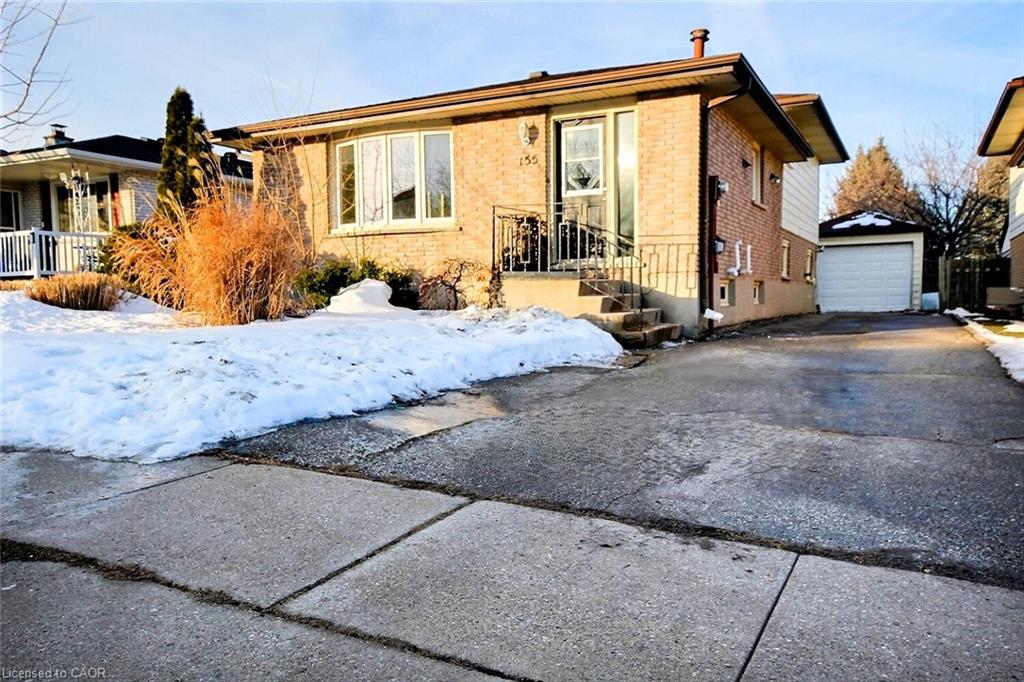
Nicely upgraded four-level backsplit in move-in condition, featuring a smartly designed layout and an oversized detached garage.
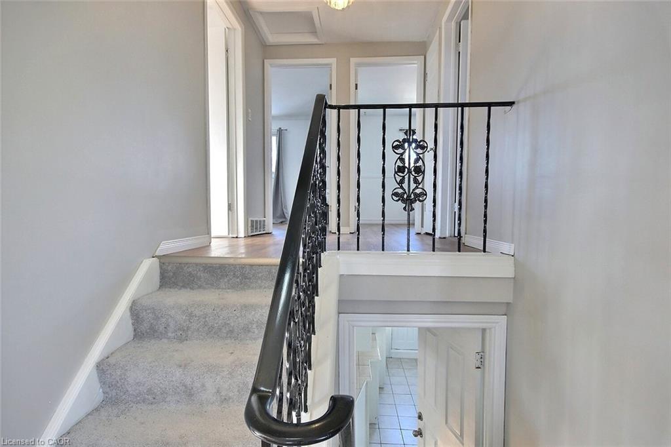
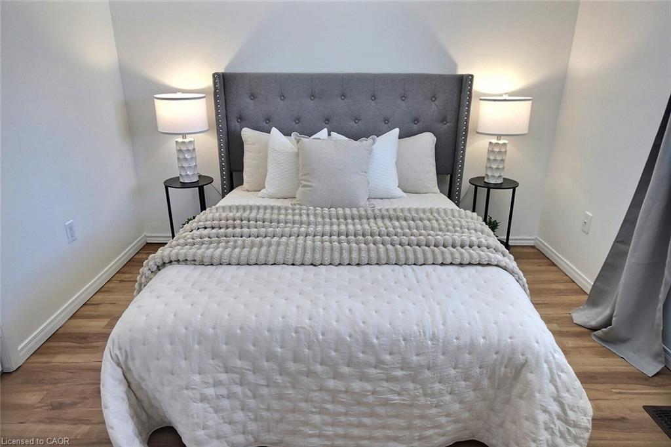
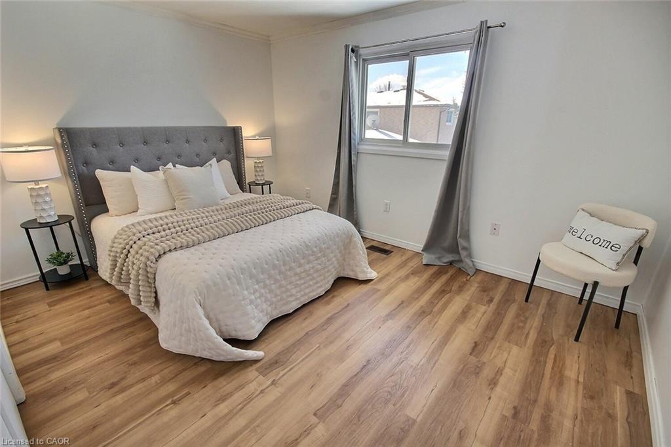
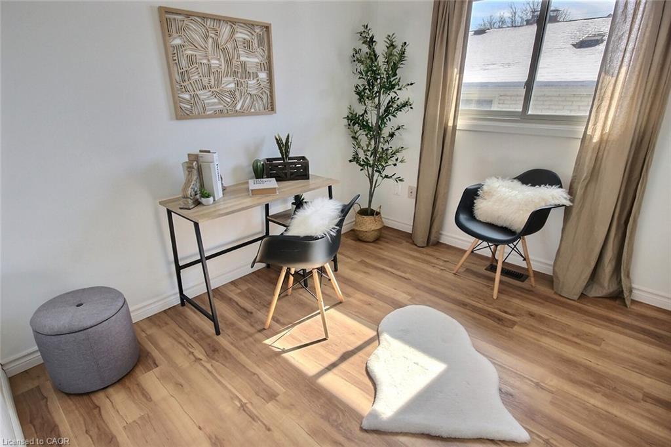
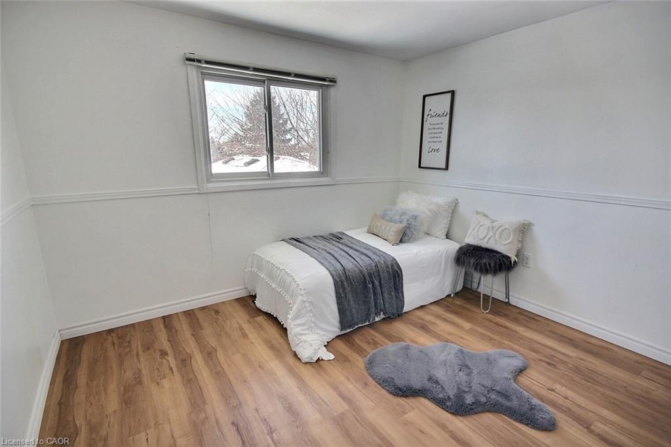
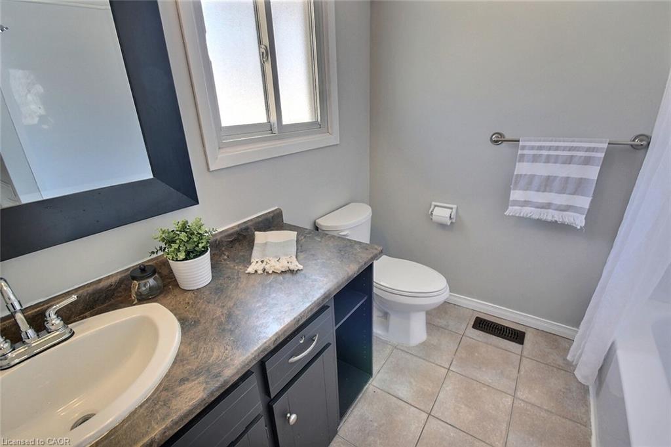
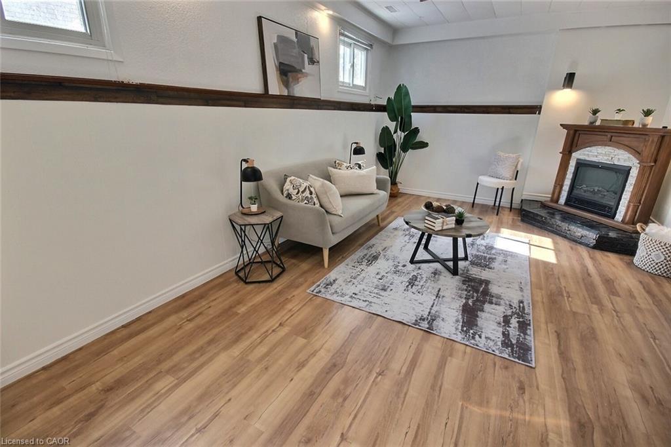
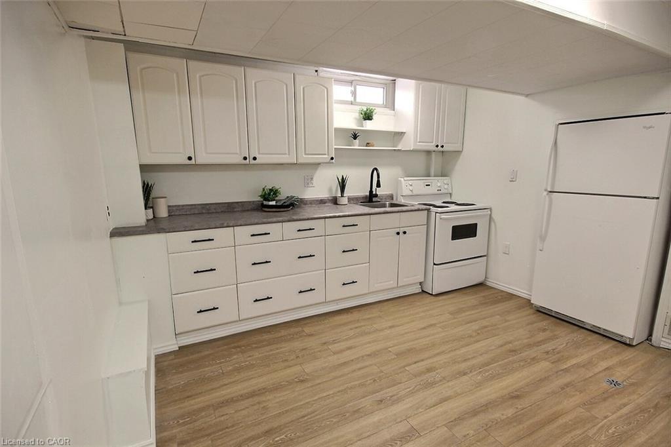
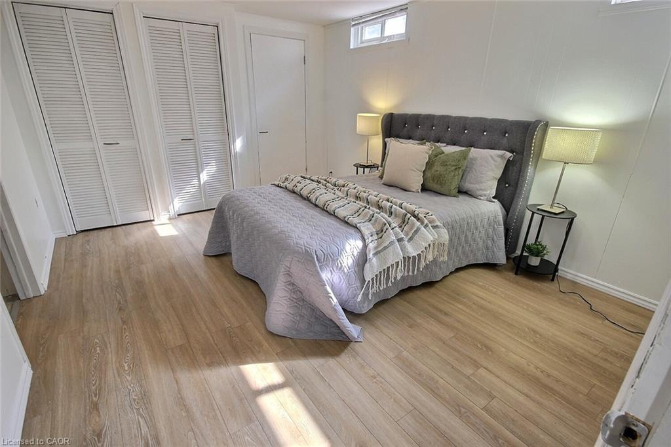
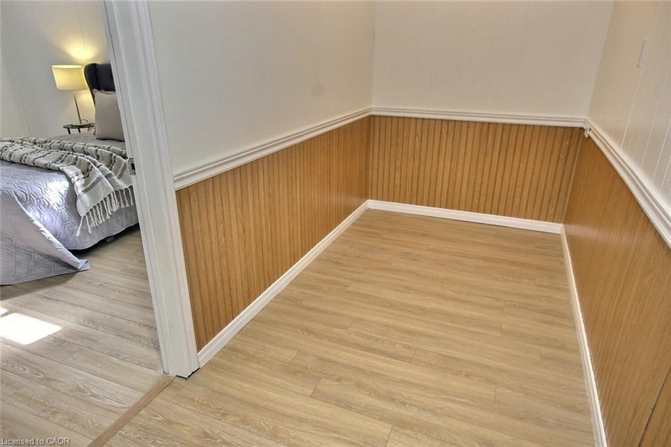
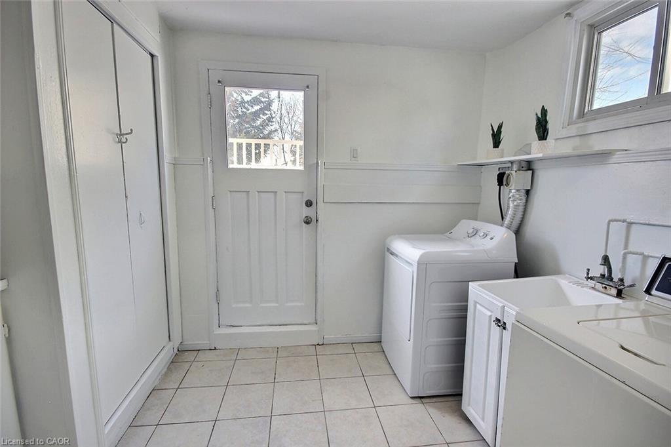
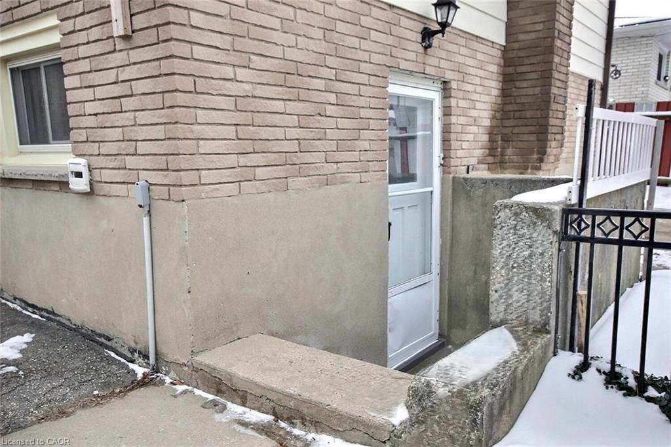
The main kitchen shines with new countertops, stainless-steel appliances, and fresh paint in today’s colours. The living and dining rooms feature new flooring that flows throughout most of the home, creating an easy and stylish feel. Upstairs offers three freshly painted bedrooms with new easy-care flooring and a spacious four-piece bathroom — perfectly sized for comfort and relaxation. The lower levels provide exceptional flexibility with a dedicated in-law suite complete with a separate entrance. This area includes a large family room, an additional bedroom with a wall-to-wall closet, an office/den, a second eat-in kitchen, and a full bathroom — ideal for extended family, guests, or potential rental income. A convenient walk-up leads to a private, fully fenced backyard, perfect for summertime gatherings or quiet evenings outdoors.
Conveniently located near schools, shopping, downtown, parks, and walking trails, this home offers comfort, practicality, and versatility for modern living. A truly delightful property with income potential!

Additional Details

  • Property Age: 1978
  • Property Sub Type: Single Family Residence
  • Zoning: R5
  • Transaction Type: Sale
  • Basement: Full, Finished
  • Heating: Forced Air, Natural Gas
  • Cooling: Private Drive Single Wide, Private Drive Double Wide
  • Parking Space: 5
  • Virtual Tour: https://youtu.be/Kj-AzjGvIno?si=bm_9_rophf0VVtRF

Similar Properties

View Property

140 Arthur Street N, Guelph ON N1E 4V2

Charming Century Home with River Views in the Heart of…

Bedrooms
2
Bathrooms
1
Area
598 Square Feet

$490,000

View Property

11-68 Cedar Street, Paris ON N3L 0L4

Welcome to 11–68 Cedar Street, Paris — a stunning, nearly…

Bedrooms
3
Bathrooms
3
Area
1975 Square Feet

$1,195,000

Debolender

Menu

  • Home
  • About
  • Buying Tips
  • Selling Tips
  • Testimonials
  • Contact OLD

Contact Info

1499 Gordon St Guelph, ON N1L 1C9

+1 519 993 5656

deb@deboraholender.com

Find your new Home

  • All Listings
  • Guelph Listing
  • Kitchener Listing
  • Waterloo Listing
  • Cambridge Listing

Copyright © 2022, Deb Olender RE/MAX Guelph Real Estate Centre

|
61 Sandsprings Crescent, Kitchener ON N2E 2A5 23-41 Rhonda Road, Guelph ON N1H 6H1

Owning a home is a keystone of wealth… both financial affluence and emotional security.

Suze Orman
May 10, 2026 Sunday!
Debolender
  • Login
Forget Password?