Debolender
  • Home
  • About
    • Relocating
    • Testimonials
  • Real Estate Listings
    • Guelph
    • Kitchener
    • Waterloo
    • Cambridge
  • News and Advice
    • Deb’s Blog
    • Home Buying Advice
    • Home Selling Advice
    • Get Listings Sent To You
    • Get Your Free Home Evaluation
  • Contact
Debolender
  • Home
  • About
    • Relocating
    • Testimonials
  • Real Estate Listings
    • Guelph
    • Kitchener
    • Waterloo
    • Cambridge
  • News and Advice
    • Deb’s Blog
    • Home Buying Advice
    • Home Selling Advice
    • Get Listings Sent To You
    • Get Your Free Home Evaluation
  • Contact

238 Law Drive, Guelph ON N1E 0P6

  • Home
  • Guelph

238 Law Drive, Guelph ON N1E 0P6

238 Law Drive, Guelph ON N1E 0P6

$585,000
  • 874c798ca5429156ae3b3f1e8b6bbc1f-m1.jpeg
  • 874c798ca5429156ae3b3f1e8b6bbc1f-m2.jpeg
  • 874c798ca5429156ae3b3f1e8b6bbc1f-m3.jpeg
  • 874c798ca5429156ae3b3f1e8b6bbc1f-m4.jpeg
  • 874c798ca5429156ae3b3f1e8b6bbc1f-m5.jpeg
  • 874c798ca5429156ae3b3f1e8b6bbc1f-m6.jpeg
  • 874c798ca5429156ae3b3f1e8b6bbc1f-m7.jpeg
  • 874c798ca5429156ae3b3f1e8b6bbc1f-m8.jpeg
  • 874c798ca5429156ae3b3f1e8b6bbc1f-m9.jpeg
  • 874c798ca5429156ae3b3f1e8b6bbc1f-m10.jpeg
  • 874c798ca5429156ae3b3f1e8b6bbc1f-m11.jpeg
  • 874c798ca5429156ae3b3f1e8b6bbc1f-m12.jpeg
  • 874c798ca5429156ae3b3f1e8b6bbc1f-m13.jpeg
  • 874c798ca5429156ae3b3f1e8b6bbc1f-m14.jpeg
  • 874c798ca5429156ae3b3f1e8b6bbc1f-m15.jpeg
  • 874c798ca5429156ae3b3f1e8b6bbc1f-m16.jpeg
  • 874c798ca5429156ae3b3f1e8b6bbc1f-m17.jpeg
  • 874c798ca5429156ae3b3f1e8b6bbc1f-m18.jpeg
  • 874c798ca5429156ae3b3f1e8b6bbc1f-m19.jpeg
  • 874c798ca5429156ae3b3f1e8b6bbc1f-m20.jpeg
  • 874c798ca5429156ae3b3f1e8b6bbc1f-m21.jpeg
  • 874c798ca5429156ae3b3f1e8b6bbc1f-m22.jpeg
  • 874c798ca5429156ae3b3f1e8b6bbc1f-m23.jpeg
  • 874c798ca5429156ae3b3f1e8b6bbc1f-m24.jpeg
  • 874c798ca5429156ae3b3f1e8b6bbc1f-m25.jpeg
  • 874c798ca5429156ae3b3f1e8b6bbc1f-m26.jpeg
  • 874c798ca5429156ae3b3f1e8b6bbc1f-m27.jpeg
  • 874c798ca5429156ae3b3f1e8b6bbc1f-m28.jpeg
  • 874c798ca5429156ae3b3f1e8b6bbc1f-m29.jpeg
  • 874c798ca5429156ae3b3f1e8b6bbc1f-m30.jpeg
  • 874c798ca5429156ae3b3f1e8b6bbc1f-m31.jpeg
  • 874c798ca5429156ae3b3f1e8b6bbc1f-m32.jpeg
  • 874c798ca5429156ae3b3f1e8b6bbc1f-m33.jpeg
  • 874c798ca5429156ae3b3f1e8b6bbc1f-m34.jpeg
  • 874c798ca5429156ae3b3f1e8b6bbc1f-m35.jpeg
  • 874c798ca5429156ae3b3f1e8b6bbc1f-m36.jpeg
  • 874c798ca5429156ae3b3f1e8b6bbc1f-m37.jpeg
  • 874c798ca5429156ae3b3f1e8b6bbc1f-m38.jpeg
  • 874c798ca5429156ae3b3f1e8b6bbc1f-m39.jpeg
  • 874c798ca5429156ae3b3f1e8b6bbc1f-m40.jpeg
  • 874c798ca5429156ae3b3f1e8b6bbc1f-m41.jpeg

Property ID:

 RH-1425358-property

Bedrooms
3
Bathrooms
2.5
Garage
Yes
Year Built
2019
Area
1421 Square Feet

Description

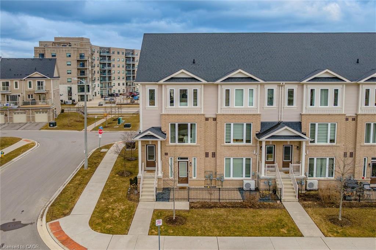
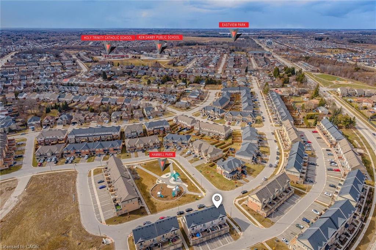
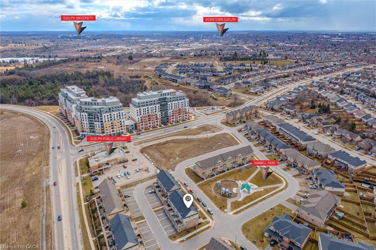
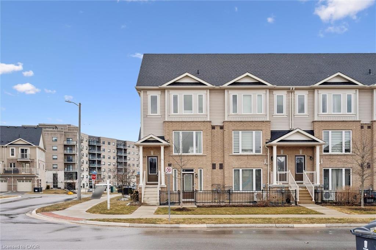
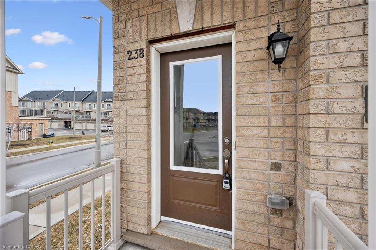
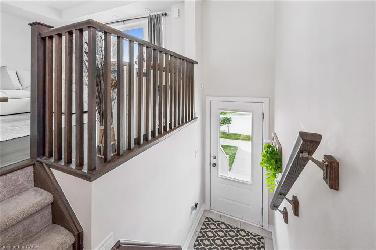
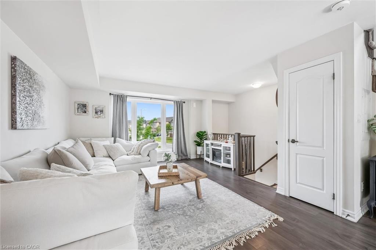
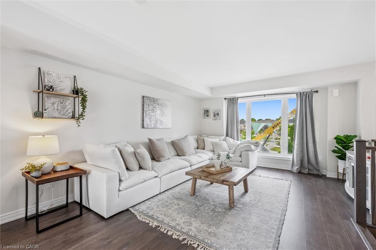
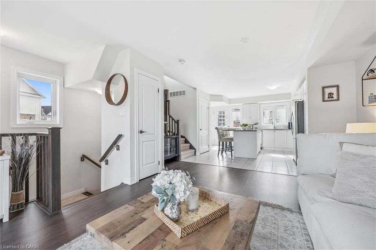
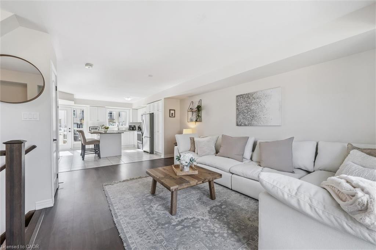
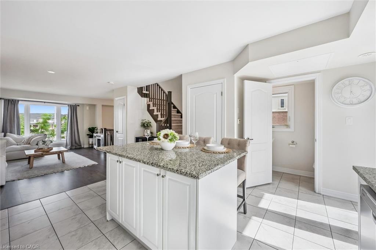
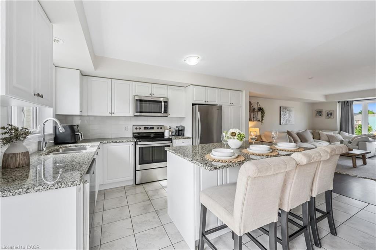
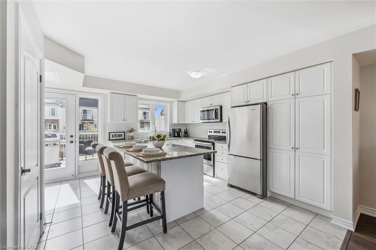
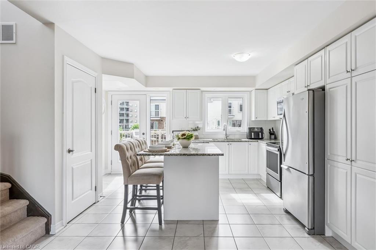
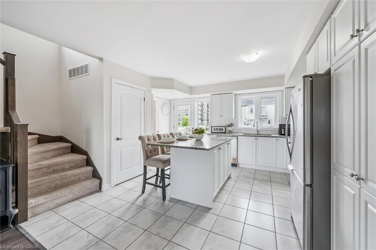
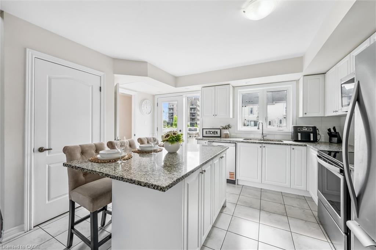
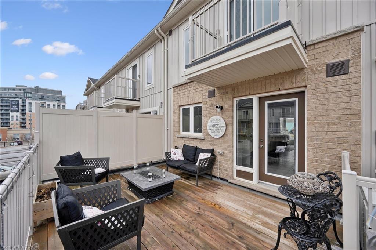
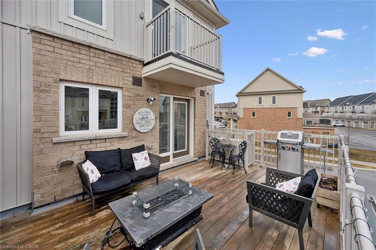
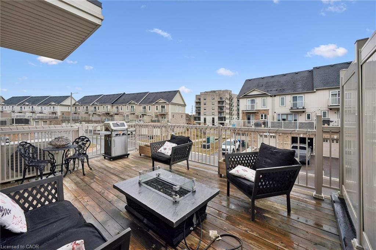
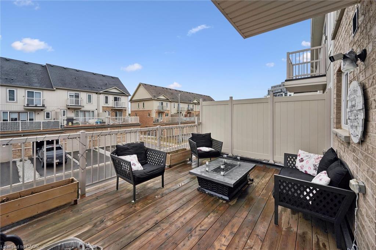
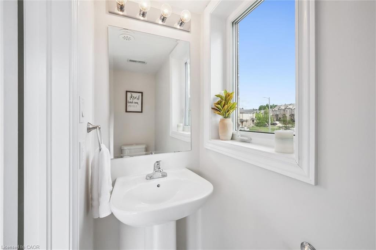
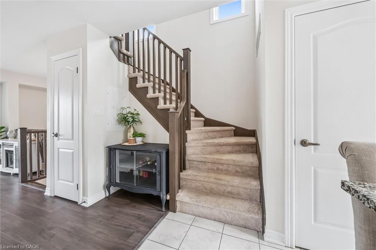
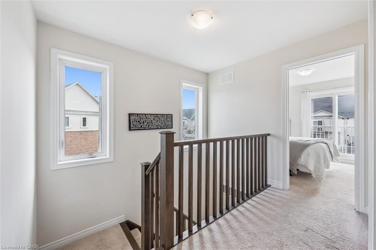
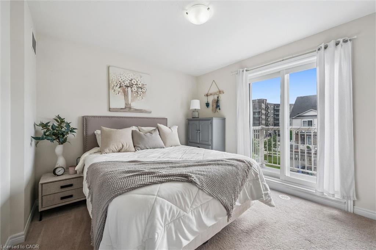
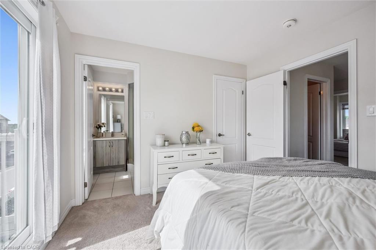
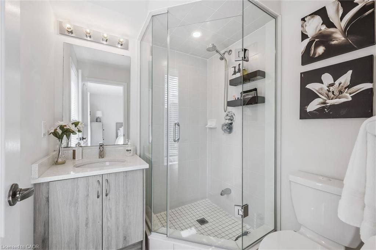
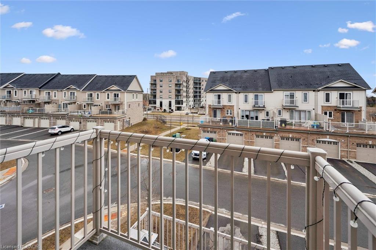
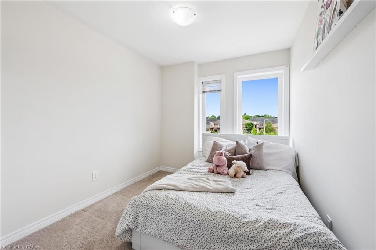
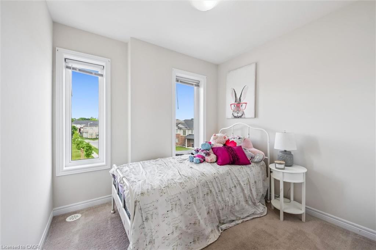
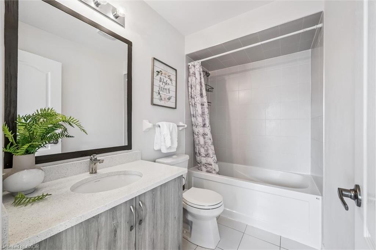
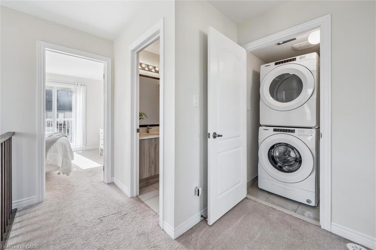
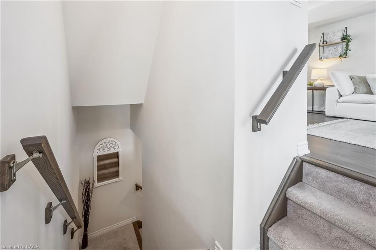
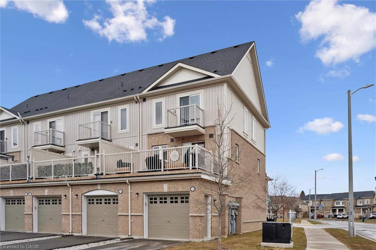
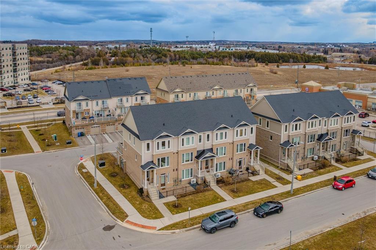
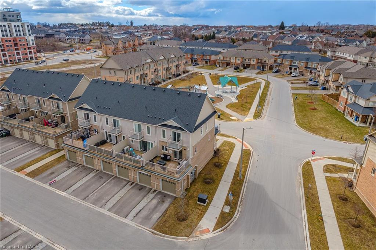
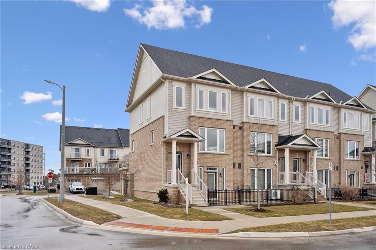
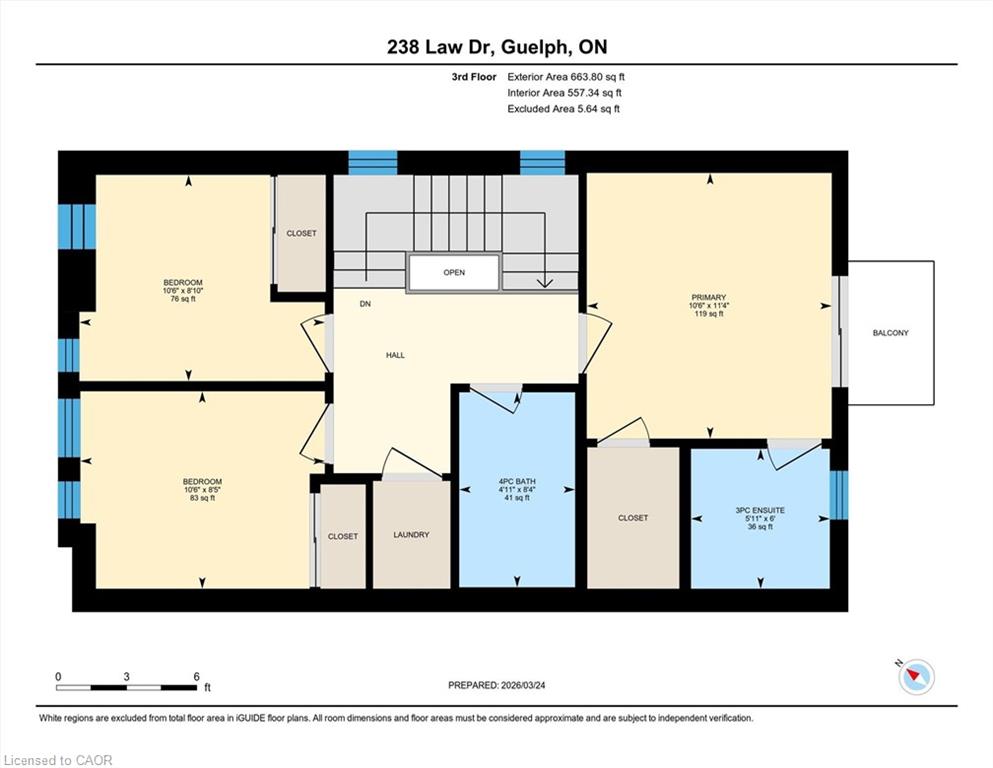
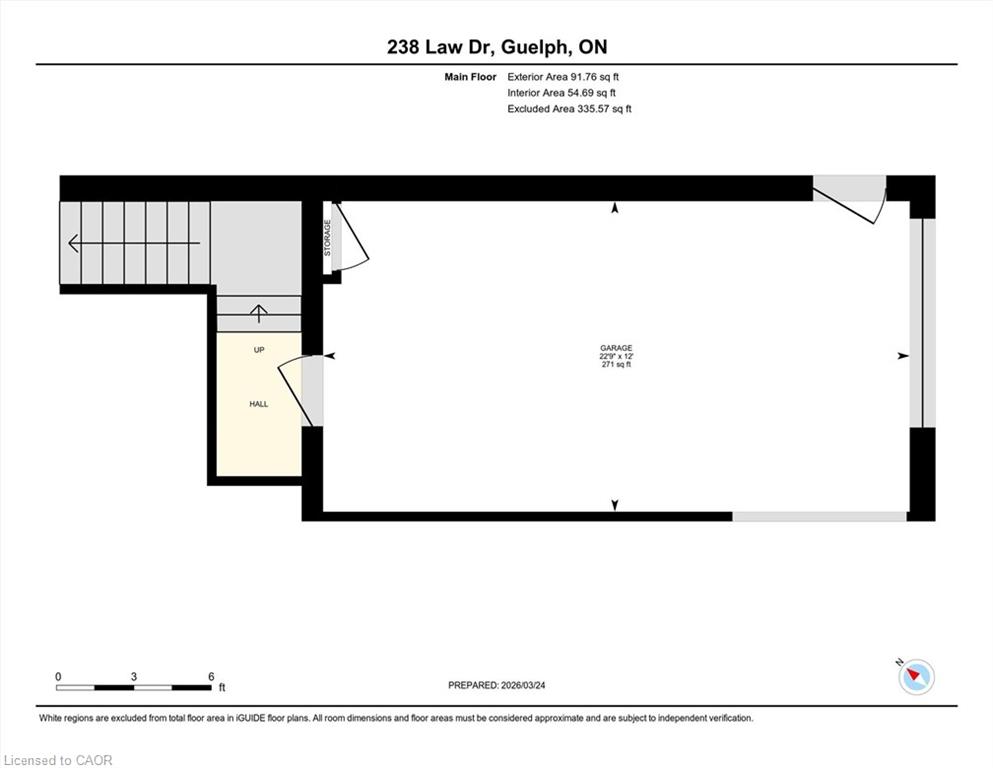
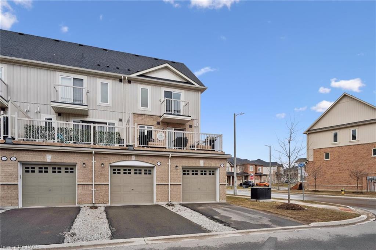
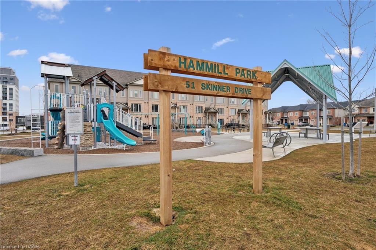
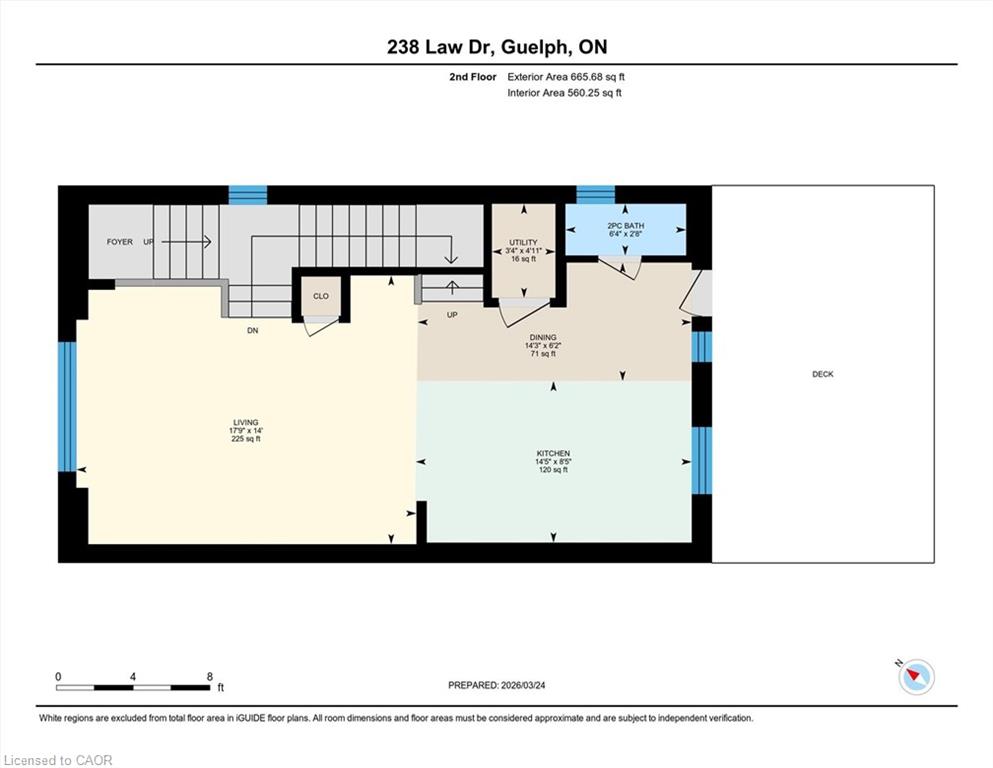
Three-bedroom, three-bathroom homes with a garage don’t come up for often in these townhouse blocks. This end-unit was built in 2019, features a spacious living room/dining room with luxury vinyl flooring and a large window to allow plenty of natural light. Open to the kitchen, which features lots of beautiful white cabinetry, an island with granite counters, stainless steel appliances, a subway tile backsplash and doors leading to a private terrace that can easily fit a large table and chairs. There is also a powder room on this level. Upstairs has three bedrooms and two bathrooms – the primary bedroom has a walk in closet, ensuite bathroom with quartz counters and a walk-in shower. There is also a sliding door to a private balcony from this bedroom. A very convenient laundry room completes this level. Downstairs provides interior access to a single car garage, plus you have a second parking spot in your driveway. There is a park directly across the street, so there are no neighbours obstructing your front view!. The east end of Guelph has fantastic schools, a public library, Eastview Park with a splash pad, disc golf, and soccer fields, amazing walking trails and great access to the GTA from Guelph Line!. Of note: On-demand water heater, dishwasher (2026),water softener (2025), and low condo fees of $197.14.

Additional Details

  • Property Age: 2019
  • Property Sub Type: Row/Townhouse
  • Zoning: R.3A-53
  • Transaction Type: Sale
  • Basement: None
  • Heating: Forced Air, Natural Gas
  • Cooling: Private Drive Single Wide
  • Parking Space: 2
  • Virtual Tour: https://media.visualadvantage.ca/238-Law-Dr

Similar Properties

View Property

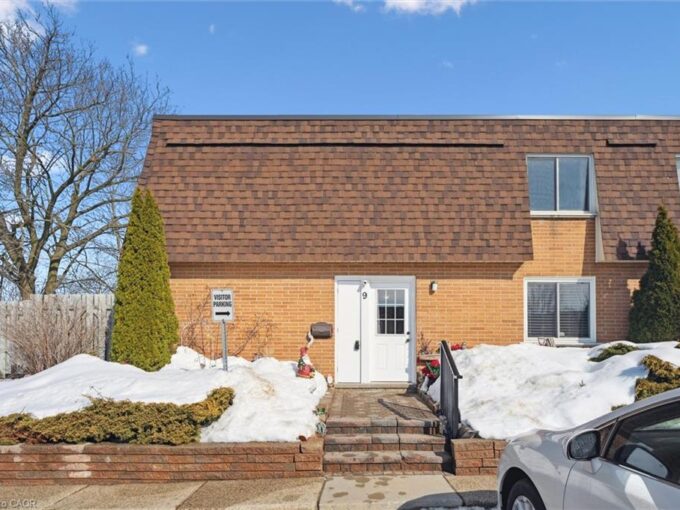
9-120 Country Club Drive, Guelph ON N1E 3K7

Welcome to 120 Country Club Drivel, Unit #9. A beautifully…

Bedrooms
3
Bathrooms
1.5
Area
1214 Square Feet

$499,900
View Property

7 Cambridge Street, Guelph, ON N1H 2T8

Attention first-time buyers and investors-this is the opportunity you’ve been…

Bedrooms
5
Bathrooms
2

$874,900
Debolender

Menu

  • Home
  • About
  • Buying Tips
  • Selling Tips
  • Testimonials
  • Contact

Contact Info

238 Speedvale Ave W, Guelph, ON N1L 1C9

+1 519 993 5656

deb@deboraholender.com

Find your new Home

  • All Listings
  • Guelph Listing
  • Kitchener Listing
  • Waterloo Listing
  • Cambridge Listing

Copyright © 2026, Deb Olender RE/MAX Guelph Real Estate Centre

|
138 Courtland Avenue E, Kitchener ON N2G 2V1 16 Kenwood Crescent, Guelph ON N1H 6E5

Owning a home is a keystone of wealth… both financial affluence and emotional security.

Suze Orman
August 3, 2026 Monday!
Debolender
  • Login
Forget Password?